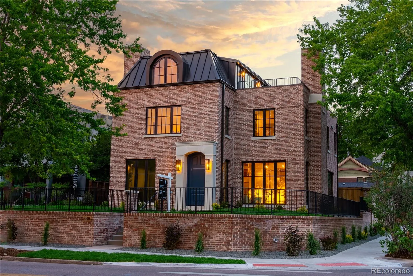
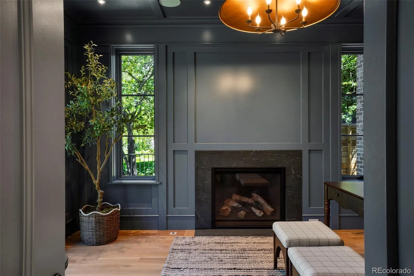
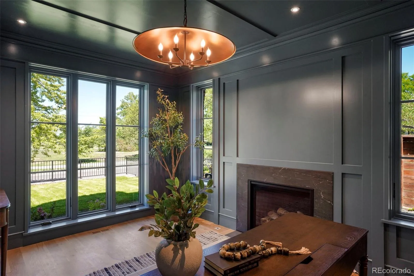
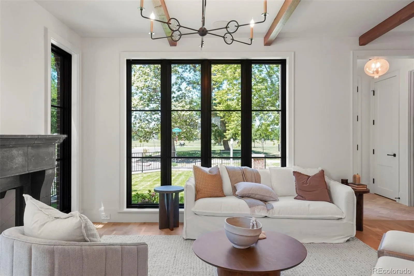
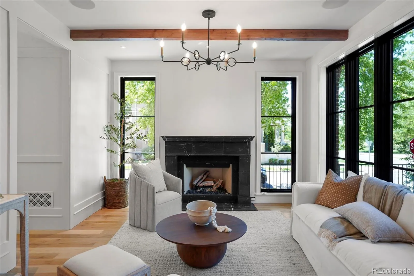
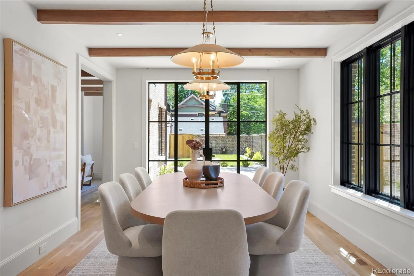
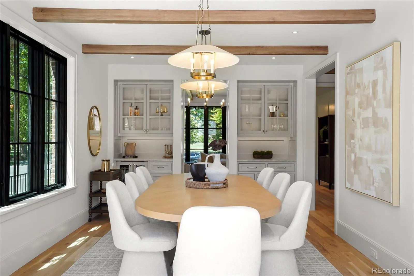
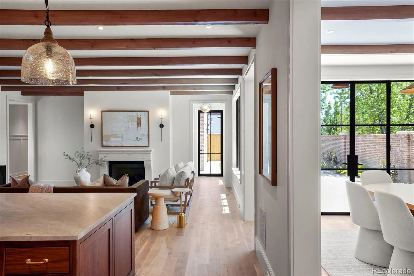
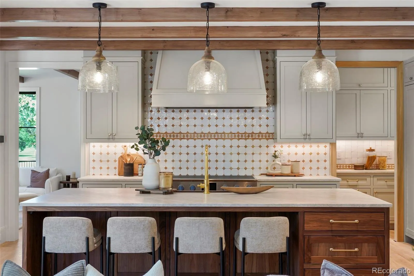
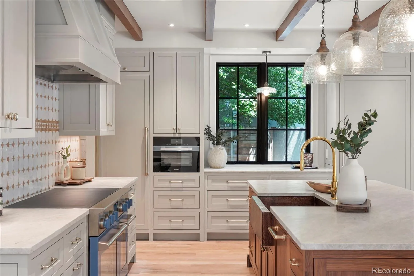
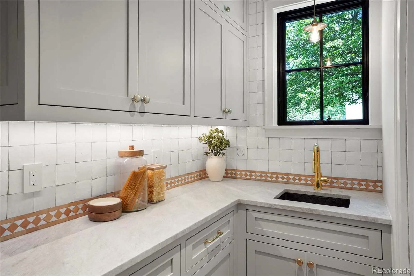
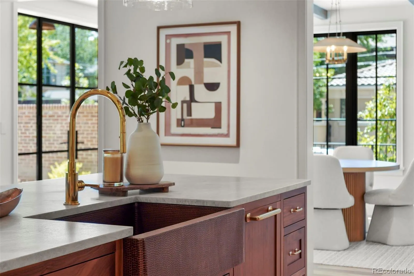
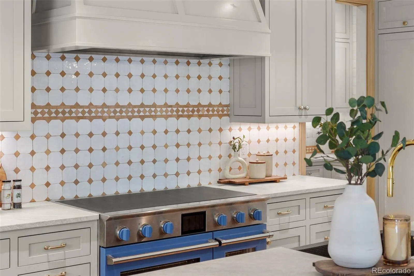
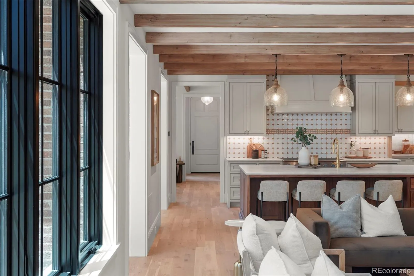
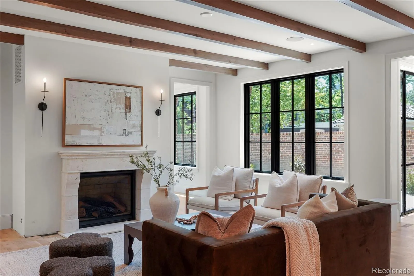
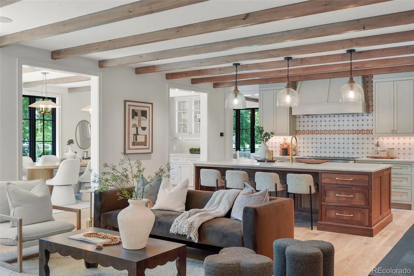
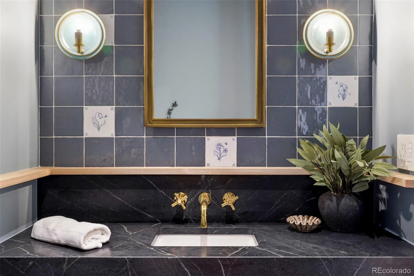
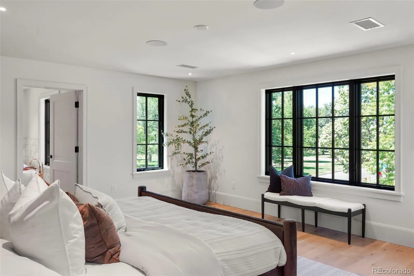
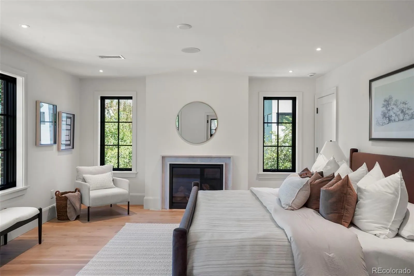
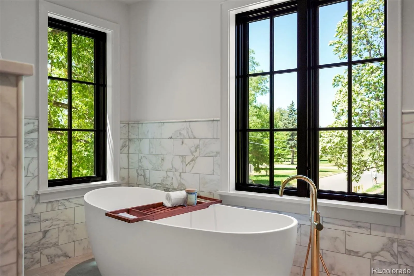
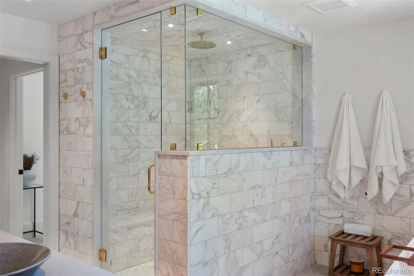
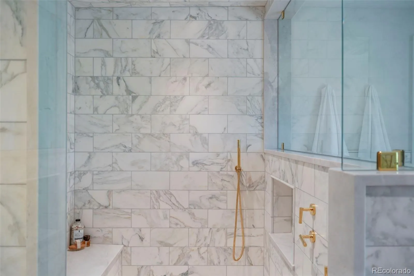
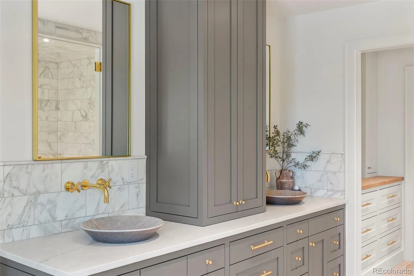
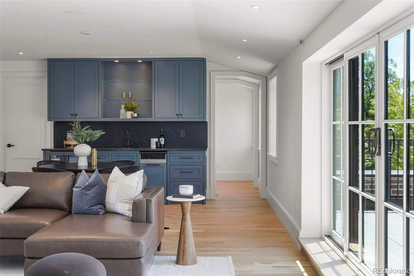
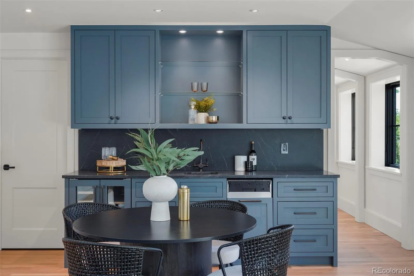
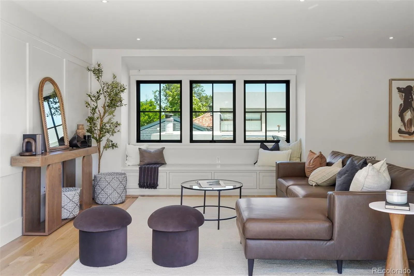
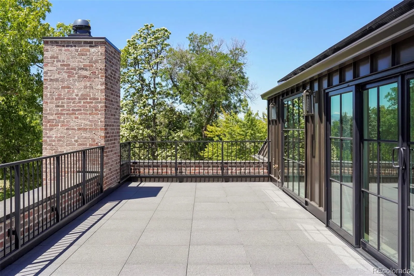
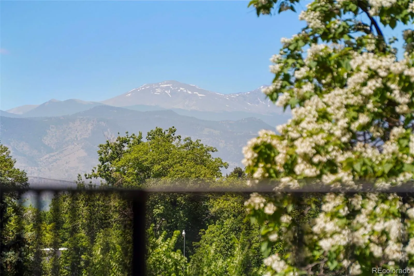
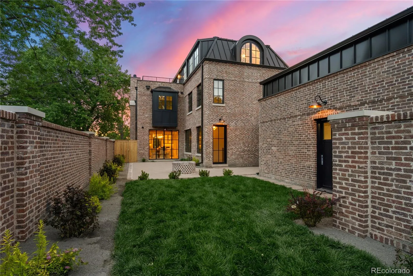
One of the rarest addresses in Denver – where Washington Park, the Rocky Mountains, and new-construction luxury meet on one extraordinary rooftop. Positioned directly across from Wash Park on one of Denver’s most coveted blocks, 888 S Franklin Street is a newly completed trophy residence that answers the most discerning buyer’s single non-negotiable: location, location, location – without sacrificing a single modern luxury. Offering more than 6, 000 square feet this is not merely a home, it is a landmark investment in one of Colorado’s most irreplaceable park-side addresses. Designed by Chalet Architects and executed to perfection by Moseley Construction, the residence fuses timeless traditional architecture with European-inspired transitional detail. A private elevator serving all four levels anchors a layout conceived equally for elevated entertaining and effortless daily life. The chef’s kitchen, custom millwork, designer finishes, and curated materials set a standard that new construction in Denver rarely achieves. Descend to a private wellness sanctuary complete with a spa-inspired steam shower and infrared sauna. Ascend to a spectacular rooftop deck commanding unobstructed views of Wash Park’s treetop canopy and the full sweep of the Rocky Mountain front range – the ideal stage for Colorado’s legendary sunsets. Rooftop solar panels supply the majority of the home’s electrical needs, delivering cutting-edge energy efficiency woven seamlessly into the luxury experience. The private back yard seamlessly blends indoor/outdoor living from the dining room steel Portella doors that open onto a beautiful patio complete with a fire-pit, colorful landscaping and additional room to personalize. This private lot on the corner is a hidden gem sitting behind a 12′ brick wall and wrought-iron railing surround. From the tranquil beauty of Washington Park to the impeccable details within, this home must be seen to be truly appreciated schedule your exclusive tour today.

Advanced Home Search
Search by square footage, location, price, bedrooms, bathrooms and more.Just Listed
These homes just hit the market. Be among the first to see them. Schedule a showing, too.New Construction
See brand new homes and homes under construction now and available soon.Features & Amenities
Find homes with views or pools, in gated communities & with other desirable features.Cities
Take a look at luxury homes in each city in Metro Denver.Neighborhoods
Find the ideal neighborhood and the home that best fits you.Counties
Have your eye on a specific county? Browse these listings.Zip Codes
Start here to find a luxury home in a particular zip code.Single-Family Homes
See photos of single-family homes, get prices, neighborhood information & more.Townhomes
Get all the details about luxury townhomes for sale now throughout Metro Denver.Condos
Are you drawn to the low-maintenance, luxury lifestyle of condo living? Start here.One-Story Homes
Looking for a main floor master? Ranch-style homes may be perfect for your lifestyle.Featured Price Ranges
We’ve done the searching for you. Find homes in popular luxury price ranges.55-Plus
Explore beautiful homes and enviable amenities available in 55-and-over communities.Your Free MLS Search Account
Create and manage saved searches and properties with the Property Organizer.Schedule a Personal Consultation
We’re happy to help any time! Schedule a no-obligation 15-minute call.


