
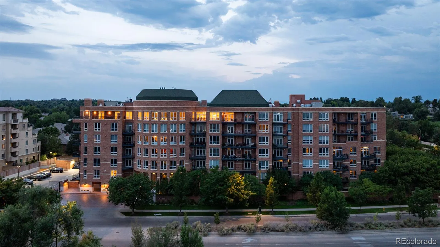
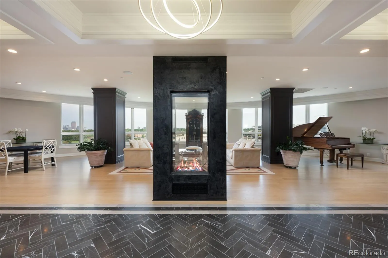
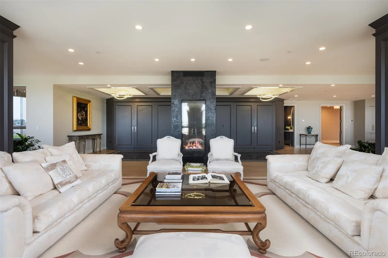
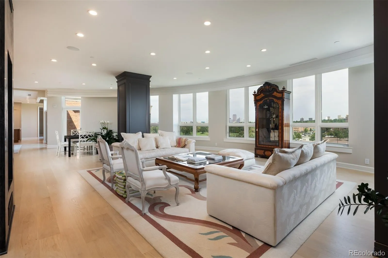
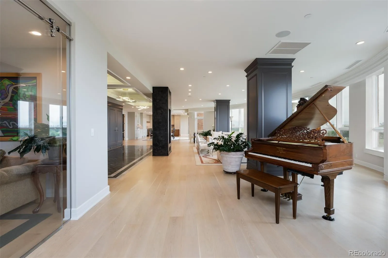
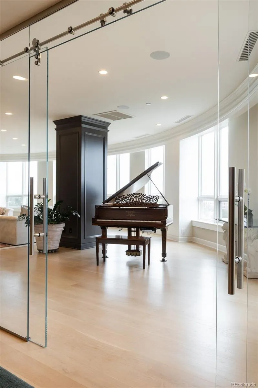
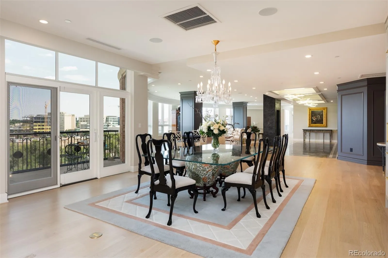
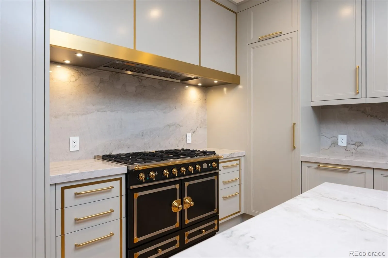
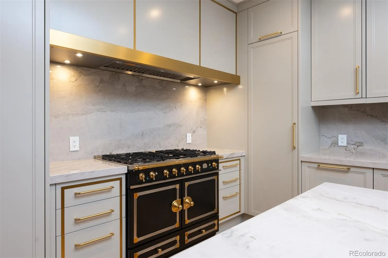
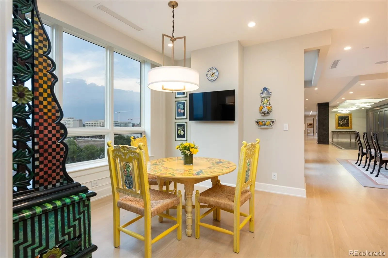
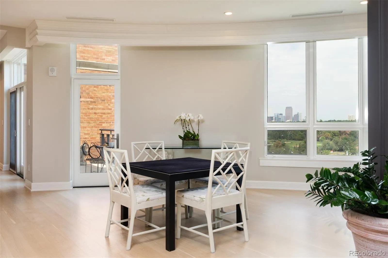
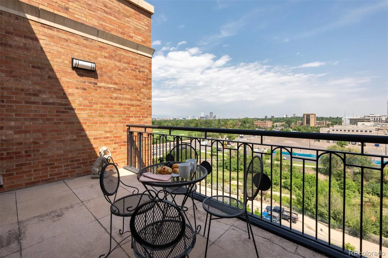
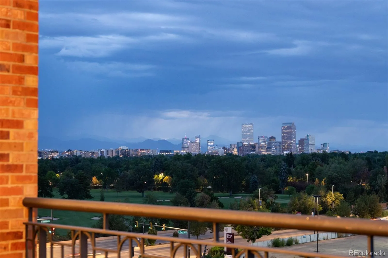
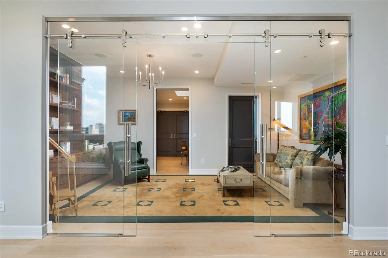
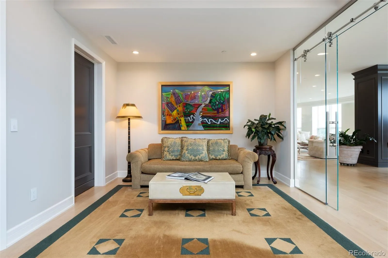
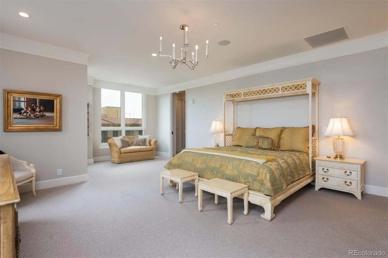
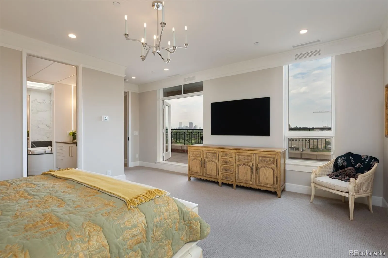
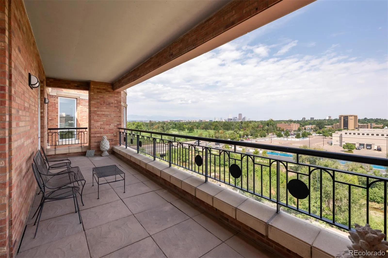
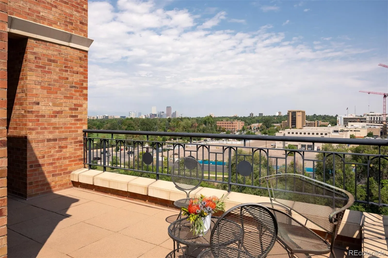

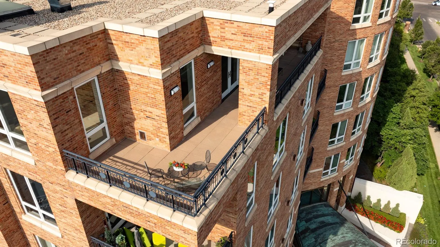
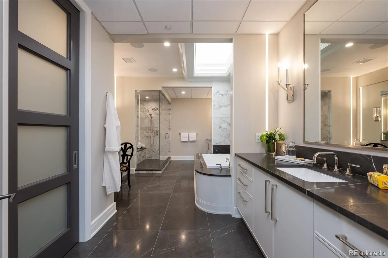
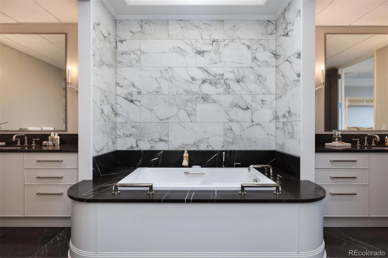
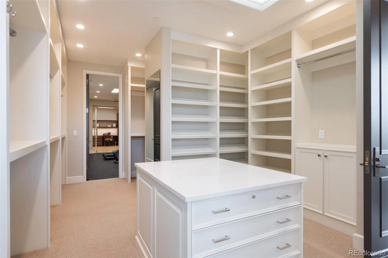
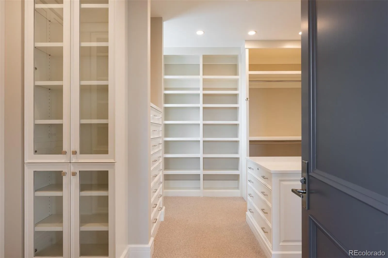
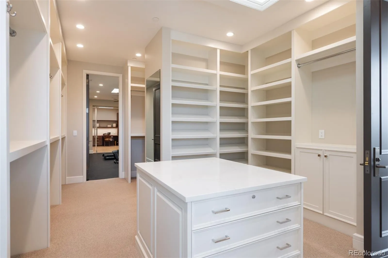
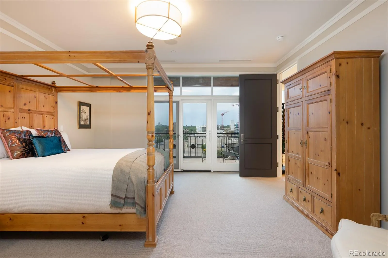
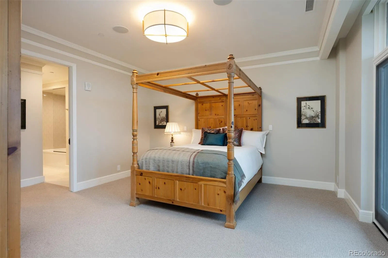
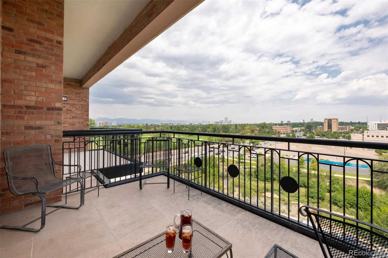
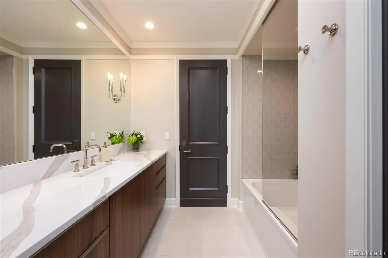
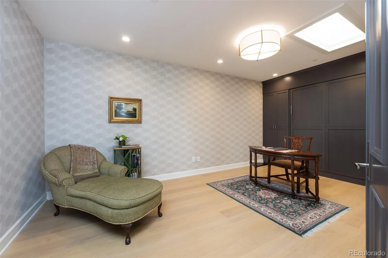
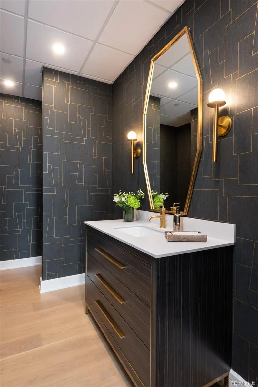
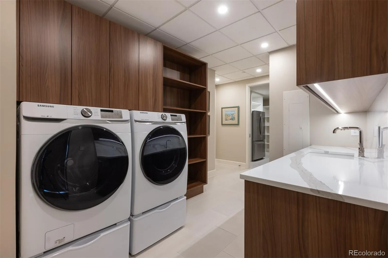
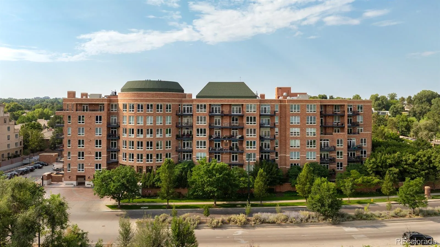

Crowning Cherry Creek’s most exclusive addresses, this penthouse offers over 5, 000+ square feet where the creek below and mature trees along its banks lend unexpected serenity to city living — a home of presence, craftsmanship, and privacy paired with views seldom equaled in Denver. Enter a marble-clad foyer, black herringbone underfoot, light dancing from a trio of sculptural chandeliers. A dramatic double-sided fireplace divides the entrance from the grand living room beyond, where walls of glass rising to the ceiling frame sweeping views of the Denver Country Club golf course, the Front Range, and the city skyline. Three private terraces extend the living experience: one off the primary suite, a room unto itself for quiet mornings and starlit evenings; one off the kitchen and dining area, perfect for al fresco entertaining; and one off the guest suite, blurring indoors and out. The kitchen showcases culinary mastery appliances such as La Cornue range, 2 Cove dishwashers, Subzero refrigerator/freezer/wine cooler and ice makers, Wolf microwave, quartzite countertops, adjacent wet bar, sunlit breakfast nook, and a modular island seating six. The adjacent dining room, anchored by a crystal chandelier, sets an elegant tone for gatherings large and small. The expansive primary suite offers a sitting area, couture dressing room, and spa-inspired bath with soaking tub, dual vanities, and steam shower, with a personal gym just off the bedroom. A split wing layout boasts an intimate private guest suite with full ensuite bath and walk-in closet. Steps away, a versatile bonus/bedroom with Murphy bed enhance the residence. The architectural threshold guides you to a bespoke library and executive office. Building amenities include true valet service, 24-hour concierge, manicured gardens, 4 car spaces with underground parking, and on-site car wash. With fairway, city and mountain views as its backdrop, this is a rare opportunity in one of Denver’s finest addresses. See Video

Advanced Home Search
Search by square footage, location, price, bedrooms, bathrooms and more.Just Listed
These homes just hit the market. Be among the first to see them. Schedule a showing, too.New Construction
See brand new homes and homes under construction now and available soon.Features & Amenities
Find homes with views or pools, in gated communities & with other desirable features.Cities
Take a look at luxury homes in each city in Metro Denver.Neighborhoods
Find the ideal neighborhood and the home that best fits you.Counties
Have your eye on a specific county? Browse these listings.Zip Codes
Start here to find a luxury home in a particular zip code.Single-Family Homes
See photos of single-family homes, get prices, neighborhood information & more.Townhomes
Get all the details about luxury townhomes for sale now throughout Metro Denver.Condos
Are you drawn to the low-maintenance, luxury lifestyle of condo living? Start here.One-Story Homes
Looking for a main floor master? Ranch-style homes may be perfect for your lifestyle.Featured Price Ranges
We’ve done the searching for you. Find homes in popular luxury price ranges.55-Plus
Explore beautiful homes and enviable amenities available in 55-and-over communities.Your Free MLS Search Account
Create and manage saved searches and properties with the Property Organizer.Schedule a Personal Consultation
We’re happy to help any time! Schedule a no-obligation 15-minute call.


