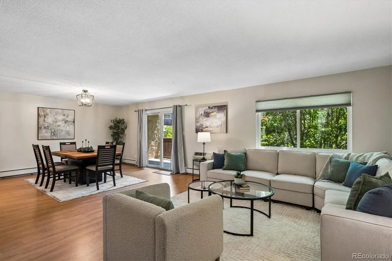
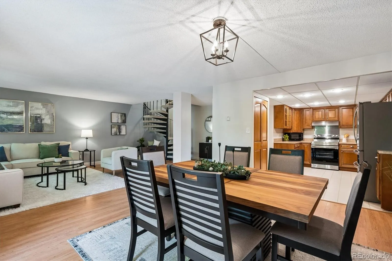
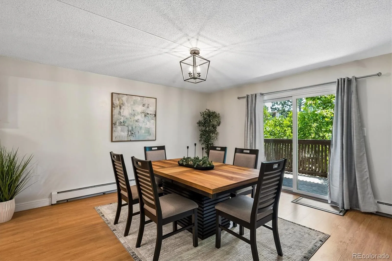
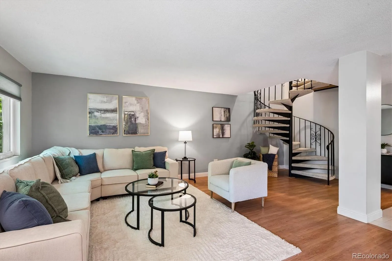
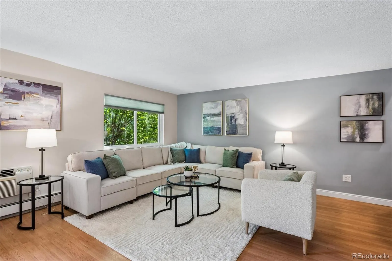
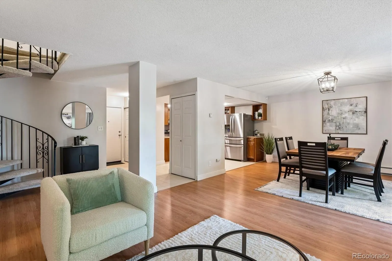
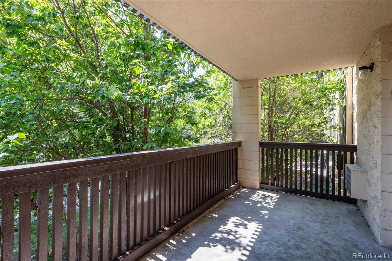
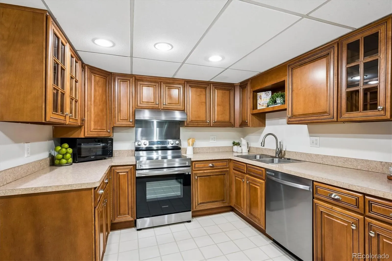
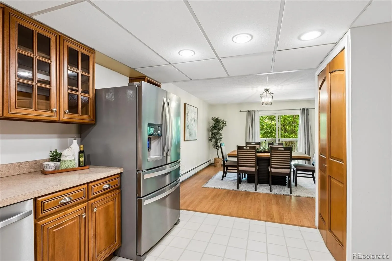
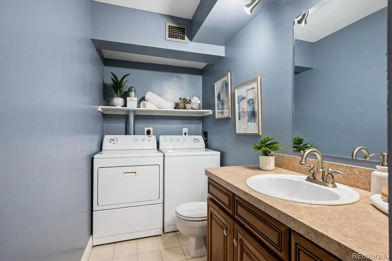
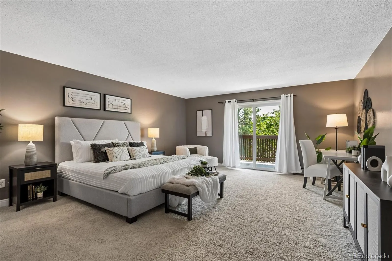
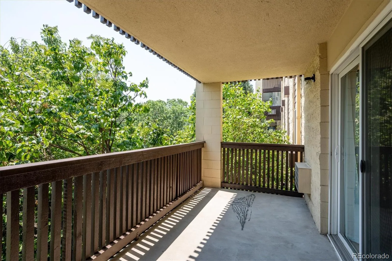
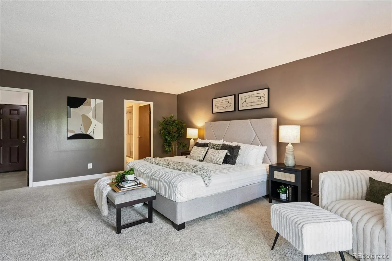
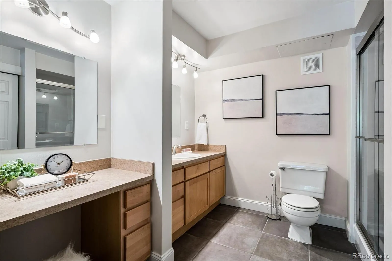
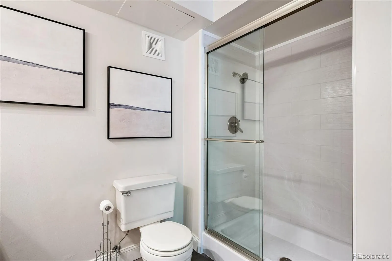
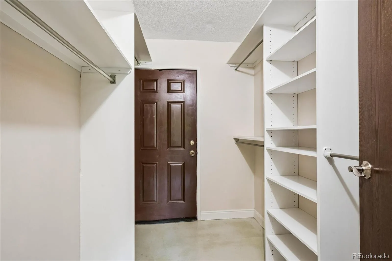
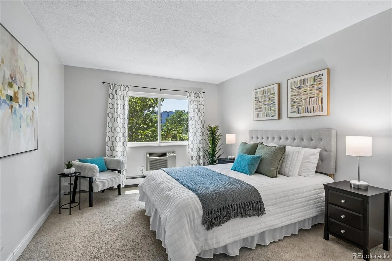
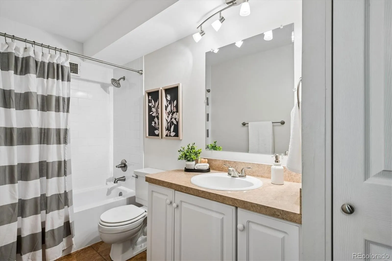
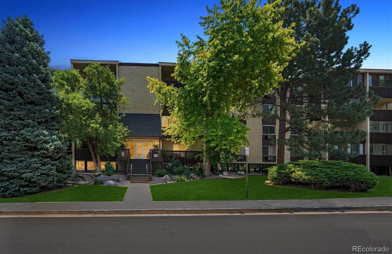
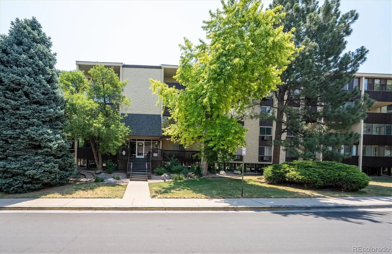
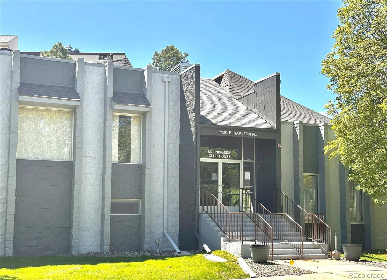
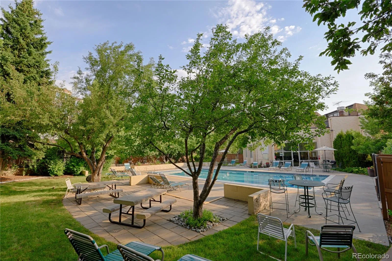
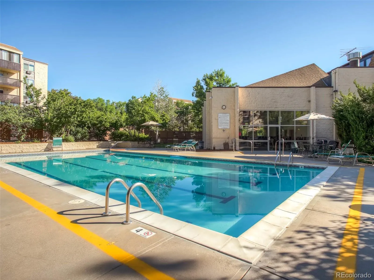
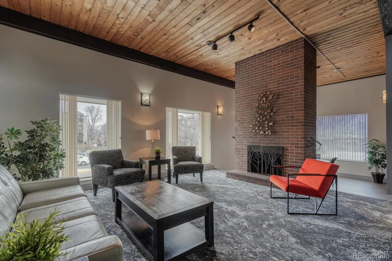
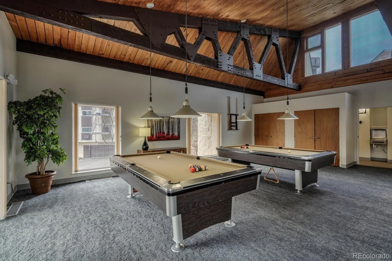
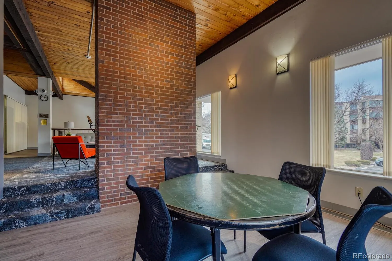
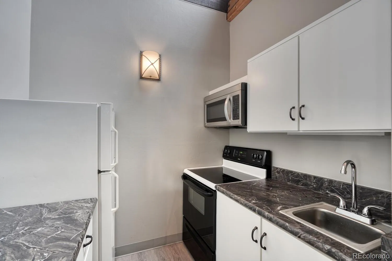
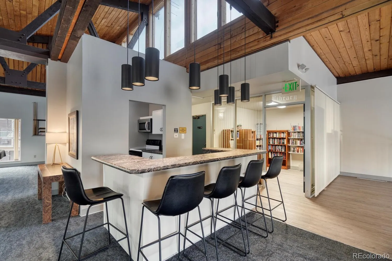
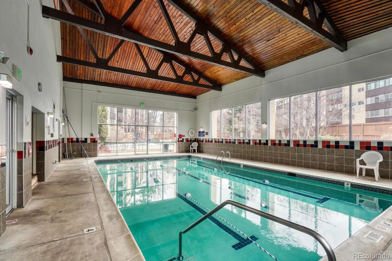
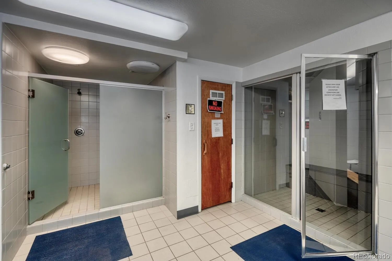
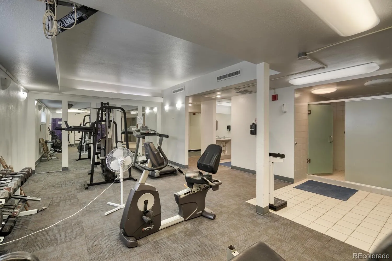
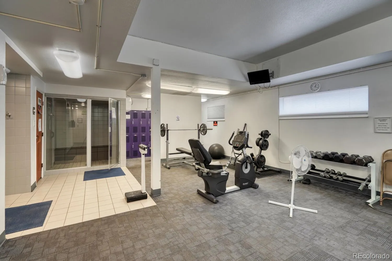
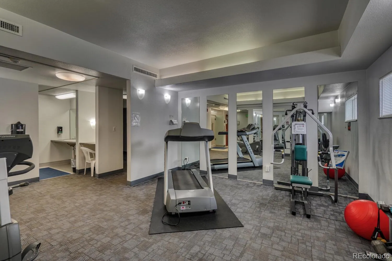
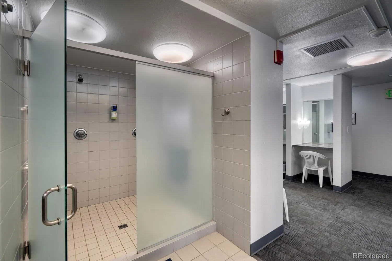
PRICE REDUCED! If you want something different from the typical Morningside floor plan, this two-story home offers generous living space, two lanais, two reserved garage parking spaces, and two storage spaces. The main level features a spacious Living Room and Dining Room with a dramatic staircase between the two levels. The updated Kitchen has abundant raised-panel cabinetry, ample counter space, a large pantry, and stainless steel appliances. The Kitchen opens to the Dining Room and one of the two lanais. In-Unit Laundry on main floor. Upstairs, the large Primary Bedroom has room for a sitting area and home office niche, along with direct access to a covered lanai overlooking mature trees. The updated ensuite bath features a walk-in shower and a second vanity/dressing area. A spacious second bedroom and full bath complete the upper level. Special Features and updates include: • Newer windows • Newer patio doors • Newer electrical panel • Updated Kitchen and baths • Generous Primary Bedroom with space for an office or sitting area. HOA: Morningside has a decades-long history of strong financial strength with a 7-figure reserve. HOA fees include HEAT! Morningside is professionally managed with an active Board of Directors and has always focused on preventive maintenance! Morningside offers mature landscaping, walking paths, and a clubhouse at the heart of the community with indoor and outdoor pools, picnic area with BBQ grills, fireplace lounge, card/party and billiard room, and kitchenette with serving bar. Hutchinson Park is a short walk away. Whole Foods, King Soopers are nearby. Southmoor Light Rail is just 5 minutes away! FINANCING: Conventional, FHA, and VA financing are available, as well as loan programs including down-payment assistance for first-time buyers, first responders, teachers, and nurses. Quick Possession!

Advanced Home Search
Search by square footage, location, price, bedrooms, bathrooms and more.Just Listed
These homes just hit the market. Be among the first to see them. Schedule a showing, too.New Construction
See brand new homes and homes under construction now and available soon.Features & Amenities
Find homes with views or pools, in gated communities & with other desirable features.Cities
Take a look at luxury homes in each city in Metro Denver.Neighborhoods
Find the ideal neighborhood and the home that best fits you.Counties
Have your eye on a specific county? Browse these listings.Zip Codes
Start here to find a luxury home in a particular zip code.Single-Family Homes
See photos of single-family homes, get prices, neighborhood information & more.Townhomes
Get all the details about luxury townhomes for sale now throughout Metro Denver.Condos
Are you drawn to the low-maintenance, luxury lifestyle of condo living? Start here.One-Story Homes
Looking for a main floor master? Ranch-style homes may be perfect for your lifestyle.Featured Price Ranges
We’ve done the searching for you. Find homes in popular luxury price ranges.55-Plus
Explore beautiful homes and enviable amenities available in 55-and-over communities.Your Free MLS Search Account
Create and manage saved searches and properties with the Property Organizer.Schedule a Personal Consultation
We’re happy to help any time! Schedule a no-obligation 15-minute call.


