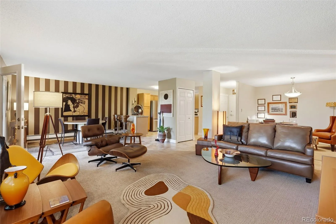
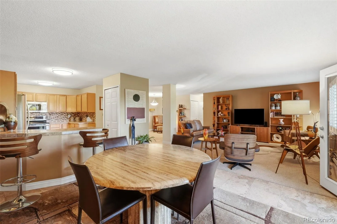
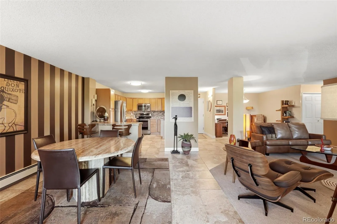
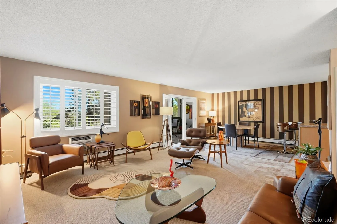
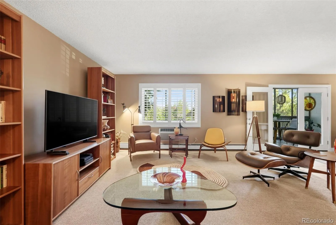
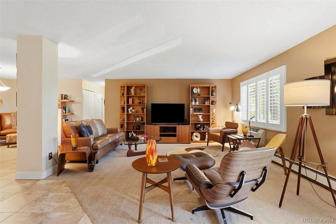
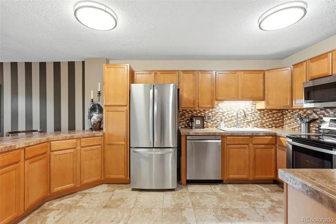
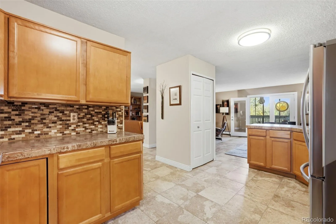
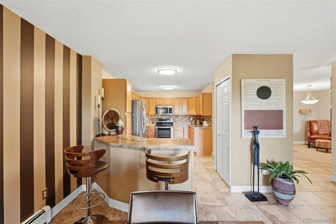
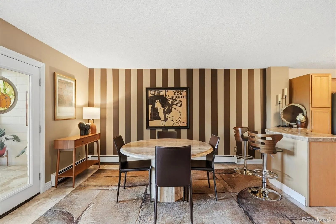
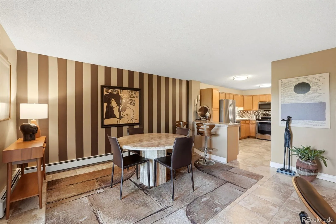
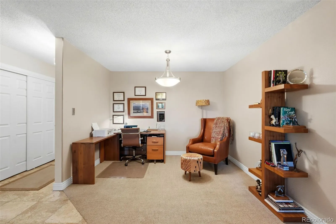
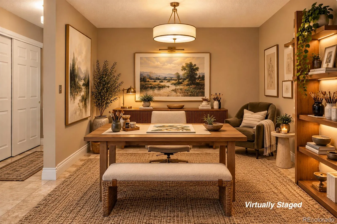
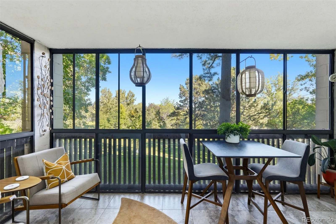
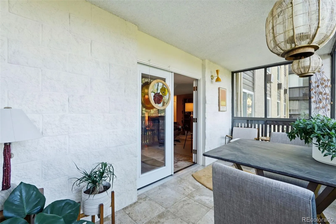
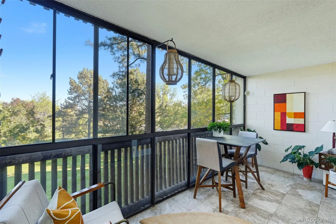
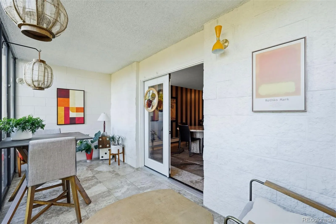
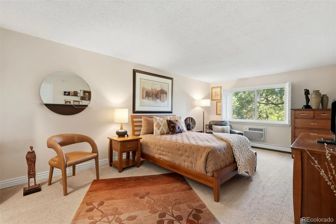
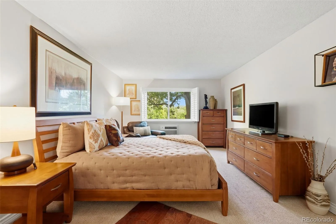
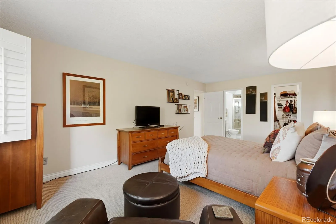
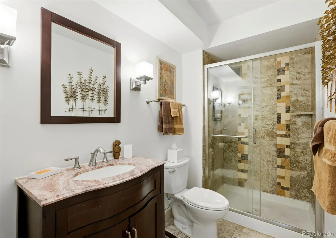
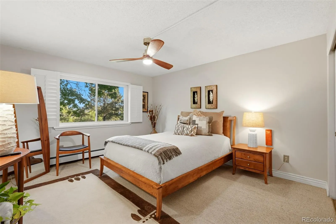
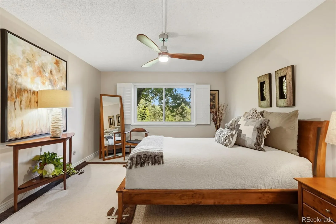
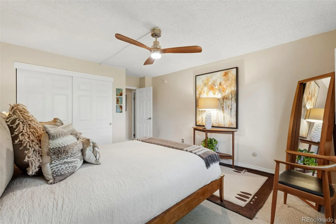
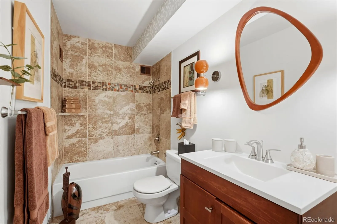
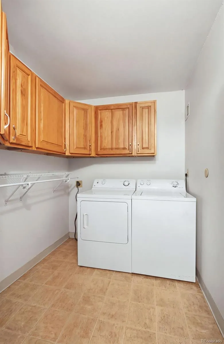
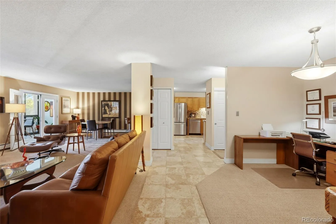
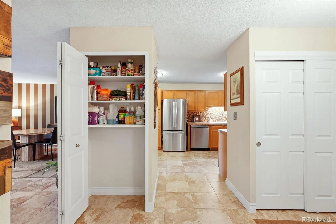
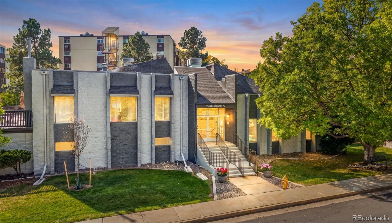
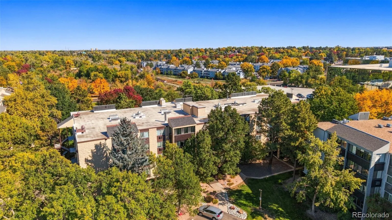
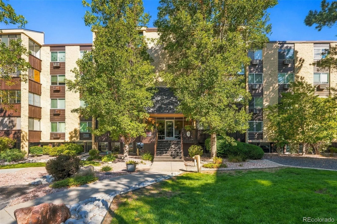
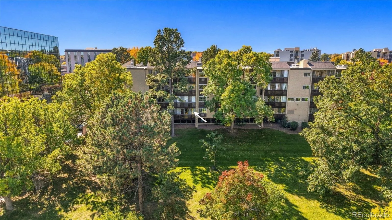
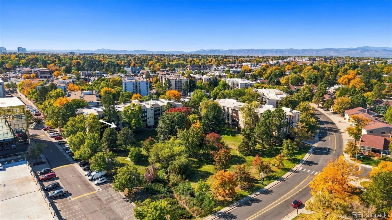
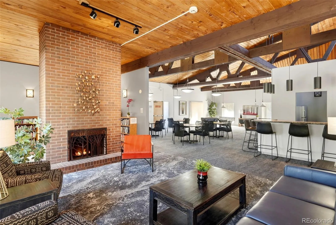
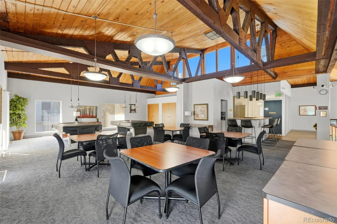
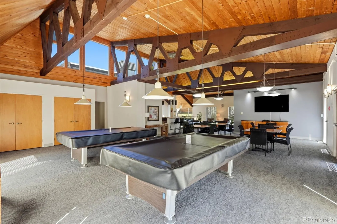
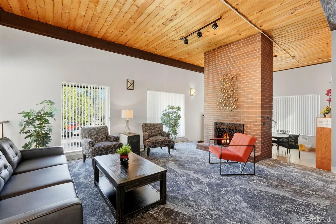
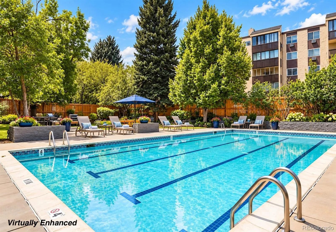
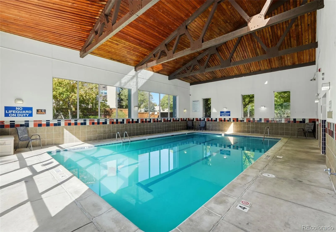
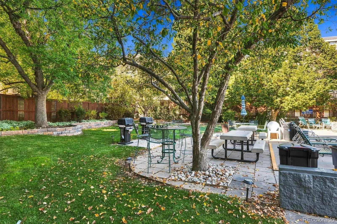
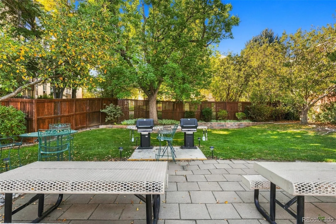
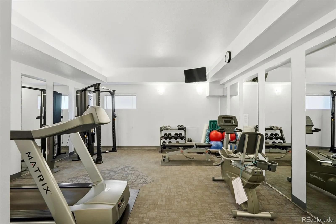
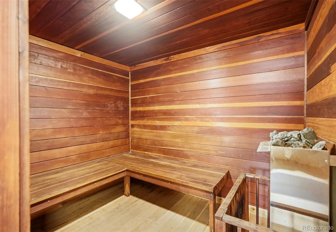
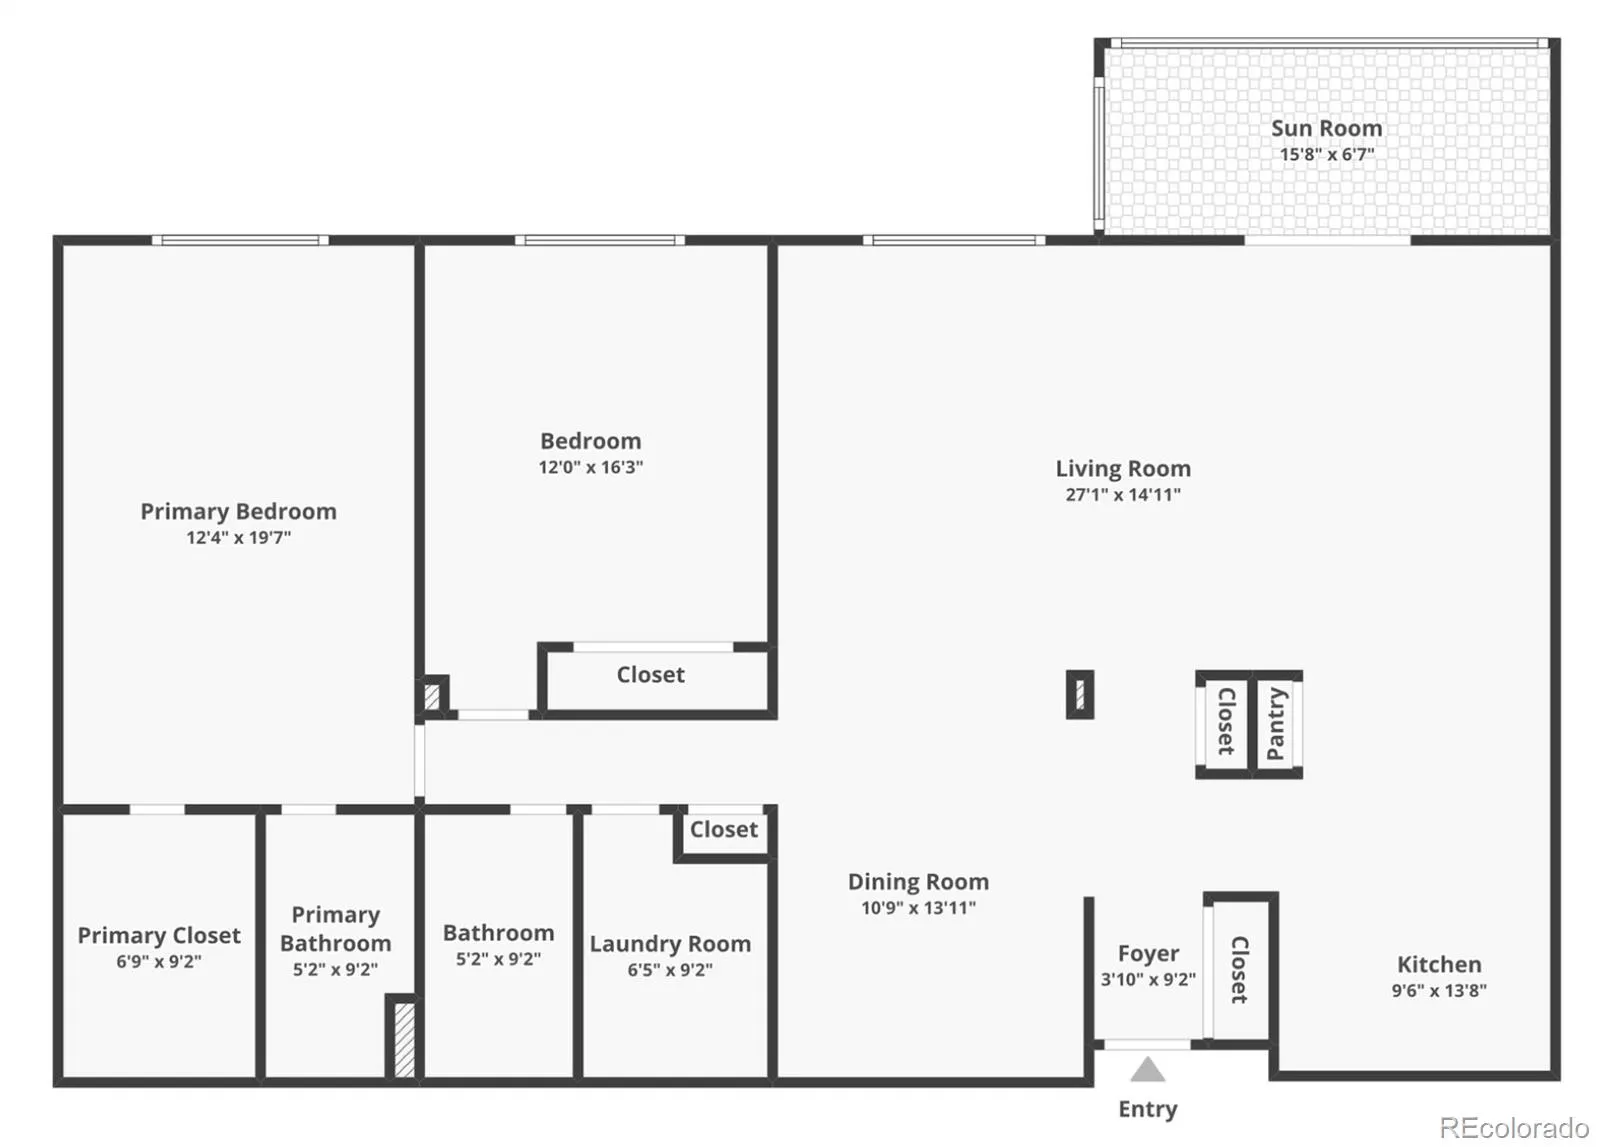

RARE PARKSIDE LIVING * BEAUTIFULLY REMODELED * 1, 568 SQ. FT. * EXCEPTIONALLY SPACIOUS Imagine morning coffee overlooking magnificent mature trees and the peaceful beauty of Hutchinson Park. Welcome to Residence 108, a beautifully remodeled 2-bedroom, 2-bath condo offering an exceptional combination of space, comfort, and nature. Explore the full Residence experience and park-side lifestyle at ELEVATEDMORNINGSIDE108.COM. The open-concept living area features abundant natural light, elegant wood shutters, and beautiful park views. A dedicated dining area connects to the remodeled kitchen, showcasing warm wood cabinetry, stainless steel appliances, updated countertops, a custom breakfast bar with storage, and generous pantry space. An adjoining flex area offers the perfect home office, den, or creative retreat. THE SHOWSTOPPER IS THE PRIVATE PARK-FACING LANAI. French doors open to an enclosed retreat overlooking Hutchinson Park and its canopy of mature trees. Enjoy morning coffee, afternoon reading, or peaceful evenings surrounded by nature. The spacious primary suite features tree-lined views, room for a sitting area, an oversized walk-in closet, and an updated ensuite bathroom with a glass-enclosed walk-in shower. A generous second bedroom and updated guest bathroom provide comfort and flexibility. Improvements include replacement double-pane windows, an updated electrical panel, and remodeled kitchen and bathrooms. A RARE, IN-UNIT LAUNDRY ROOM. Secure garage parking near the elevator and separate storage. RESORT-STYLE AMENITIES include landscaped walking paths, indoor and outdoor pools, fitness center, hot and steam saunas, clubhouse lounge with fireplace, billiards, and outdoor bbq areas. EXCEPTIONAL HOA VALUE! Dues Include All Utilities—Even HEAT—Plus Access To Morningside’s Extensive Amenities. Ideally located near the High Line Canal Trail, Cherry Creek Trail, Southmoor Light Rail, Denver Tech Center, shopping, dining, and major transportation routes.

Advanced Home Search
Search by square footage, location, price, bedrooms, bathrooms and more.Just Listed
These homes just hit the market. Be among the first to see them. Schedule a showing, too.New Construction
See brand new homes and homes under construction now and available soon.Features & Amenities
Find homes with views or pools, in gated communities & with other desirable features.Cities
Take a look at luxury homes in each city in Metro Denver.Neighborhoods
Find the ideal neighborhood and the home that best fits you.Counties
Have your eye on a specific county? Browse these listings.Zip Codes
Start here to find a luxury home in a particular zip code.Single-Family Homes
See photos of single-family homes, get prices, neighborhood information & more.Townhomes
Get all the details about luxury townhomes for sale now throughout Metro Denver.Condos
Are you drawn to the low-maintenance, luxury lifestyle of condo living? Start here.One-Story Homes
Looking for a main floor master? Ranch-style homes may be perfect for your lifestyle.Featured Price Ranges
We’ve done the searching for you. Find homes in popular luxury price ranges.55-Plus
Explore beautiful homes and enviable amenities available in 55-and-over communities.Your Free MLS Search Account
Create and manage saved searches and properties with the Property Organizer.Schedule a Personal Consultation
We’re happy to help any time! Schedule a no-obligation 15-minute call.


