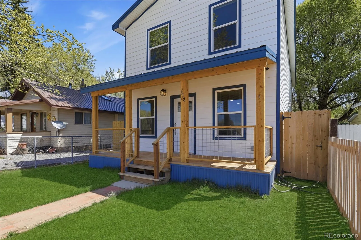
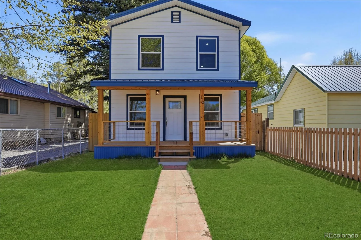
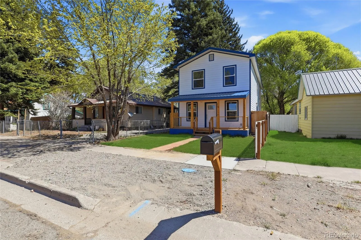
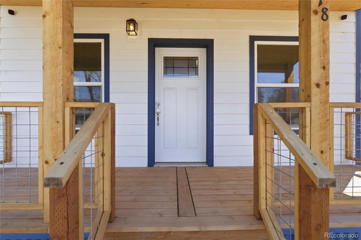
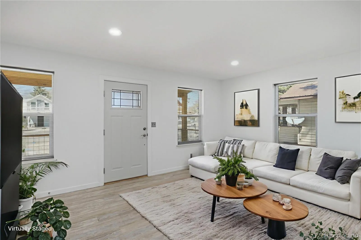
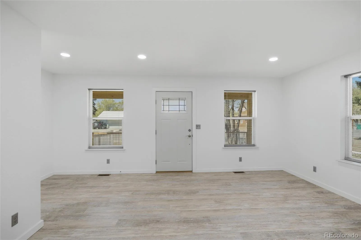
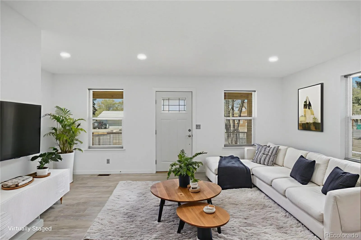
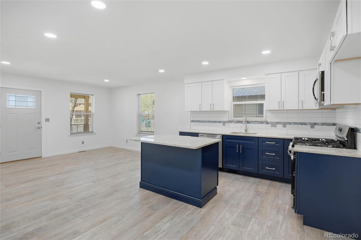
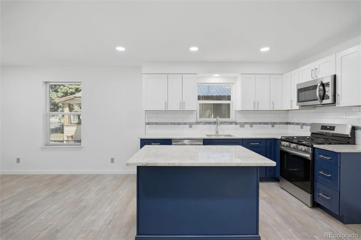
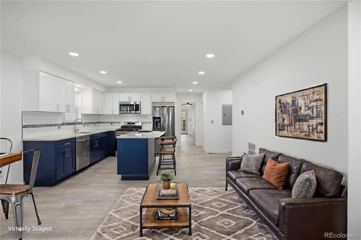
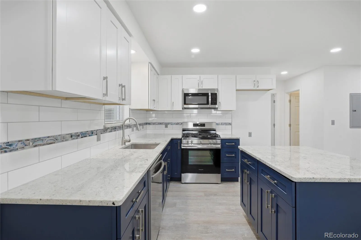
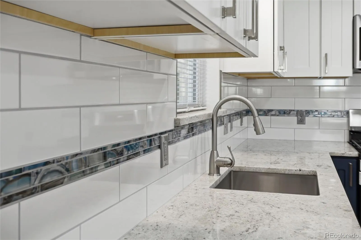
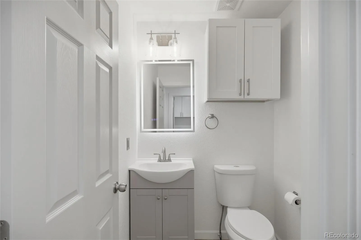
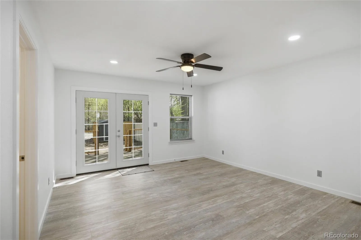
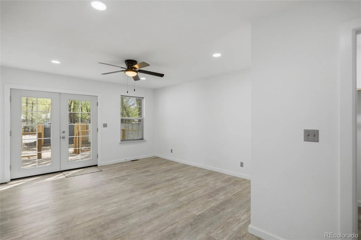
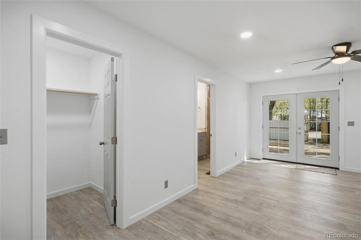
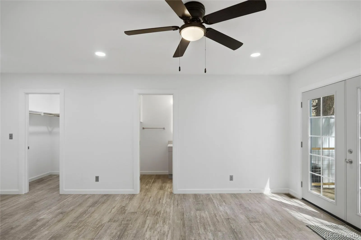
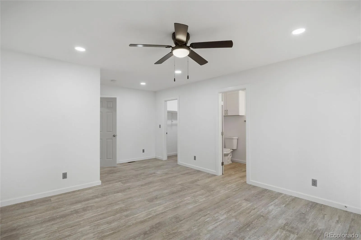
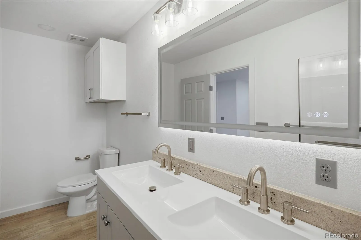
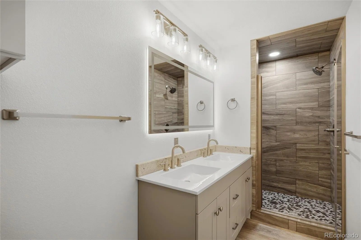
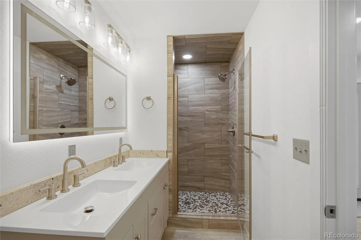
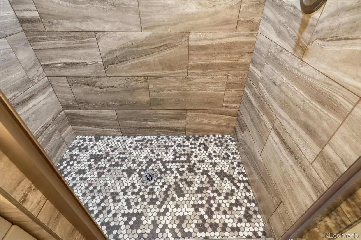
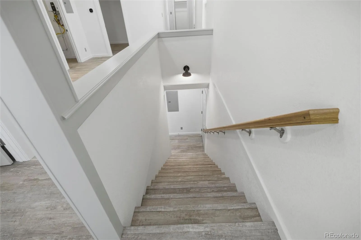
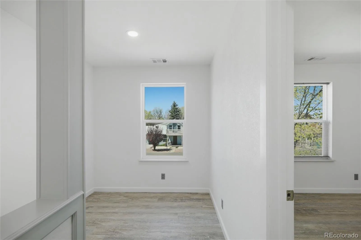
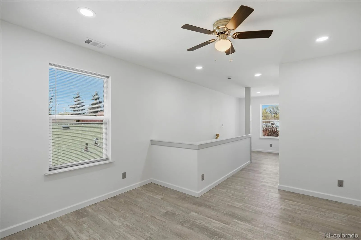
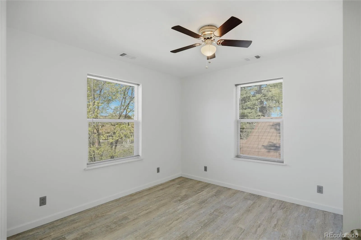
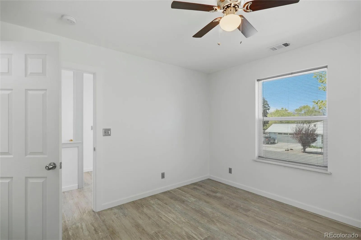
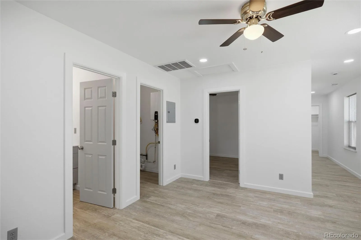
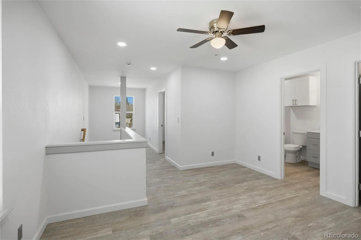
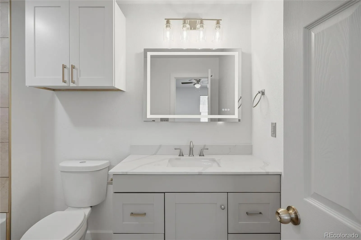
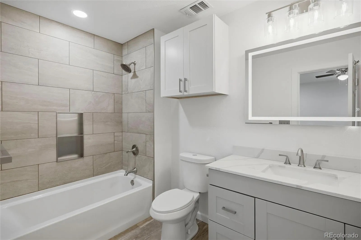
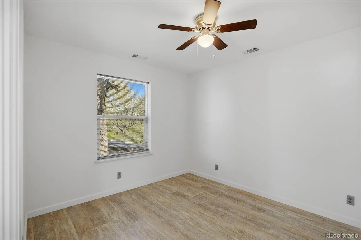
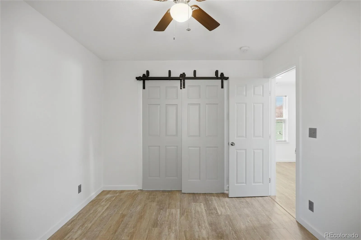
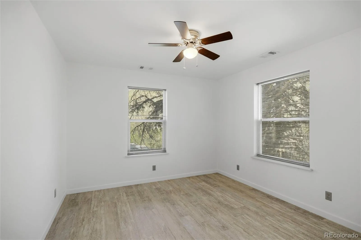
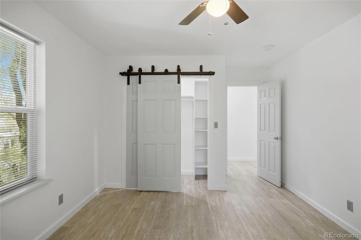
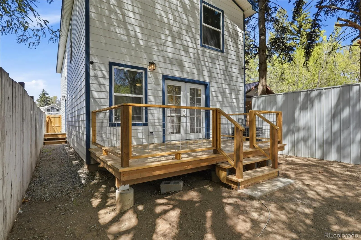
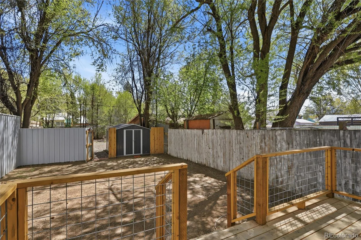
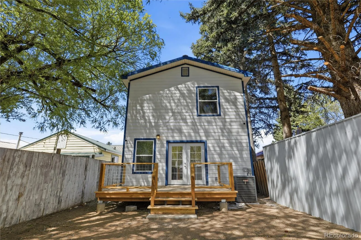
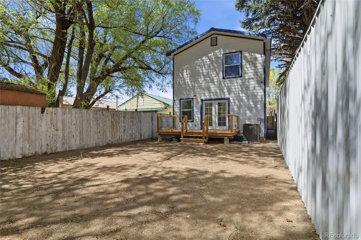
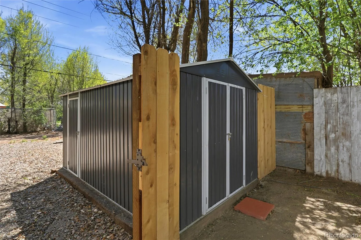
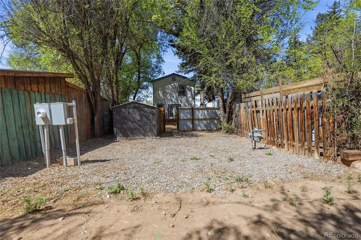
NEW ZONED HVAC system (HEAT & AIR) & Walk to the grocery, downtown restaurants and entertainment!! This thoughtfully designed new construction home blends modern comfort with energy efficiency and quality craftsmanship, all within walking distance to downtown amenities including local restaurants, shopping, and the bowling alley. From the moment you step inside, you’re greeted by a bright, open-concept living and kitchen area designed for both everyday living and entertaining. The kitchen is a standout feature, offering granite countertops, soft-close cabinetry, a gas range, stylish cabinet finishes, and a beautiful backsplash that brings the space together with a clean, contemporary feel. Comfort is a priority throughout the home, with a zoned HVAC system providing both heating and air conditioning—an uncommon and valuable feature in the San Luis Valley. Enhanced insulation further improves efficiency and year-round comfort. The main-level primary suite offers a private retreat, complete with dual walk-in closets and a well-appointed bathroom featuring a walk-in shower with floor-to-ceiling tile. French doors lead directly from the bedroom to the rear deck and backyard, creating an easy indoor-outdoor flow. Upstairs, you’ll find three spacious bedrooms, a full guest bathroom, and a versatile common area ideal for a second living space, media room, or play area. Additional features include a clean, accessible crawlspace with a moisture barrier, foam insulation, and lighting—providing practical storage and peace of mind. A conveniently located exterior door near the kitchen adds everyday functionality. This home delivers what buyers are looking for but rarely find in this market—new construction, modern finishes, energy efficiency, air conditioning, and a walkable location downtown restaurants, shopping, and entertainment.

Advanced Home Search
Search by square footage, location, price, bedrooms, bathrooms and more.Just Listed
These homes just hit the market. Be among the first to see them. Schedule a showing, too.New Construction
See brand new homes and homes under construction now and available soon.Features & Amenities
Find homes with views or pools, in gated communities & with other desirable features.Cities
Take a look at luxury homes in each city in Metro Denver.Neighborhoods
Find the ideal neighborhood and the home that best fits you.Counties
Have your eye on a specific county? Browse these listings.Zip Codes
Start here to find a luxury home in a particular zip code.Single-Family Homes
See photos of single-family homes, get prices, neighborhood information & more.Townhomes
Get all the details about luxury townhomes for sale now throughout Metro Denver.Condos
Are you drawn to the low-maintenance, luxury lifestyle of condo living? Start here.One-Story Homes
Looking for a main floor master? Ranch-style homes may be perfect for your lifestyle.Featured Price Ranges
We’ve done the searching for you. Find homes in popular luxury price ranges.55-Plus
Explore beautiful homes and enviable amenities available in 55-and-over communities.Your Free MLS Search Account
Create and manage saved searches and properties with the Property Organizer.Schedule a Personal Consultation
We’re happy to help any time! Schedule a no-obligation 15-minute call.


