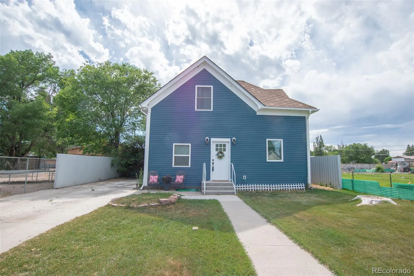
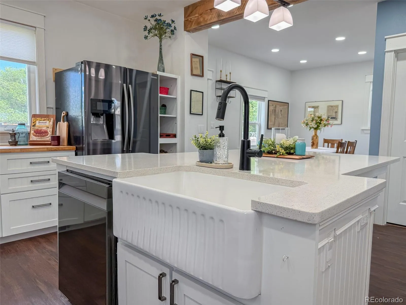
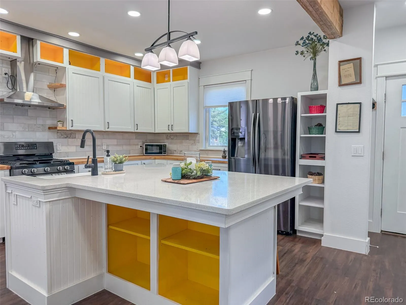
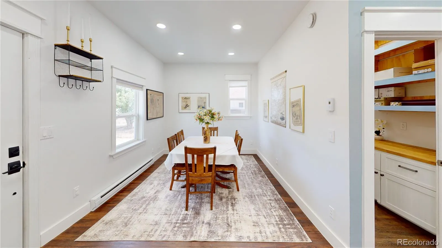
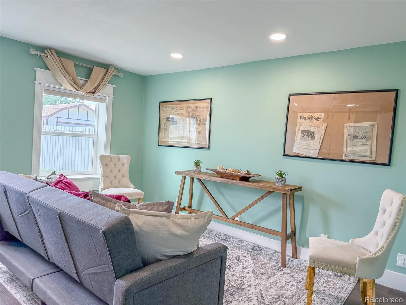
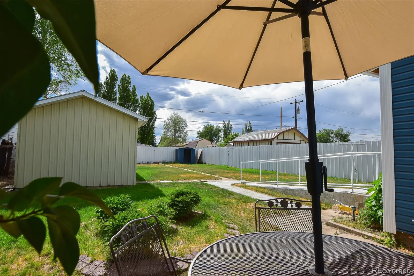
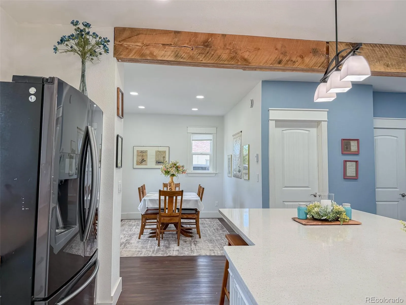
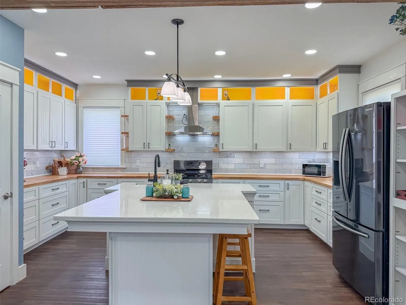
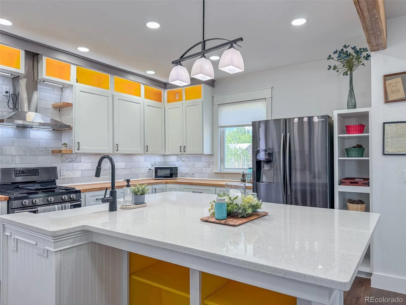
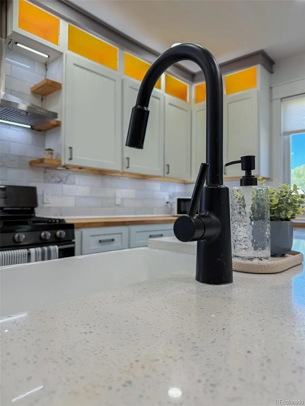
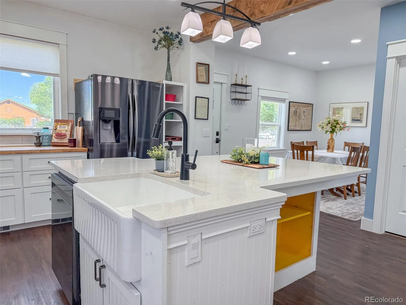
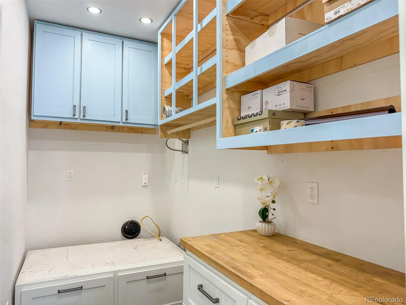
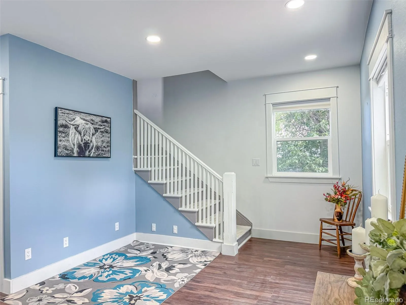
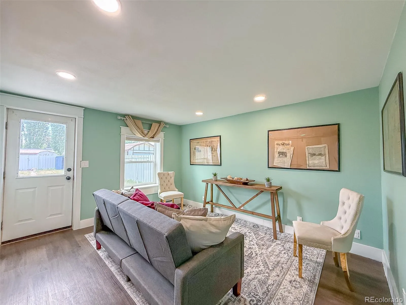
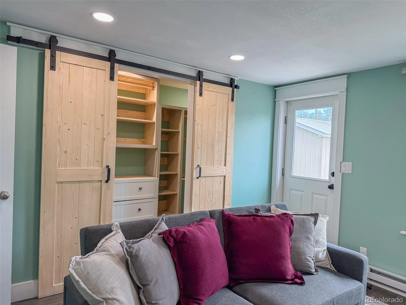
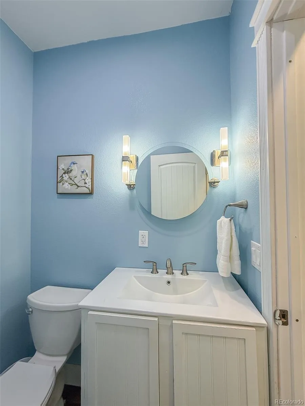
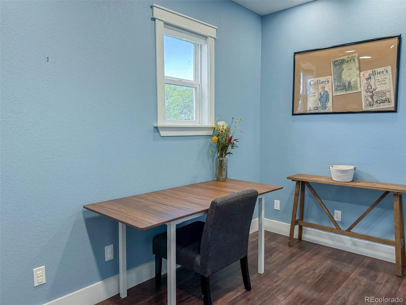
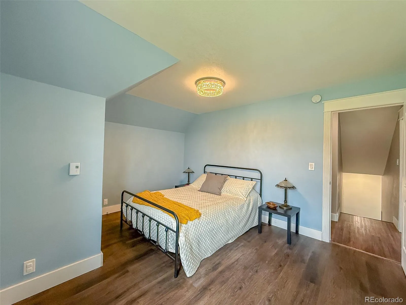
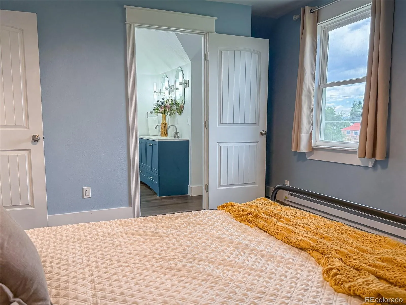
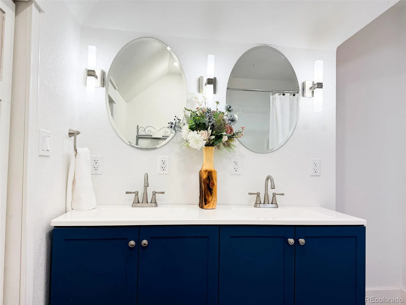
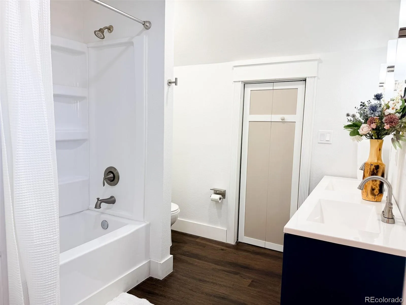
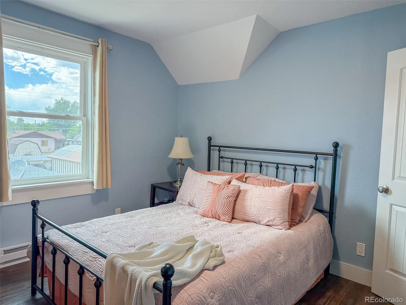
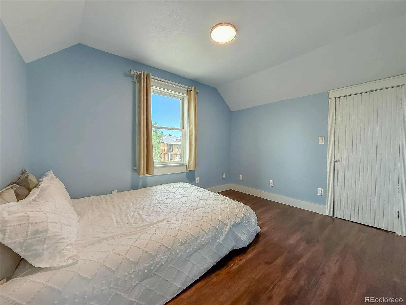
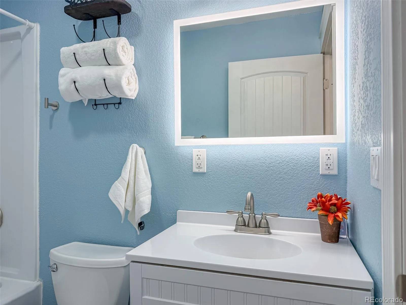
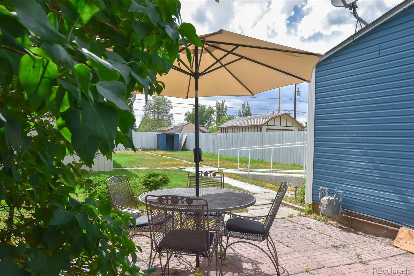
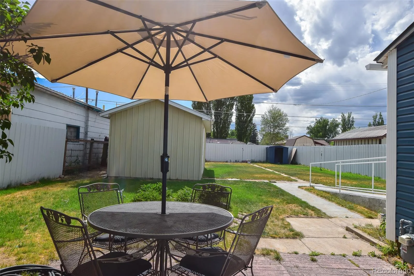
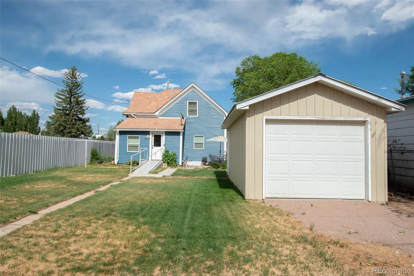
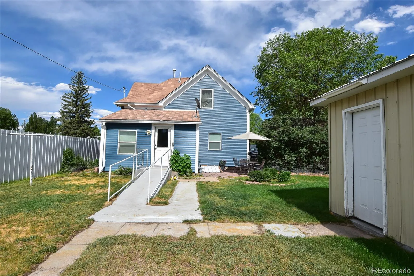
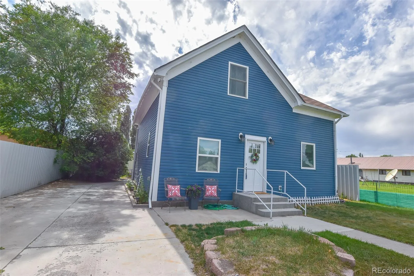
Looked at this one before? Look again. It’s not the home you remember. This home went through a complete renovation finished in 2025, and the work runs deeper than what shows. Old plaster gone, electrical and plumbing brought up to date, new windows throughout. The result is a home with real character and none of the headaches an older house usually carries. The kitchen is the heart of it. Custom cabinetry pairs quartz and butcher block counters that play off each other beautifully, and a generous quartz island offers counter seating for four. A deep farmhouse sink keeps the workspace as functional as it is striking. It is built for connection, the kind of room where you can host, gather, and still tackle the cleanup without missing the conversation. Just off the kitchen, a walk-in pantry means storage is never an afterthought. The main floor carries that same thoughtfulness. A laundry room with a front-load washer and dryer and cabinetry for everything that needs a place. The back room, currently set up as a family room with a closet near the back door that keeps coats, bags, and everyday clutter out of sight, could easily serve as a fourth bedroom if you need it. There is a dedicated office too, ready for work-from-home days, a creative space, or simply a place to keep life organized. Upstairs, the renovation introduced a spa-inspired bathroom connected to the primary bedroom, giving this older home a refined primary suite. Dual vanities, a walk-in shower, and generous closet space make it feel like a true retreat. Two additional bedrooms and a full bathroom complete the second floor. Outside, a large fenced yard with an established lawn gives you room to breathe, and a one-car garage off the alley keeps things tidy. New siding and exterior lighting finish the transformation inside and out. Move-in ready. 3D virtual tour available. Schedule a showing today.

Advanced Home Search
Search by square footage, location, price, bedrooms, bathrooms and more.Just Listed
These homes just hit the market. Be among the first to see them. Schedule a showing, too.New Construction
See brand new homes and homes under construction now and available soon.Features & Amenities
Find homes with views or pools, in gated communities & with other desirable features.Cities
Take a look at luxury homes in each city in Metro Denver.Neighborhoods
Find the ideal neighborhood and the home that best fits you.Counties
Have your eye on a specific county? Browse these listings.Zip Codes
Start here to find a luxury home in a particular zip code.Single-Family Homes
See photos of single-family homes, get prices, neighborhood information & more.Townhomes
Get all the details about luxury townhomes for sale now throughout Metro Denver.Condos
Are you drawn to the low-maintenance, luxury lifestyle of condo living? Start here.One-Story Homes
Looking for a main floor master? Ranch-style homes may be perfect for your lifestyle.Featured Price Ranges
We’ve done the searching for you. Find homes in popular luxury price ranges.55-Plus
Explore beautiful homes and enviable amenities available in 55-and-over communities.Your Free MLS Search Account
Create and manage saved searches and properties with the Property Organizer.Schedule a Personal Consultation
We’re happy to help any time! Schedule a no-obligation 15-minute call.


