
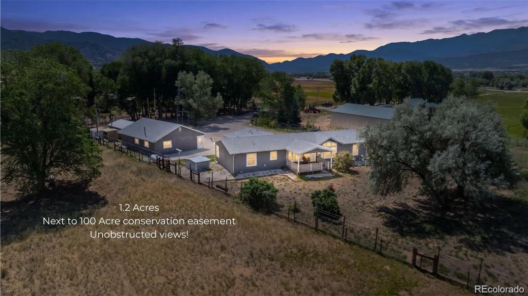
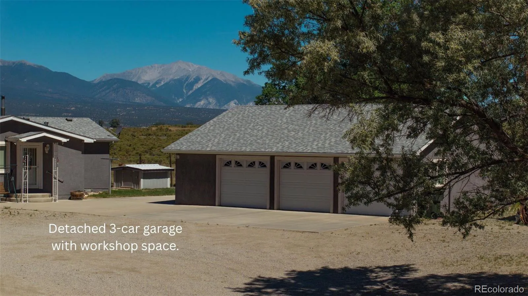
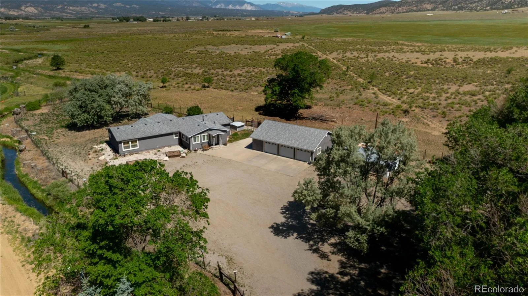
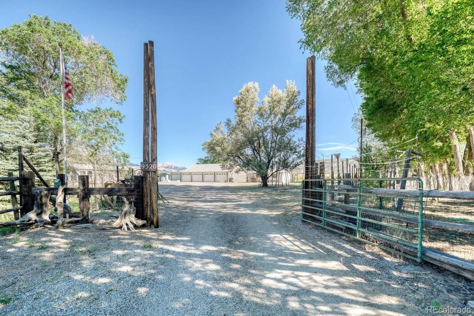
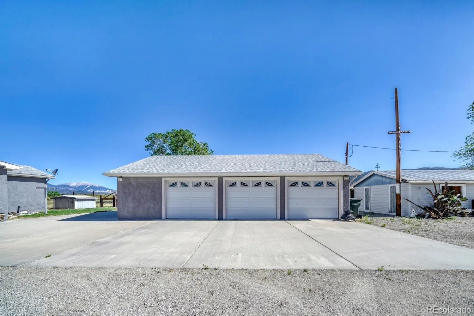
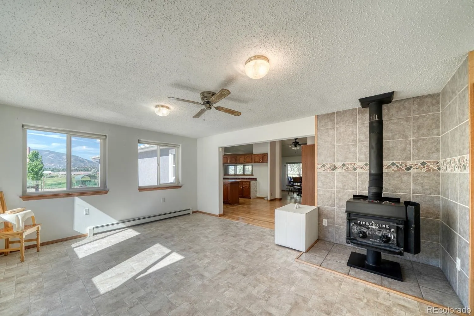
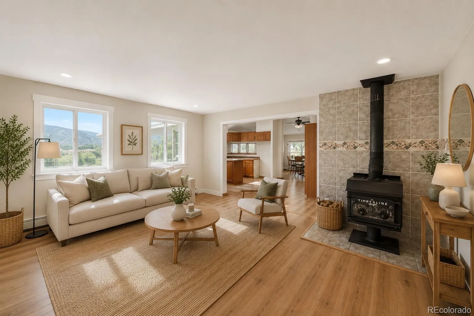
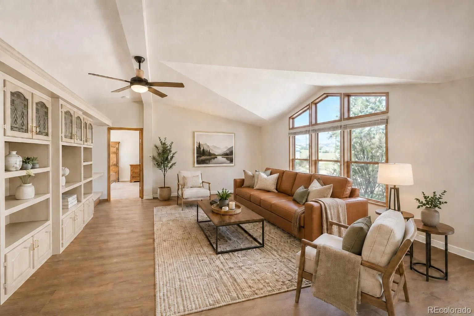
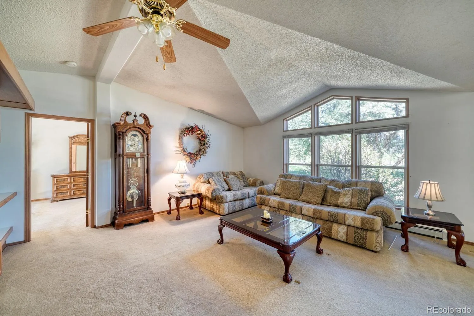
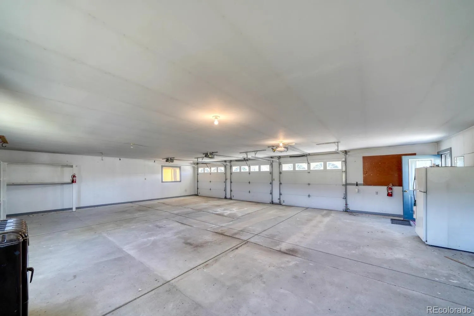
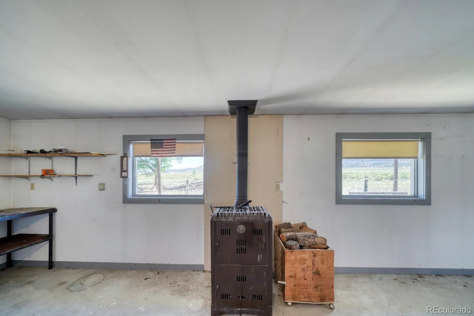
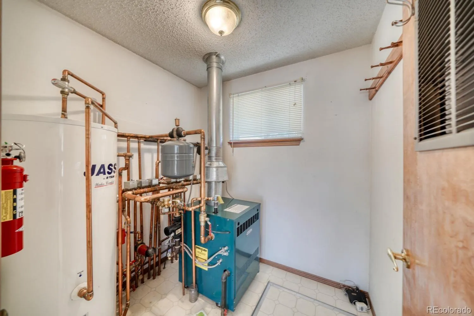
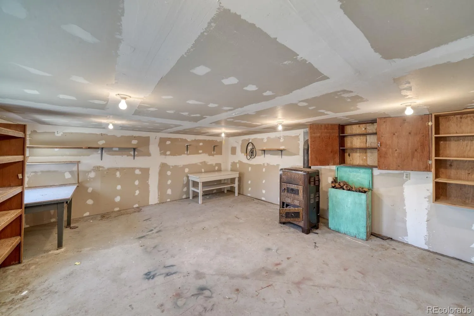
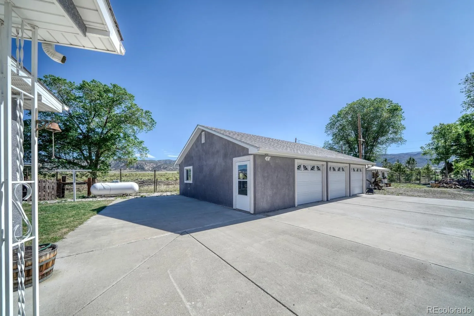
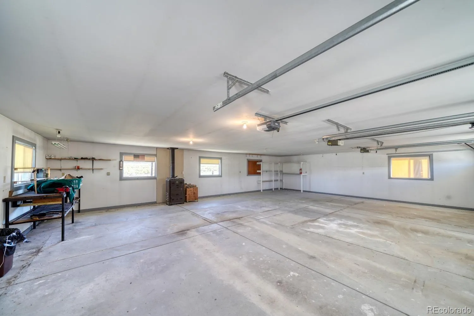
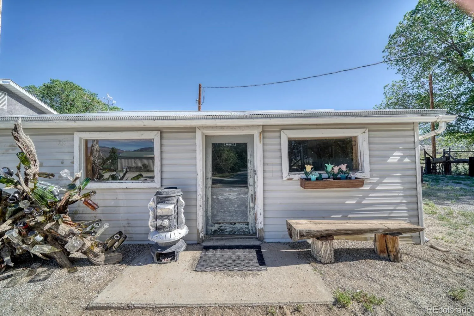
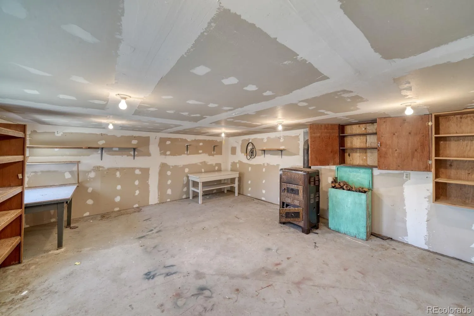
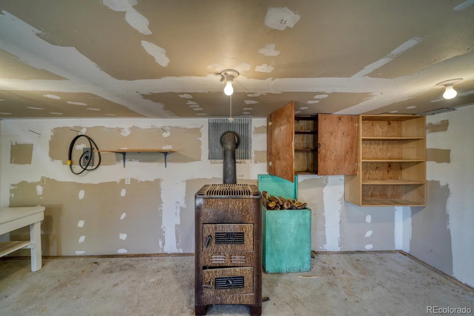
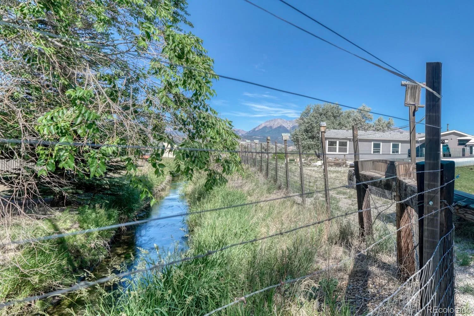
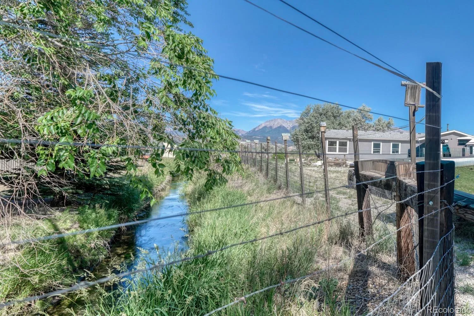
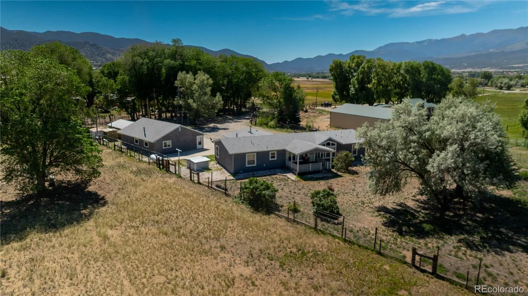
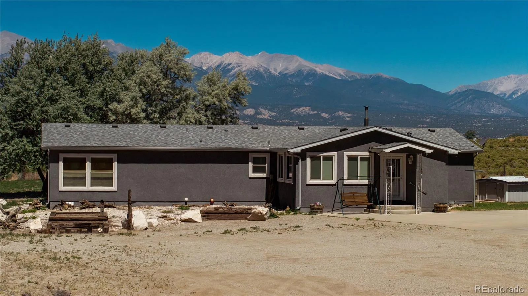
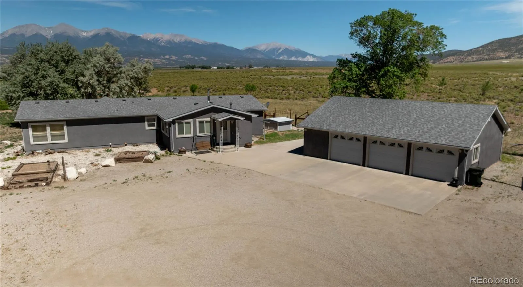
Bring your rafts, classic cars, camper, art supplies and mountain gear to this ultimate Salida basecamp! Nestled at the end of a private drive on 1.2 flat, fully fenced acres, this rare property features an unmatched detached workspace setup designed for the ultimate hobbyist, maker, or craftsman. The expansive footprint includes a massive 1,200 sq ft heated detached garage perfect for multi-vehicle storage, an additional separate 450 sq ft workshop ideal for specialized projects or an art studio, and two extra storage sheds to keep all your outdoor gear organized. There is also an abundance of open space to securely park a large RV, boat, or recreational trailer on-site.
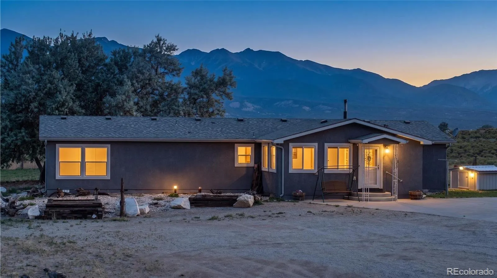
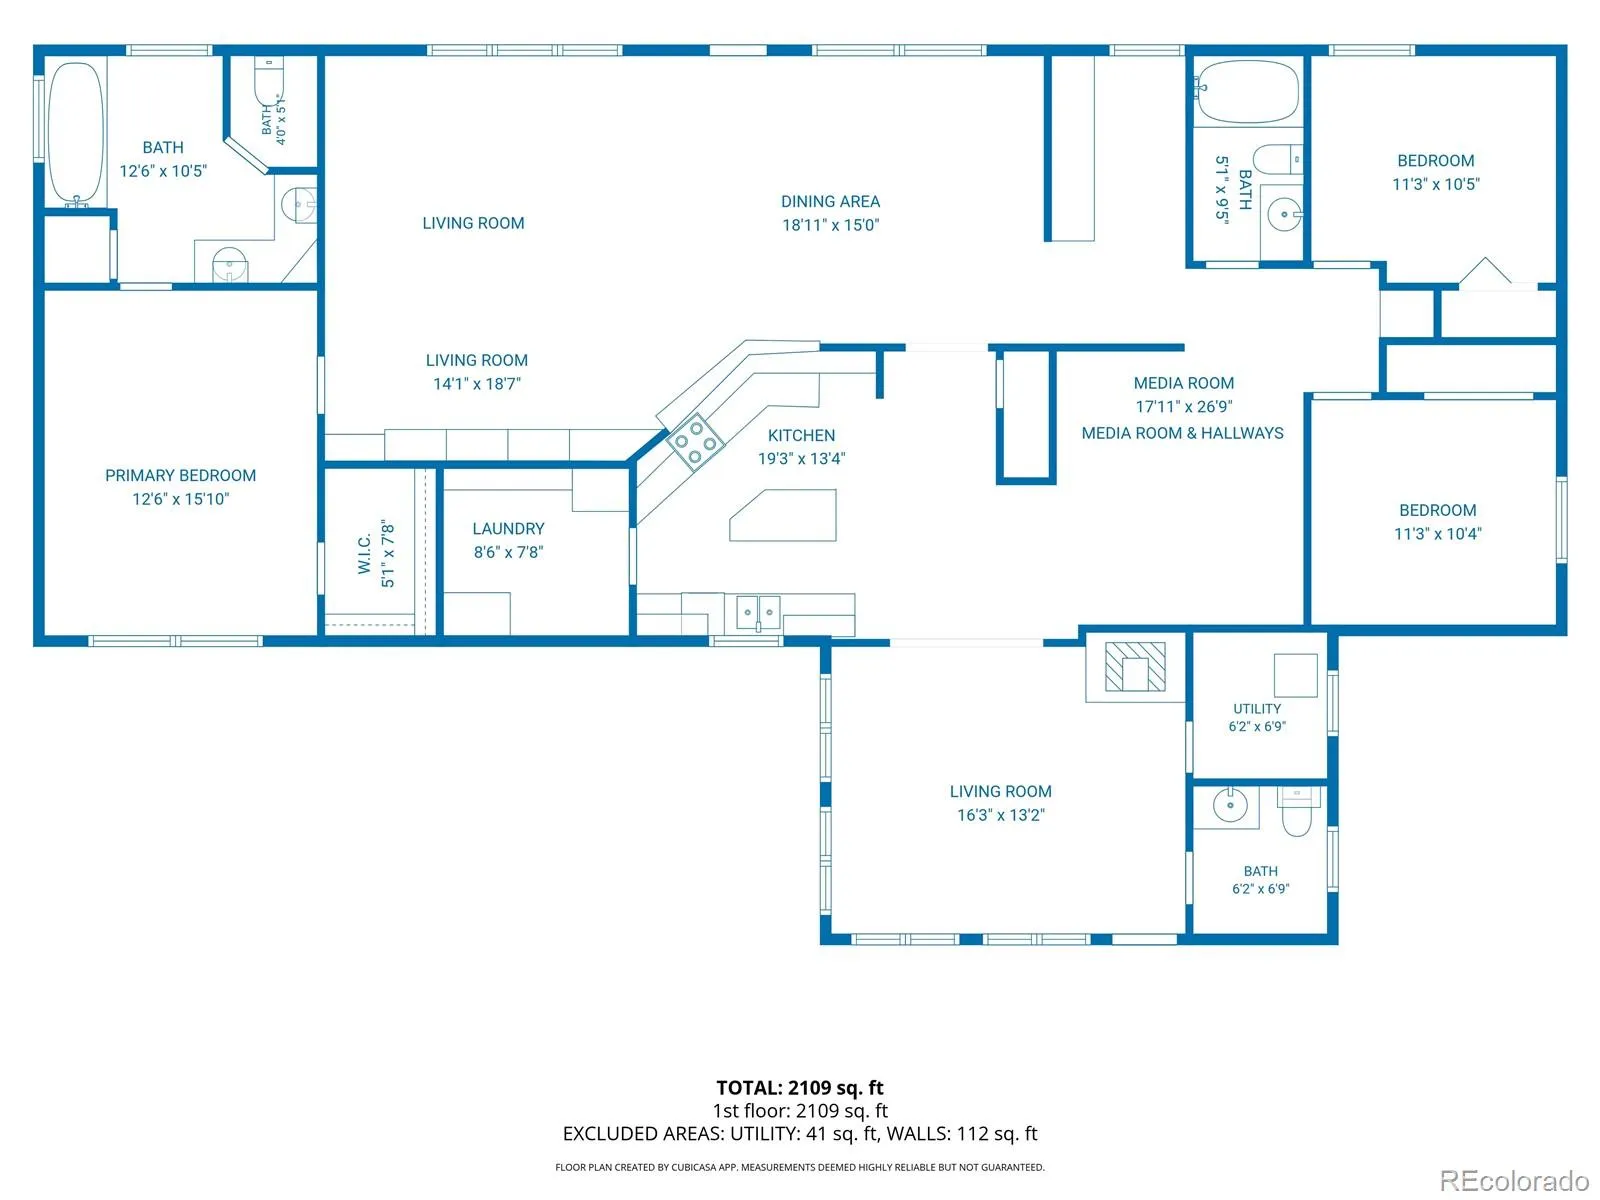
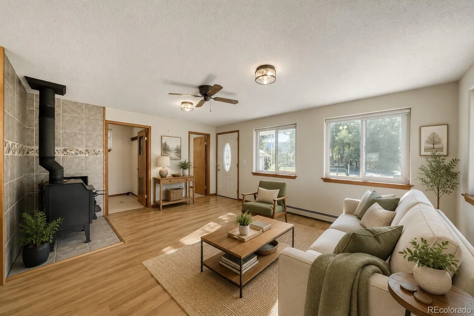
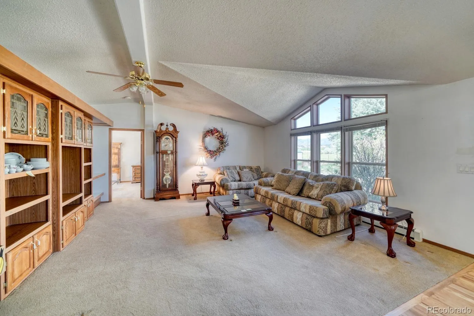
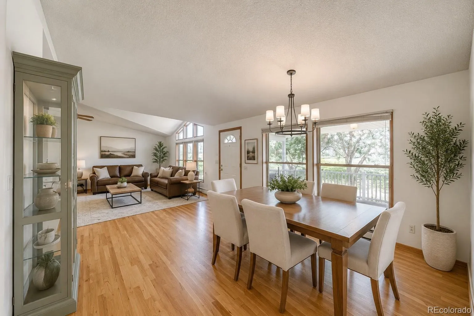
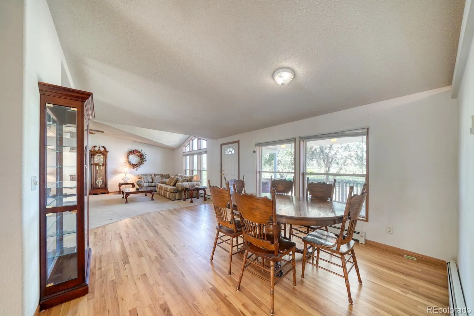
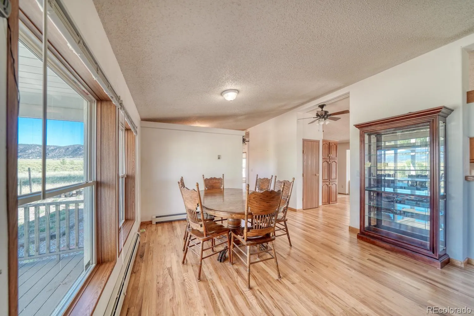
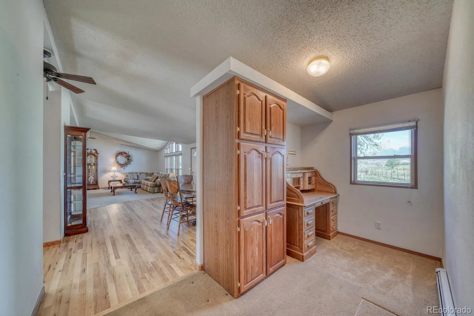
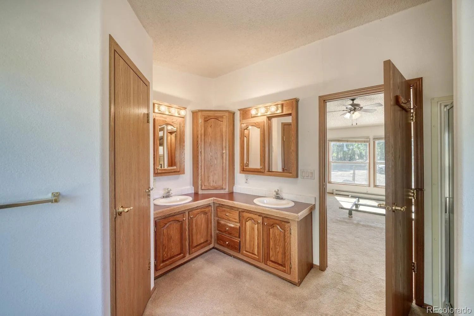
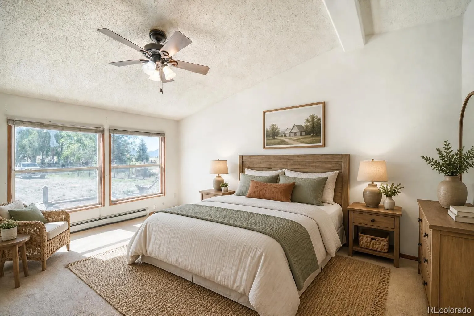
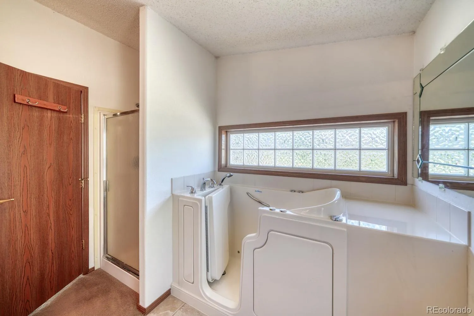
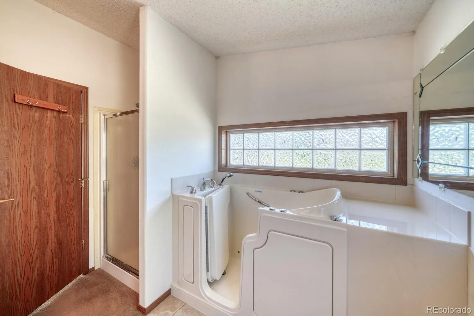
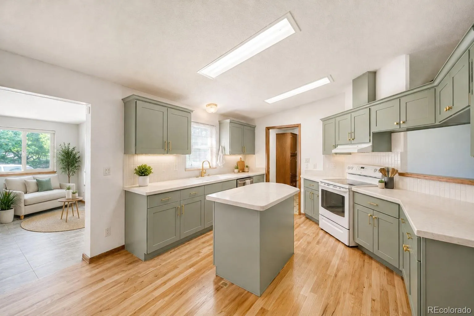
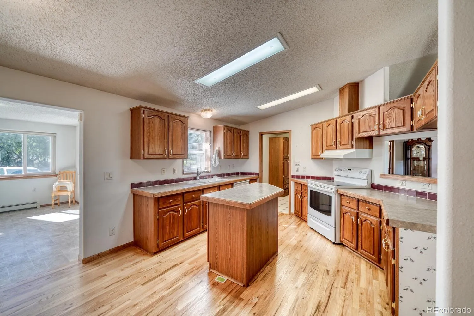
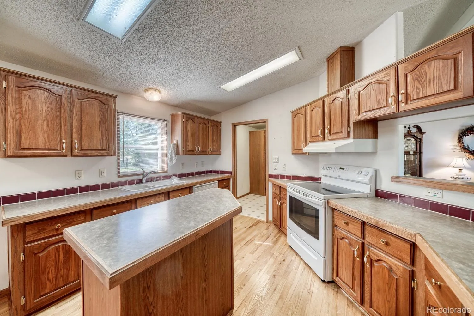
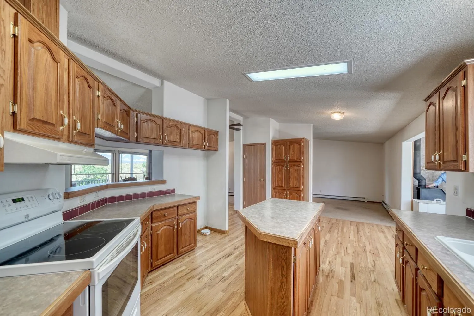
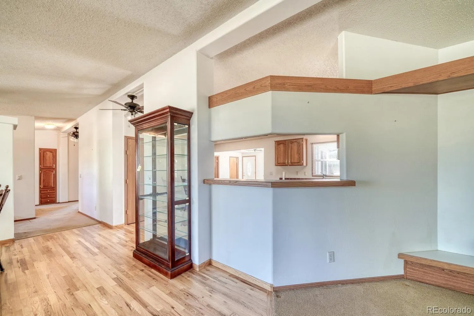
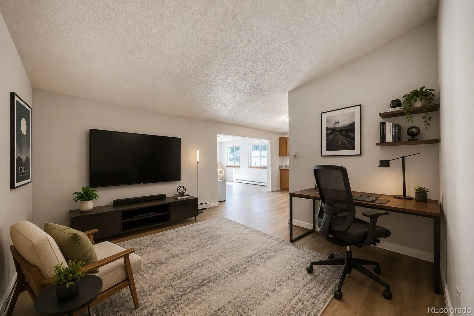
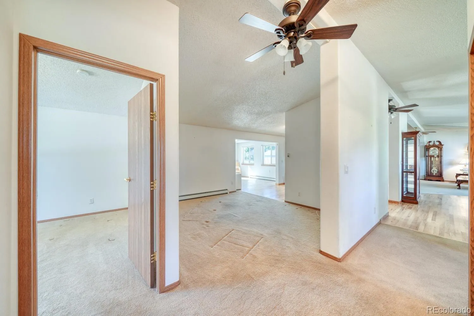
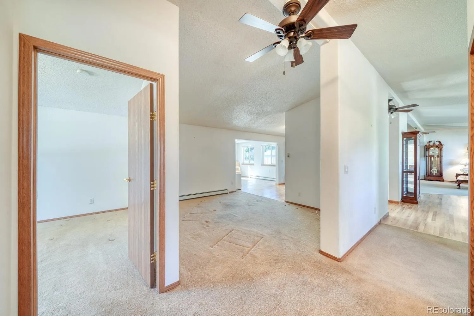
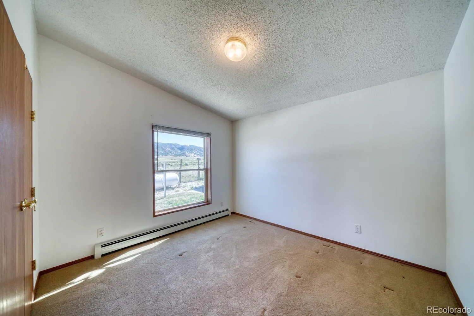
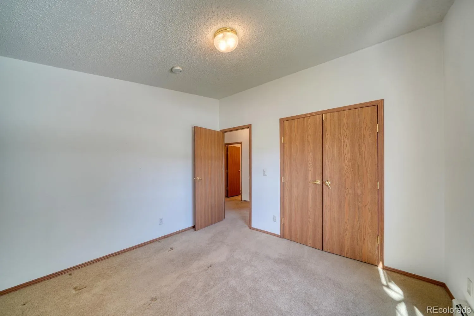
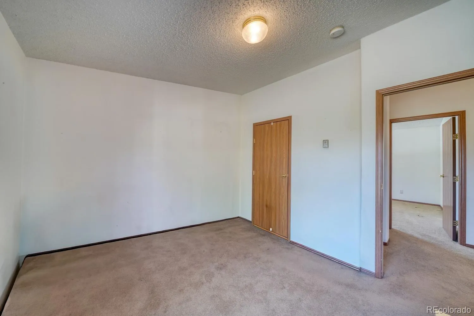
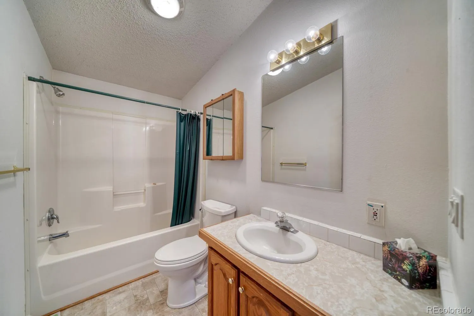
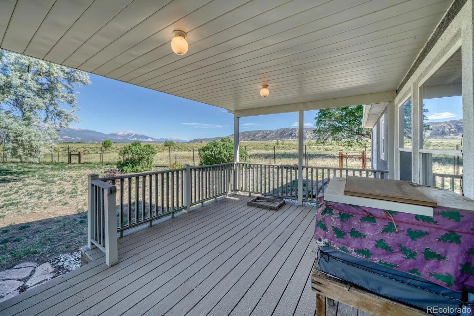
Inside, the meticulously maintained, one-owner home offers 2,226 sq ft of comfortable, true single-level living. The bright, open-concept floor plan seamlessly connects the kitchen, dining, and main living areas, highlighted by a flexible front bonus room featuring a cozy wood-burning fireplace. The primary suite serves as a private retreat, complete with a generous walk-in closet and a full bath featuring a walk-in shower and soaking tub. Work from home seamlessly in the dedicated home office equipped with functional built-in features. Step out onto the 240 sq ft covered wood deck to soak in unobstructed, breathtaking panoramic views of Mount Shavano and Mount Princeton, protected views that will last, thanks to a recorded conservation easement on the neighboring ranchland. Enjoy the perfect balance of rural quietude and community convenience: the property is located an easy 6-mile drive from downtown Salida’s vibrant historic art galleries, restaurants, and river recreation, and sits just 0.2 miles from the Heart of the Rockies Regional Medical Center. Quiet mountain freedom meets unbeatable workspace capacity! What are you waiting for? Welcome home!


