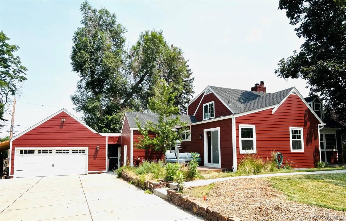
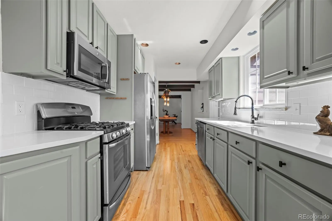
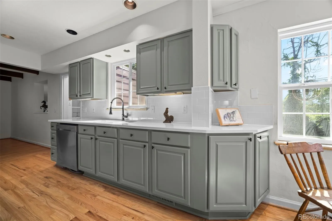
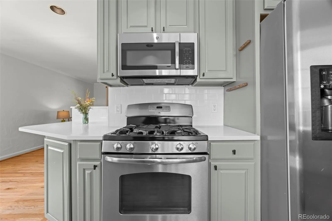
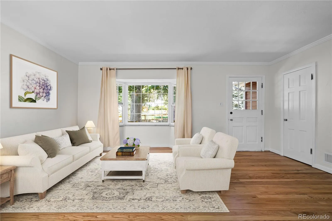
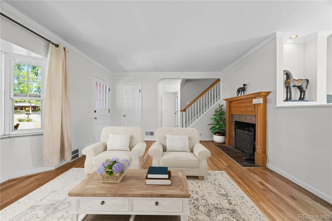
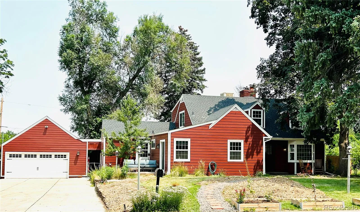
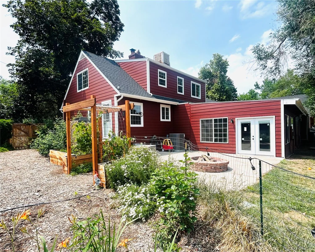
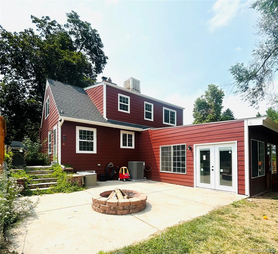
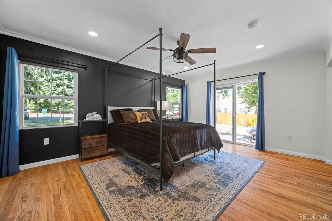
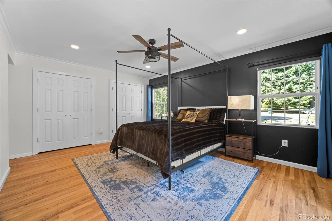
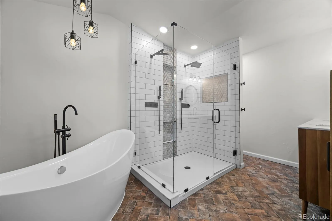
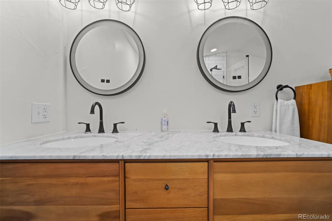
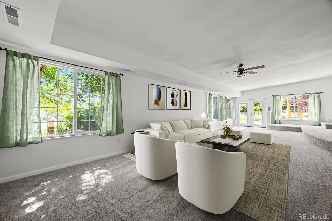
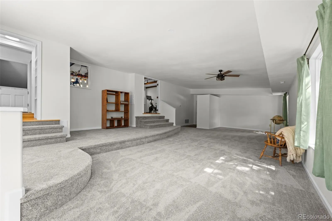
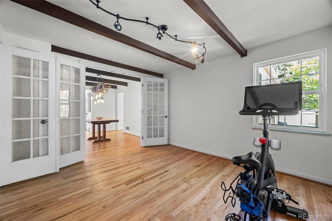
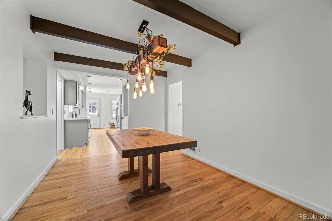
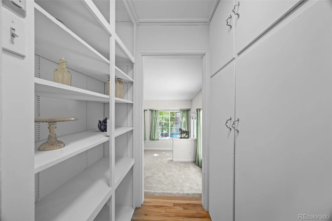
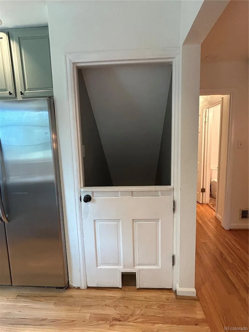
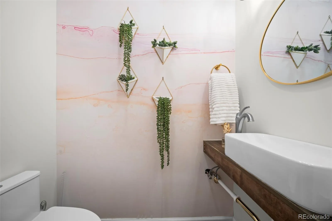
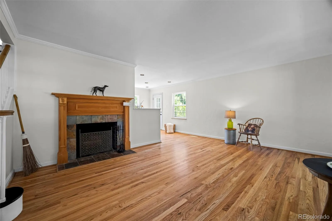
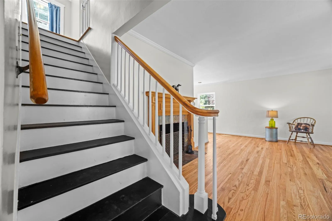
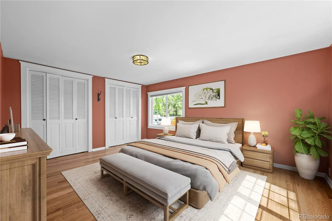
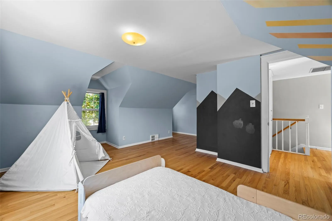
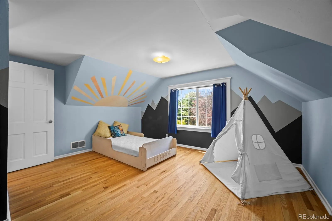
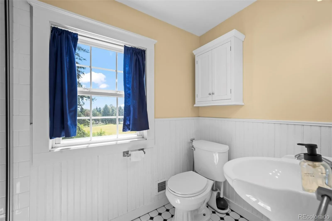
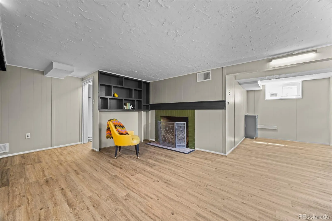
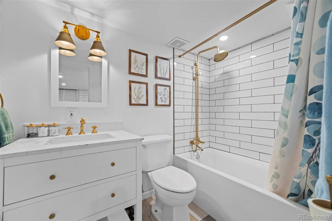
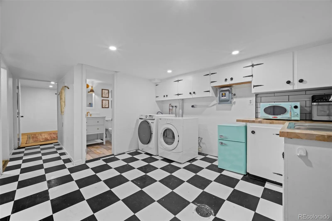
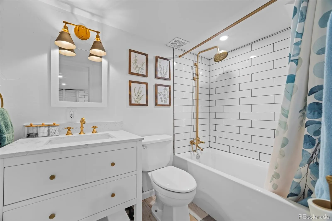
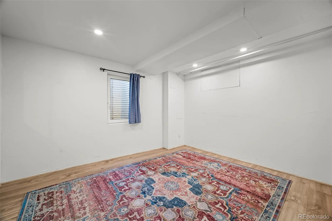
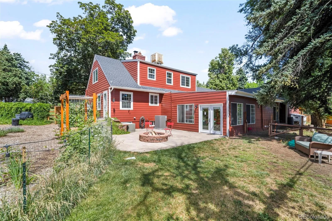
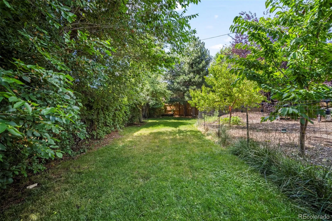


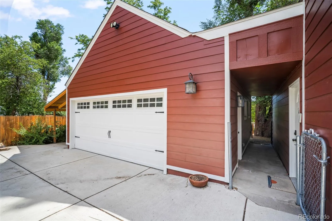
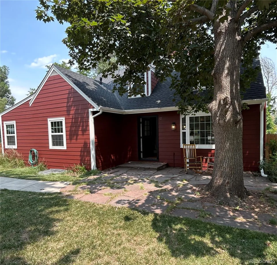
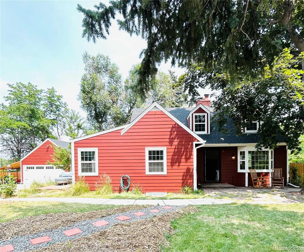
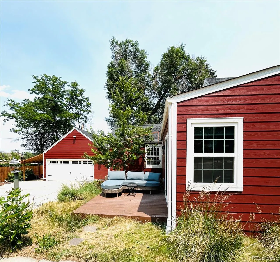
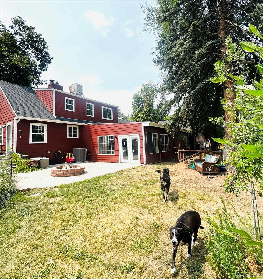
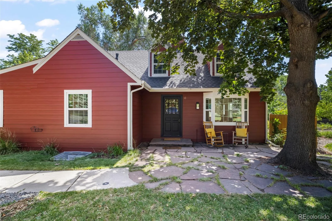
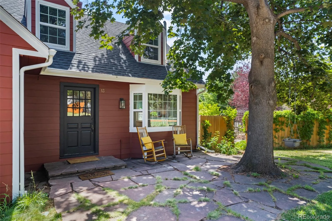
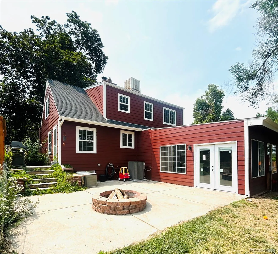
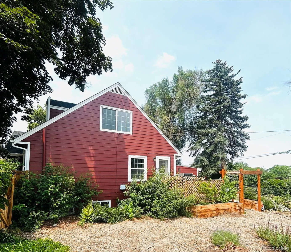
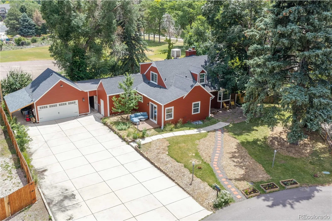
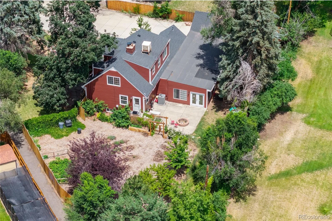
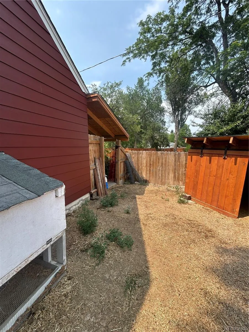
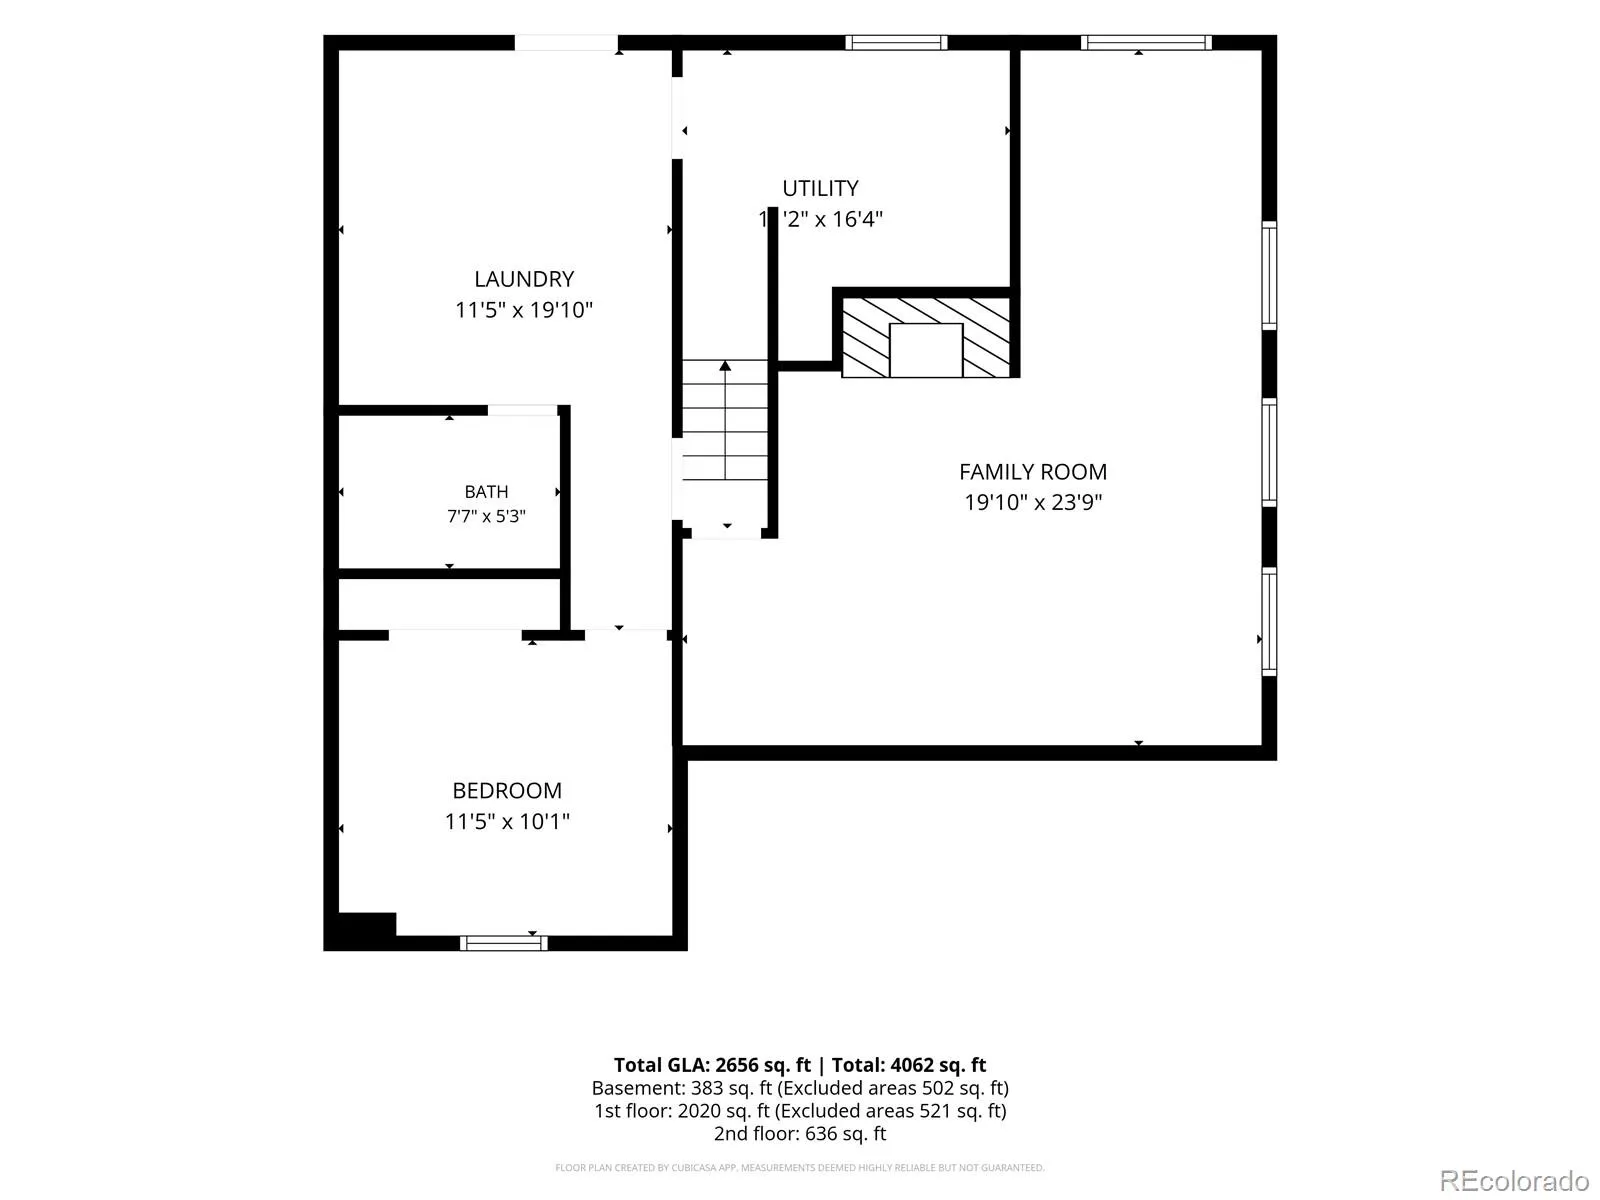
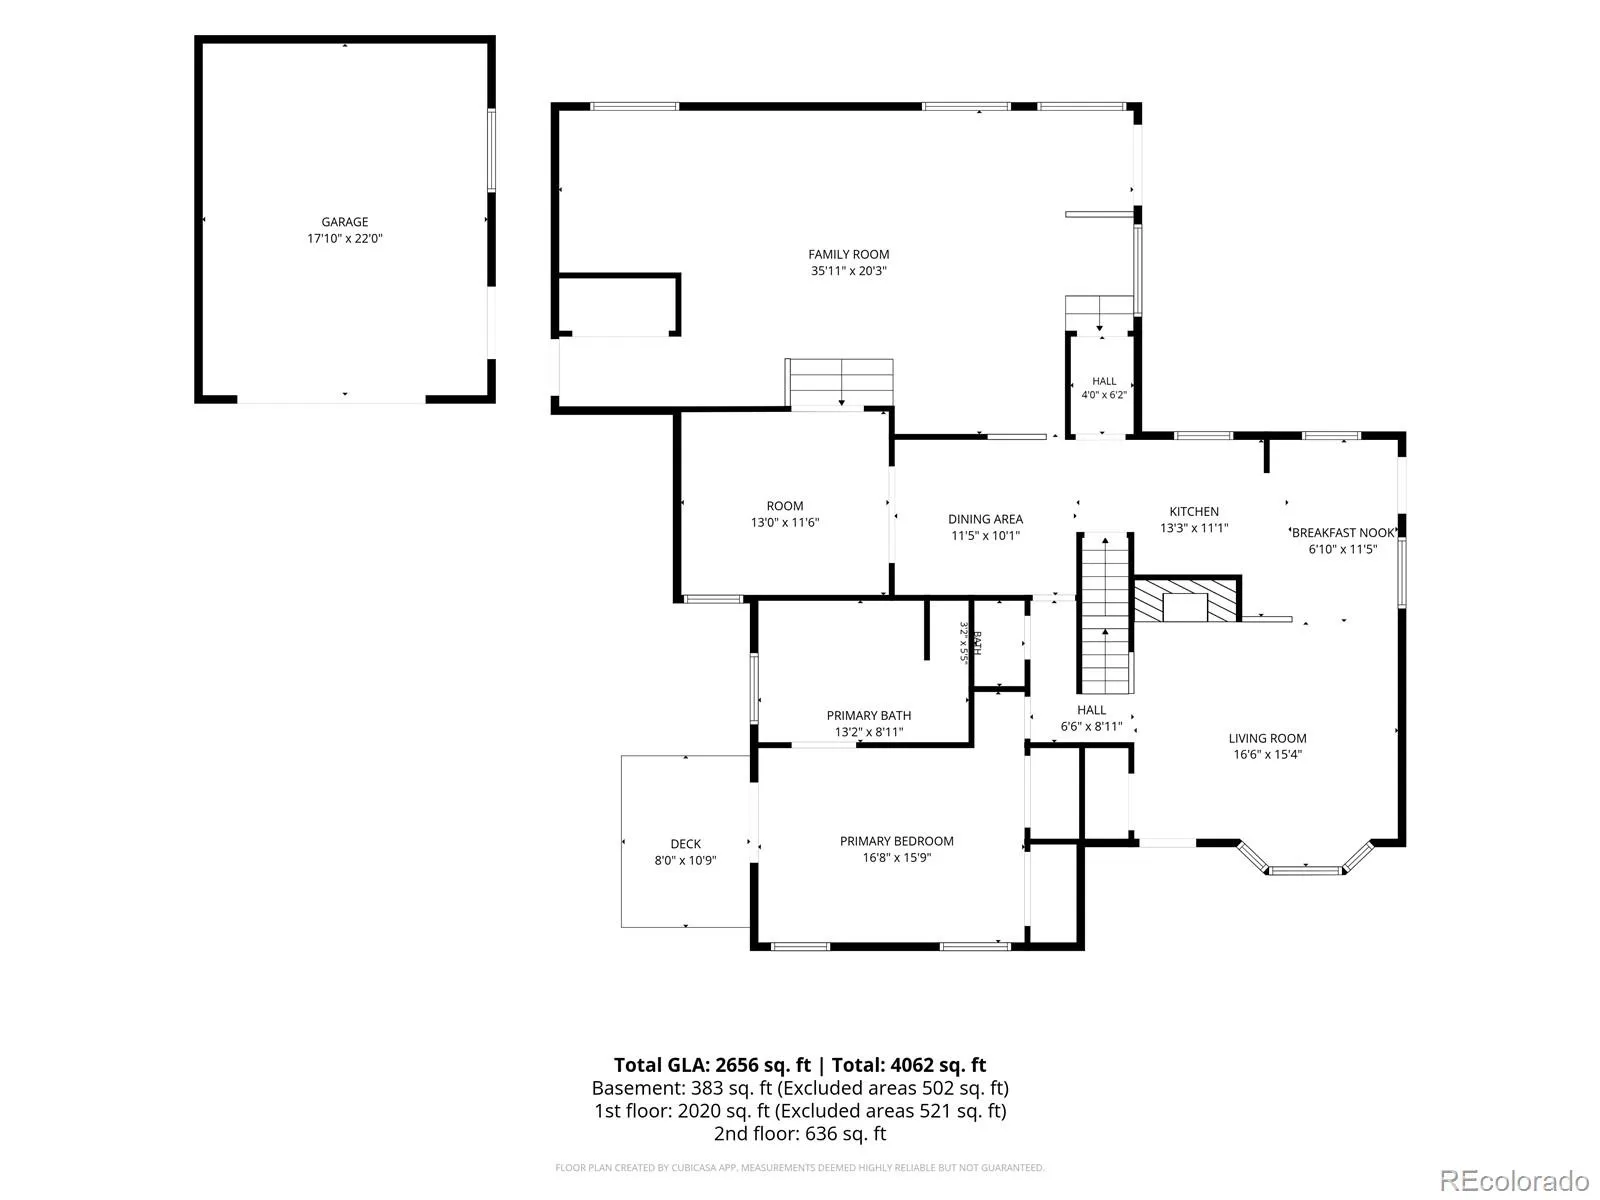
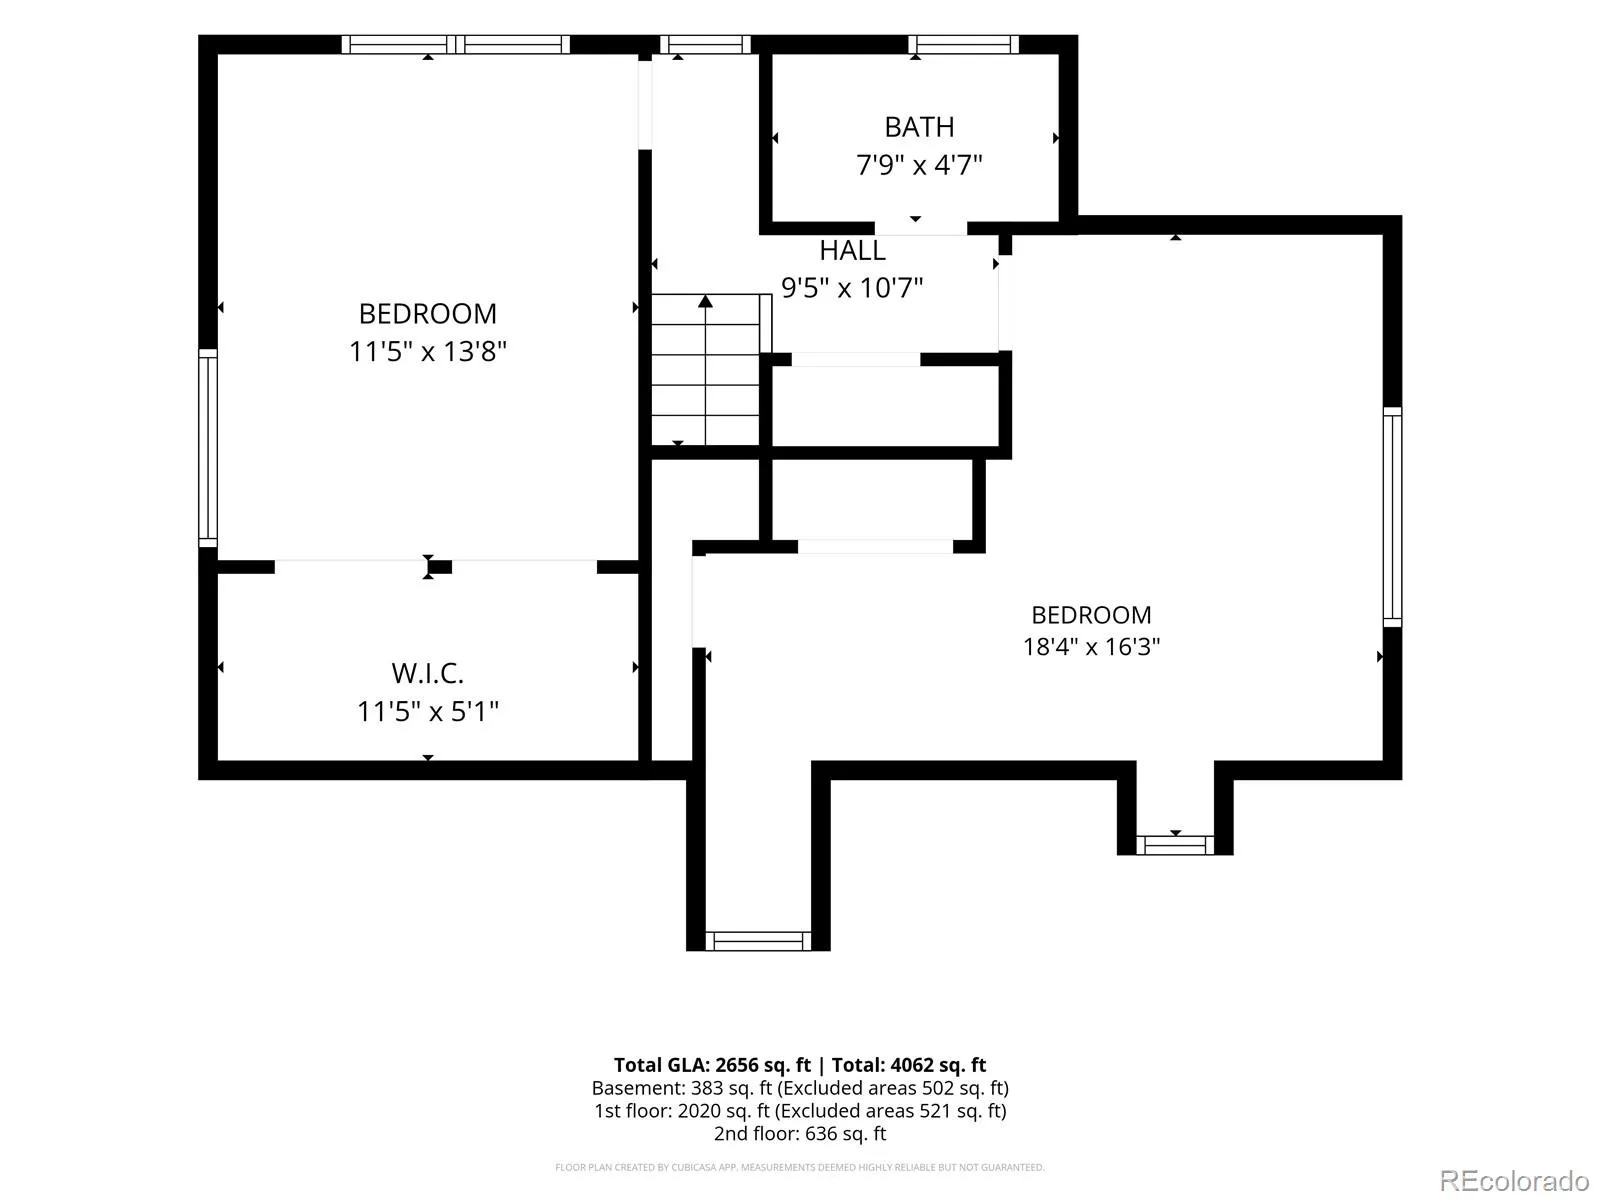
Price improvement! This sweet home is back on the market through no fault of its own as contingent buyers didn’t perform. This gem will exceed your expectations. Link to video: https://drive.google.com/file/d/1T112-lhCmNB7smDdbJcb6adoOTRCELFQ/view?usp=sharing Historic charm and peaceful neighborhood where folks walk and wave. Close amenities yet feel like it’s a cottage in the woods at this stunning home that has been lovingly cared for and thoughtfully updated. Large private lot with secret garden like gate to adjacent elementary field. Featuring highly efficient heat pump to keep you warm in winter and cool in summer, energy efficient vinyl windows, lovely great room addition, public utilities with water rights (with irrigation drip system to garden and ability to water small livestock) private fenced backyard offers permaculture designed regenerative garden with fruit trees, perennials, high yielding strawberry and raspberry plants, grapes, asparagus, herbs and more. Partially shaded fenced back yard with plenty of room to play (and gate to field/playground at Eiber Elementary). Chicken coop & goat shed that are fully fenced tucked away in the serene back yard. This home offers quality and great value in a sought after area. Set on a quiet cul-de-sac dead end street with paved path adjacent leading to school, you can walk and bike to your hearts desire and walk to transit. Mature trees provide serenity and shade. Plenty of off street parking, protected left or right turn via stoplight on Kipling, tunnel under light rail provides easy exploration of the adjoining neighborhoods in this vibrant Lakewood community. Offering generational living opportunities with 2nd living area w/partial kitchen in basement, sustainable living and serenity this home offers unique opportunities. Please request SPD if you are interested in this property. Home measures 3800plus sf (listor measured). Please reach out to Lisa Plummer Smith, listing agent 907-632-3683 with any questions.

Advanced Home Search
Search by square footage, location, price, bedrooms, bathrooms and more.Just Listed
These homes just hit the market. Be among the first to see them. Schedule a showing, too.New Construction
See brand new homes and homes under construction now and available soon.Features & Amenities
Find homes with views or pools, in gated communities & with other desirable features.Cities
Take a look at luxury homes in each city in Metro Denver.Neighborhoods
Find the ideal neighborhood and the home that best fits you.Counties
Have your eye on a specific county? Browse these listings.Zip Codes
Start here to find a luxury home in a particular zip code.Single-Family Homes
See photos of single-family homes, get prices, neighborhood information & more.Townhomes
Get all the details about luxury townhomes for sale now throughout Metro Denver.Condos
Are you drawn to the low-maintenance, luxury lifestyle of condo living? Start here.One-Story Homes
Looking for a main floor master? Ranch-style homes may be perfect for your lifestyle.Featured Price Ranges
We’ve done the searching for you. Find homes in popular luxury price ranges.55-Plus
Explore beautiful homes and enviable amenities available in 55-and-over communities.Your Free MLS Search Account
Create and manage saved searches and properties with the Property Organizer.Schedule a Personal Consultation
We’re happy to help any time! Schedule a no-obligation 15-minute call.


