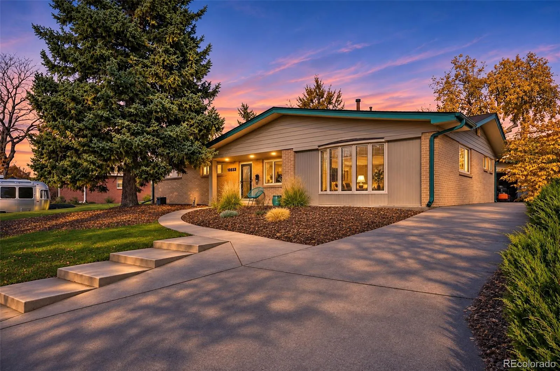
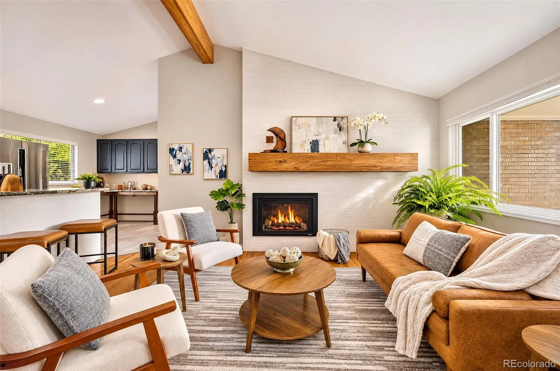
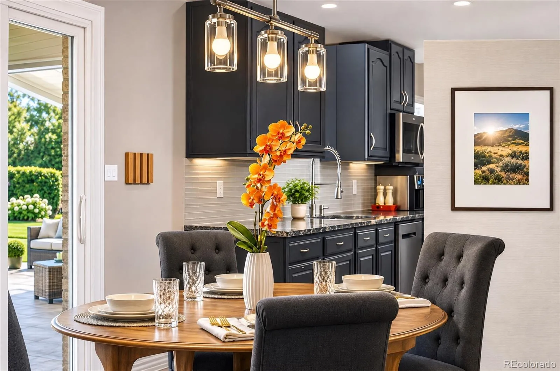
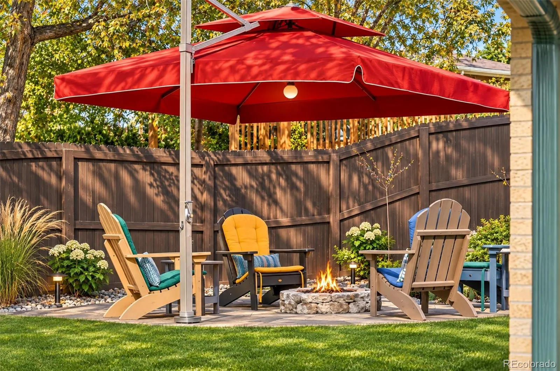
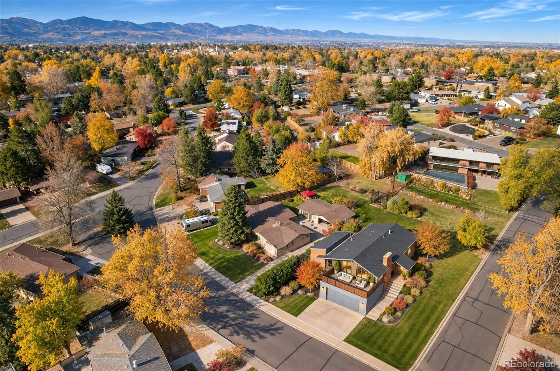
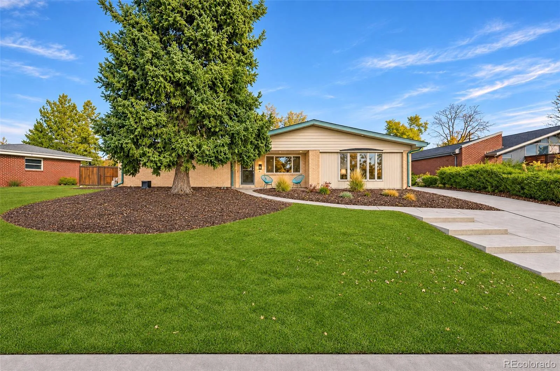
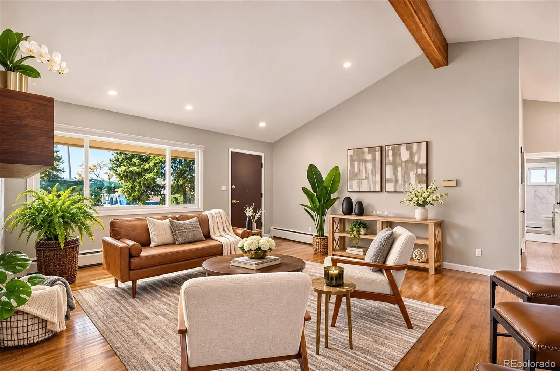
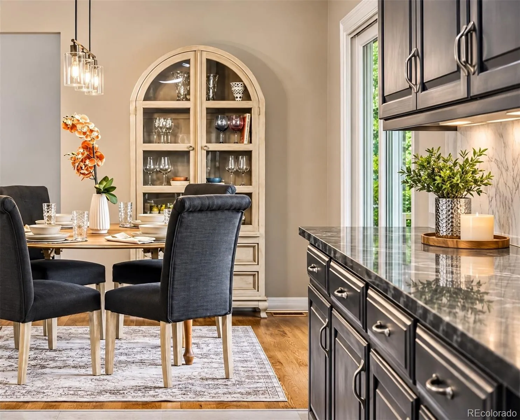
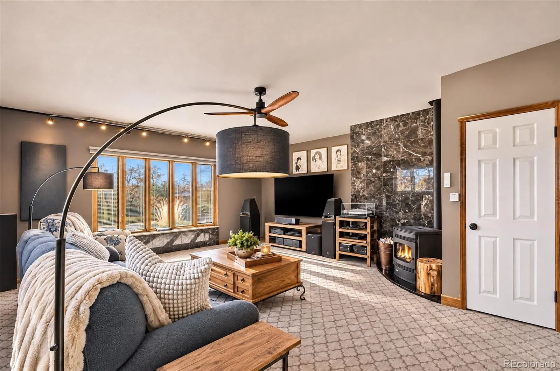
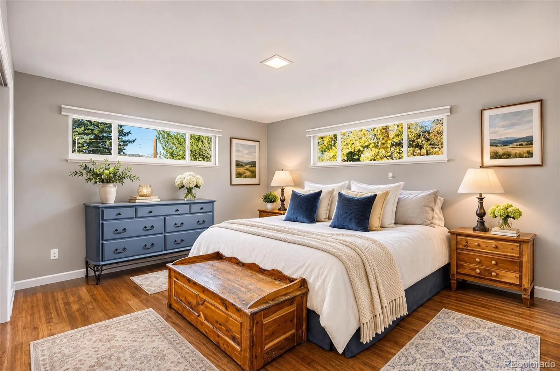
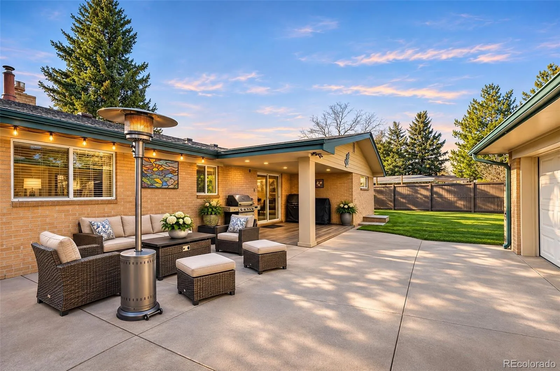
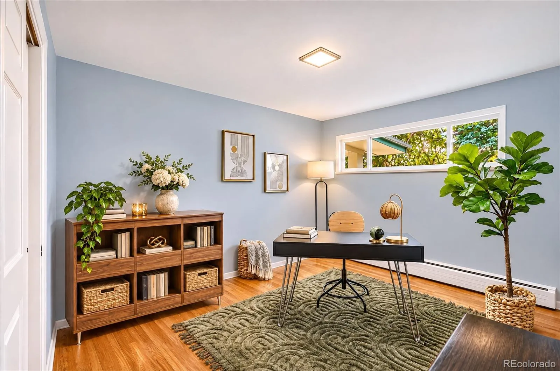
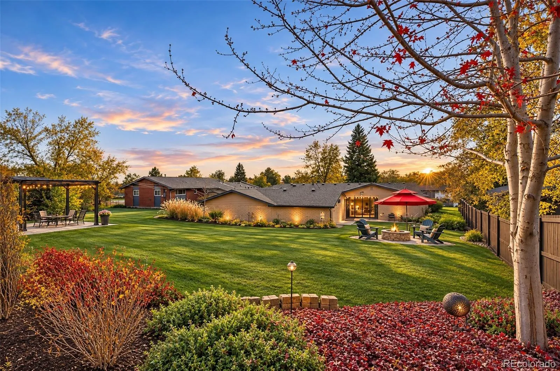
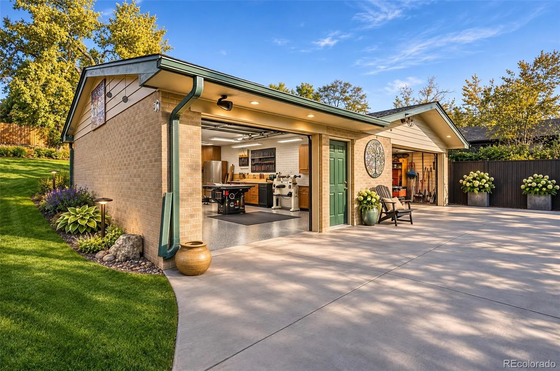
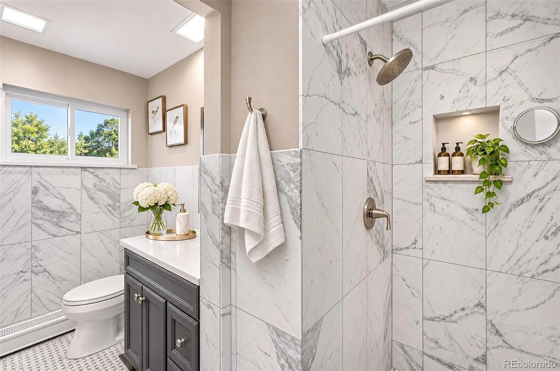
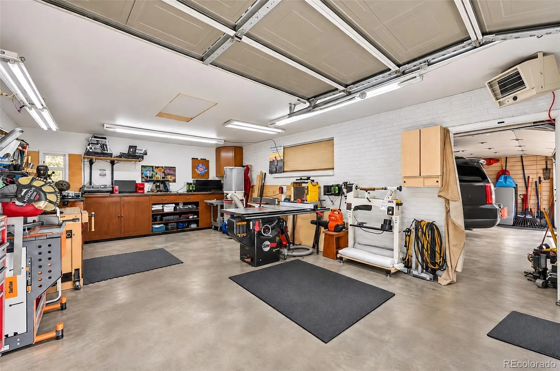
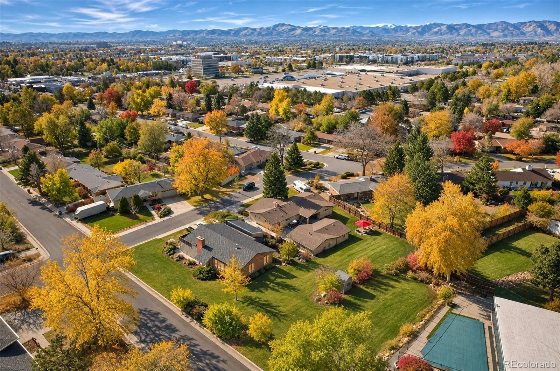
Life in Lakewood’s Miller Heights neighborhood makes it easy to get outside close to home, whether it’s a morning walk around Crown Hill Lake or dinner on the patio after a day in the foothills. This updated midcentury ranch offers 1, 910 finished square feet on one level and sits on nearly a third of an acre. Inside, original wood floors run through the living and dining areas, and the updated kitchen pairs beautiful granite countertops with dark cabinetry and bar seating. The window-side breakfast nook is a natural spot for morning coffee. When the weather turns, the gas fireplace in the living room and the stove in the second living area bring a cozy Colorado feel to the home. Sliding glass doors off the dining area open to a concrete patio with a lighted overhang, giving you a covered spot for outdoor dinners that carry on after sunset. Beyond the patio, there’s lawn for yard games, room to garden, and a fire pit for evenings outside. The detached, heated three-car garage offers approximately 960 square feet, including a dedicated workshop. There’s room to park, store bikes and gear, and keep projects set up between weekends. A designated paved RV parking area provides additional space for recreational vehicle storage. Crown Hill Park is about 5–8 minutes away for lakeside walks, and Sunset Park is about 3–5 minutes away for its playground and paved paths. Colorado Mills is roughly 8–10 minutes away for shopping and dining, and nearby Oak Station offers W Line service to Denver Union Station. Red Rocks Park & Amphitheater is about a 12-minute drive for a daytime hike or a concert under the stars. With the foothills close by and a backyard you’ll want to come home to, this Miller Heights ranch makes it easy to spend more of your time outside, whether that’s on the trail or around your own fire pit.

Advanced Home Search
Search by square footage, location, price, bedrooms, bathrooms and more.Just Listed
These homes just hit the market. Be among the first to see them. Schedule a showing, too.New Construction
See brand new homes and homes under construction now and available soon.Features & Amenities
Find homes with views or pools, in gated communities & with other desirable features.Cities
Take a look at luxury homes in each city in Metro Denver.Neighborhoods
Find the ideal neighborhood and the home that best fits you.Counties
Have your eye on a specific county? Browse these listings.Zip Codes
Start here to find a luxury home in a particular zip code.Single-Family Homes
See photos of single-family homes, get prices, neighborhood information & more.Townhomes
Get all the details about luxury townhomes for sale now throughout Metro Denver.Condos
Are you drawn to the low-maintenance, luxury lifestyle of condo living? Start here.One-Story Homes
Looking for a main floor master? Ranch-style homes may be perfect for your lifestyle.Featured Price Ranges
We’ve done the searching for you. Find homes in popular luxury price ranges.55-Plus
Explore beautiful homes and enviable amenities available in 55-and-over communities.Your Free MLS Search Account
Create and manage saved searches and properties with the Property Organizer.Schedule a Personal Consultation
We’re happy to help any time! Schedule a no-obligation 15-minute call.


