
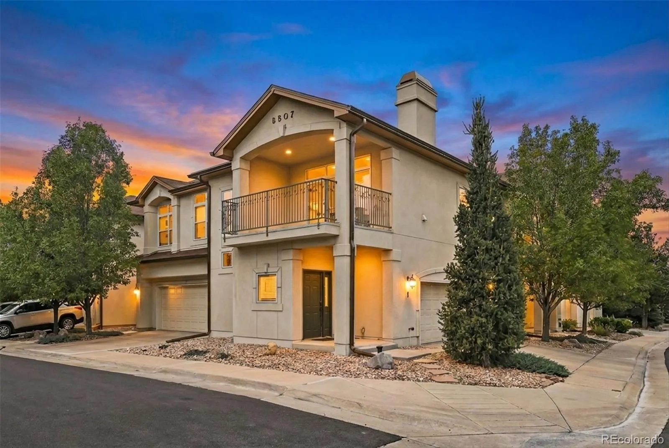
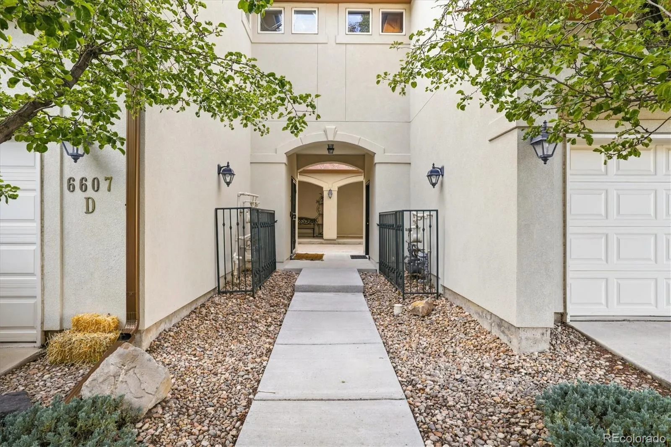
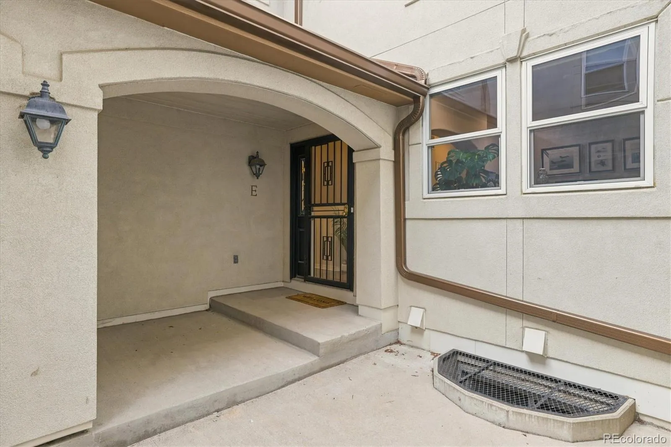
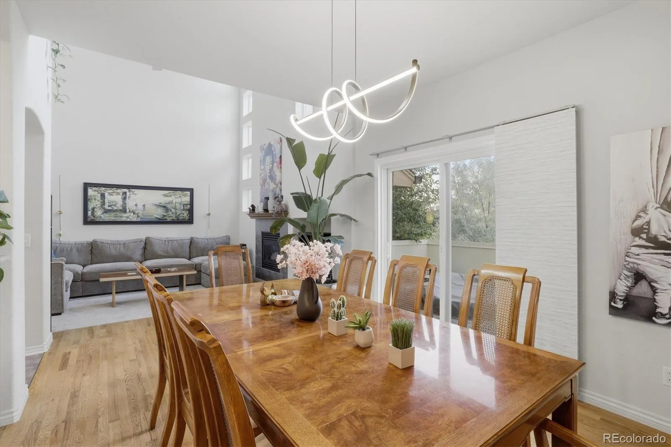
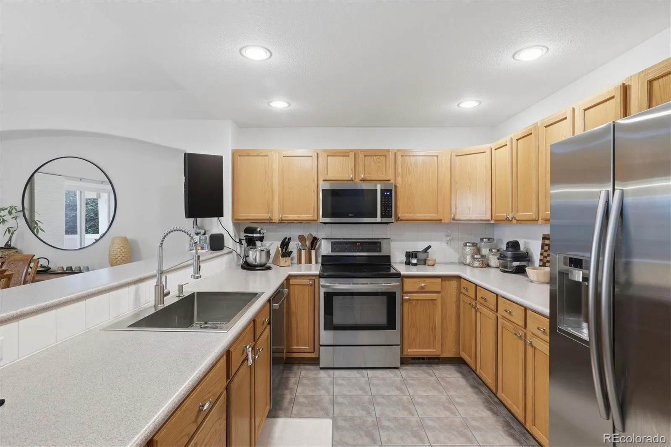
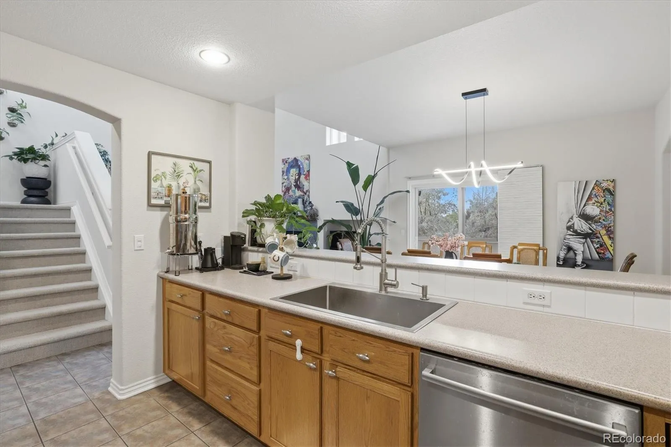
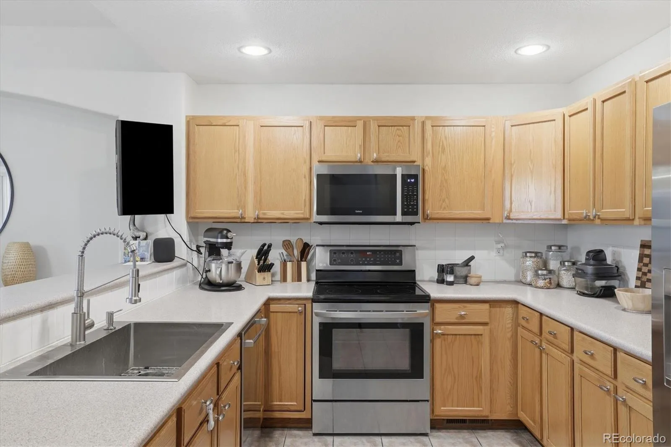
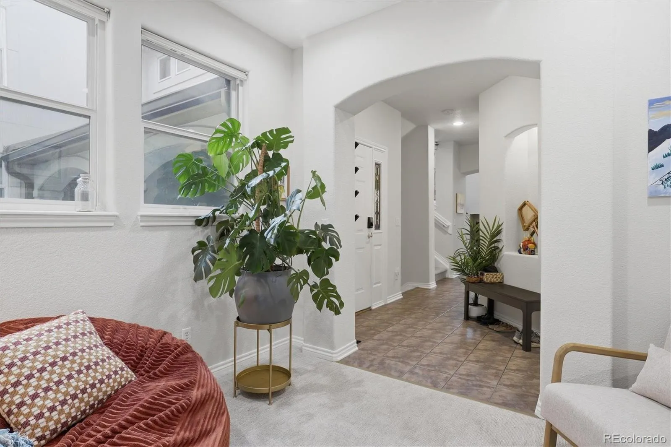
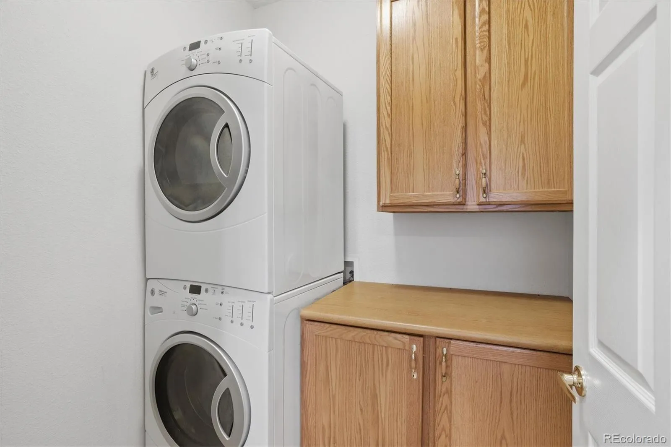
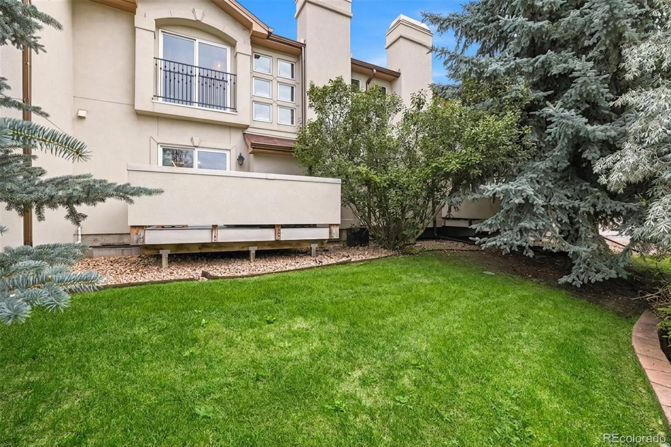
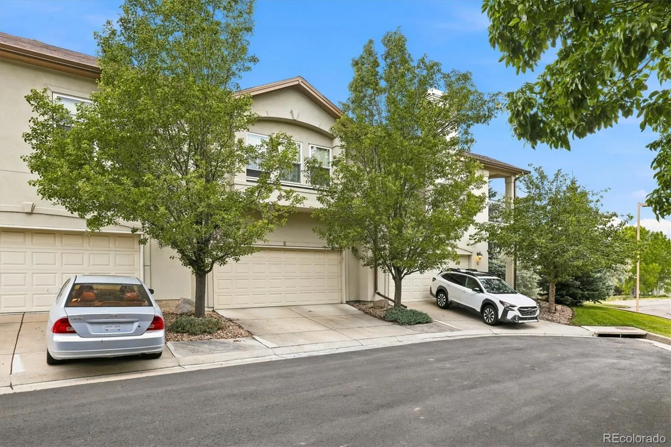
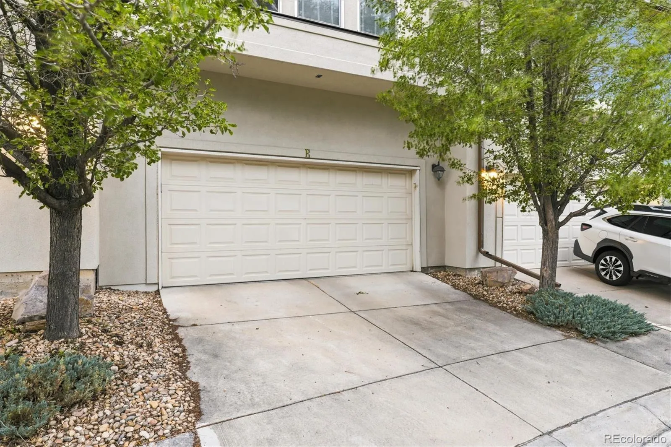
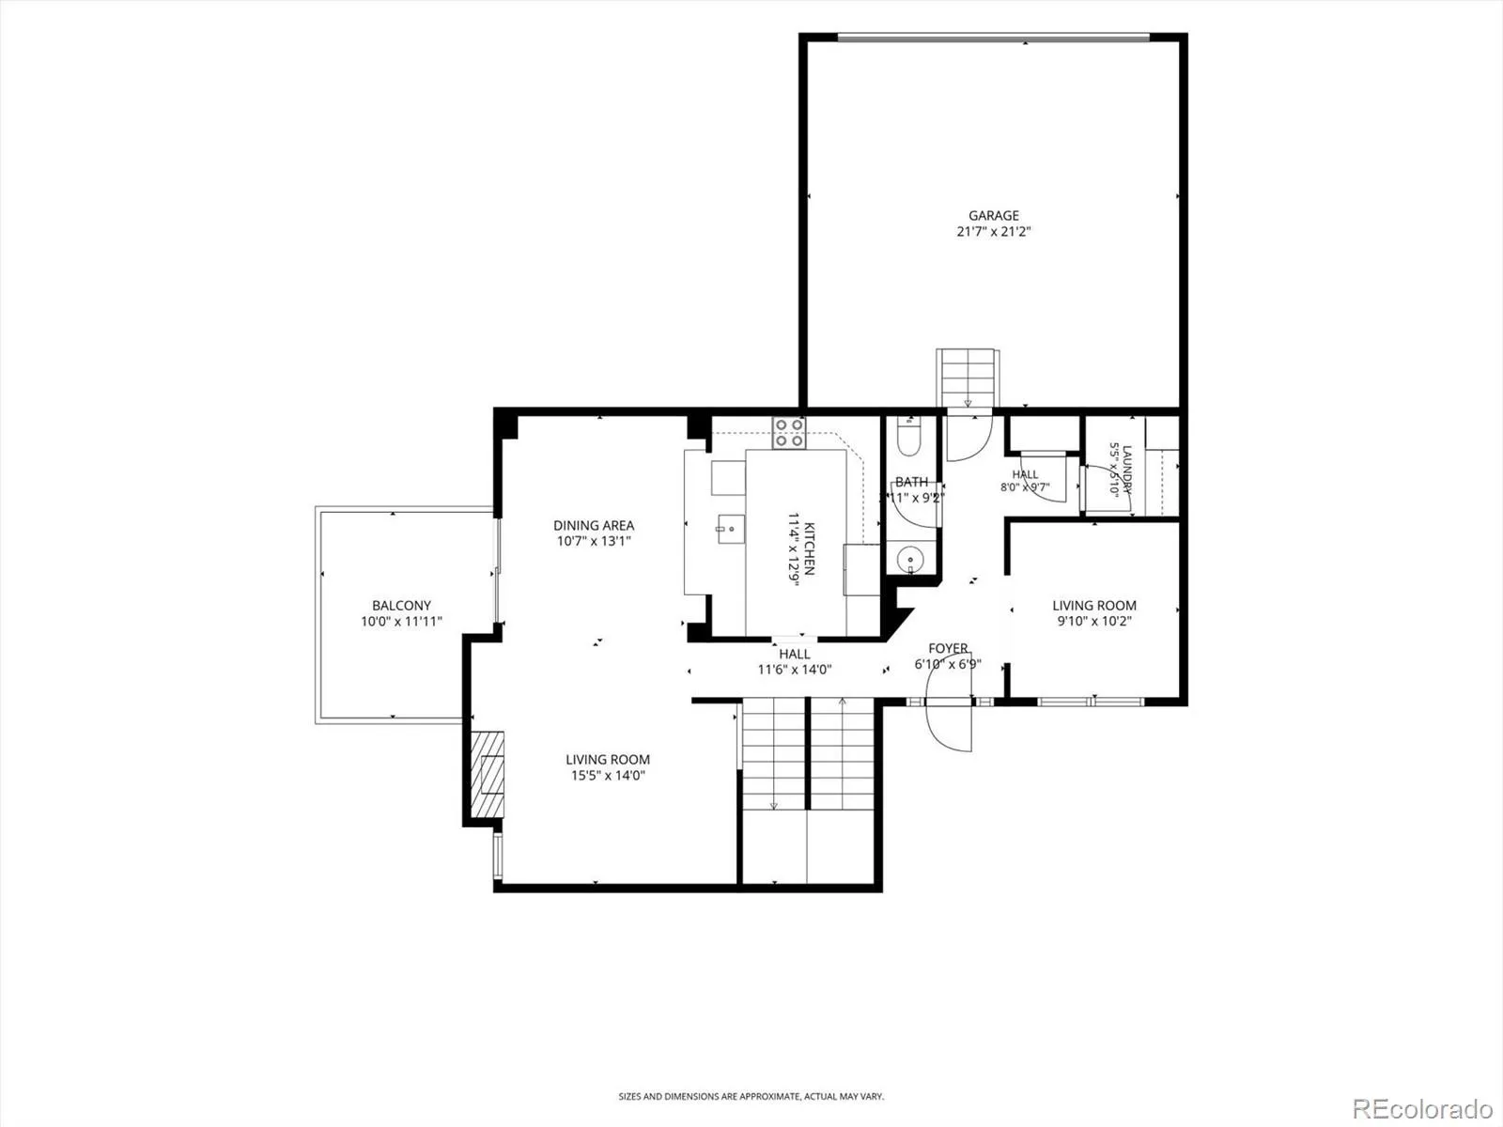
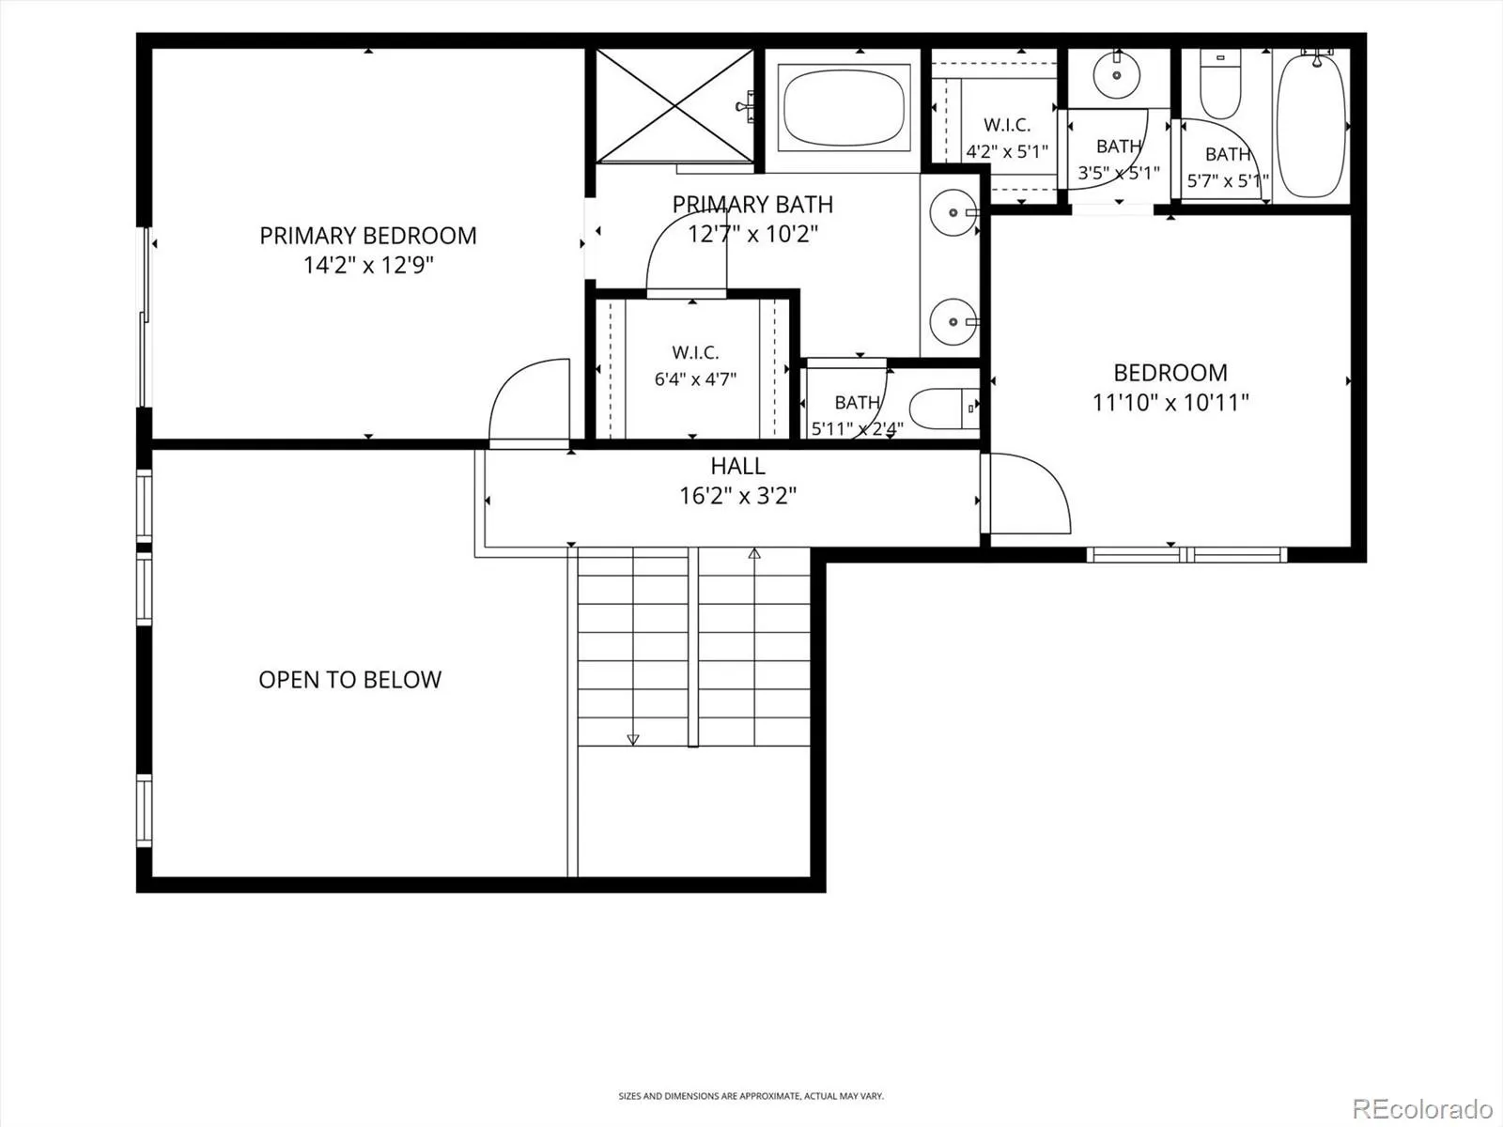
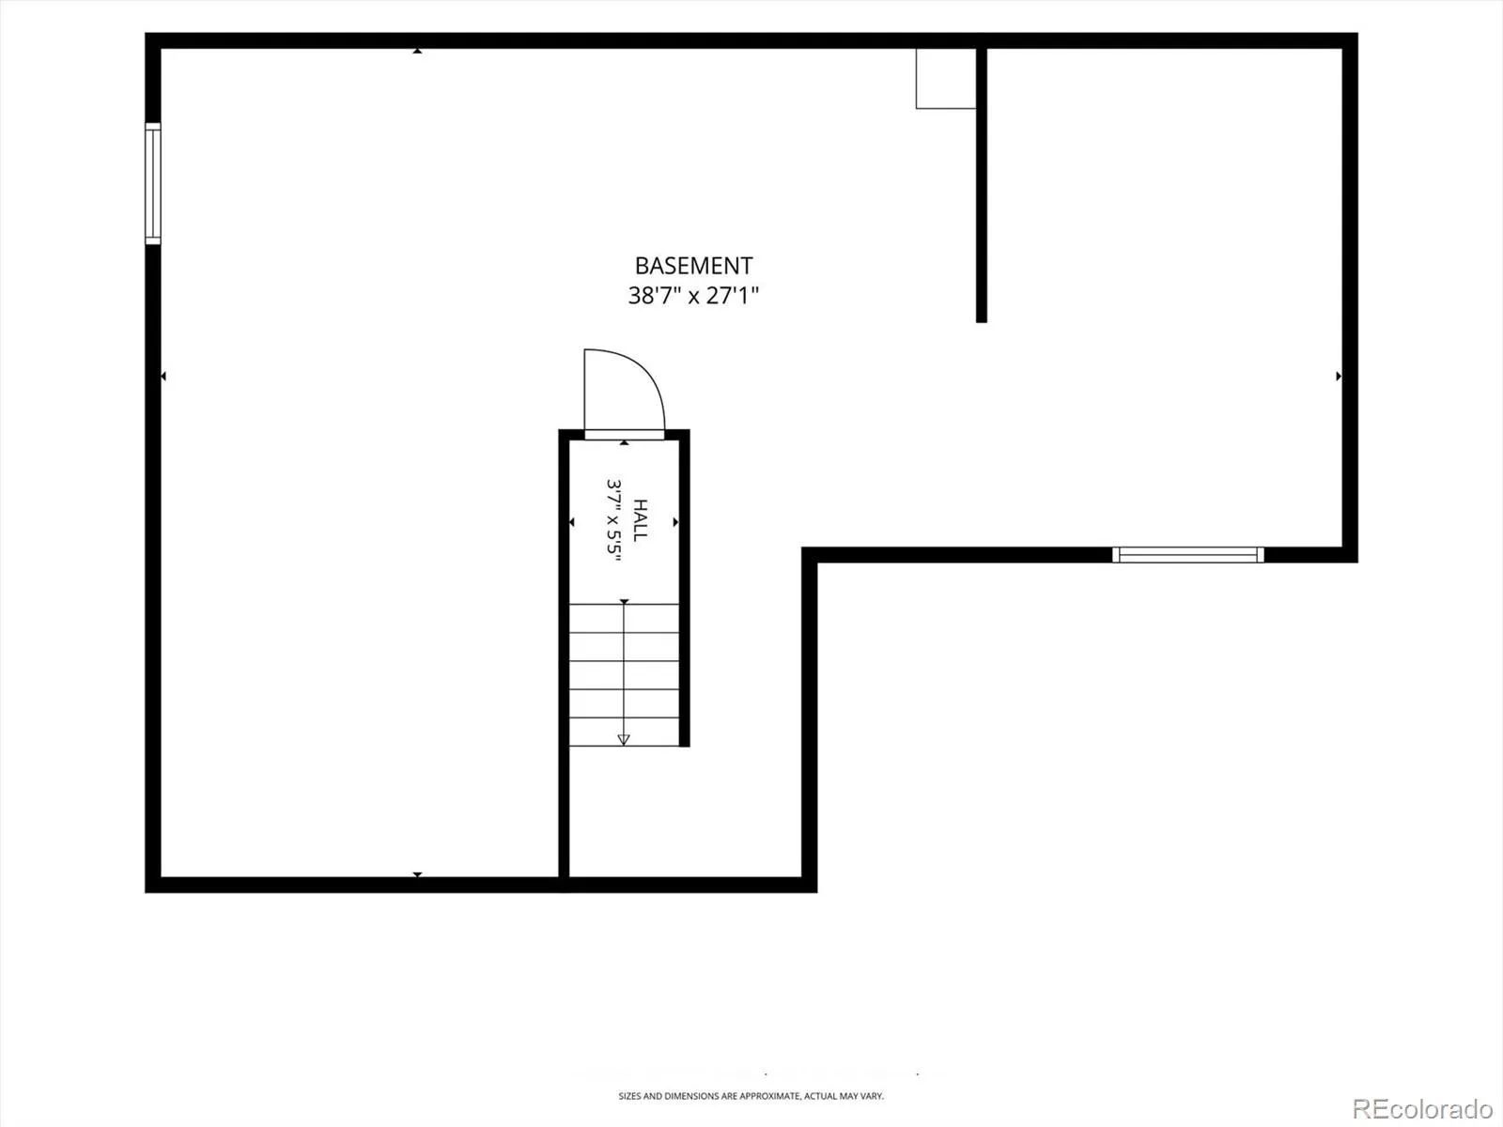
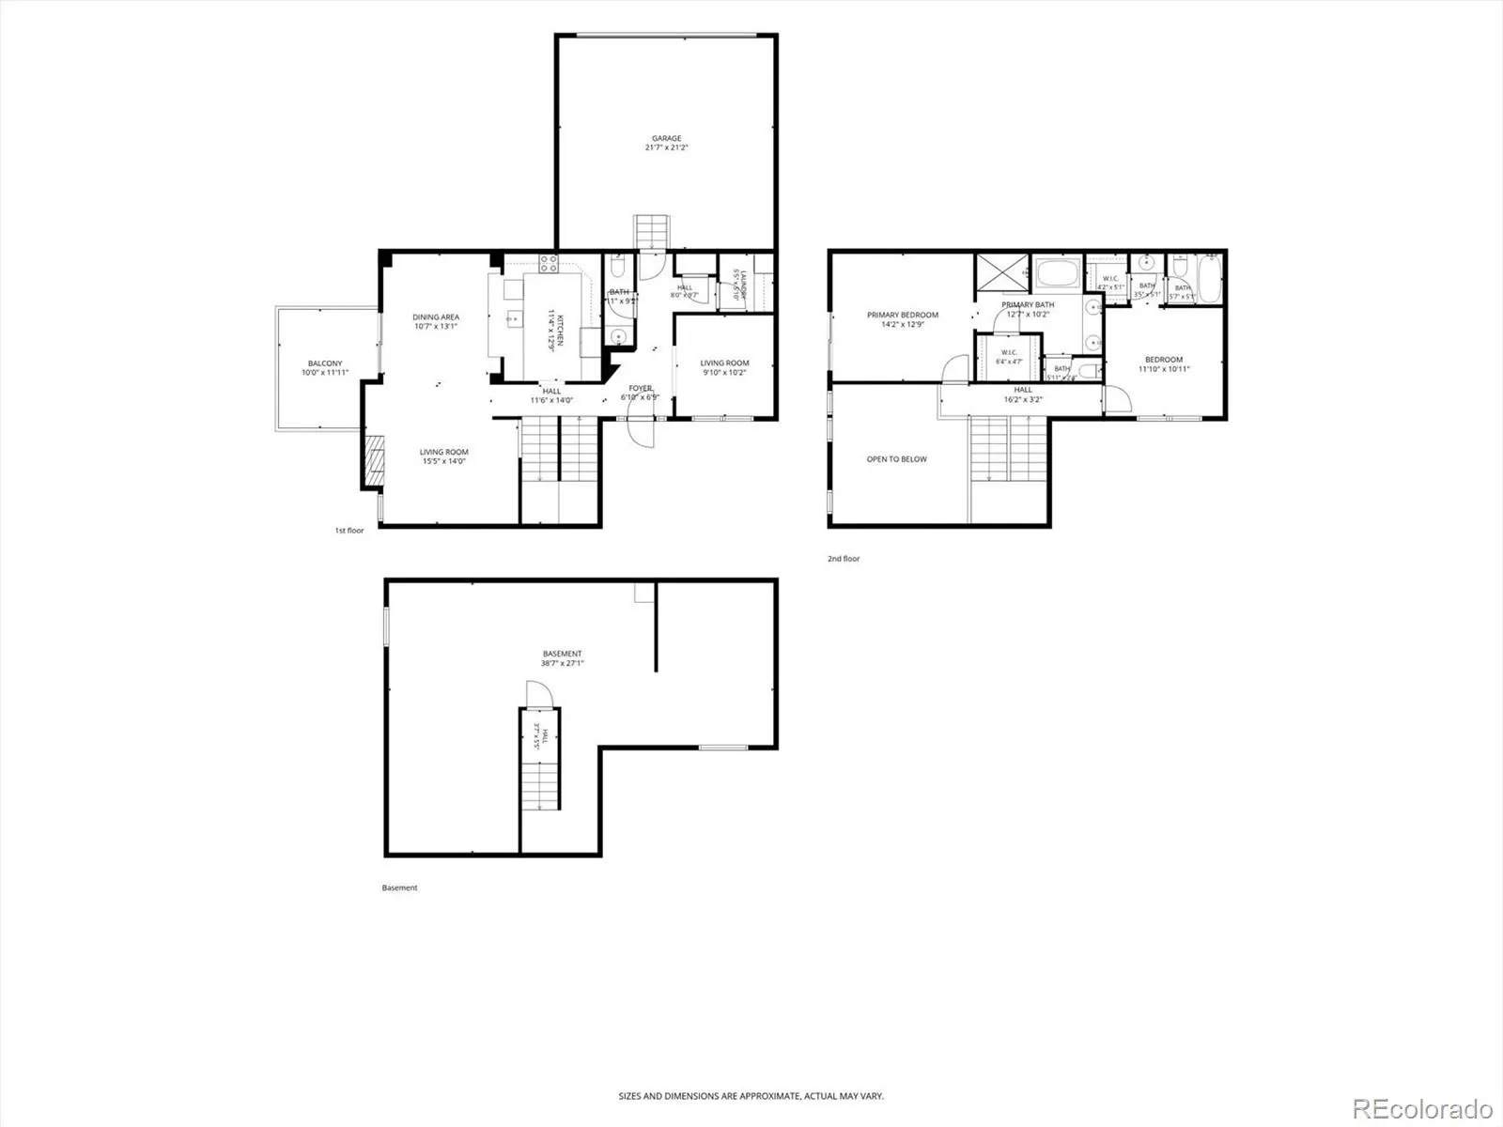
Welcome to Carriage Gate, a beautifully maintained Centennial community offering spacious, low-maintenance living in the highly regarded Littleton School District. This 2-bedroom + den, 2.5-bath townhome with an unfinished basement and attached 2-car garage offers a flexible floor plan with plenty of room to make it your own.
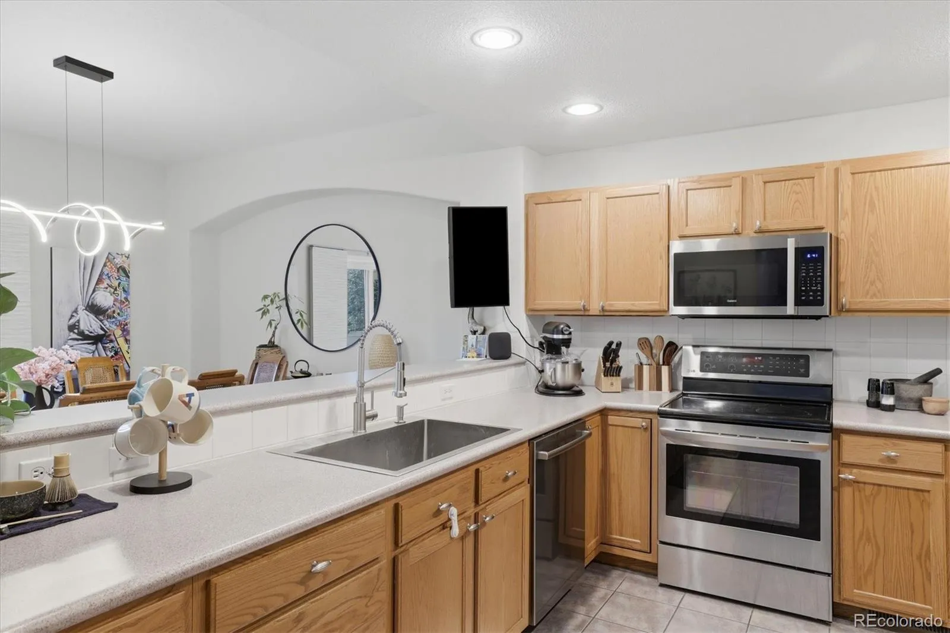
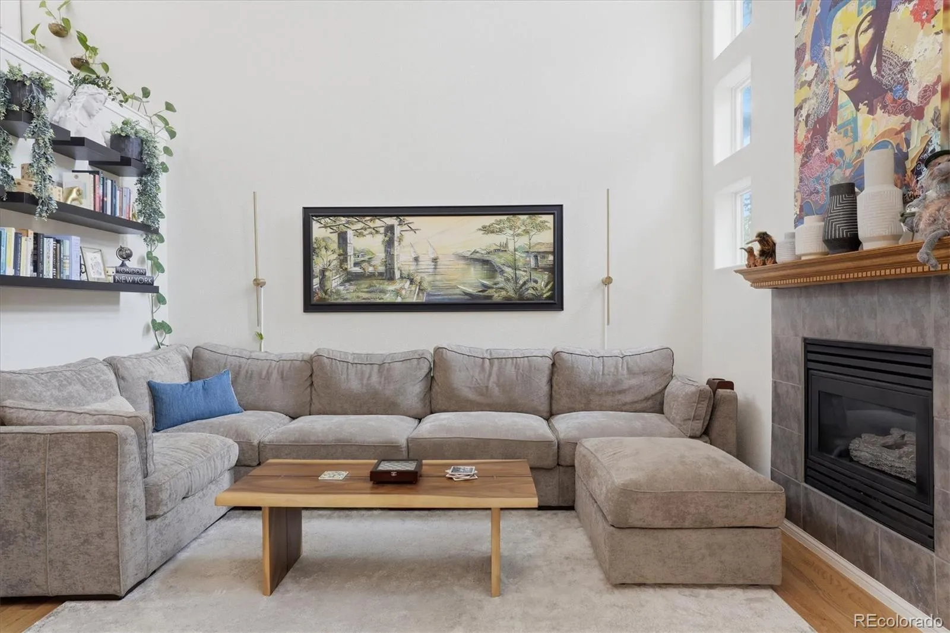
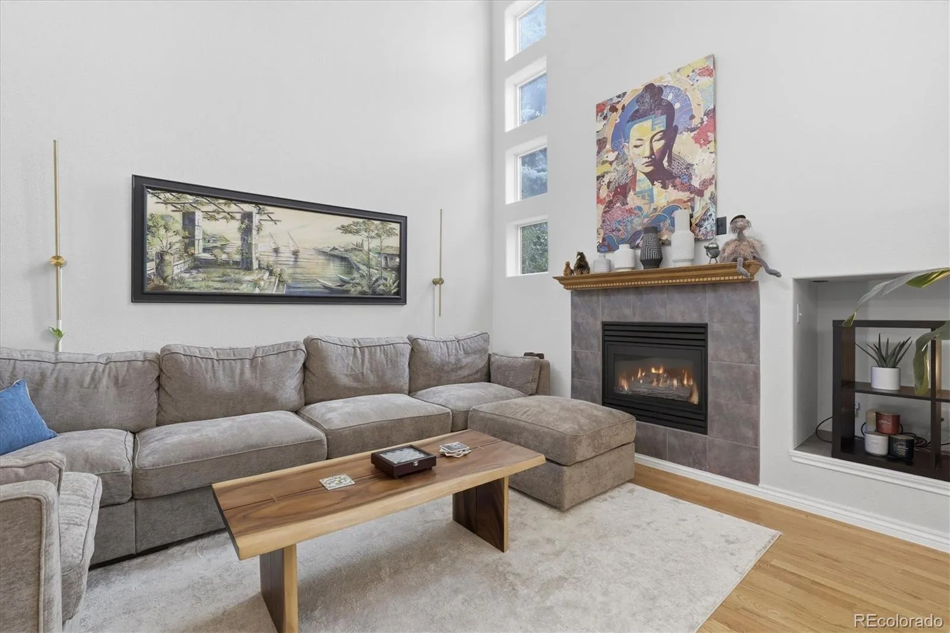
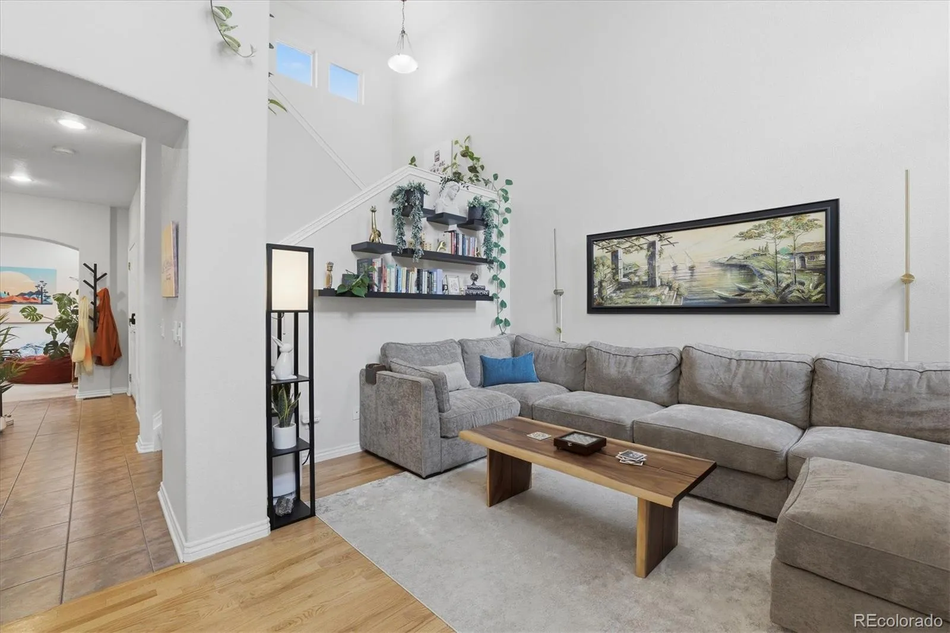
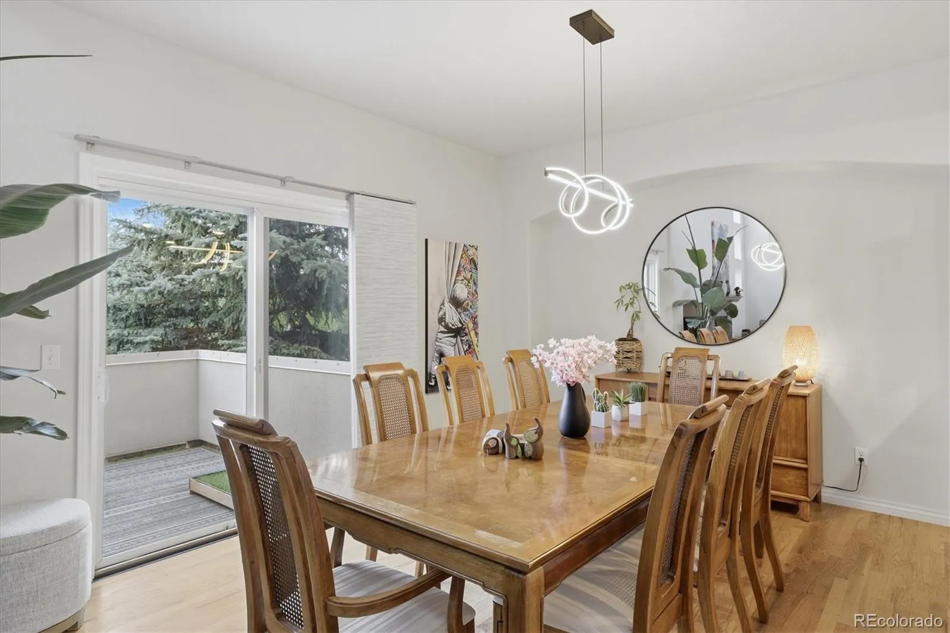
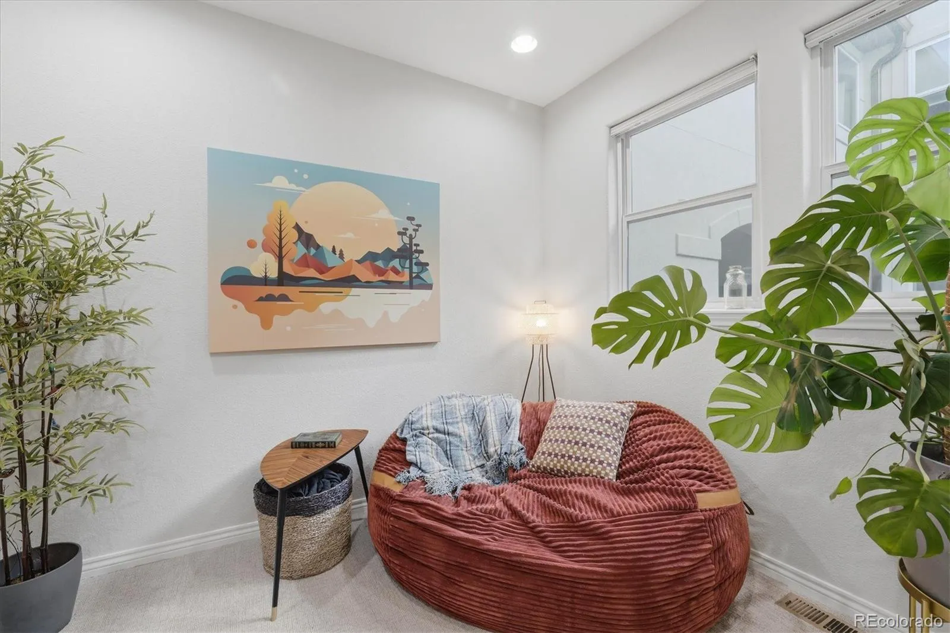
Step inside to a bright, open main level featuring soaring vaulted ceilings, abundant natural light, and comfortable living spaces that flow easily from one room to the next. The spacious living and dining areas connect to the kitchen, creating an inviting layout for everyday living and entertaining. A separate main-floor den provides the perfect space for a home office, reading room, playroom, or additional sitting area.
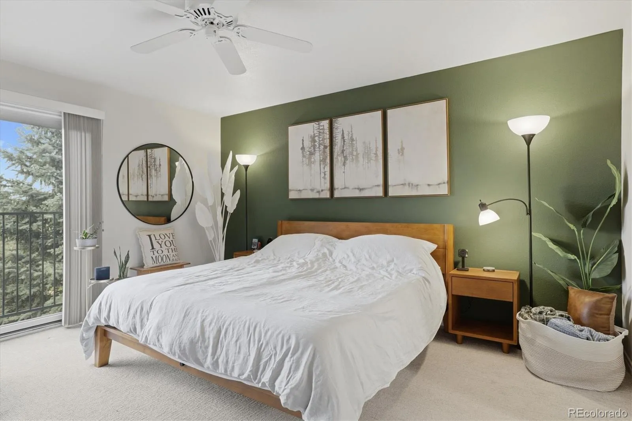
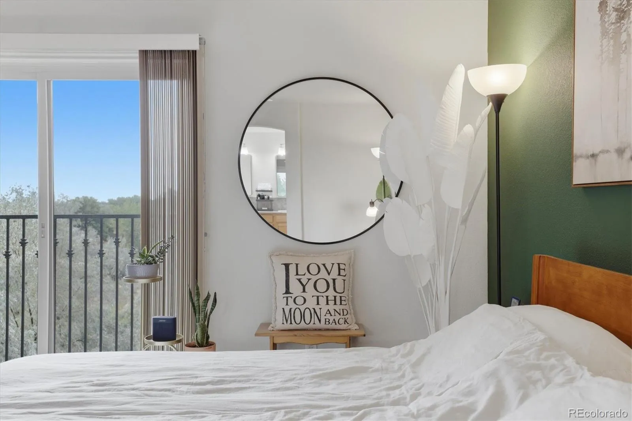
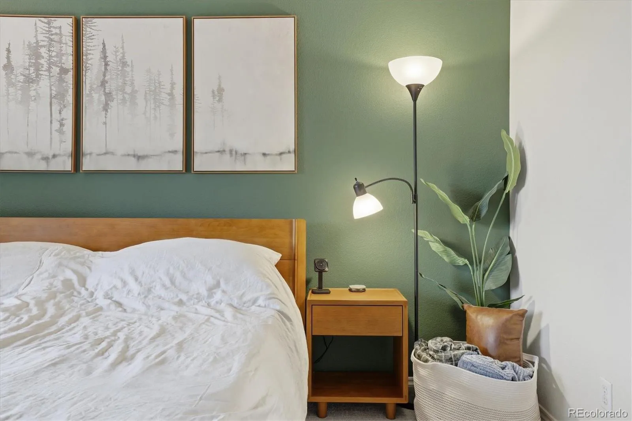
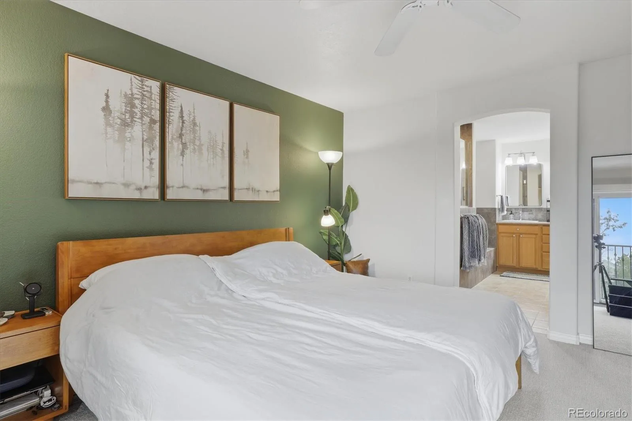
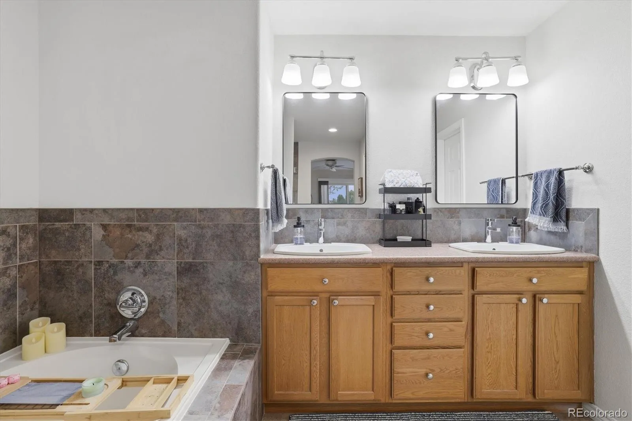
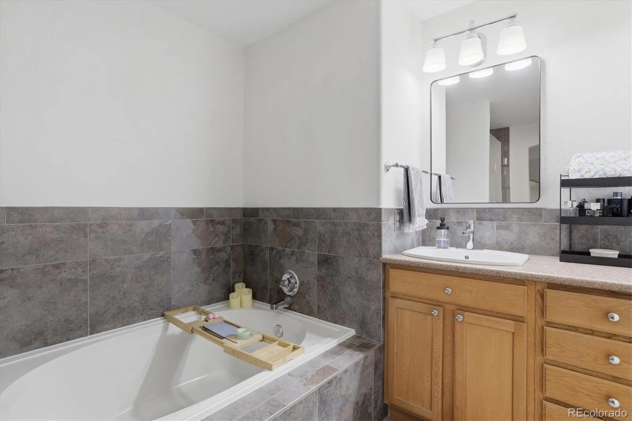
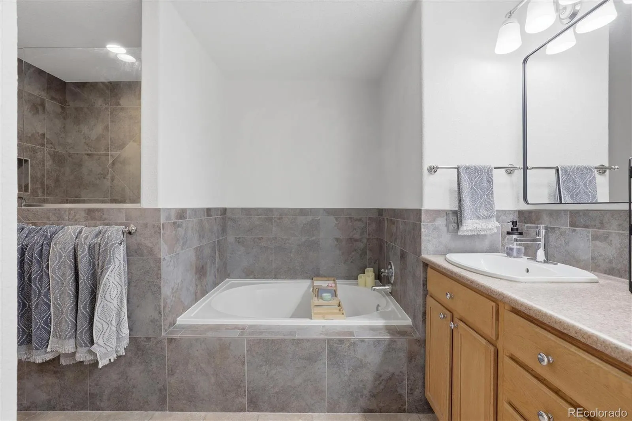
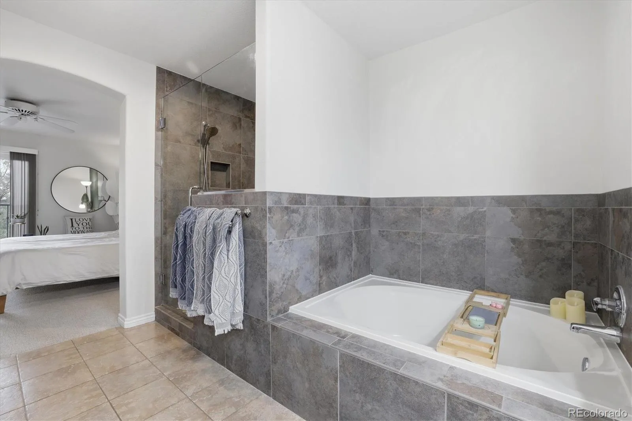
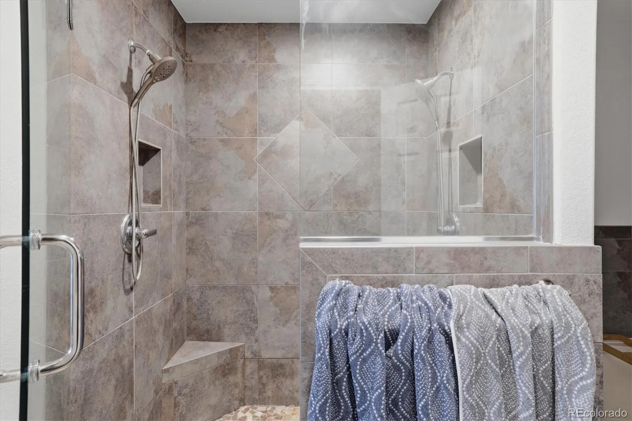
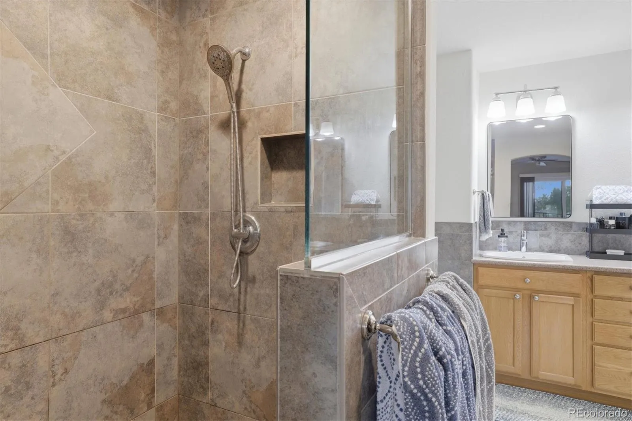
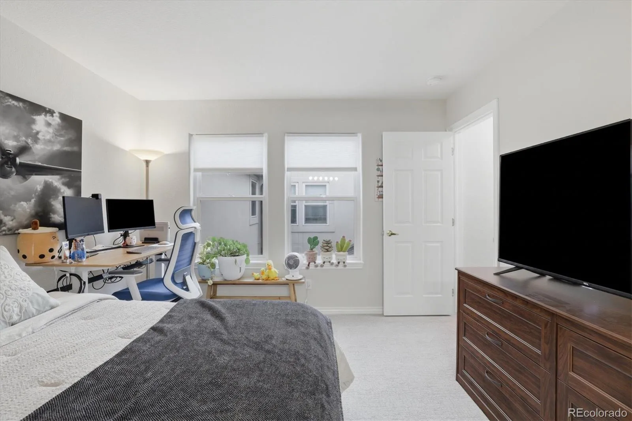
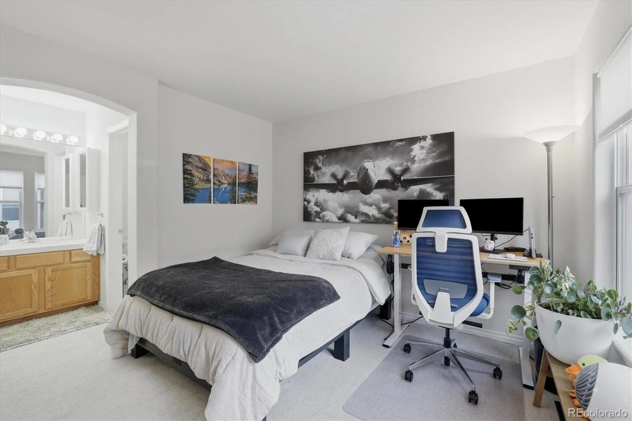
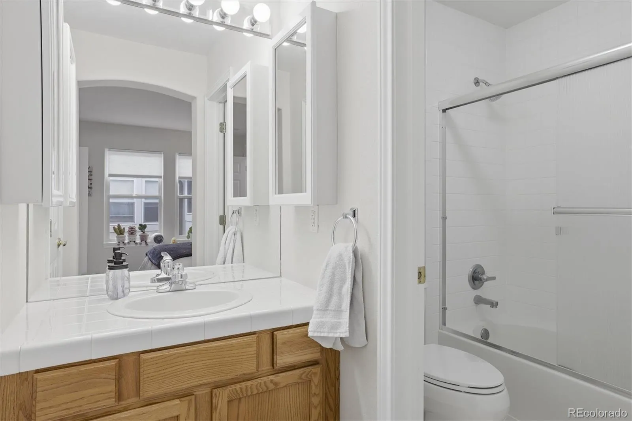
Upstairs, you’ll find two generously sized bedrooms, each with its own en-suite bathroom and walk-in closet. The primary suite offers a private retreat with plenty of space to unwind, while the secondary suite is ideal for guests, family, or a roommate.
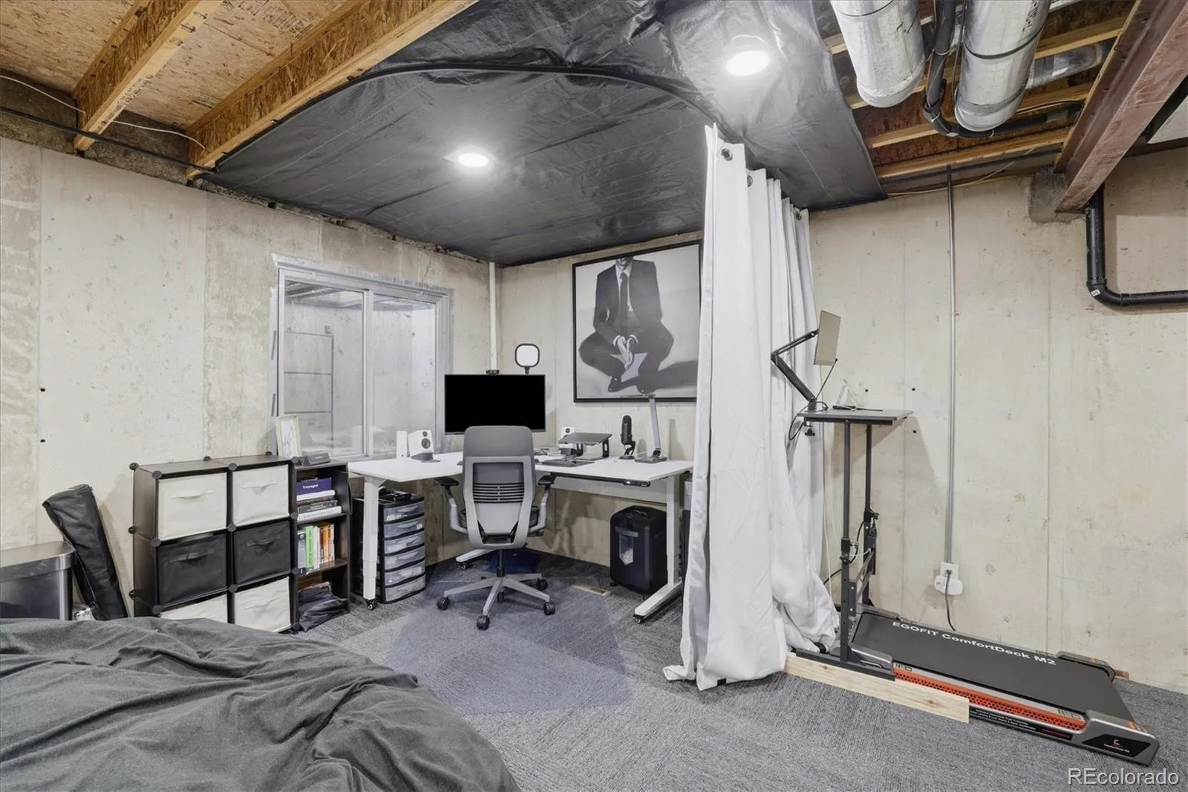
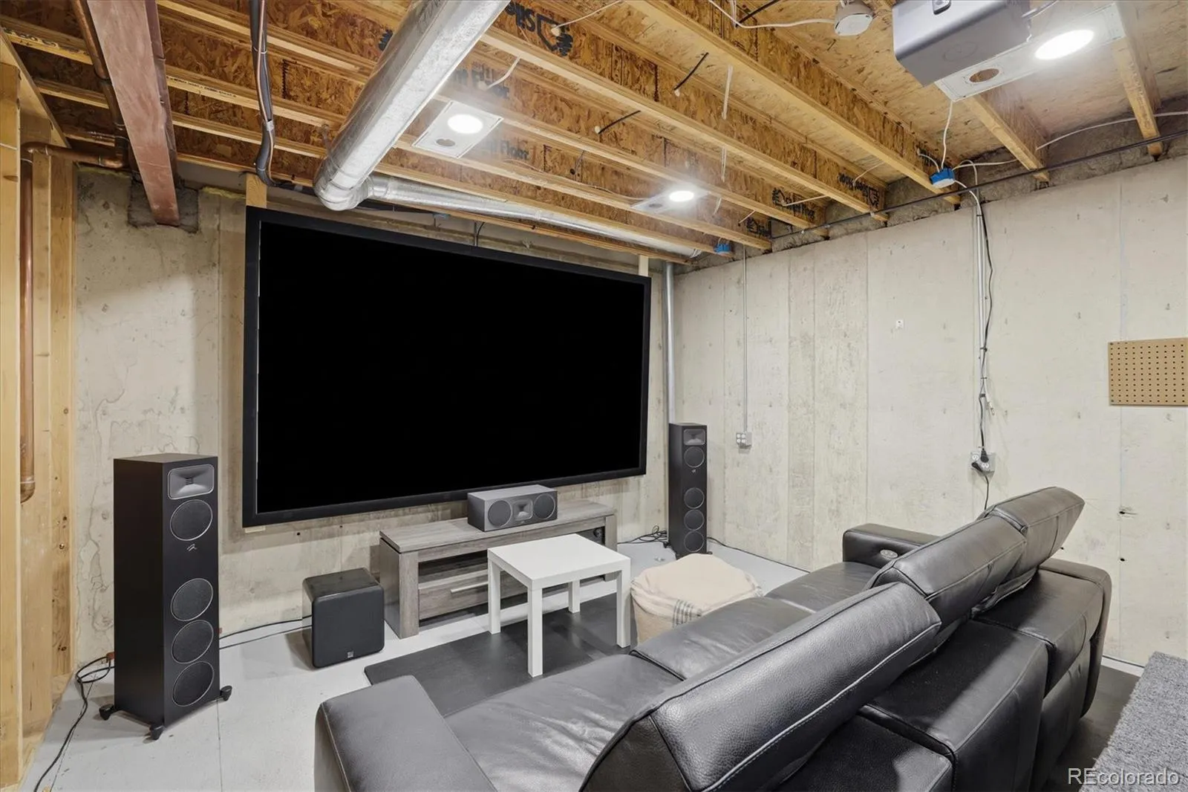
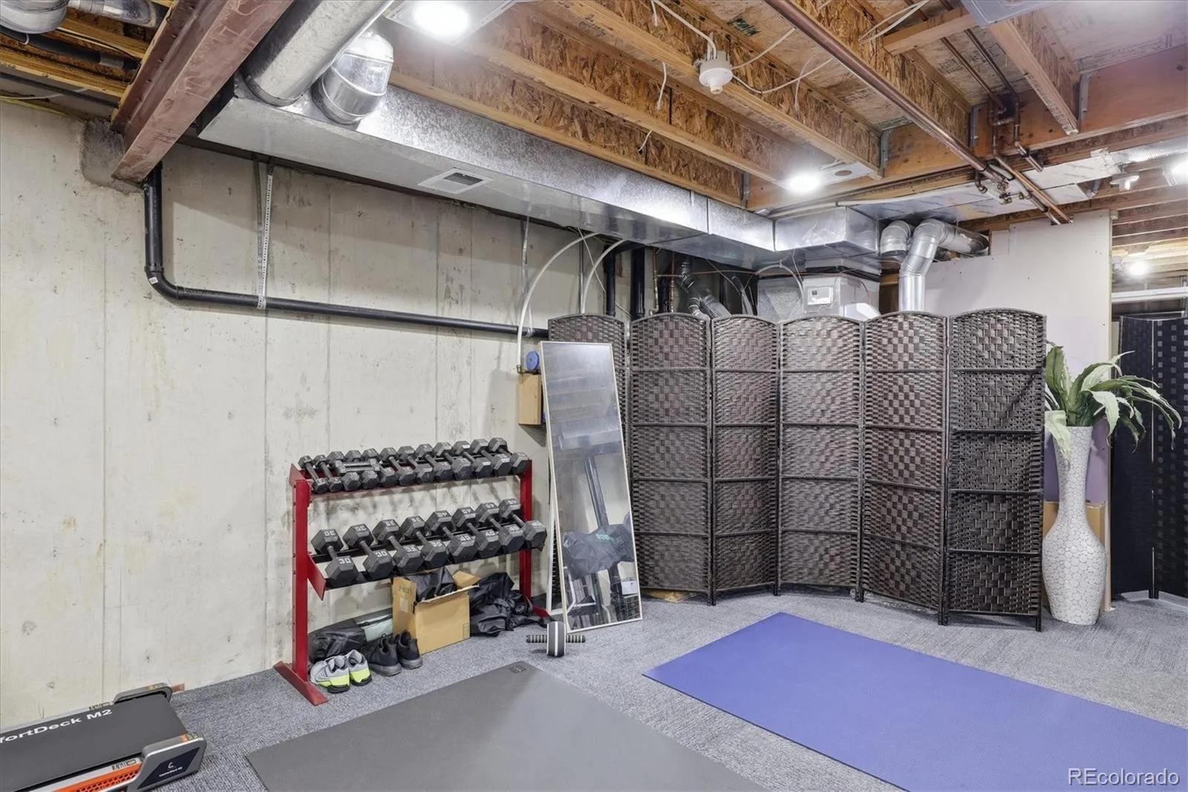
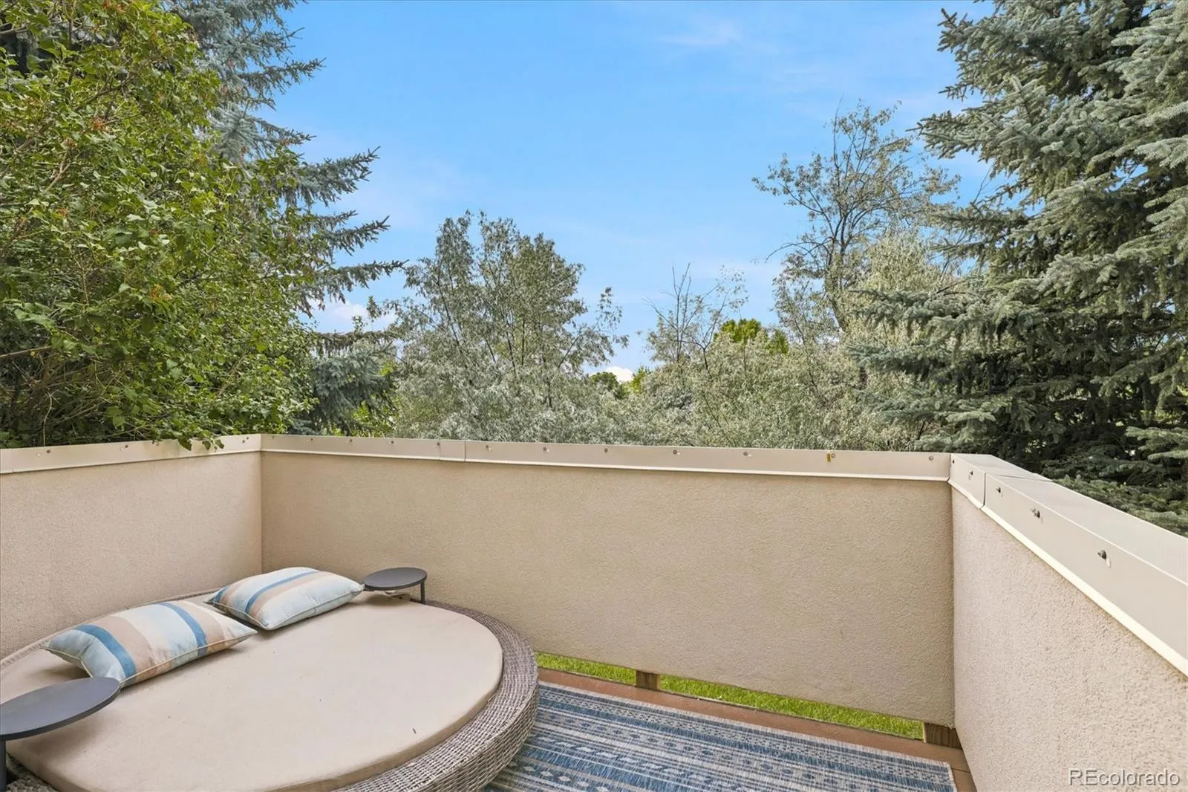
The unfinished basement adds even more potential, whether you’re looking for additional living space, a home gym, media room, guest suite, or simply great storage. Outside, enjoy your private patio overlooking an open space for morning coffee, summer dinners, or relaxing at the end of the day.
The attached 2-car garage adds everyday convenience, while the HOA takes care of many of the expenses and maintenance that come with homeownership, including exterior and roof insurance, water, sewer, trash, recycling, snow removal, and community landscaping. Even better, the roof was replaced in 2024, offering added peace of mind.
Located just minutes from The Streets at SouthGlenn, Park Meadows, shopping, restaurants, parks, trails, golf, and major commuter routes including C-470 and I-25, this home combines convenience with the quiet, established feel of Carriage Gate.
Carriage Gate Condo
6607 S Forest Way, Centennial, CO 80121


- 1. 2026-08-15 (Start time: 2026-08-15T17:00:00Z - End time: 2026-08-15T20:00:00Z)
