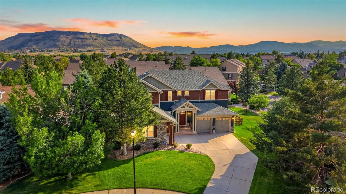
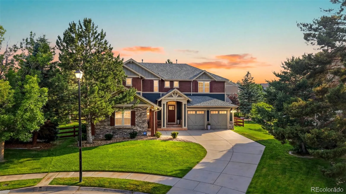
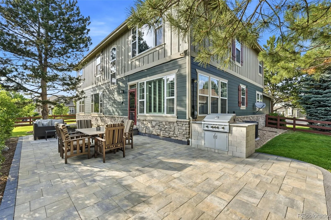
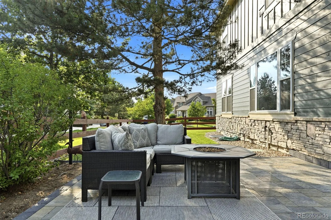
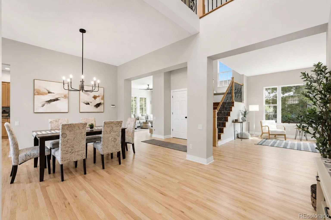
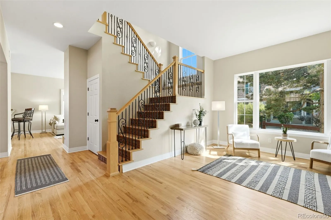
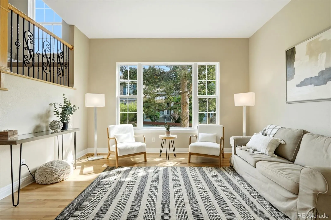
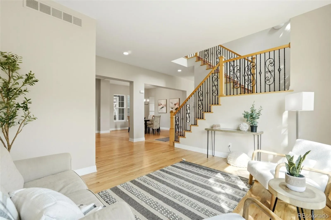
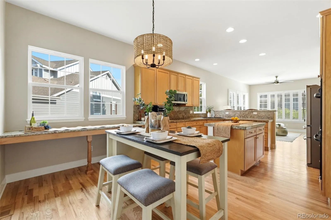
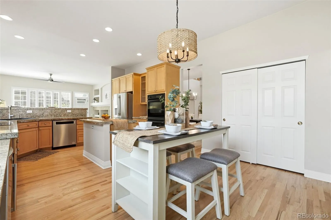
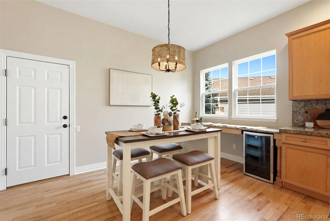
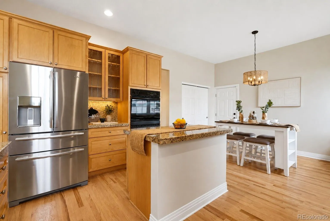
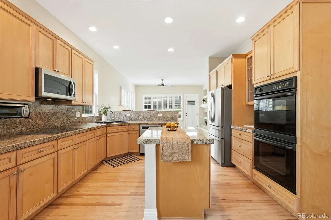
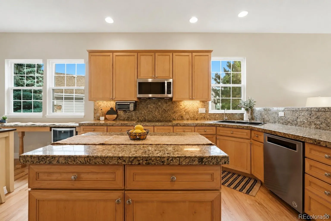
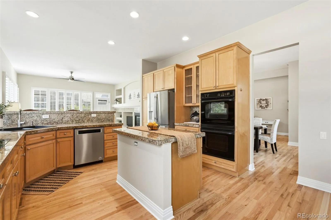
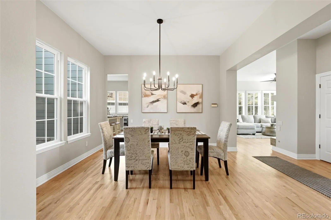
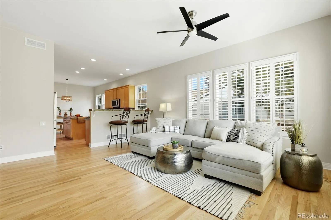
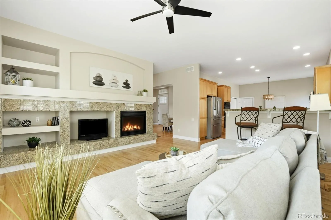
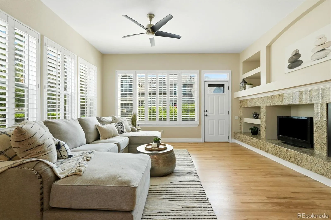
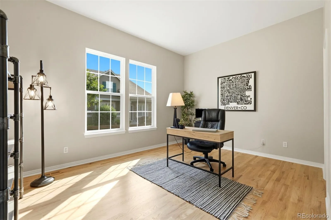
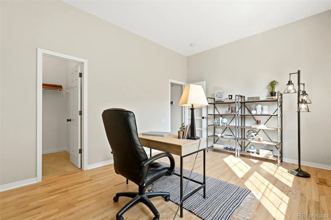
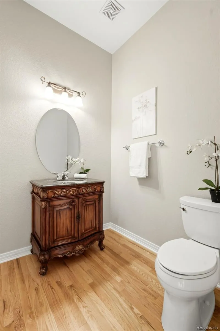
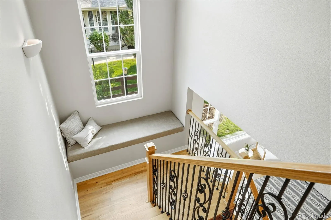
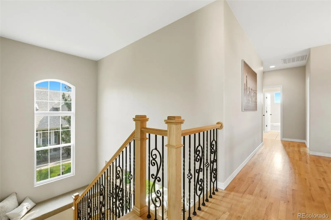
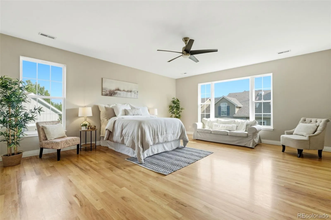
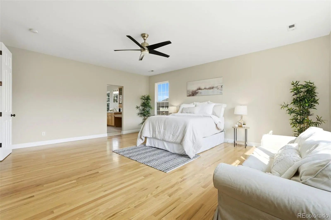
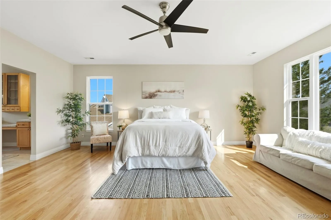
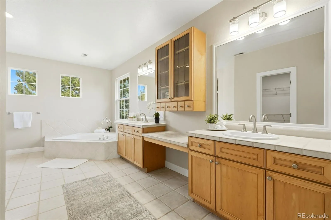
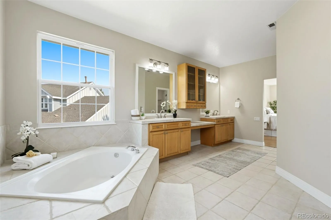
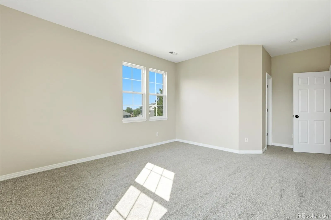
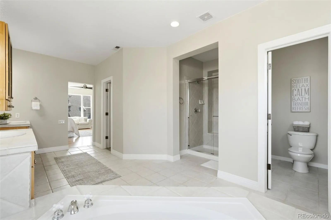
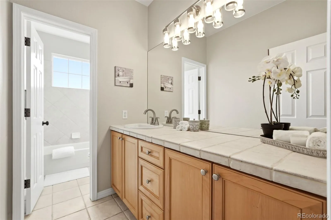
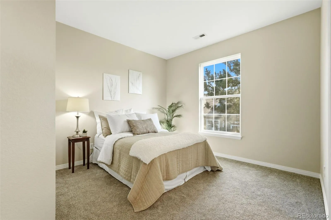
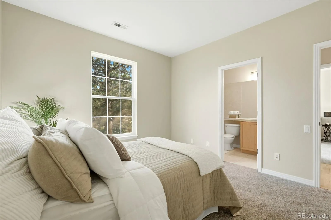
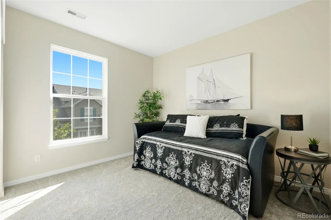
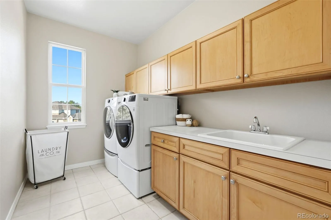
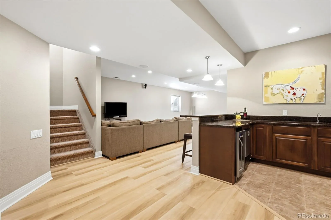
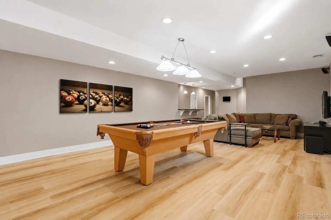
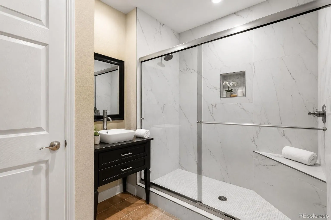
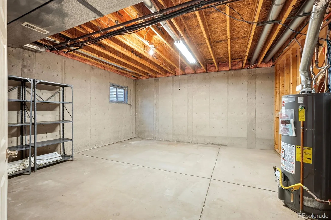
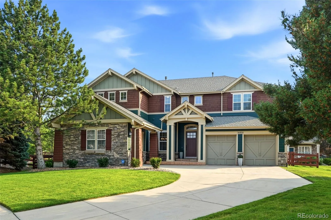
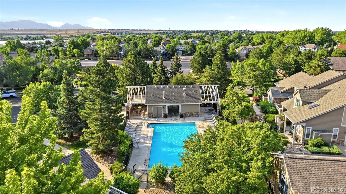
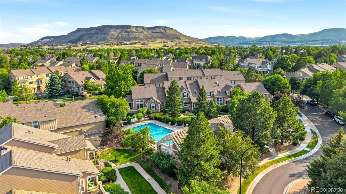
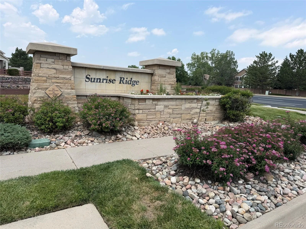
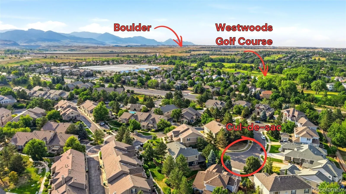
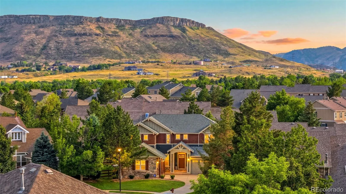
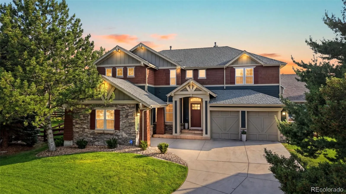
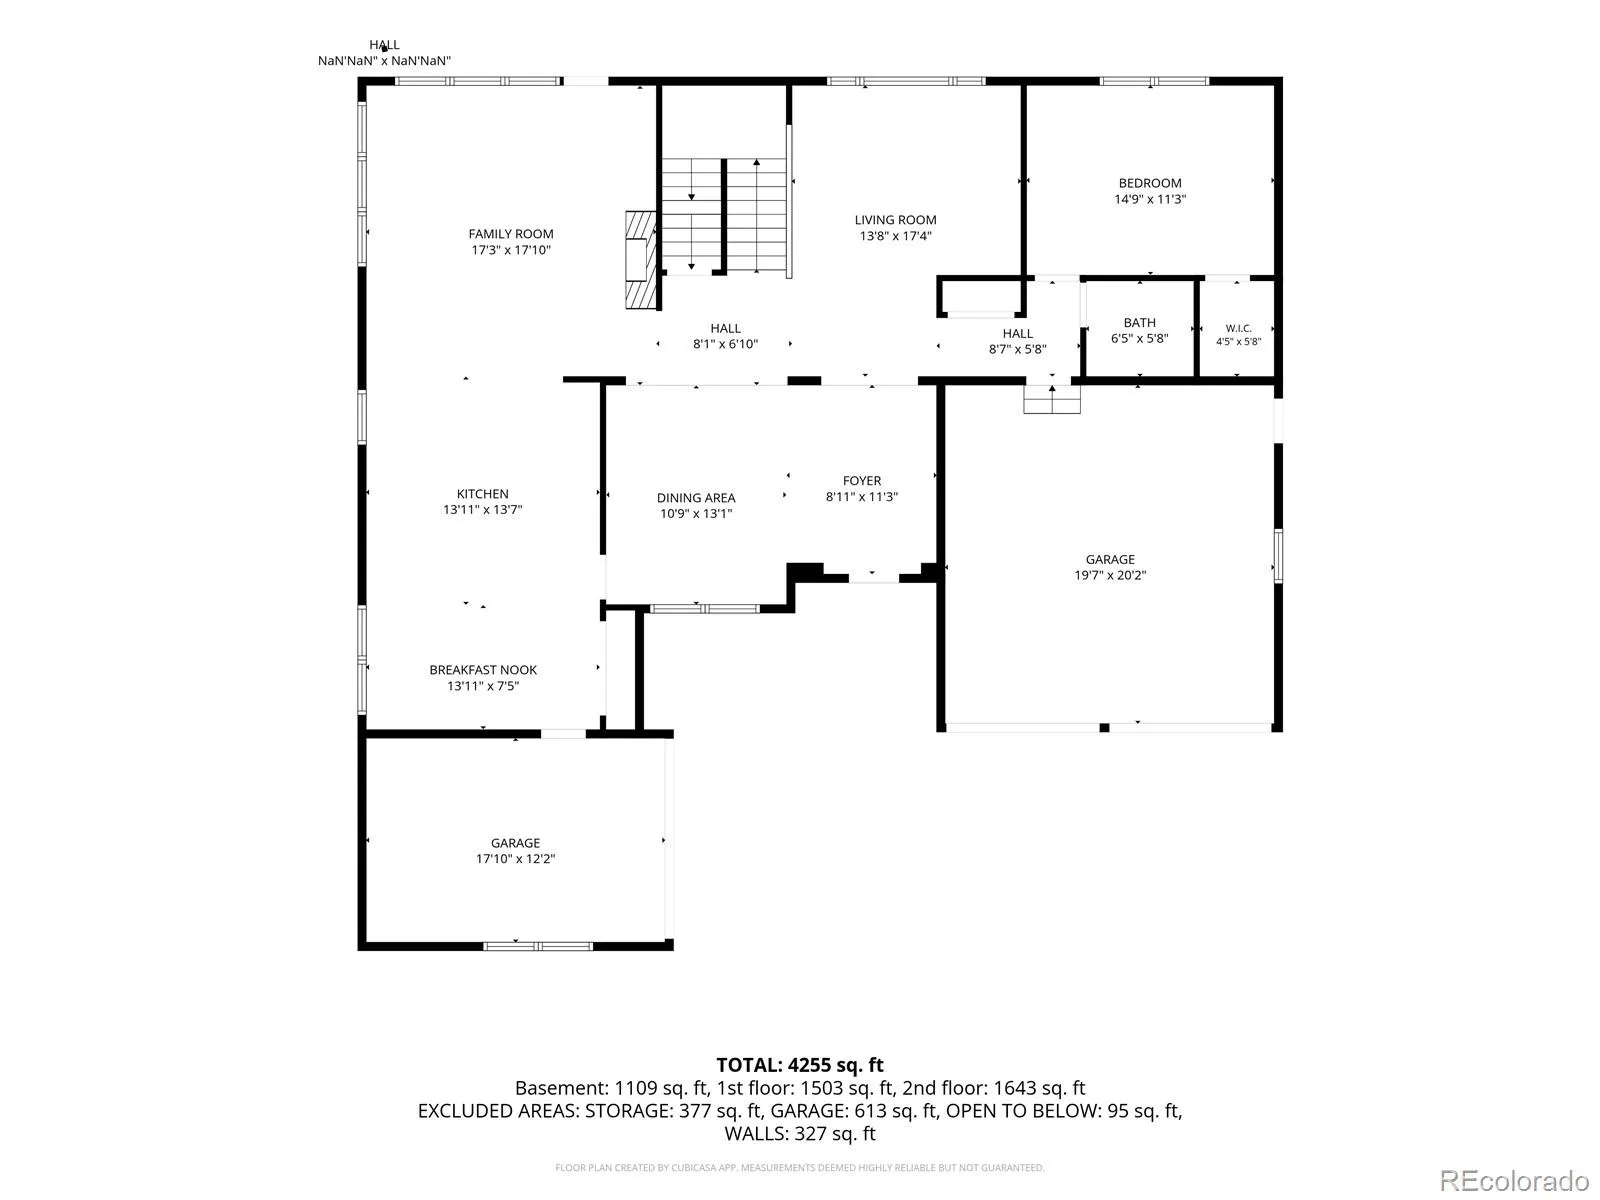
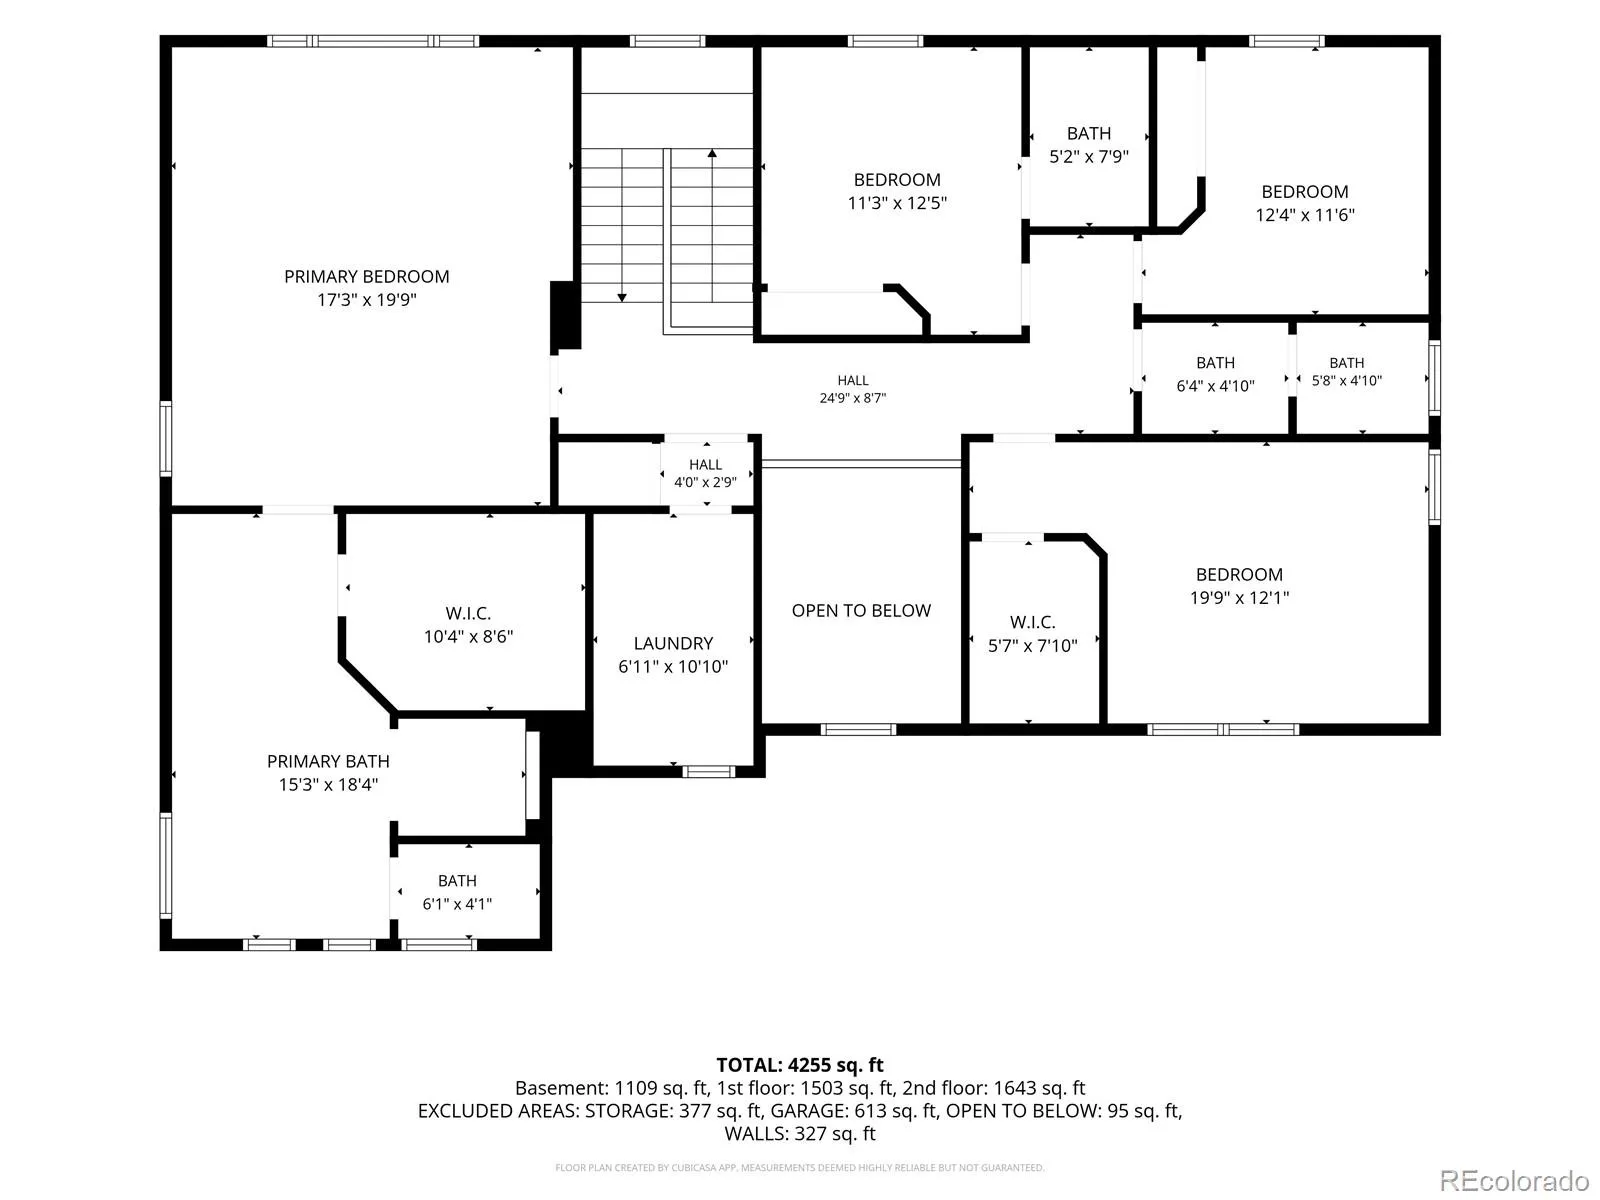
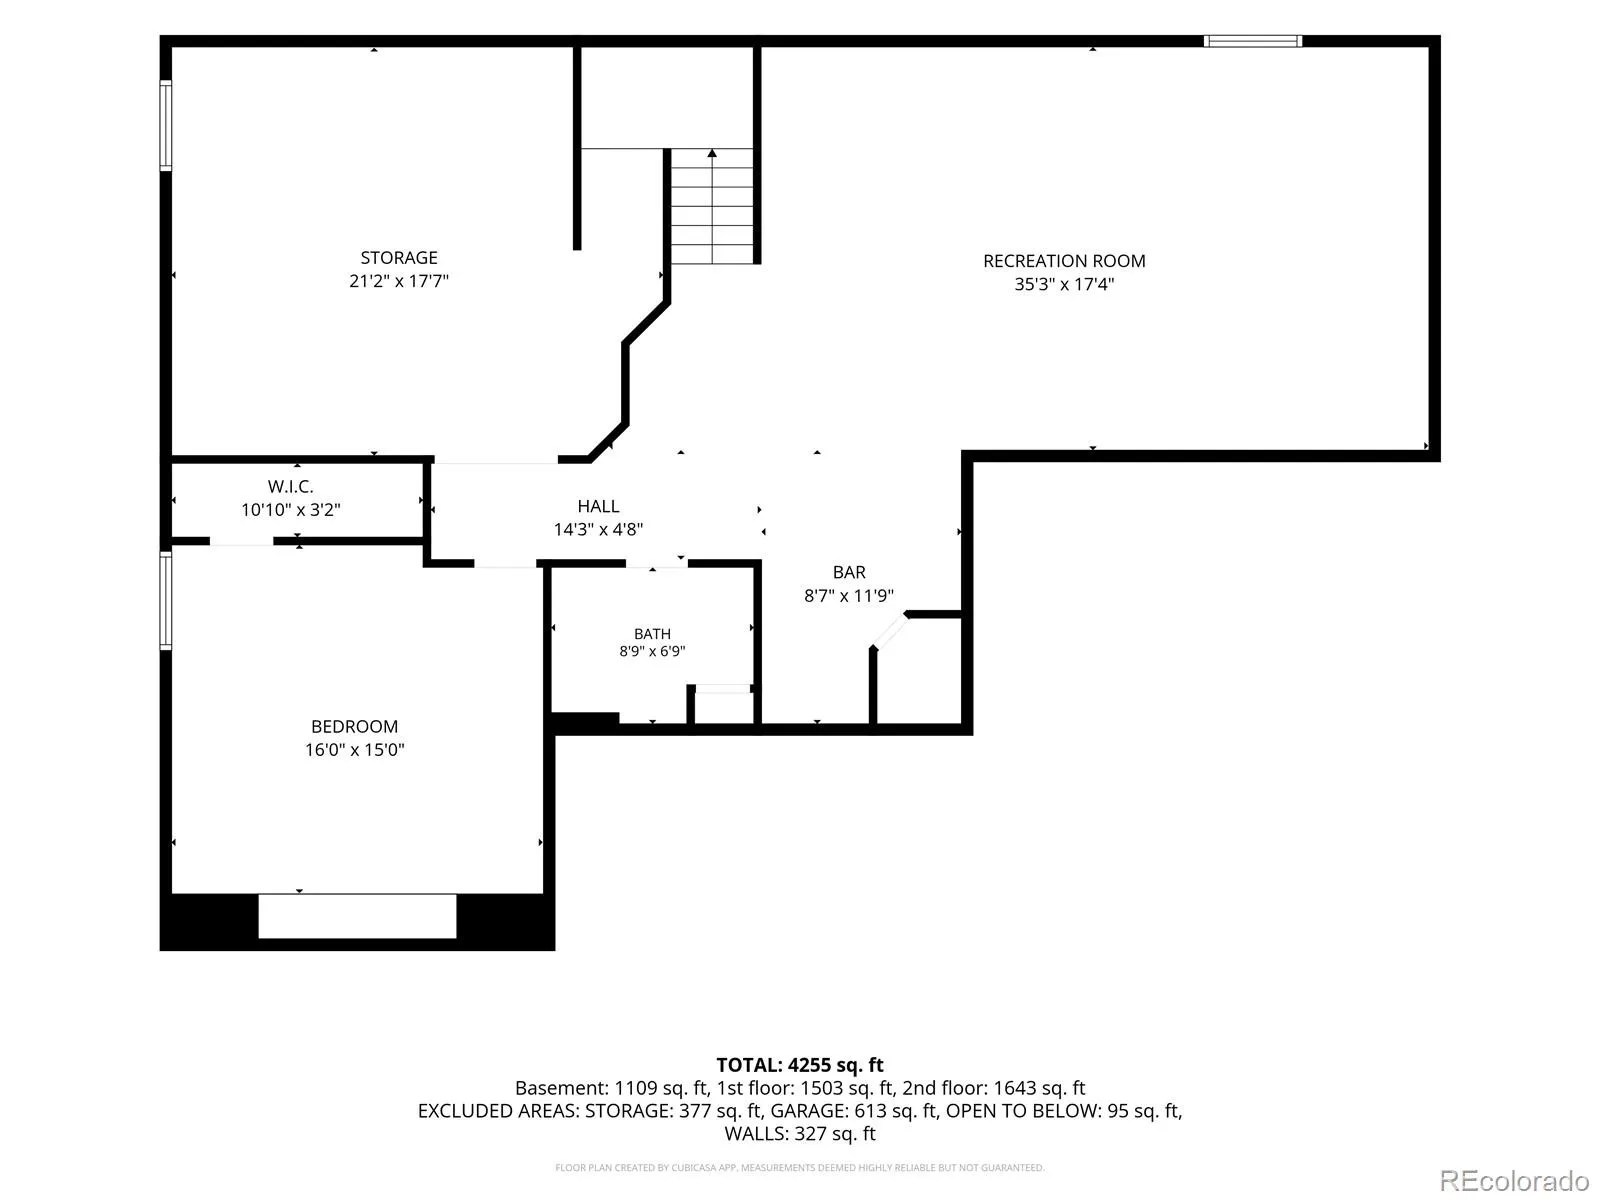
Sellers invested $100k in recent upgrades providing peace of mind & long-term value, including ALL NEW WINDOWS, FURNACE, A/C, WATER HEATER, EXT. & INT. PAINT, & CARPET. Landscaping enhancements include FENCE STAINING, A BEAUTIFUL CUSTOM PAVER PATIO w/WARRANTY, blt-in gas grill & mature evergreens, creating an exceptional outdoor living space. The backyard enjoys an unusually quiet setting, with the front elevations of attractive luxury townhomes behind rather than the active backyards of multiple single-family homes. Inside, you’ll enjoy one of Sunrise Ridge’s most desirable floor plans, extensive updates throughout, as well as community pool access. This move-in ready home blends timeless design, quality improvements, & an outstanding location. Step inside to soaring ceilings, abundant natural light, fresh neutral paint, white trim & doors, & stunning refinished hardwood flooring extending throughout much of the main level & up the staircase where wood handrails & upgraded wrought-iron balusters create an elegant architectural focal point, while the formal dining rm, & spacious living areas provide exceptional flexibility for both daily living & entertaining. The gourmet kitchen features abundant cabinetry w/ pull-outs, pantry, island, water filtration system & a generous dining nook w/ add’l counter space & a beverage fridge. The adjacent family rm offers a warm & inviting gathering space with great flow & plantation shutters. Upstairs you’ll find a massive primary suite, 3 add’l bedrms served by 2 more bathrms, one an en-suite. The professionally finished basement adds valuable living space w/ yet another bedrm, 3/4 bath, wet bar, & large recreation area ideal for entertaining or multigenerational living, as well as a water softener & storage. The end-of-cul-de-sac setting offers added privacy, low traffic, & strong curb appeal. Located near trails, golf, shopping, dining, & top-rated schools, w/ easy access for commuting to Boulder, Golden, Denver, & the mtns.

Advanced Home Search
Search by square footage, location, price, bedrooms, bathrooms and more.Just Listed
These homes just hit the market. Be among the first to see them. Schedule a showing, too.New Construction
See brand new homes and homes under construction now and available soon.Features & Amenities
Find homes with views or pools, in gated communities & with other desirable features.Cities
Take a look at luxury homes in each city in Metro Denver.Neighborhoods
Find the ideal neighborhood and the home that best fits you.Counties
Have your eye on a specific county? Browse these listings.Zip Codes
Start here to find a luxury home in a particular zip code.Single-Family Homes
See photos of single-family homes, get prices, neighborhood information & more.Townhomes
Get all the details about luxury townhomes for sale now throughout Metro Denver.Condos
Are you drawn to the low-maintenance, luxury lifestyle of condo living? Start here.One-Story Homes
Looking for a main floor master? Ranch-style homes may be perfect for your lifestyle.Featured Price Ranges
We’ve done the searching for you. Find homes in popular luxury price ranges.55-Plus
Explore beautiful homes and enviable amenities available in 55-and-over communities.Your Free MLS Search Account
Create and manage saved searches and properties with the Property Organizer.Schedule a Personal Consultation
We’re happy to help any time! Schedule a no-obligation 15-minute call.


