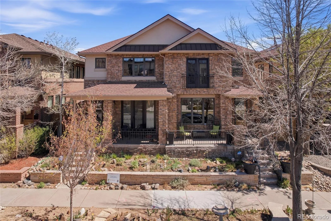
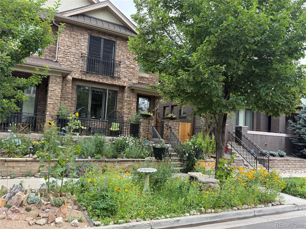
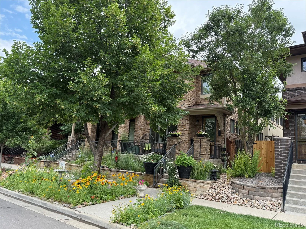
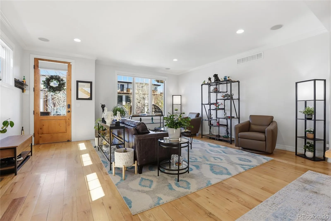
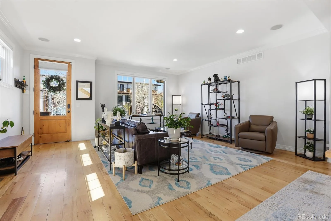
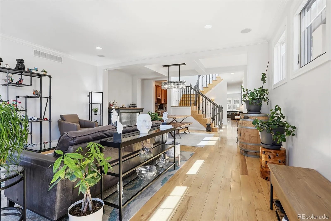
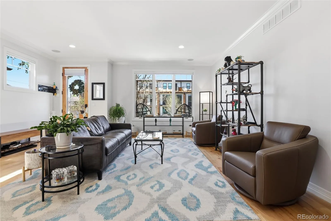
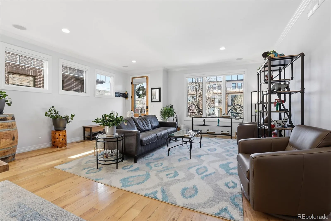
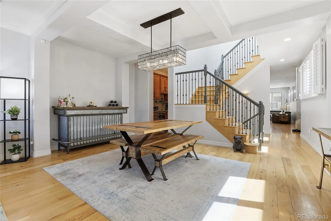
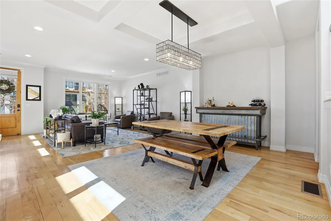
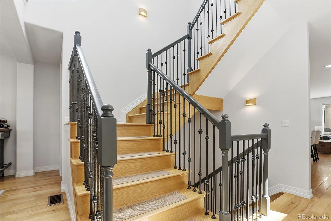
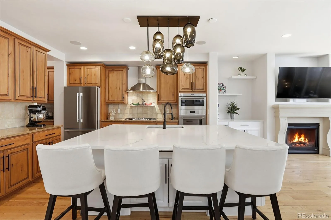
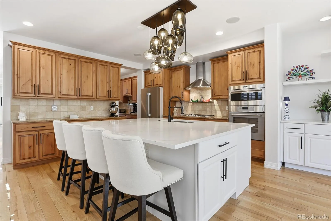
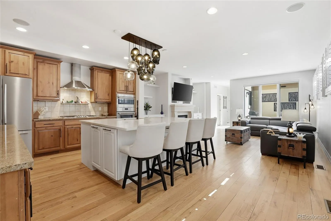
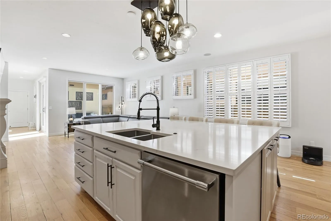
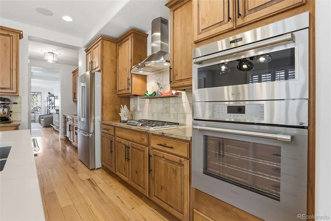
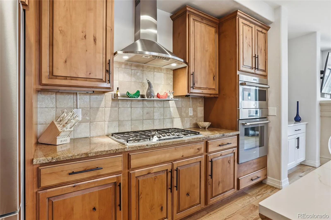
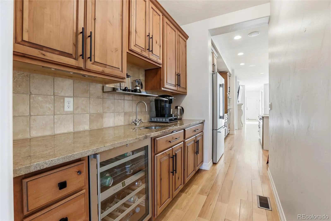
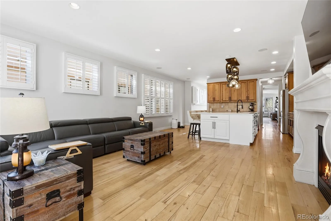
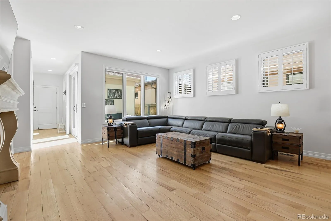
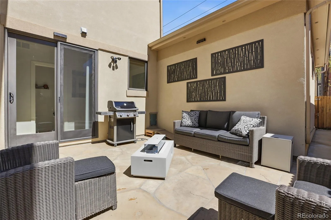
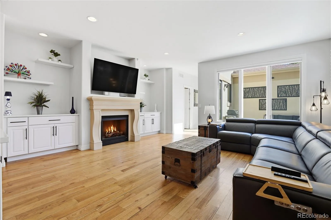
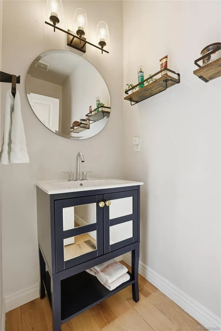
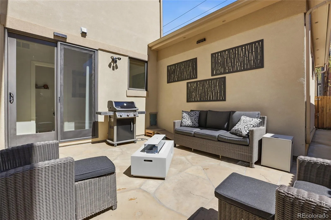
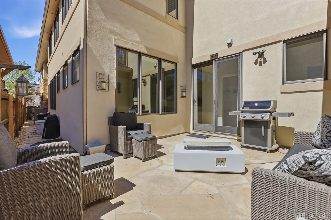
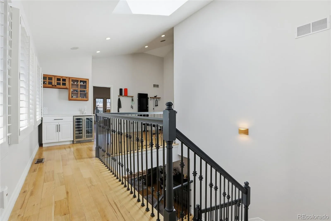
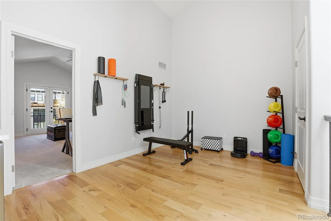
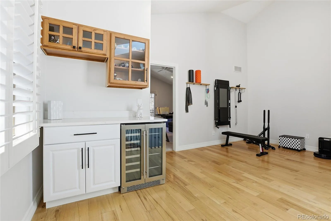
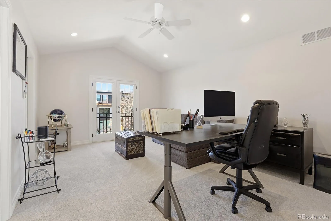
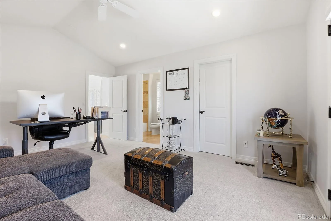
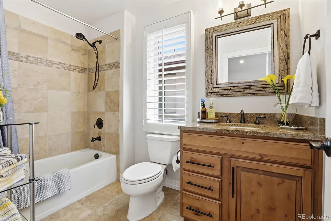
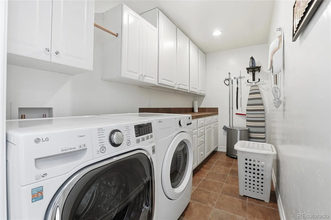
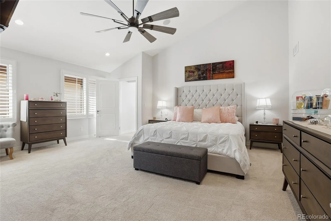
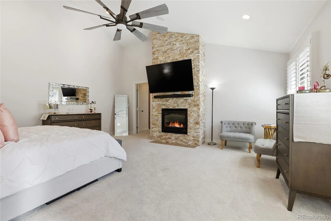
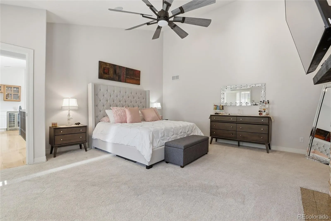
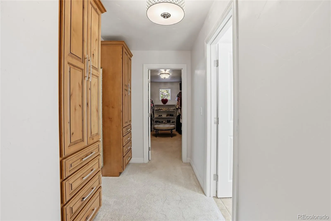
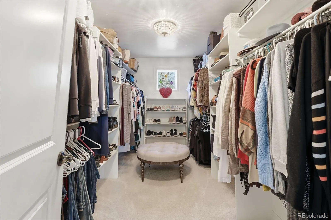
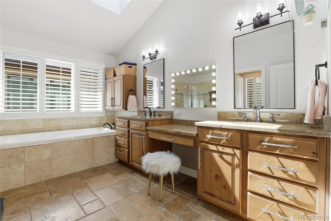
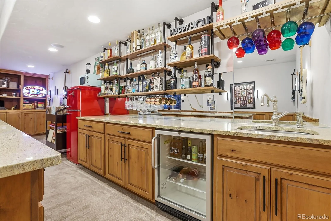
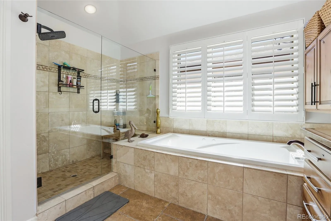
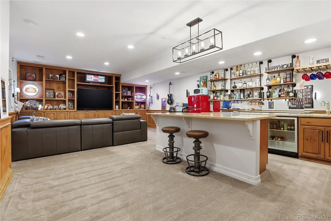
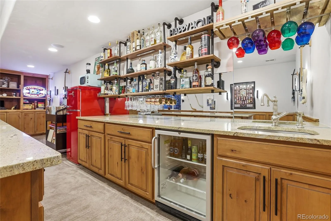
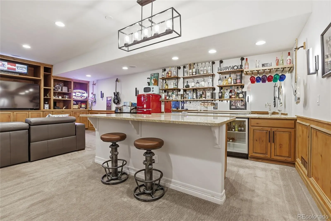
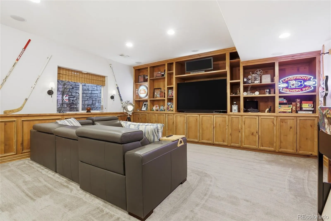
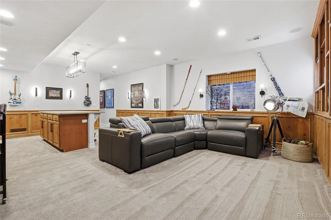
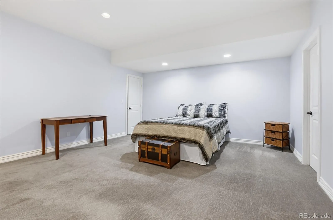
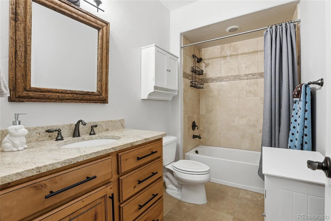
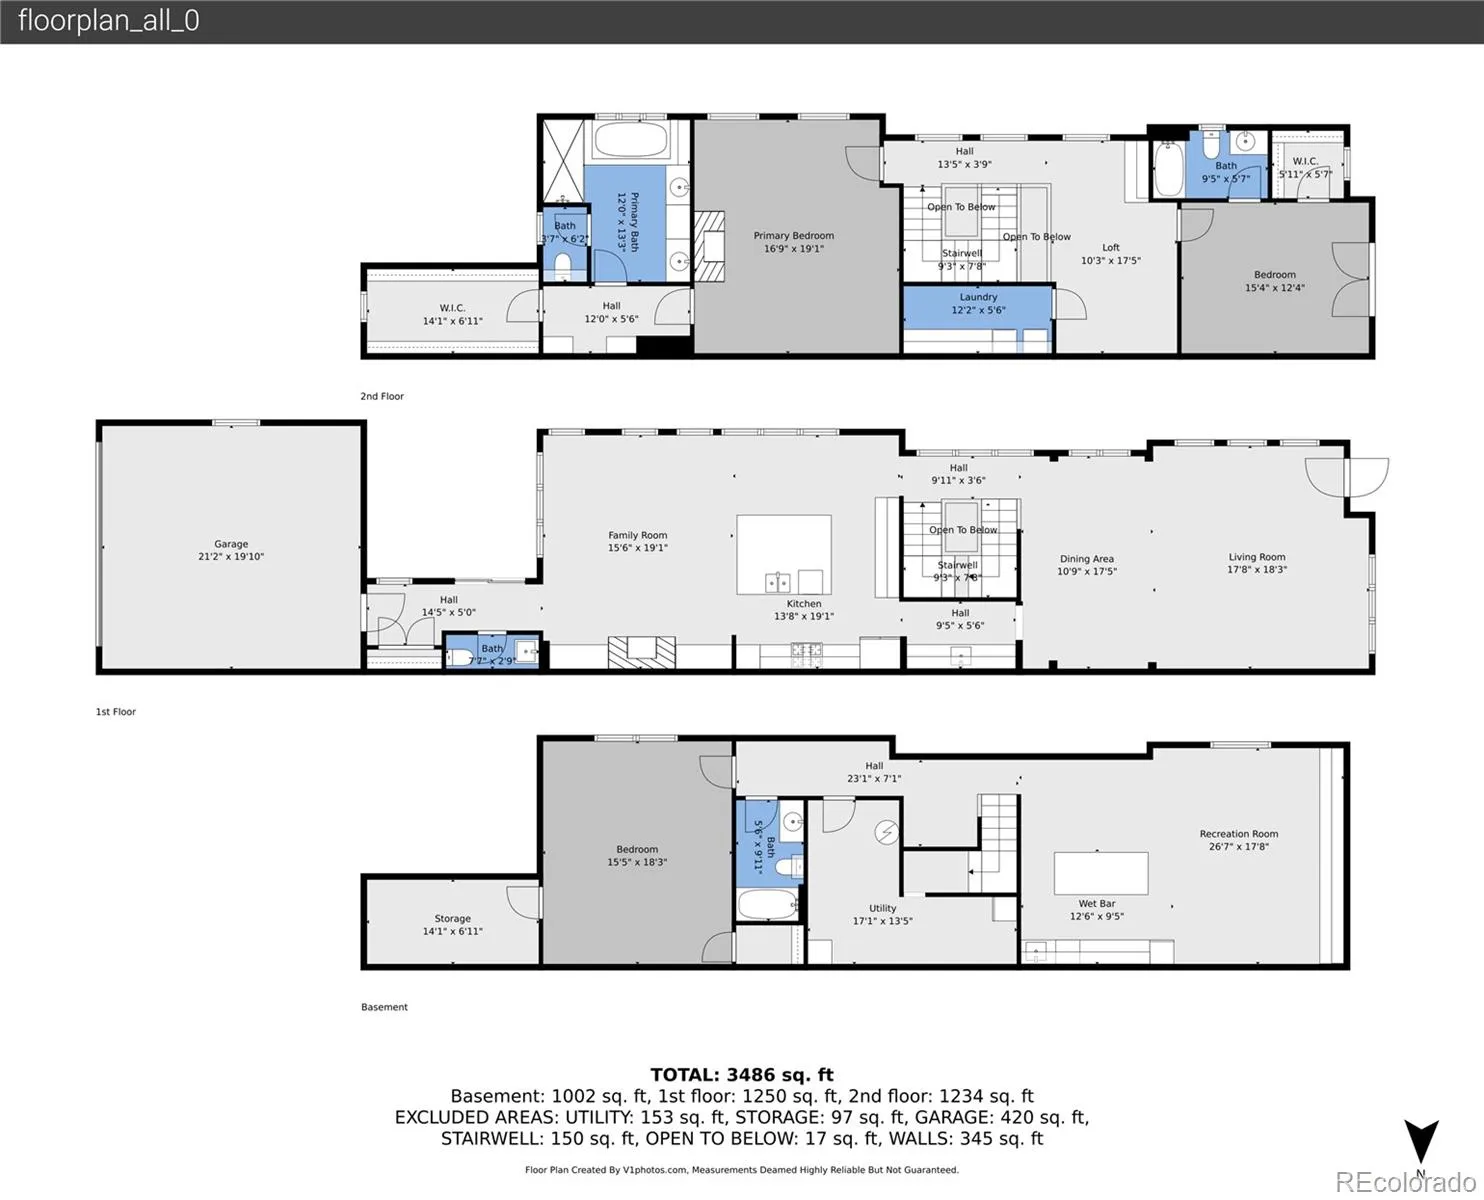
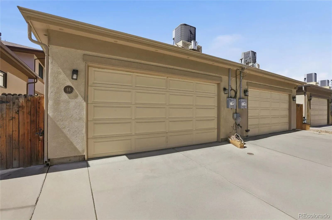
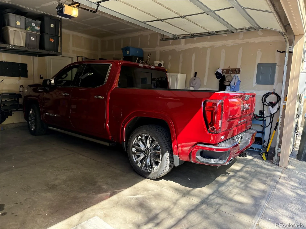
Brownstone style home with a stoop elevated from the street level boasts a comfy porch to enjoy sitting, coffee or drinks. Situated across from brand new construction priced $2M+ this home presents an incredible opportunity for the discerning buyer seeking turnkey luxury. Meticulously updated residence offers a seamless blend of sophisticated design & high-tech functionality. Luxury, Light & Location, this home has such an amazing floor plan. Bathed in natural light from western & southern exposure & multiple skylights, this open-concept masterpiece features all-new designer paint & premium finishes throughout. Main floor flows effortlessly from the living & dining rooms into the gourmet kitchen that is a chef’s dream with a Butlers Pantry. Newly Wolf & Thermador appliances, custom quartz island, custom shelving. Retreat to the upper level where the expansive primary suite serves as a true sanctuary, with a cozy gas fireplace, sitting area, private dressing room, large walk-in closet & a 5-piece spa-like bath, warm water for bidet. 2nd bed suite features vaulted ceilings, French doors & attached full bath. Loft area with cabinets quartz counter beverage fridge a dedicated workout space or home office & an amazing laundry room. Finished basement is an entertainer’s paradise, featuring a built-in wet bar open shelving, a private guest suite with a full bath, 2 storage rooms. Outdoor living is equally impressive with 4 pollinator gardens on a new drip system-ideal for drought cozy private back patio dual gas lines for a BBQ & firepit. Attached oversized 2-car garage finished, storage 220v for electric car, automated lighting, motorized window coverings with blackout shades, Smart Appliances, Ring security system & door bell, lighting keyless entry, dog door, solar lights. Lock & leave minus the congestion always ample parking wide streets, easy walk to shopping & dining in Cherry Creek. No HOA! All Updates completed in 2024-2026 Motivated seller bring offers

Advanced Home Search
Search by square footage, location, price, bedrooms, bathrooms and more.Just Listed
These homes just hit the market. Be among the first to see them. Schedule a showing, too.New Construction
See brand new homes and homes under construction now and available soon.Features & Amenities
Find homes with views or pools, in gated communities & with other desirable features.Cities
Take a look at luxury homes in each city in Metro Denver.Neighborhoods
Find the ideal neighborhood and the home that best fits you.Counties
Have your eye on a specific county? Browse these listings.Zip Codes
Start here to find a luxury home in a particular zip code.Single-Family Homes
See photos of single-family homes, get prices, neighborhood information & more.Townhomes
Get all the details about luxury townhomes for sale now throughout Metro Denver.Condos
Are you drawn to the low-maintenance, luxury lifestyle of condo living? Start here.One-Story Homes
Looking for a main floor master? Ranch-style homes may be perfect for your lifestyle.Featured Price Ranges
We’ve done the searching for you. Find homes in popular luxury price ranges.55-Plus
Explore beautiful homes and enviable amenities available in 55-and-over communities.Your Free MLS Search Account
Create and manage saved searches and properties with the Property Organizer.Schedule a Personal Consultation
We’re happy to help any time! Schedule a no-obligation 15-minute call.


