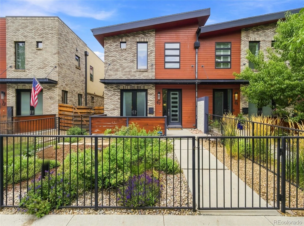
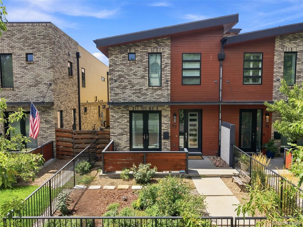
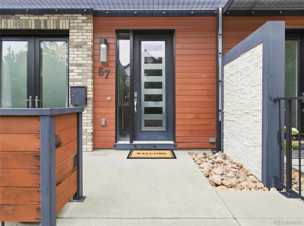
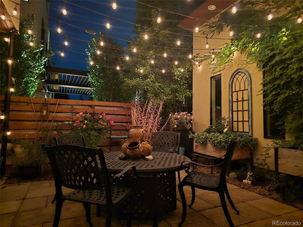
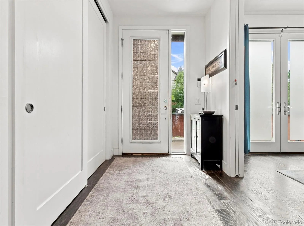
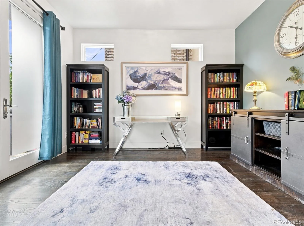
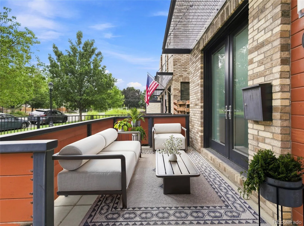
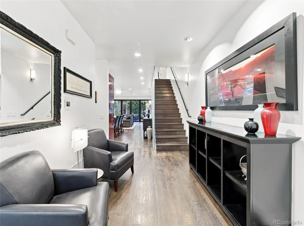
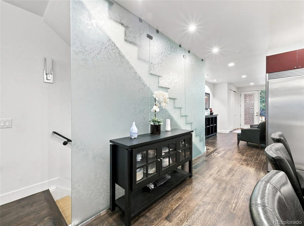
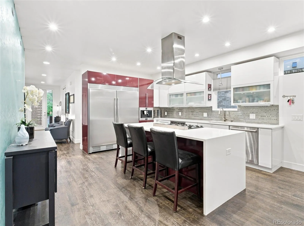
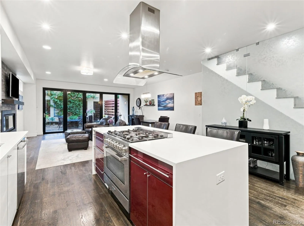
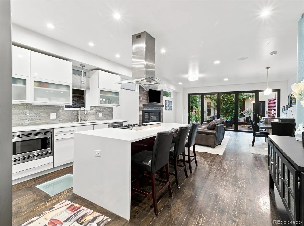
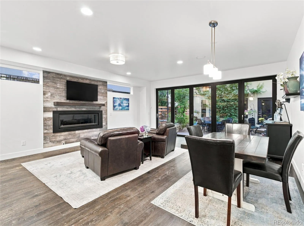
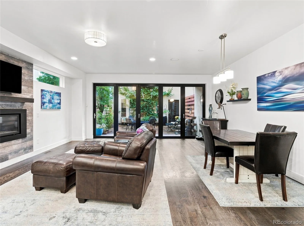
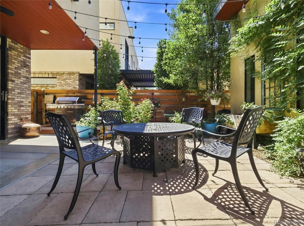
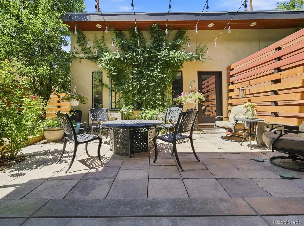
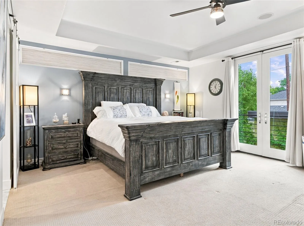
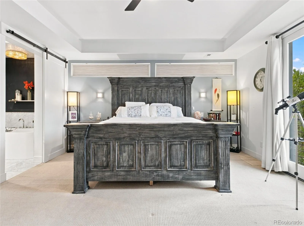
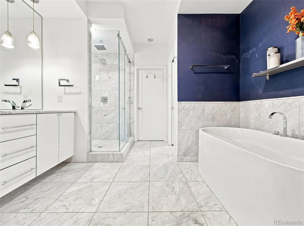
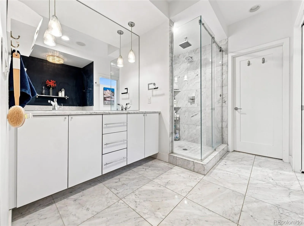
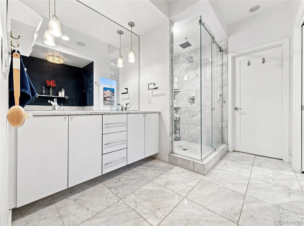
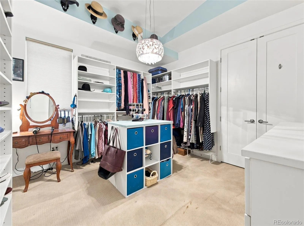
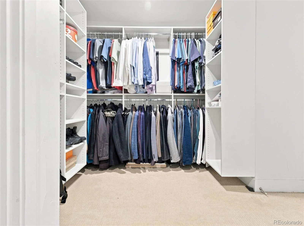
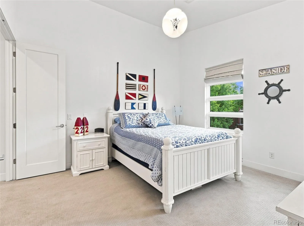
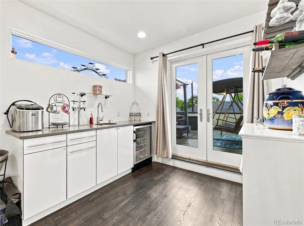
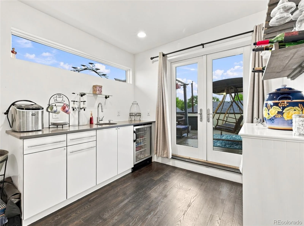
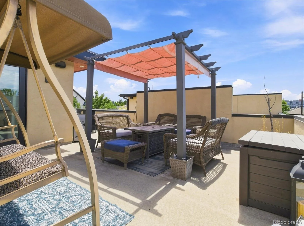
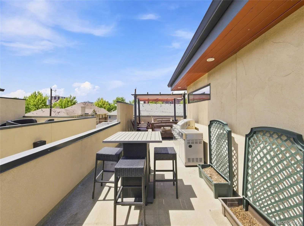
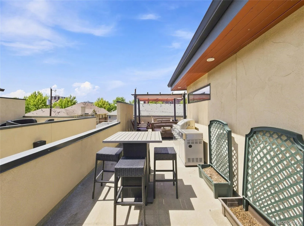
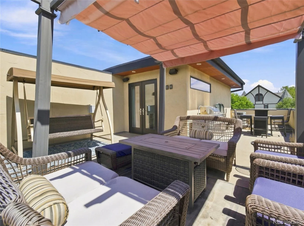
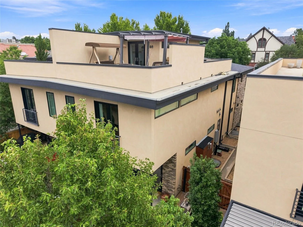
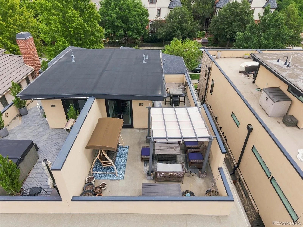
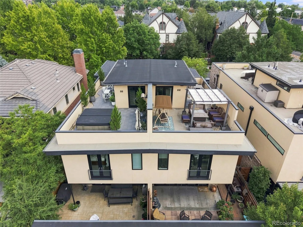
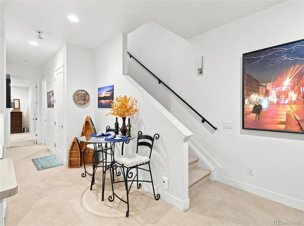
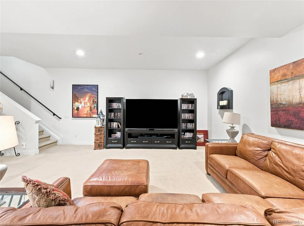
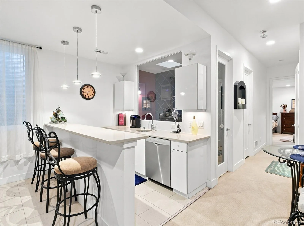
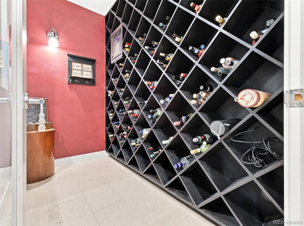
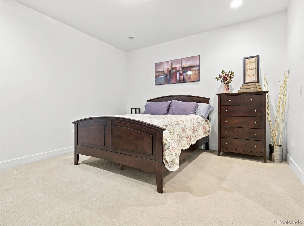
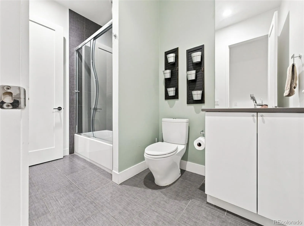
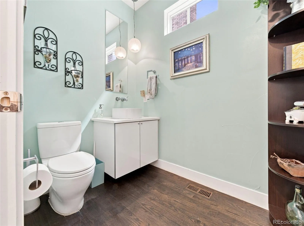
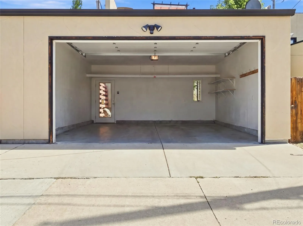
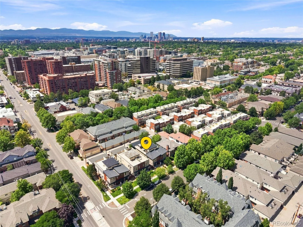
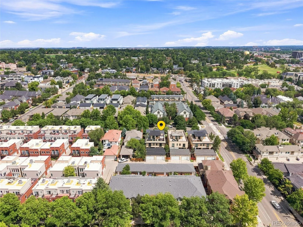
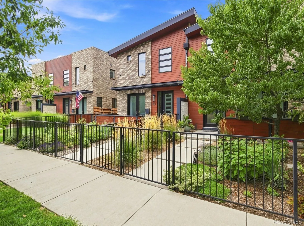
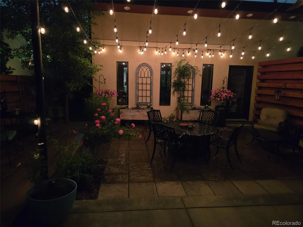
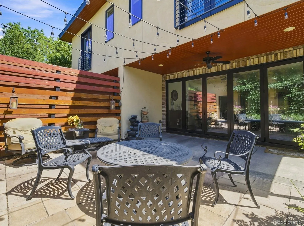
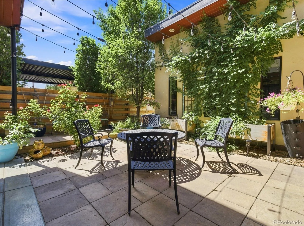
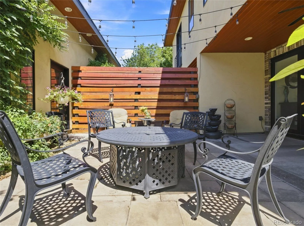
Modern Cherry Creek luxury living at its finest. This exceptional half duplex, built in 2015 and lovingly maintained by its original owner, delivers sophisticated design, remarkable space, and an enviable walk-to-everything location. Natural light pours throughout the thoughtfully designed interior, highlighting beautiful updates and modern architectural details. The main level features a stylish study with direct access to the outdoors, a dramatic modern fireplace, and a spectacular gourmet kitchen appointed with an oversized refrigerator and freezer, built-in espresso bar, and generous entertaining space. The open living areas flow seamlessly to an incredible rear patio complete with a gas line for the barbecue. Upstairs, the oversized primary suite is a true retreat, while a second bedroom features a Jack-and-Jill bath. The current owners have transformed the adjoining bedroom into an extraordinary designer closet—an exceptional custom space for the ultimate wardrobe experience. The lower level is designed for entertaining and relaxation with a spacious media room, wet bar, temperature-controlled wine room, and a private secondary suite with en-suite bath. But the showstopper is above it all: an incredible rooftop patio featuring a pergola, wet bar, and half bath—the perfect setting for sunset cocktails, dinner parties, or effortless Colorado outdoor living. The fully fenced front yard is beautifully xeriscaped with Colorado-native, drought-tolerant plantings, creating a polished and low-maintenance outdoor setting. All of this in the heart of Cherry Creek, just blocks from premier shopping and surrounded by some of Denver’s finest dining, galleries, cultural destinations, and everyday conveniences. Sophisticated city living with an abundance of space, exceptional indoor/outdoor entertaining, and the lifestyle you’ve been waiting for!!

Advanced Home Search
Search by square footage, location, price, bedrooms, bathrooms and more.Just Listed
These homes just hit the market. Be among the first to see them. Schedule a showing, too.New Construction
See brand new homes and homes under construction now and available soon.Features & Amenities
Find homes with views or pools, in gated communities & with other desirable features.Cities
Take a look at luxury homes in each city in Metro Denver.Neighborhoods
Find the ideal neighborhood and the home that best fits you.Counties
Have your eye on a specific county? Browse these listings.Zip Codes
Start here to find a luxury home in a particular zip code.Single-Family Homes
See photos of single-family homes, get prices, neighborhood information & more.Townhomes
Get all the details about luxury townhomes for sale now throughout Metro Denver.Condos
Are you drawn to the low-maintenance, luxury lifestyle of condo living? Start here.One-Story Homes
Looking for a main floor master? Ranch-style homes may be perfect for your lifestyle.Featured Price Ranges
We’ve done the searching for you. Find homes in popular luxury price ranges.55-Plus
Explore beautiful homes and enviable amenities available in 55-and-over communities.Your Free MLS Search Account
Create and manage saved searches and properties with the Property Organizer.Schedule a Personal Consultation
We’re happy to help any time! Schedule a no-obligation 15-minute call.


