Metro Denver Luxury Homes For Sale

Property Description

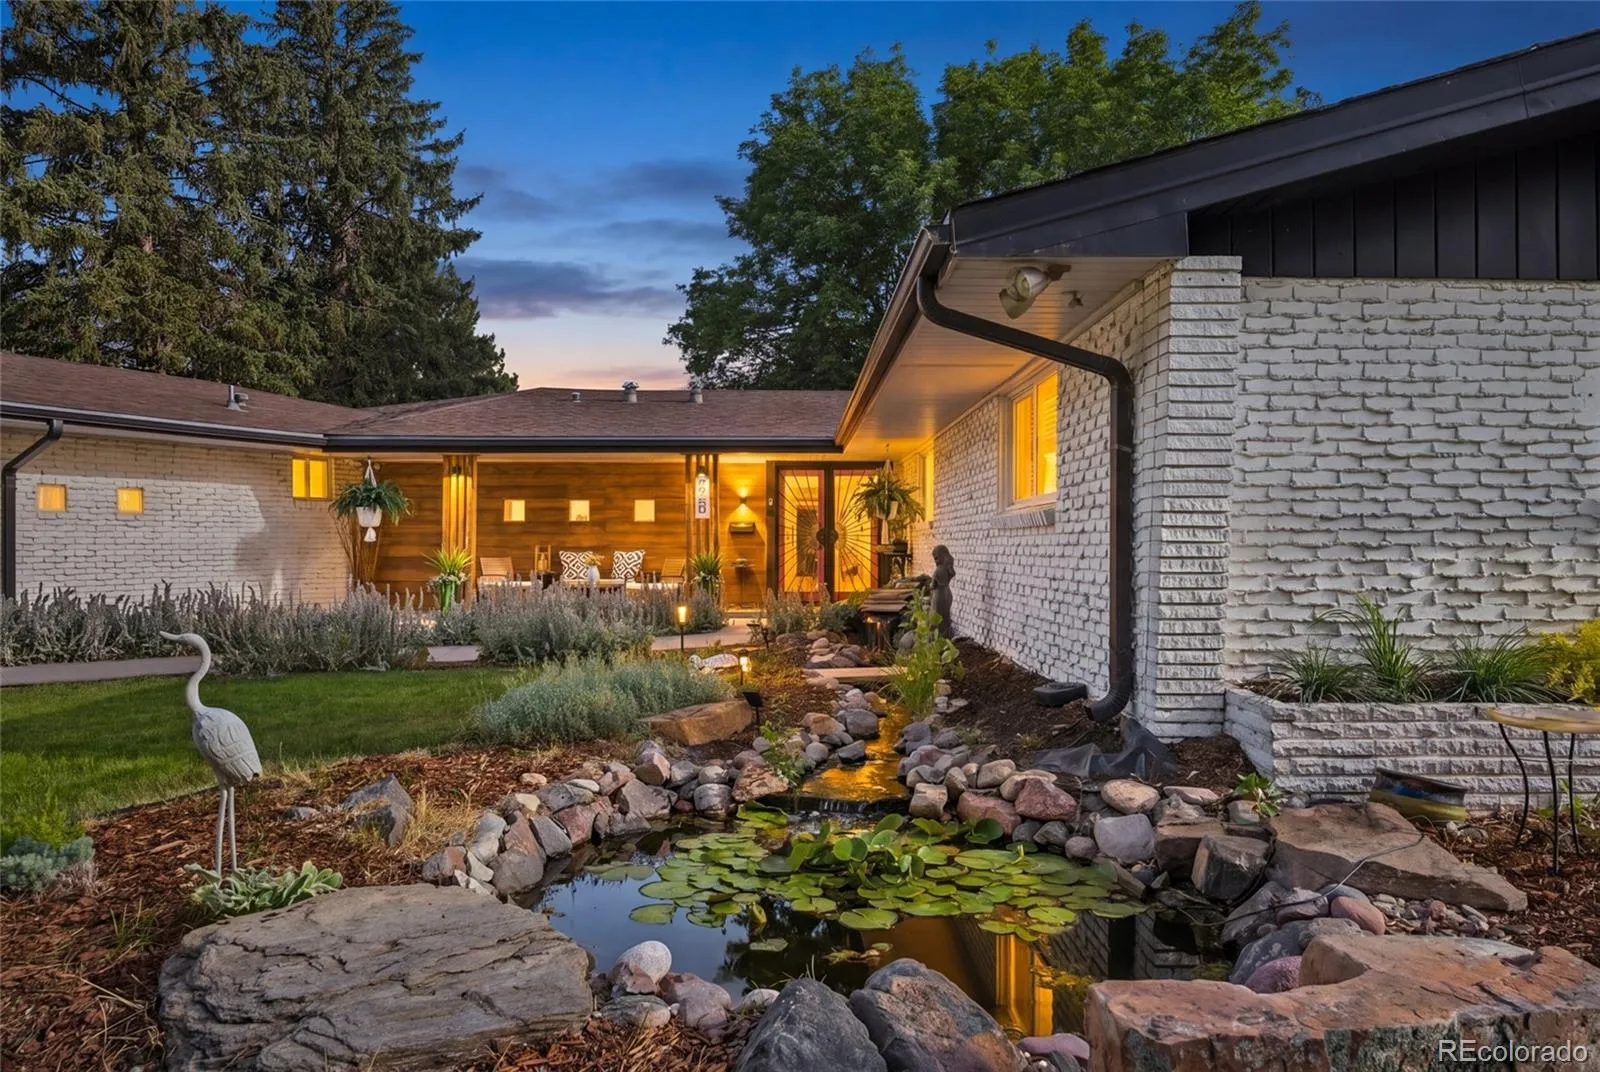
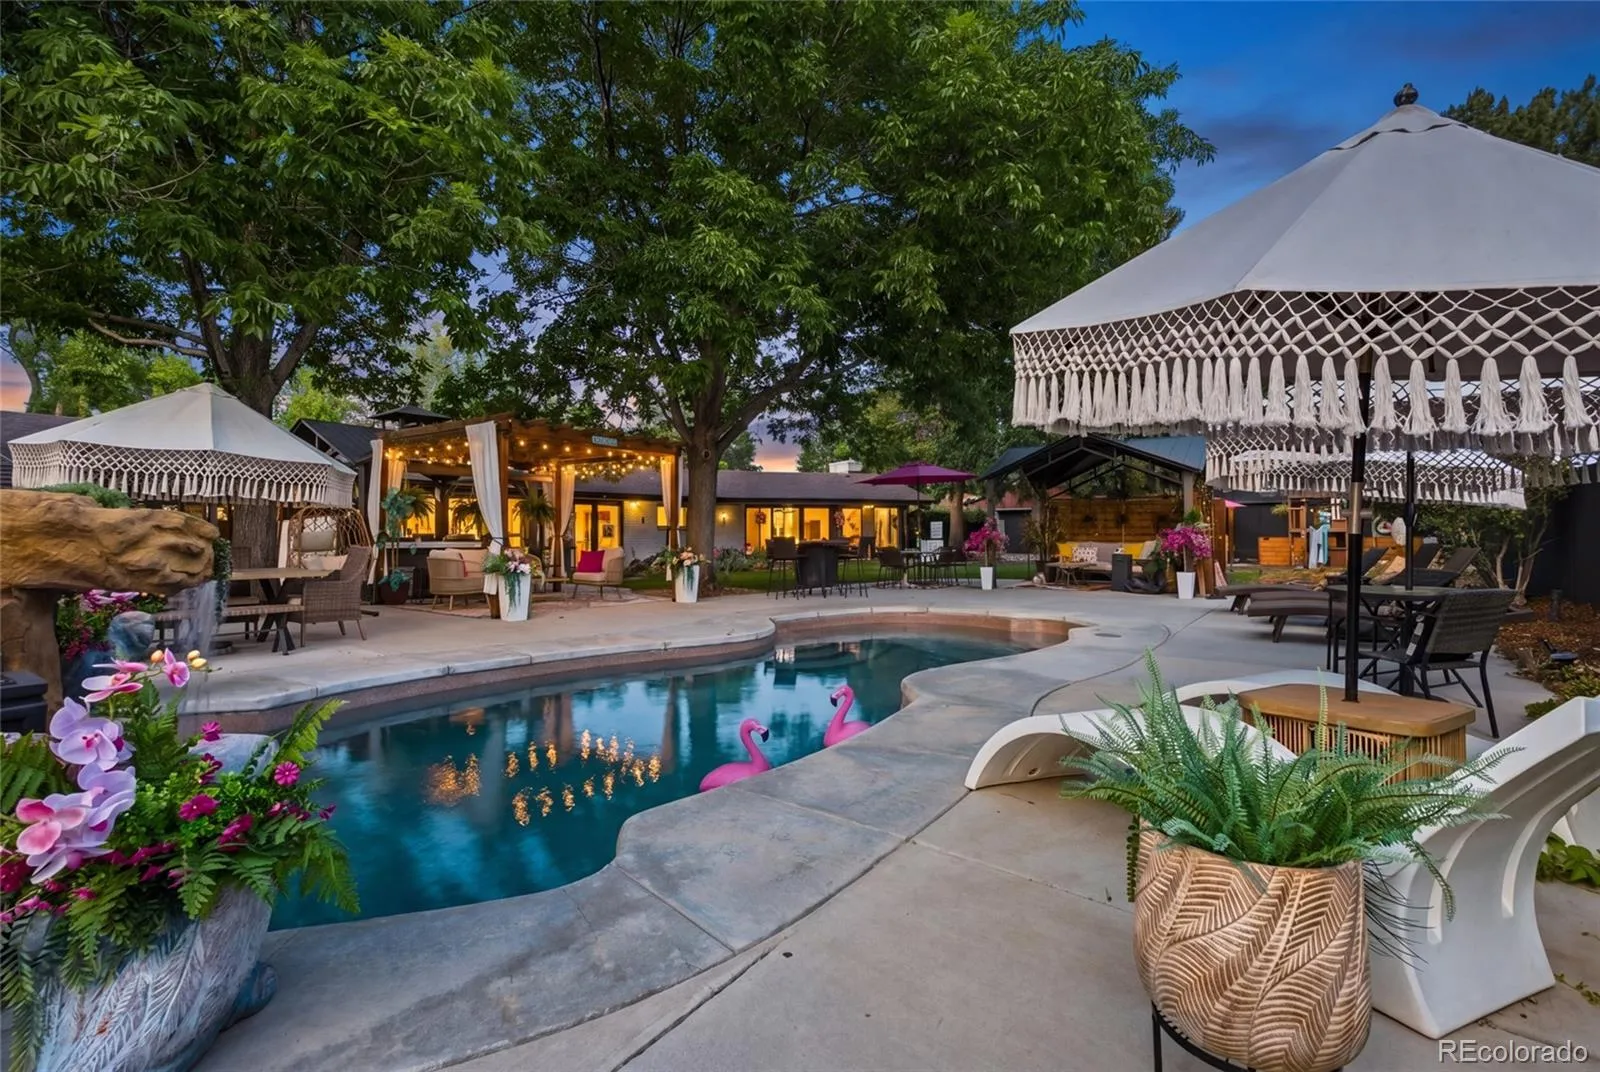
Denver’s Private Palm Springs-Inspired Luxury Retreat

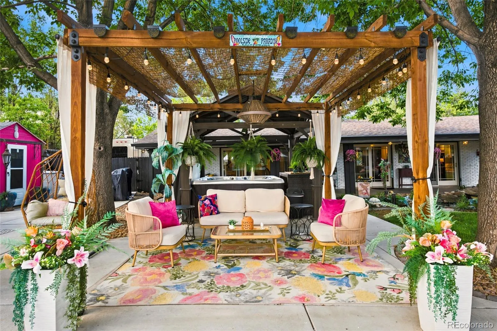
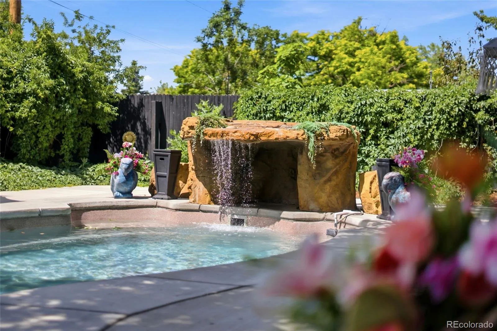
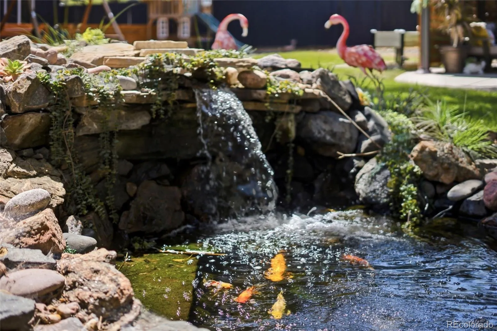
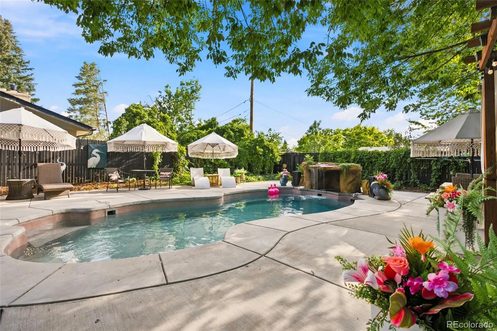
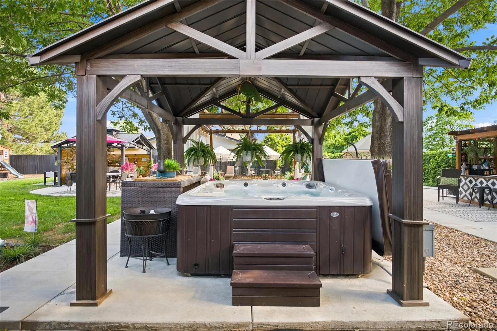
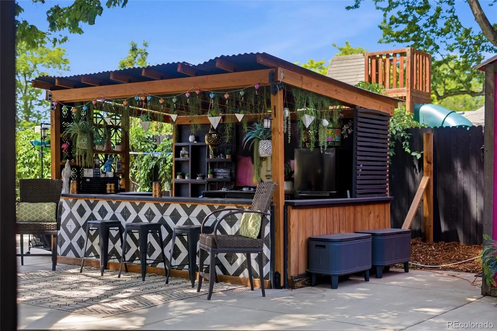
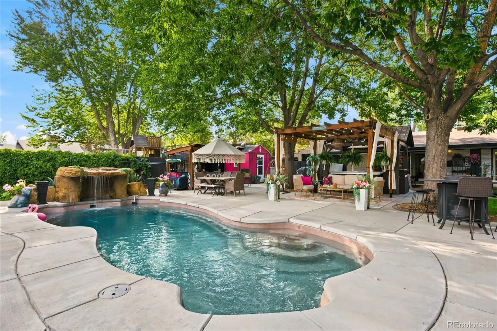
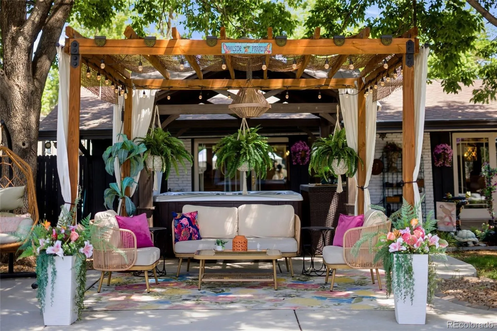
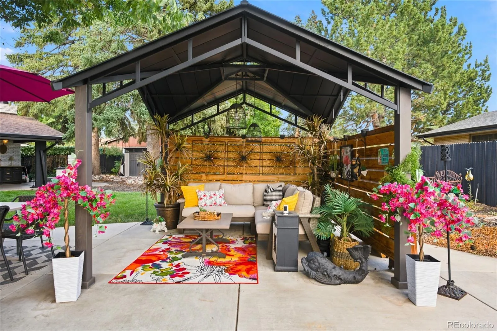
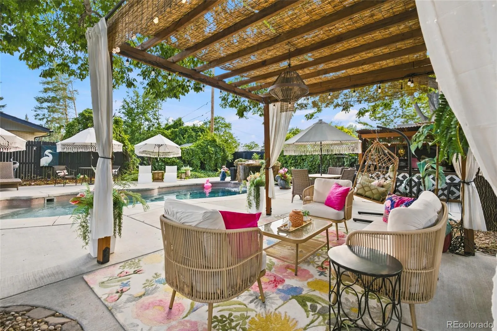
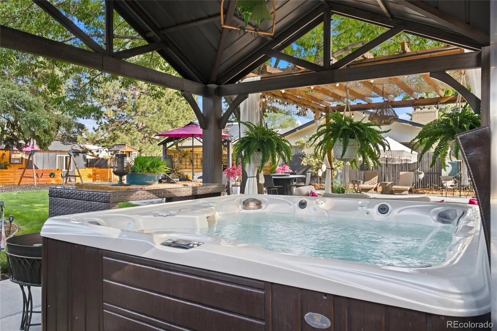
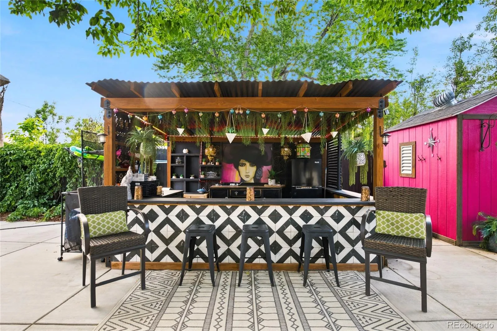
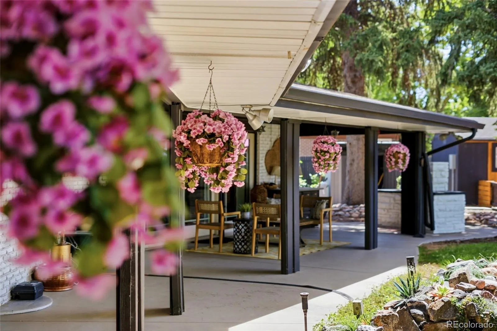
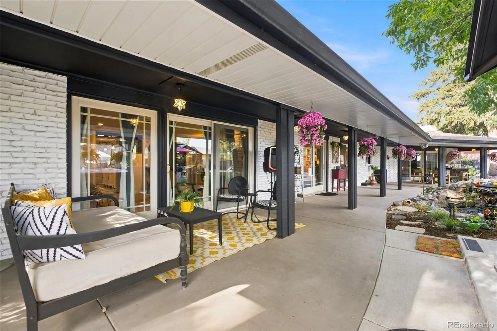
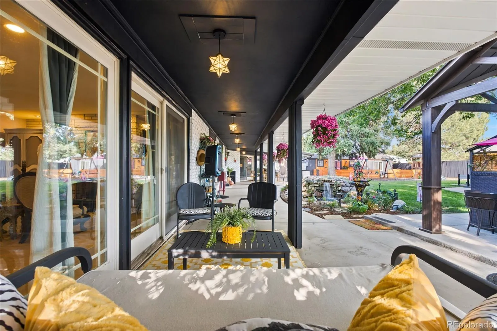
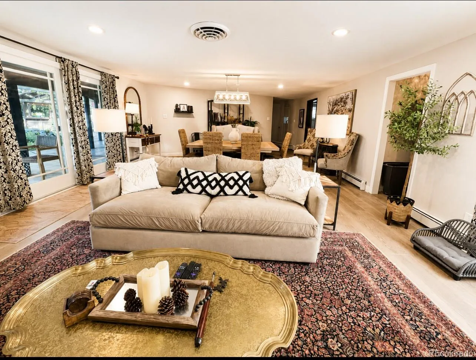
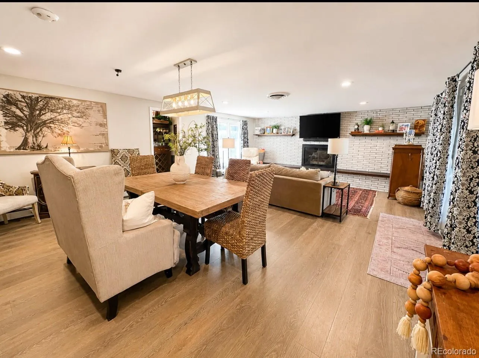
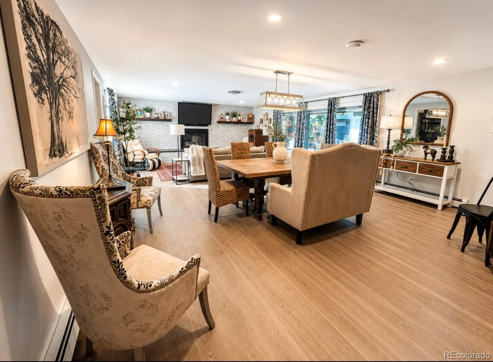
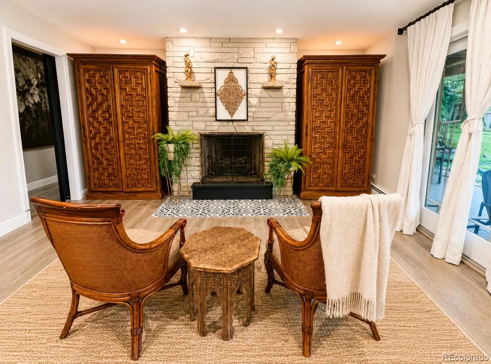
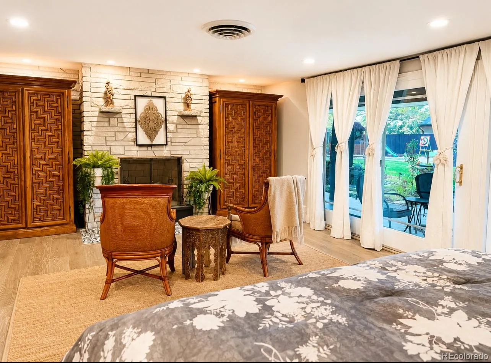
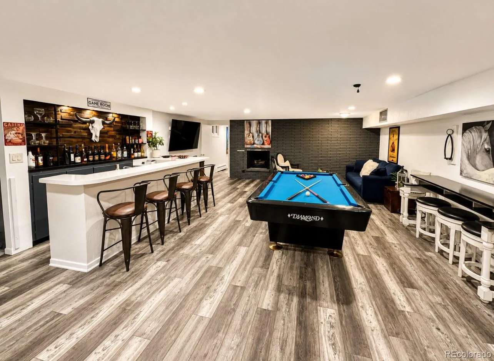
Hidden behind mature landscaping on nearly three-quarters of an acre, this extraordinary custom estate offers resort-style living inspired by the relaxed elegance of Palm Springs. Designed for effortless main-floor living, walls of glass open to a spectacular backyard oasis featuring a heated saltwater pool, expansive patios, lush landscaping, and multiple outdoor entertaining areas.

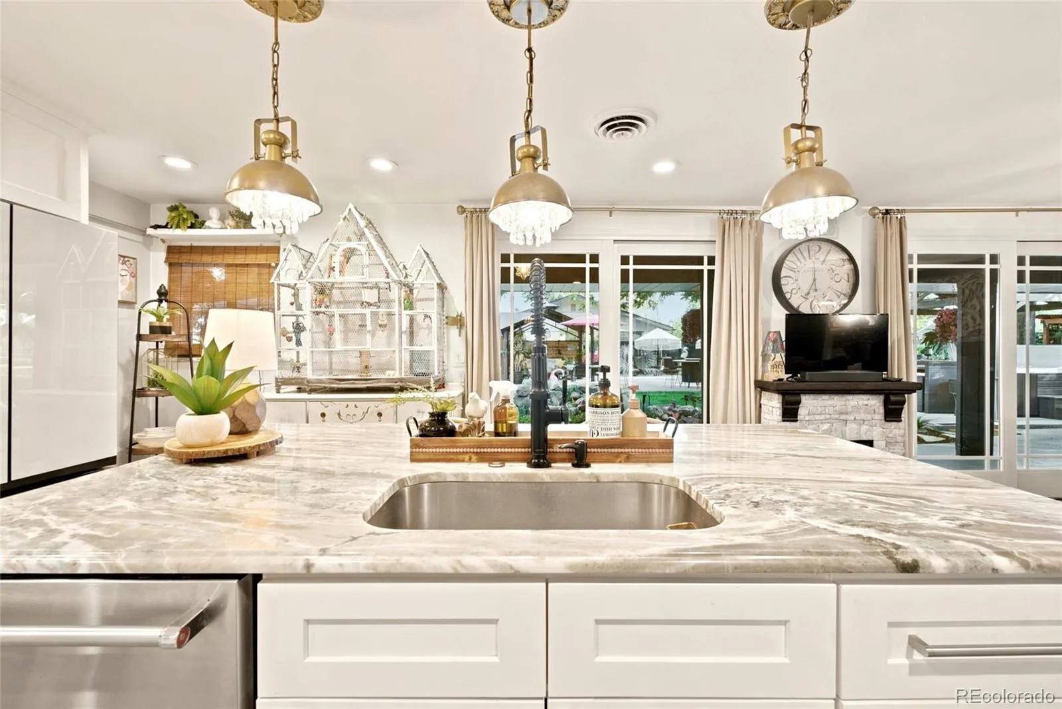
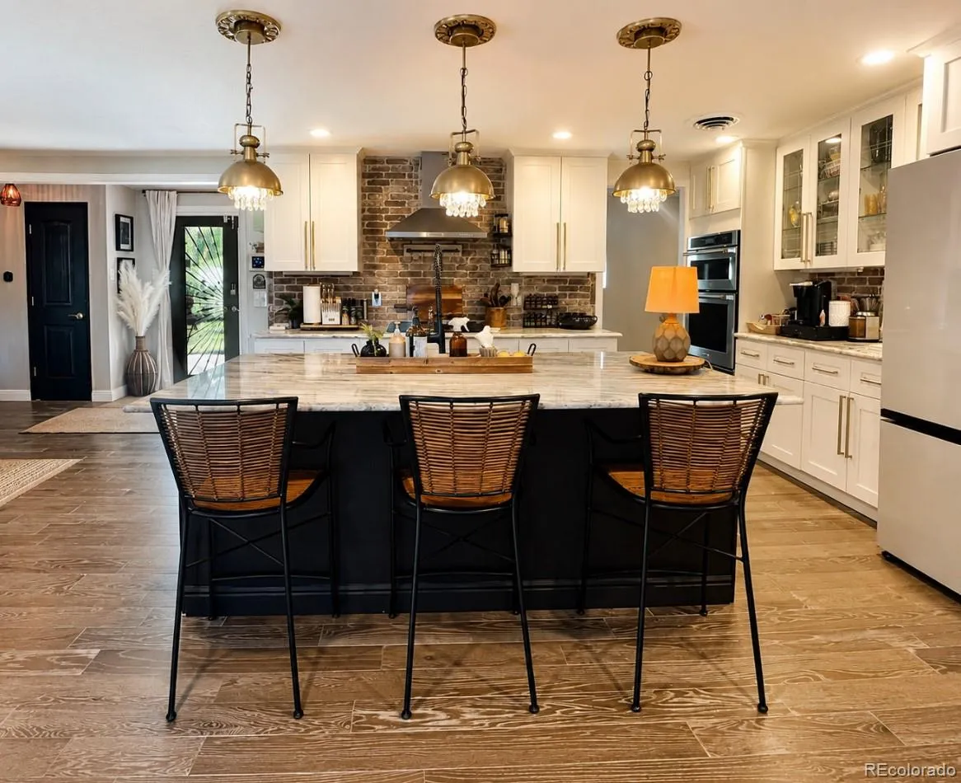
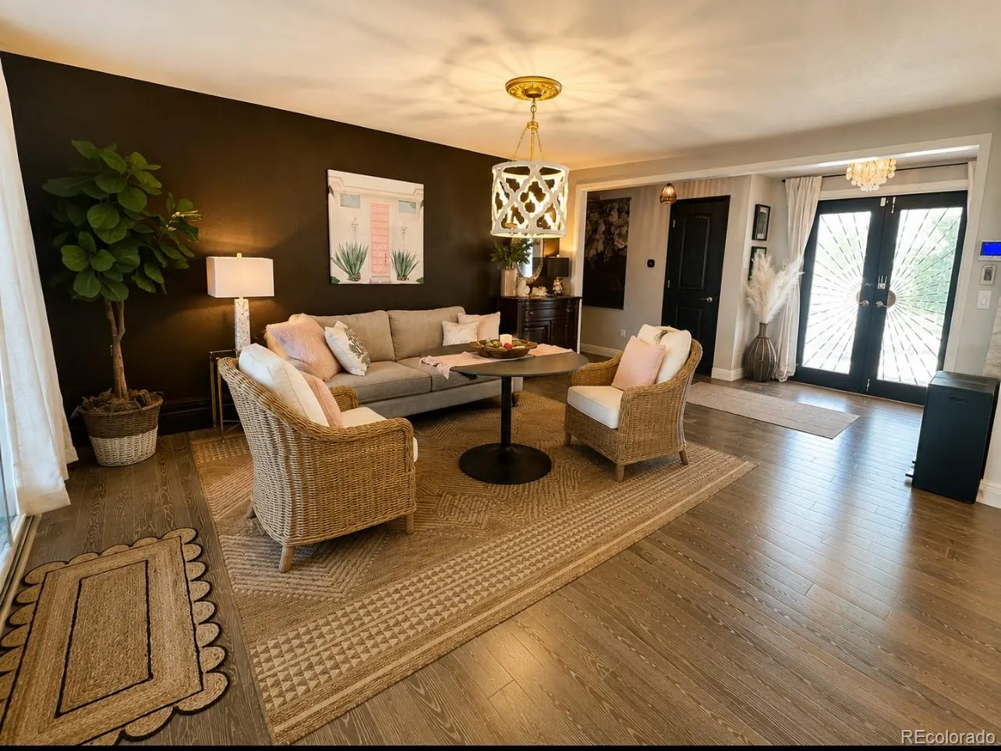
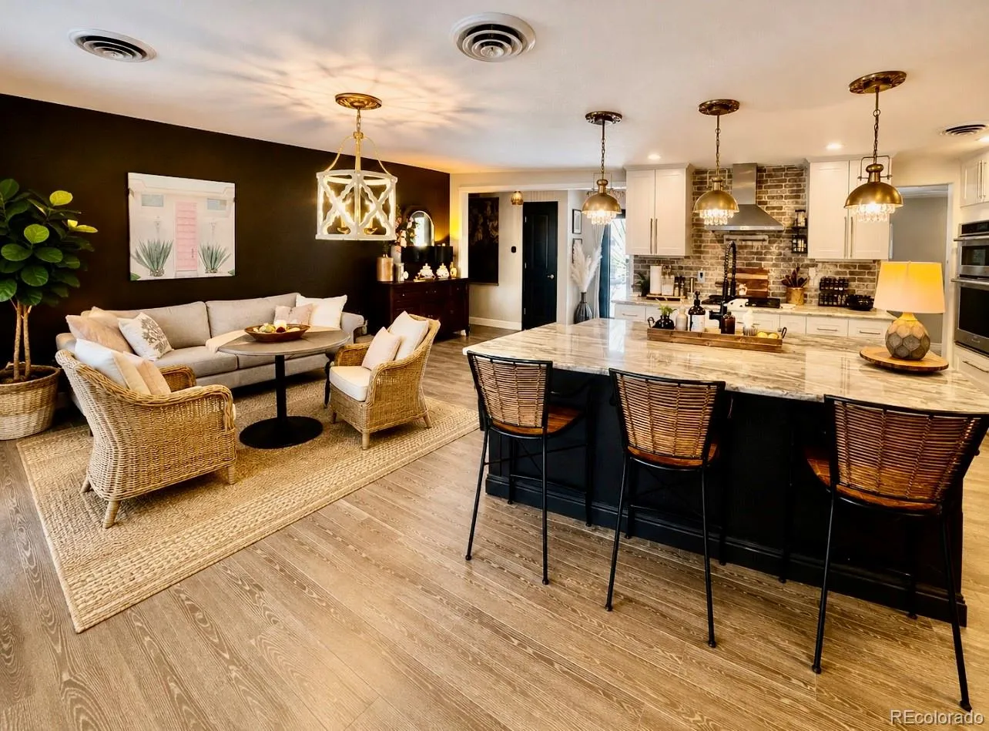
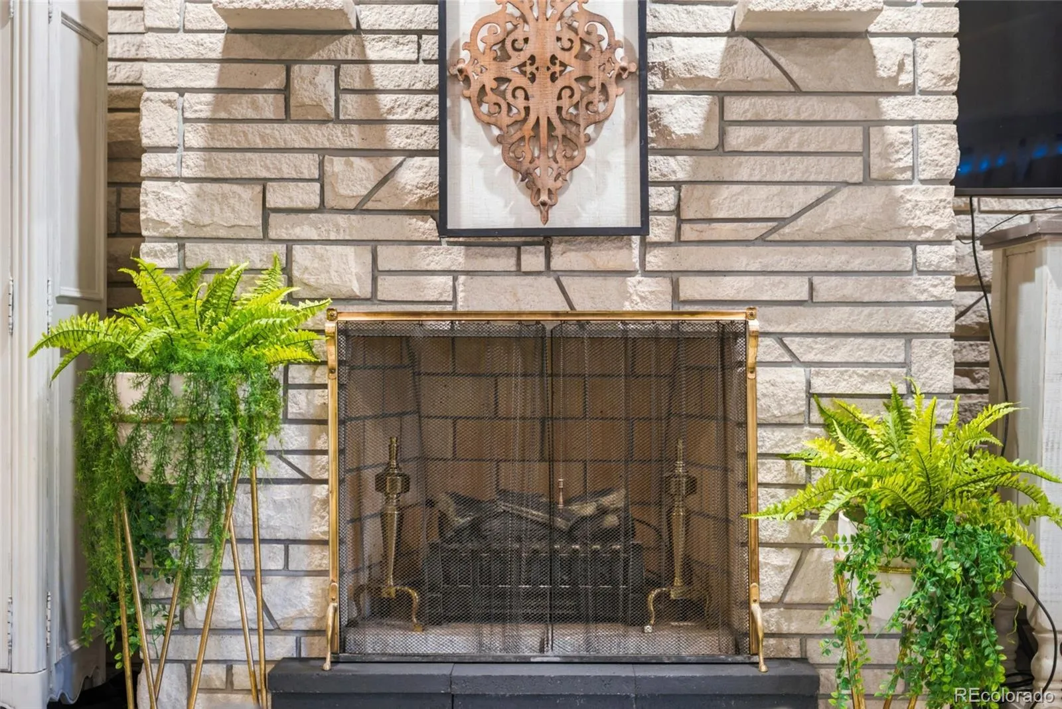
Designed long before today’s open-concept trends, this custom residence offers over 3,200 square feet of thoughtfully defined main-level living, creating distinct spaces for entertaining, relaxing, and everyday privacy while maintaining a seamless connection to the spectacular outdoor living areas.

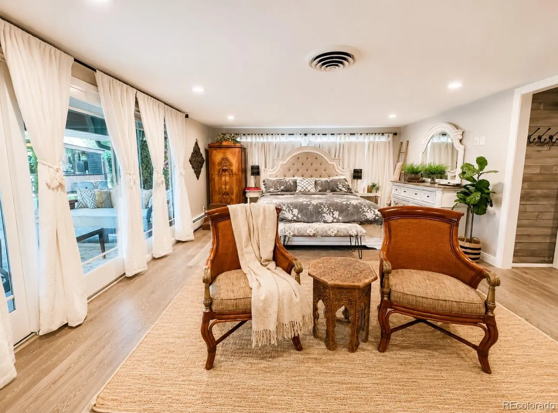
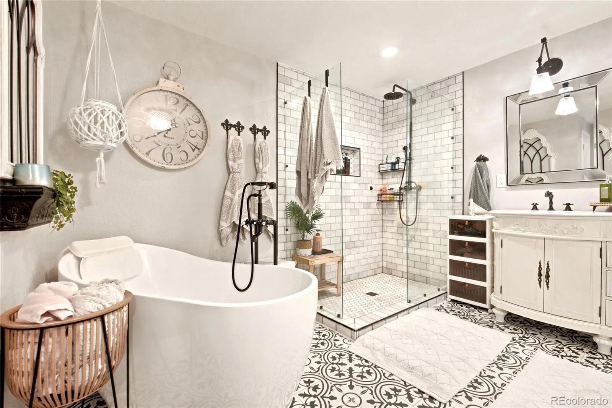
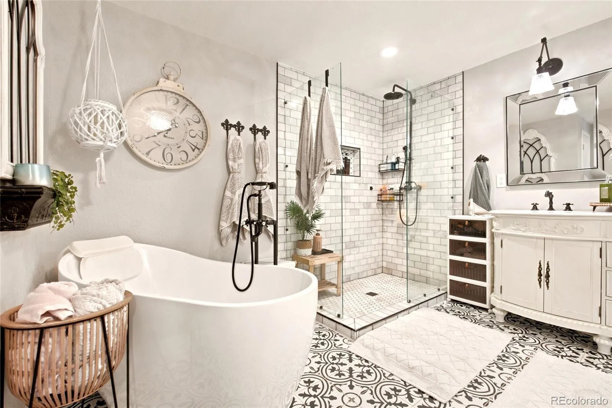
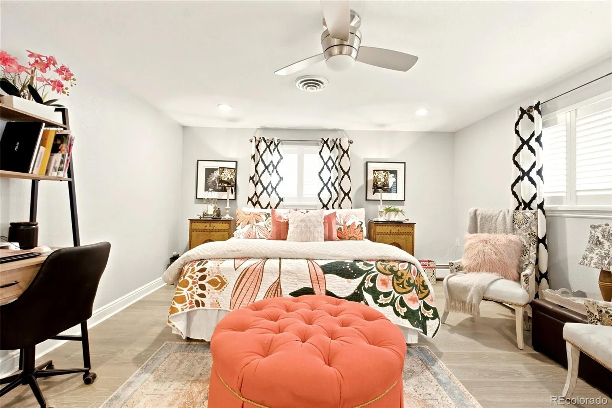
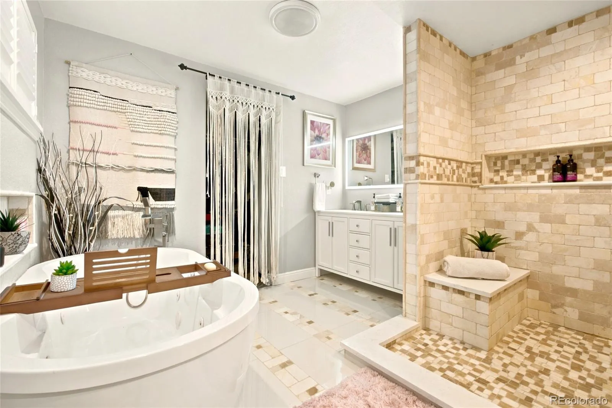
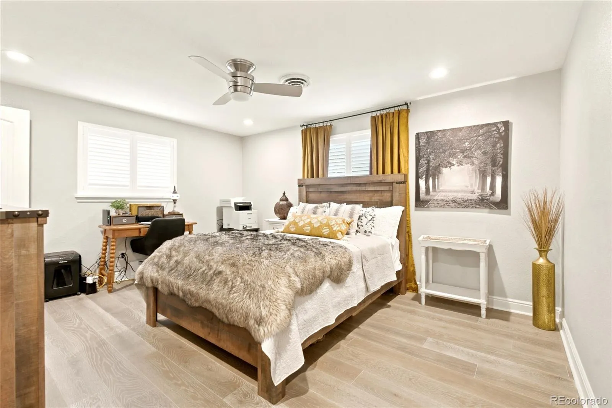
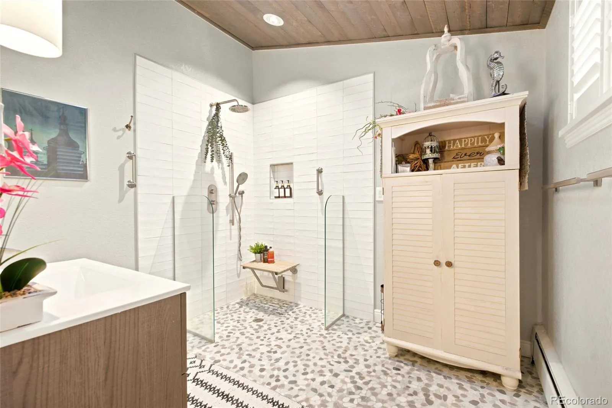
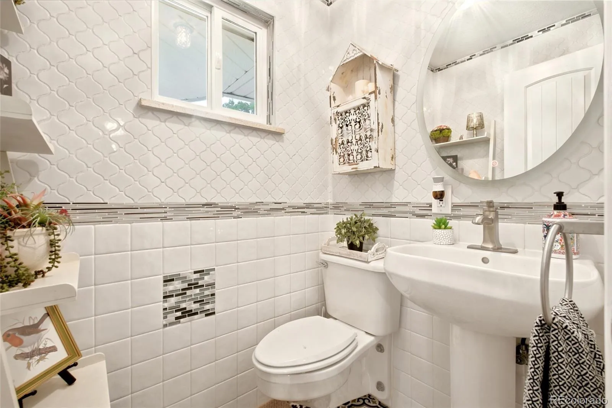
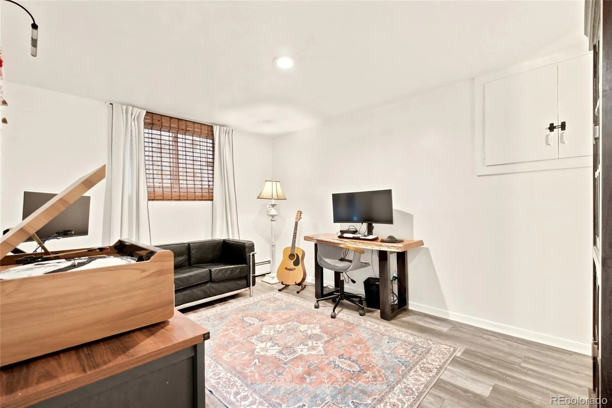
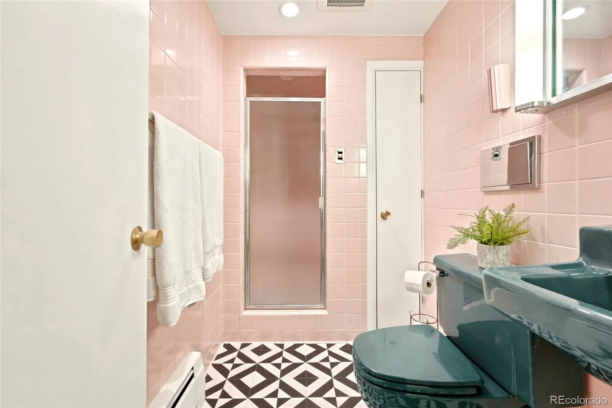
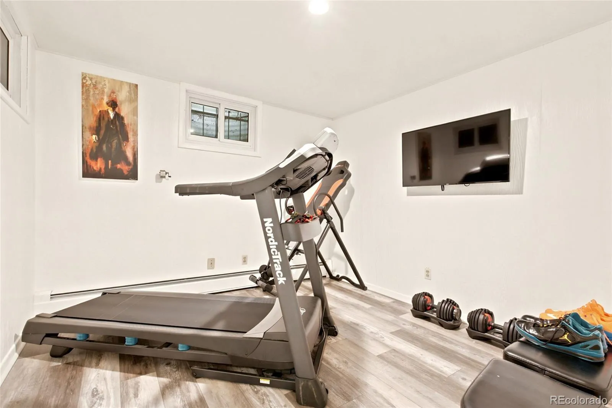
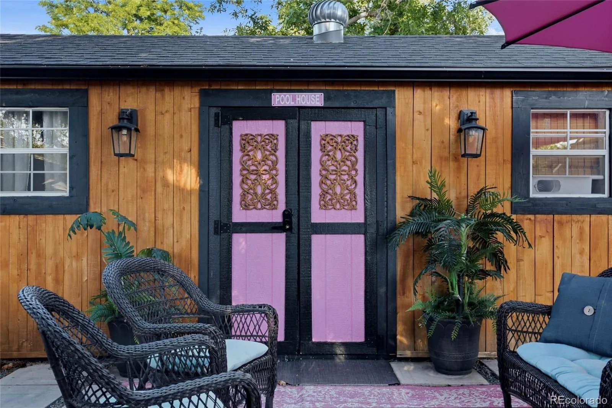
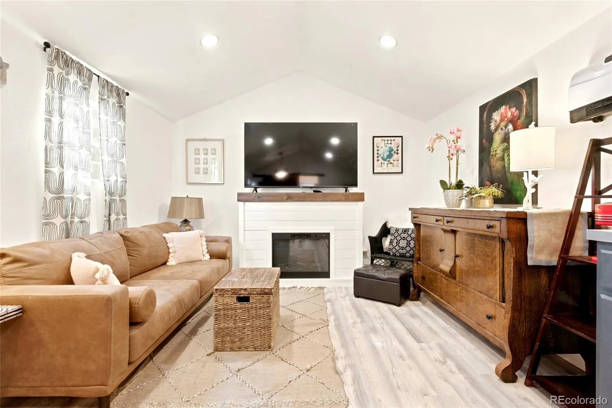
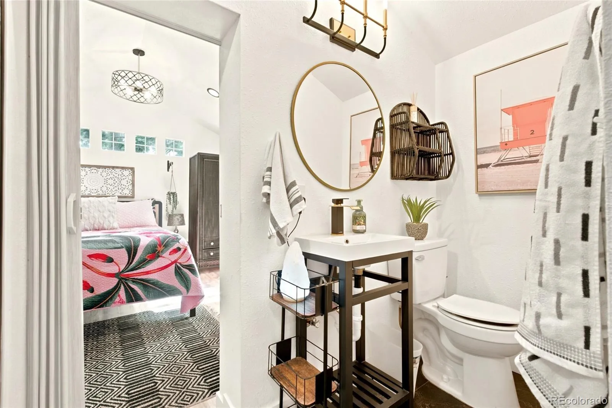
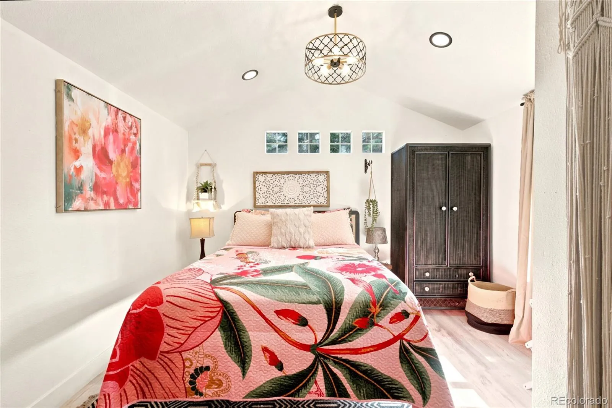
Every bedroom is a private en-suite, providing exceptional accommodations for family and guests. The detached guest house/pool house offers endless flexibility as a private retreat, home office, fitness studio, or creative space.

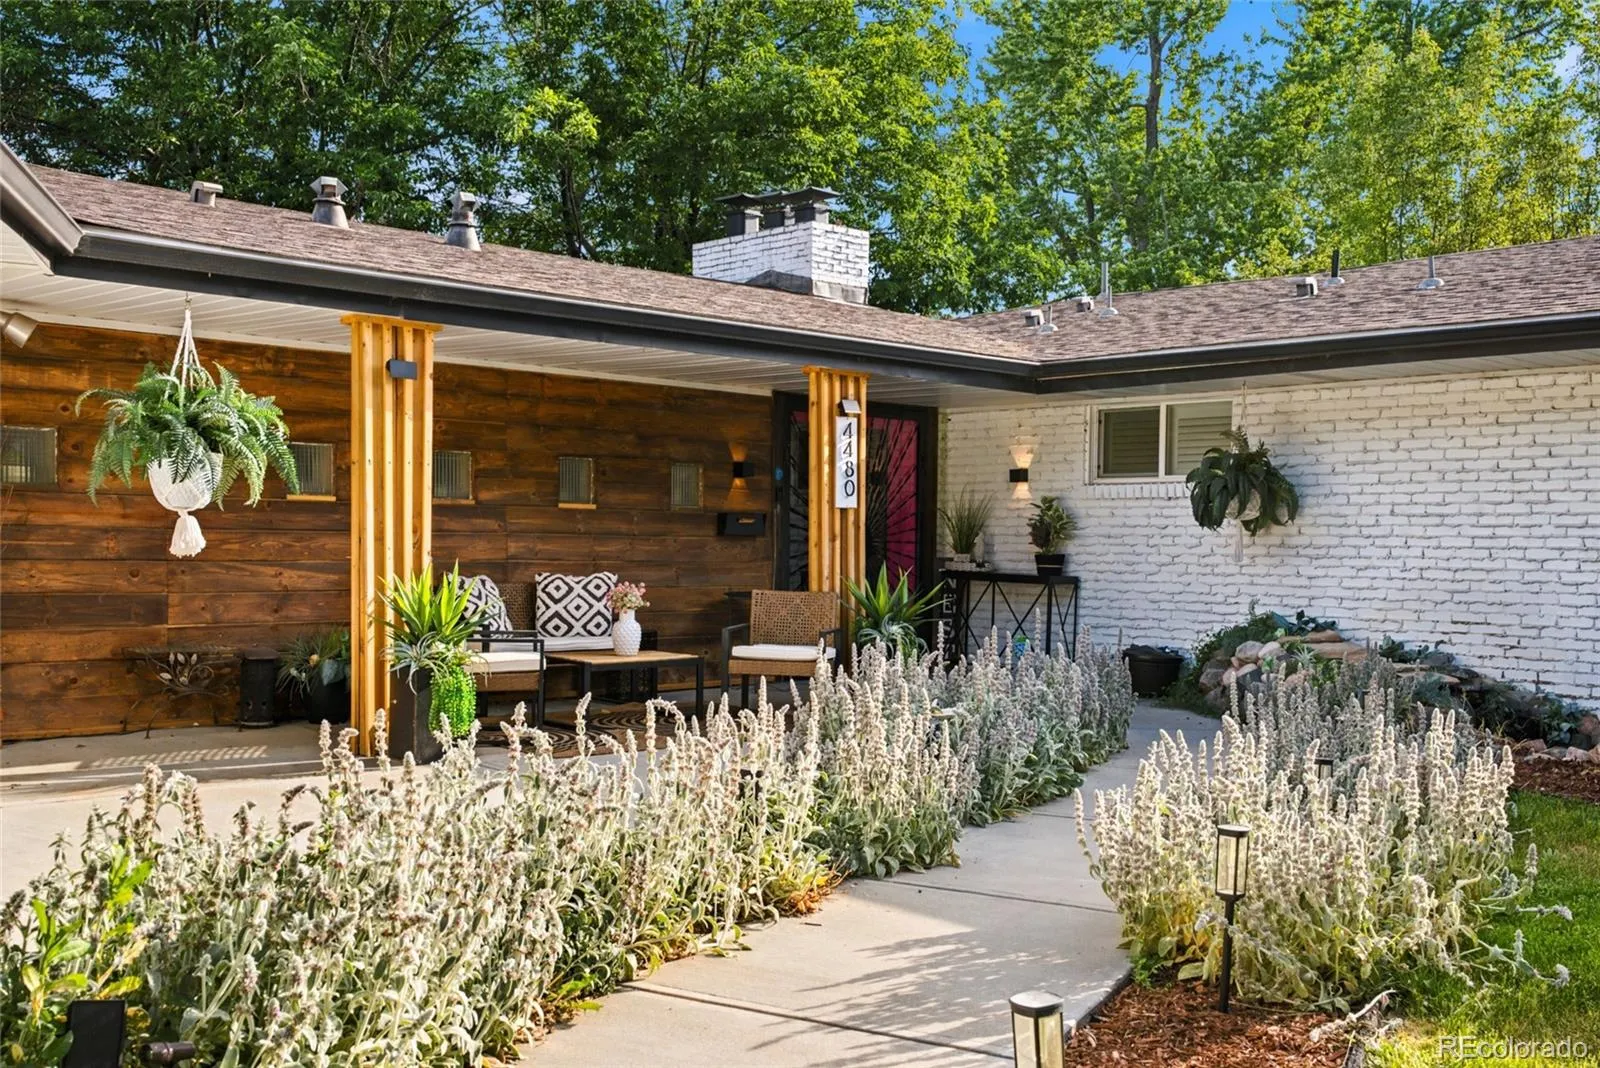
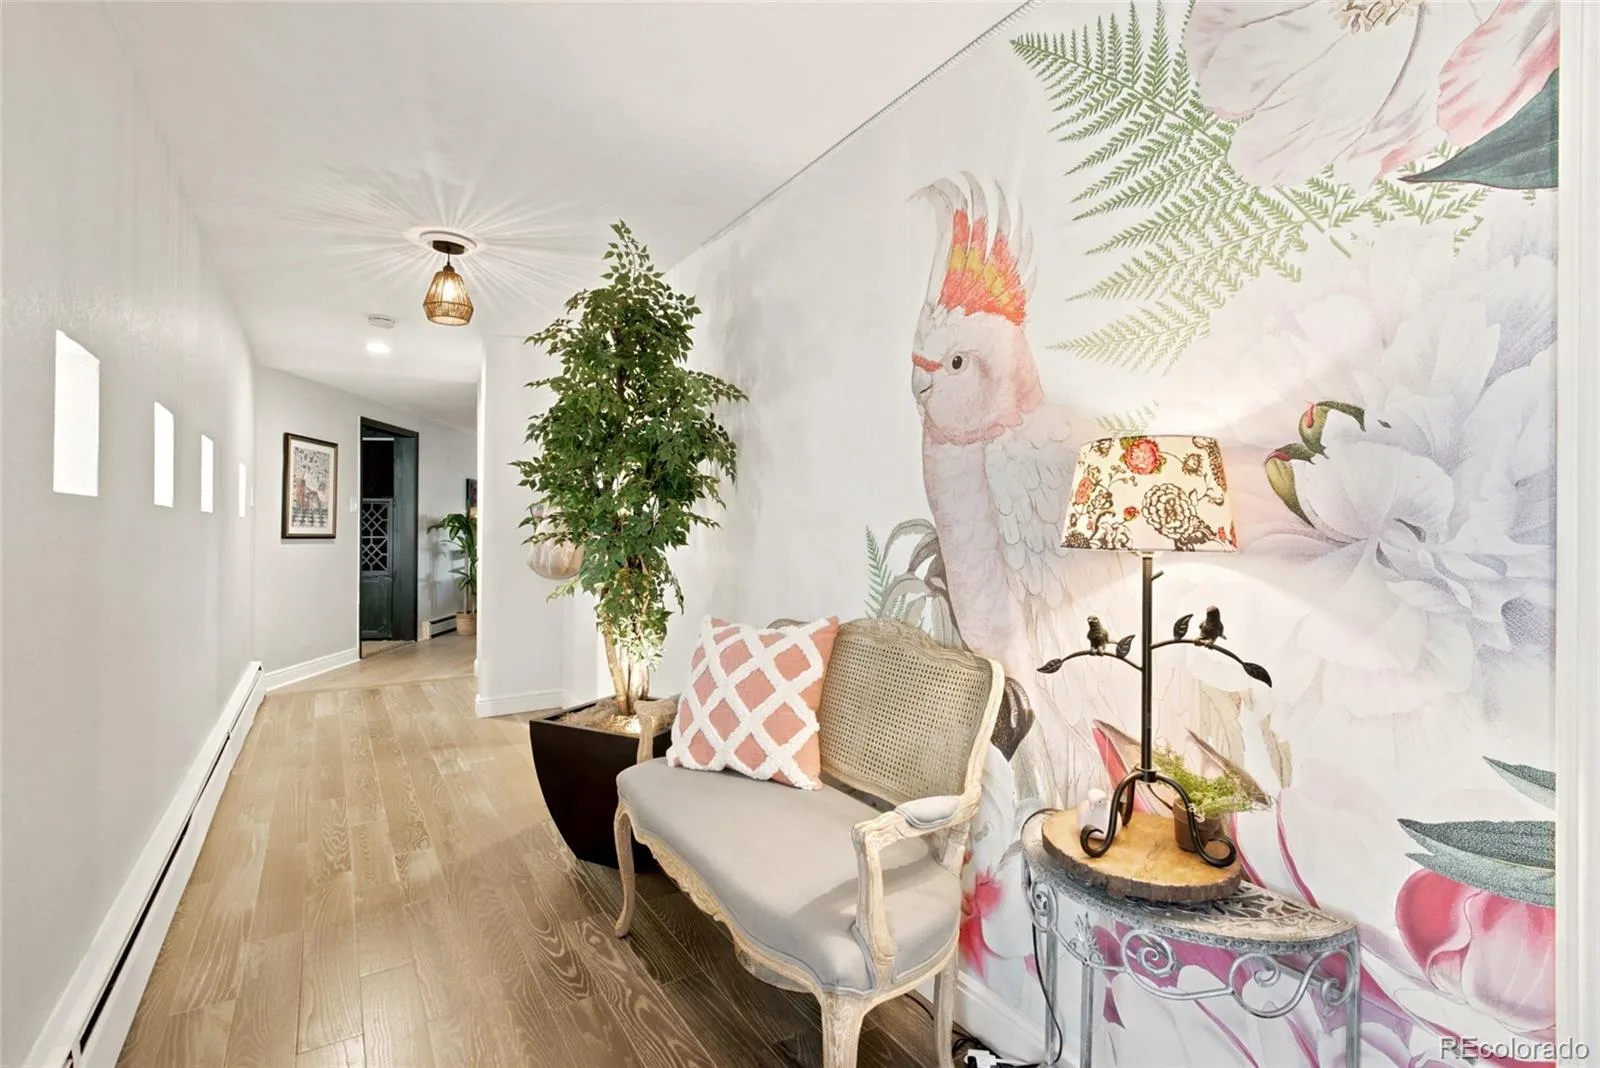
Renovated throughout, the home blends timeless architecture with modern comfort, including a brand-new Bosch heat pump providing energy-efficient heating and central air conditioning.

Additional highlights include RV parking with full hookups, abundant storage, and the flexibility to accommodate a variety of lifestyles.

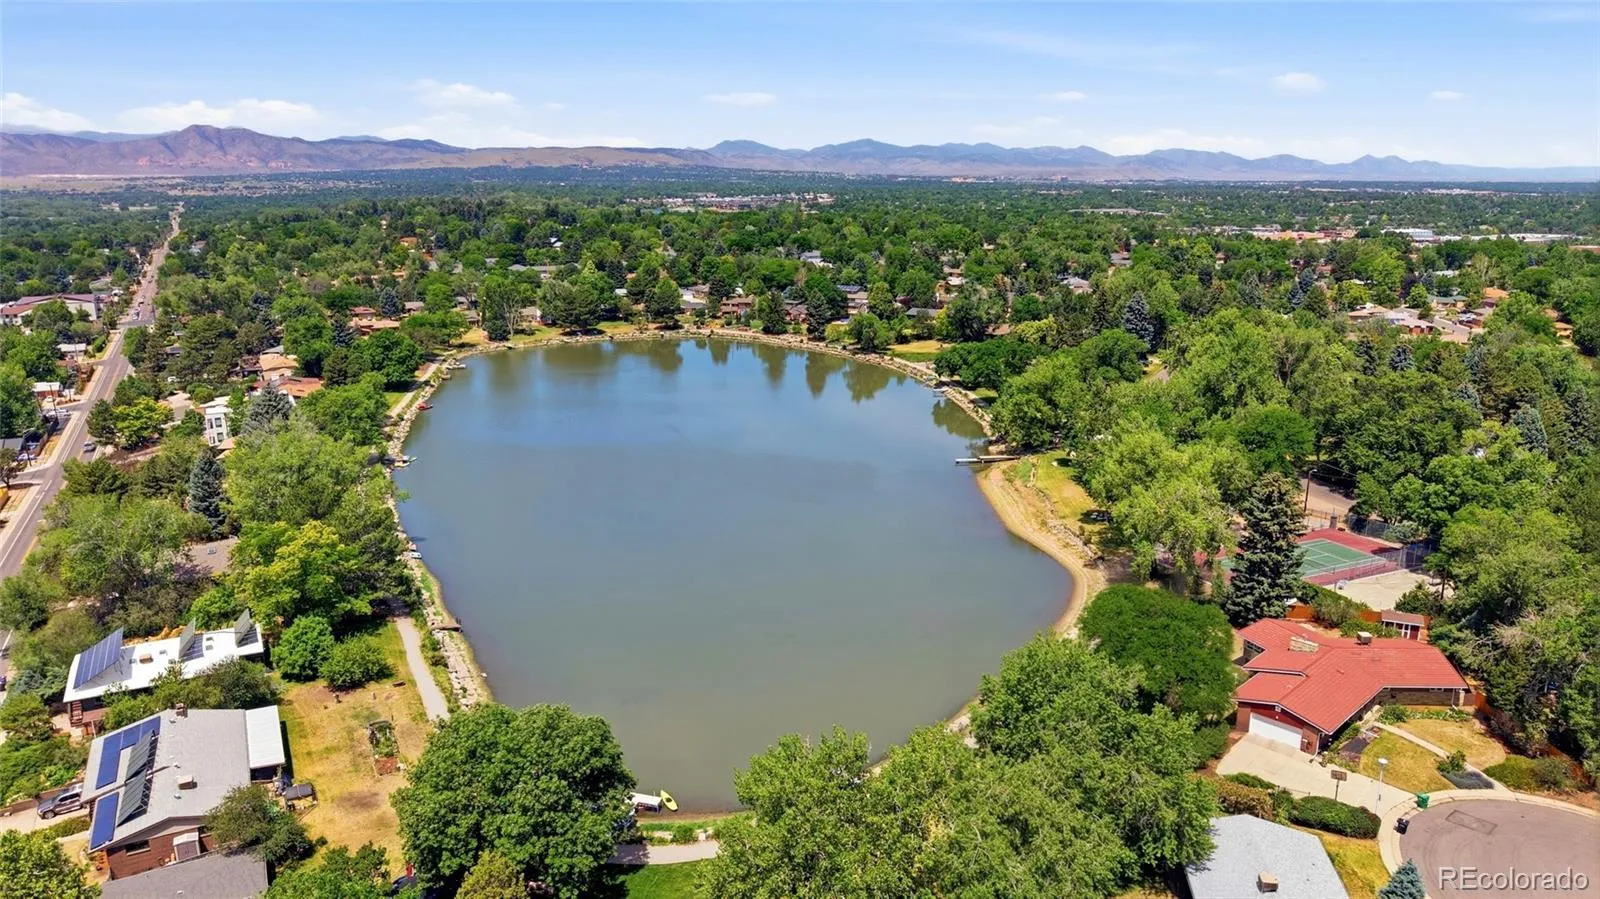
Located in the coveted Lakeridge neighborhood, ownership includes the opportunity for voluntary membership in the exclusive Lakeridge Association at Wolcott Lake (approximately $1,000 annually), offering private lake access, scenic walking paths, pickleball courts, a playground, and a lakeside pavilion for private gatherings.

Designed for memorable gatherings, the home’s resort-inspired setting offers an experience that is difficult to replicate in today’s new construction

Features
: Private, Outdoor Pool
: Heat Pump, Baseboard
: Central Air
: Finished, Crawl Space
: Full
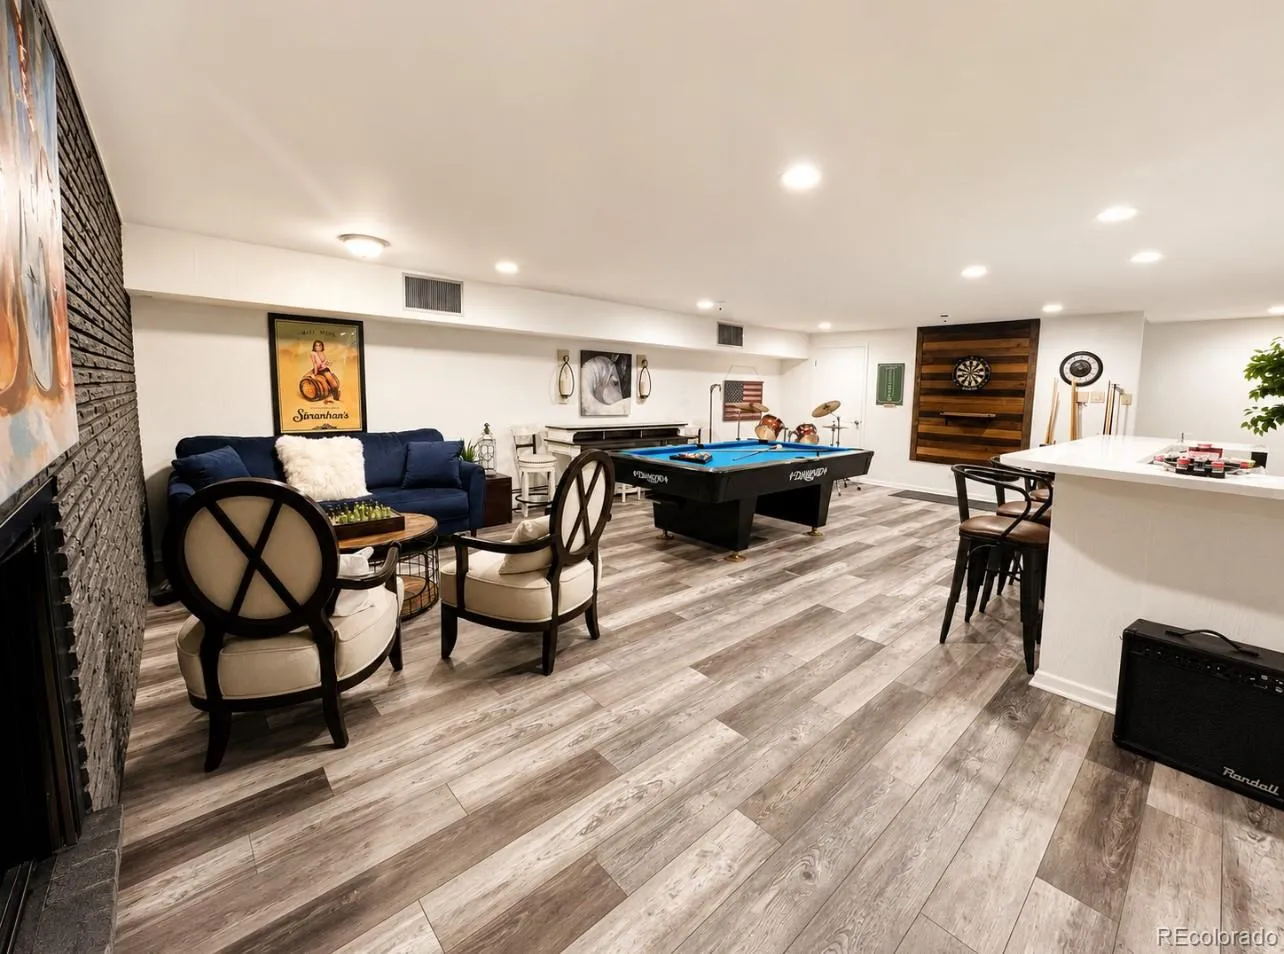
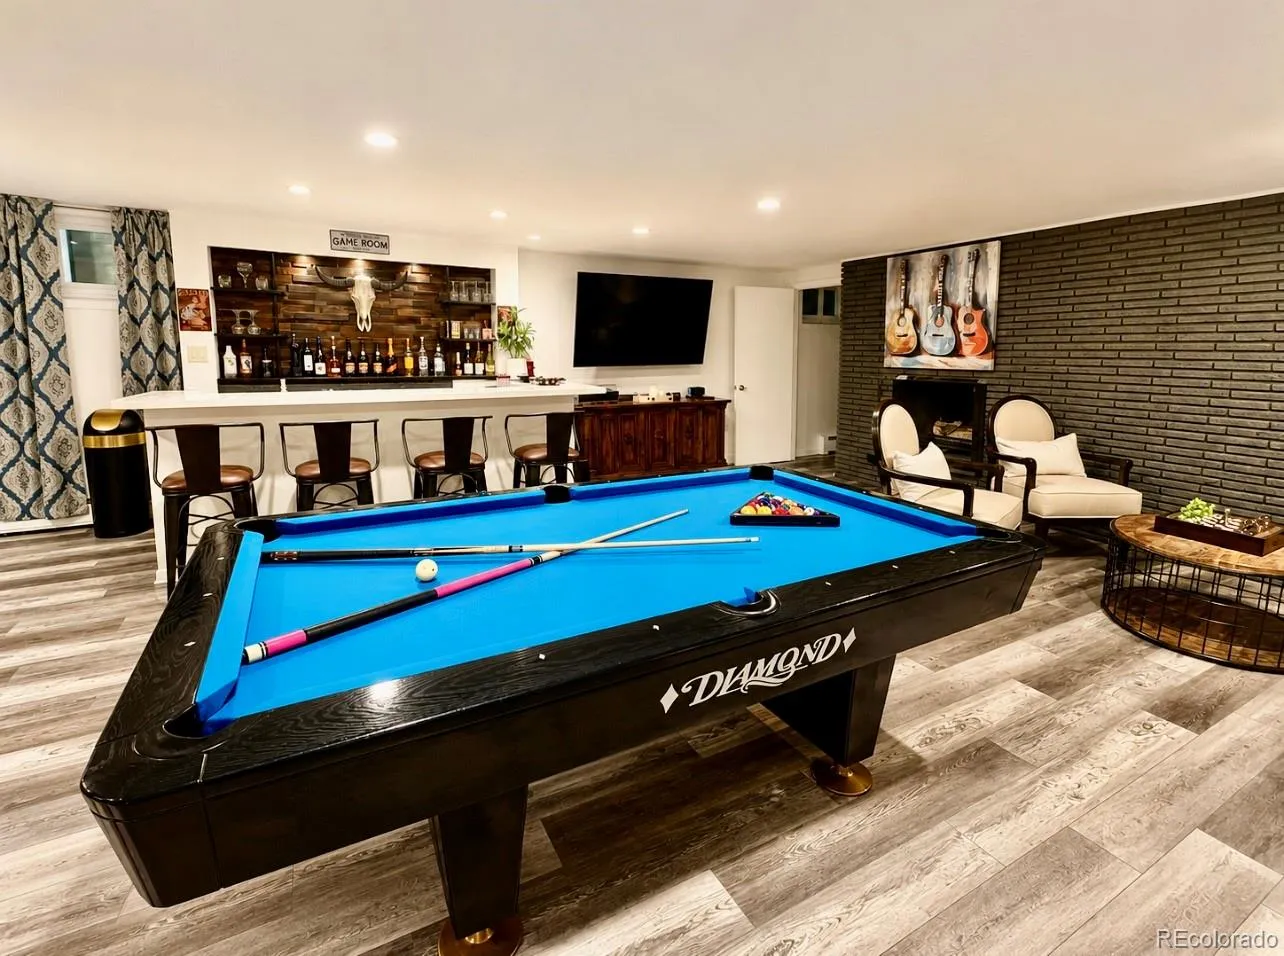
: Family Room, Basement, Bedroom
: Security System, Smoke Detector(s), Smart Locks
: Covered, Front Porch, Patio
: 8
: Partially
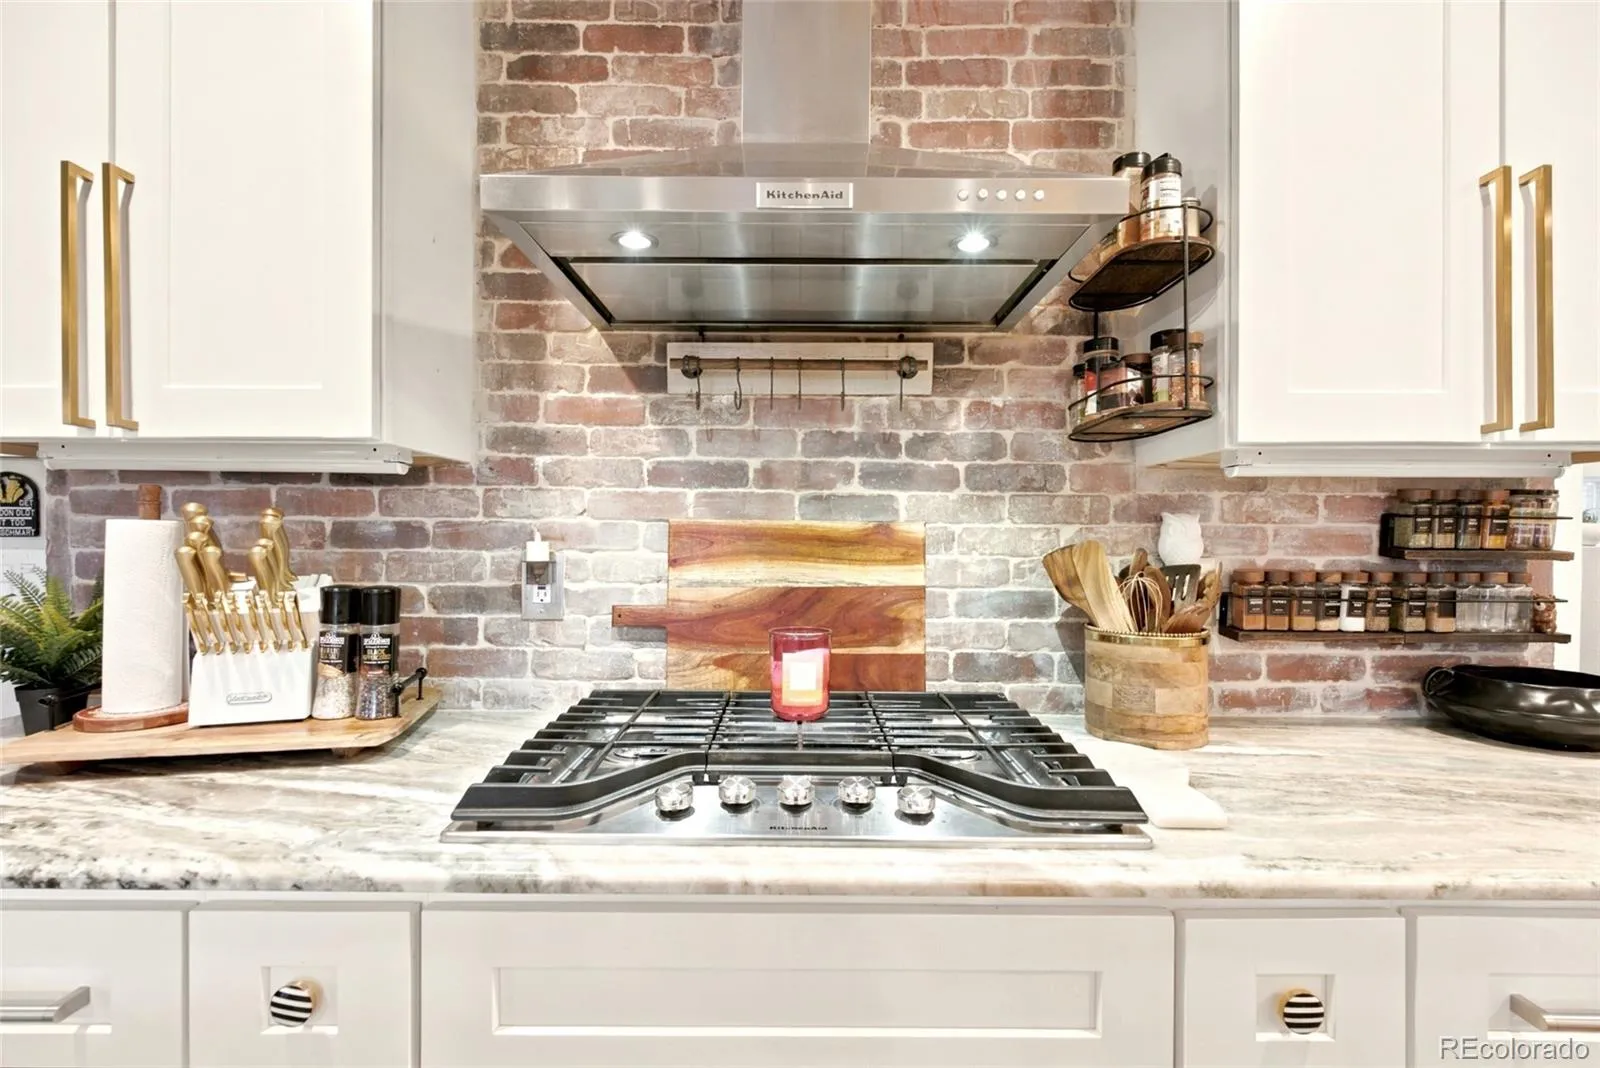
: Cooktop, Dryer, Dishwasher, Disposal, Microwave, Refrigerator, Range Hood, Self Cleaning Oven, Washer, Gas Water Heater, Oven, Convection Oven, Bar Fridge
: Mid-Century Modern
: Composition
: Public Sewer
: Bath
Address Map
CO
Denver
Denver
80219
Lakeridge
4480
Road
W106° 57' 15.4''
N39° 40' 7.6''
W
Additional Information
: Accessible Approach with Ramp, Accessible Bedroom, Accessible Doors, Accessible Entrance, Accessible Hallway(s), Accessible Kitchen, Customized Wheelchair Accessible, Accessible Central Living Area, Accessible Bathroom, Accessible Common Area, Accessible Washer/Dryer
$1,000
Annually
: Brick, Cedar
11
Sheridan to Yale. East on Yale to Zurich. North on Zurich to Wolf Ct. Turn right on Lakeridge Rd. Our home is just steps away from the lake on the south side of Lakeridge Road. You may park in the driveway in front of the garage.
: 220 Volts, 110V
Doull
: Lighting, Private Yard, Garden, Water Feature, Smart Irrigation, Spa/Hot Tub
3
: Laminate, Tile, Wood, Linoleum, Vinyl
2
John F. Kennedy
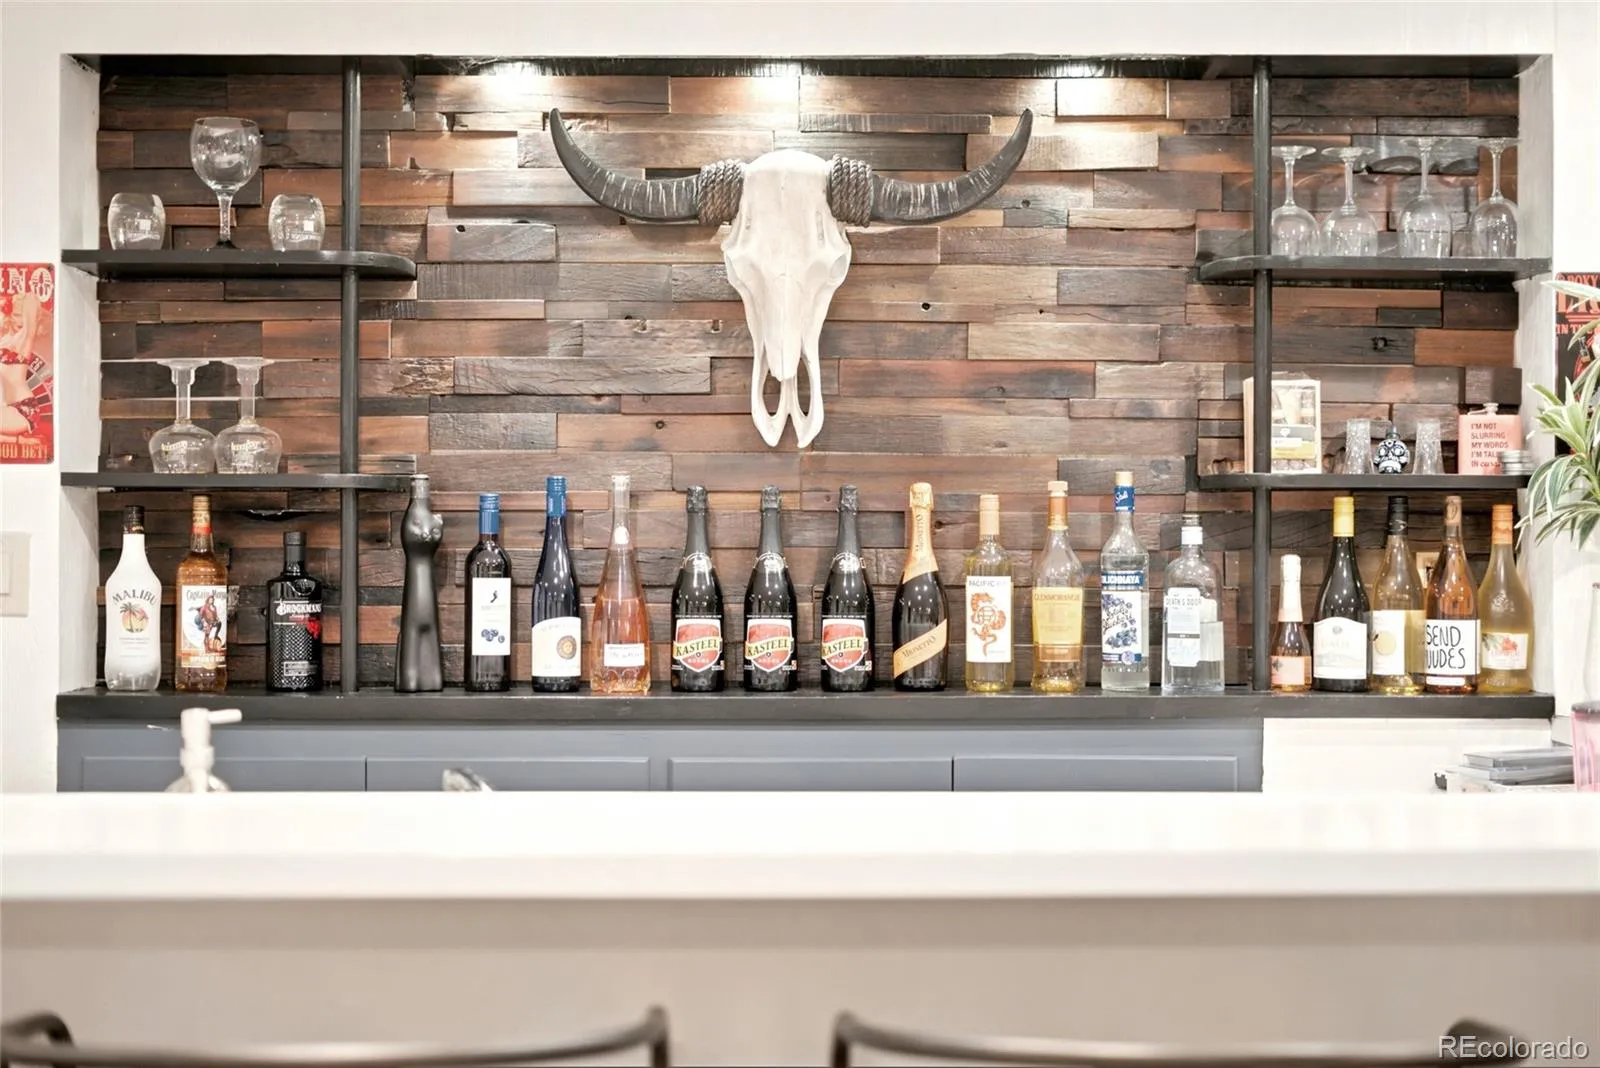
: Quartz Counters, Granite Counters, Smoke Free, Kitchen Island, Eat-in Kitchen, Solid Surface Counters, Wet Bar, High Speed Internet, Ceiling Fan(s), Marble Counters, Primary Suite, Five Piece Bath, Radon Mitigation System, Hot Tub, Walk-In Closet(s)
Yes
Yes
Cash, Conventional, FHA, Jumbo, VA Loan
: Level, Near Public Transit, Sprinklers In Front, Many Trees, Sprinklers In Rear
Kepner
The Property Shop Denver
5304-04-011
: None
: House
Lakeridge
$5,453
2025
: Cable Available, Natural Gas Connected
: Pond
: Double Pane Windows, Window Coverings
S-SU-D
06/26/2026
: Thermostat, HVAC
4294
Active
Yes
1
Denver 1
Concrete Perimeter
Denver 1
Sink
Denver 1
07/08/2026
06/26/2026
: One

Lakeridge

4480 W Lakeridge Road, Denver, CO 80219

5 Bedrooms
6 Total Baths
4,294 Square Feet
$1,595,000
Listing ID #2487874
Basic Details
Property Type : Residential
Listing Type : For Sale
Listing ID : 2487874
Price : $1,595,000
Bedrooms : 5
Rooms : 20
Total Baths : 6
Full Bathrooms : 2
3/4 Bathrooms : 3
1/2 Bathrooms : 1
Square Footage : 4,294 Square Feet
Year Built : 1959
Lot Area : 25,600 Acres
Lot Acres : 0.59
Property Sub Type : Single Family Residence
Status : Active
Originating System Name : REcolorado
Mortgage Calculator
$
$ %
years
%
$ %per year
$ %per year

$
Contact Agent


