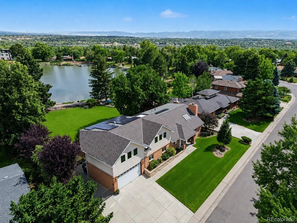
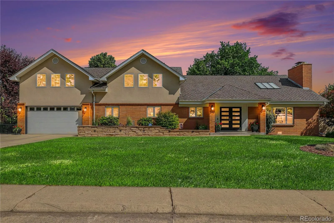
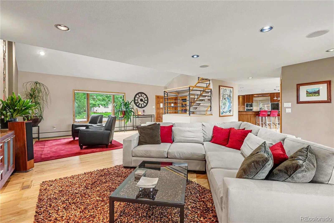
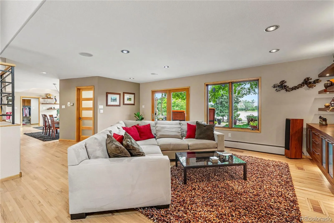
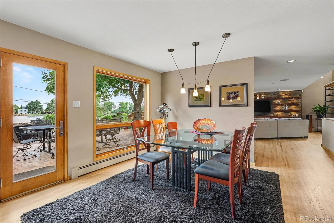
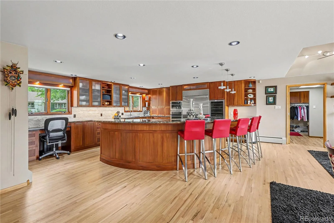
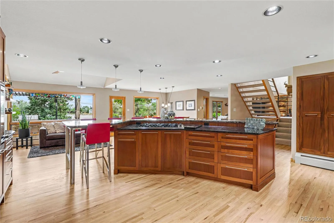
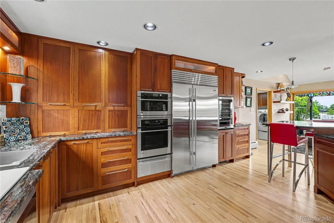
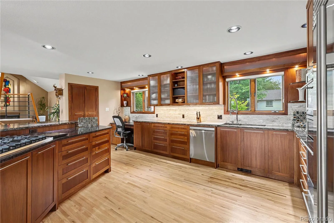
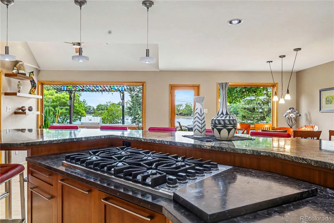
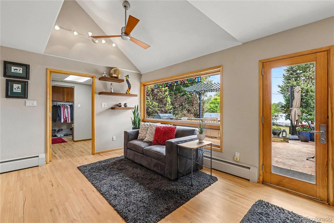
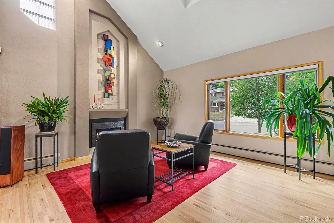
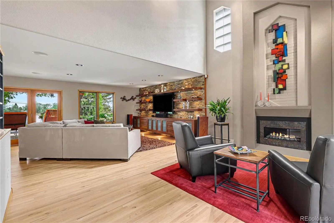
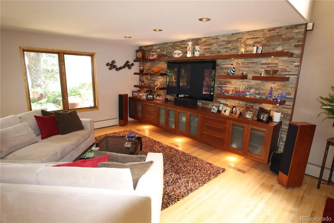
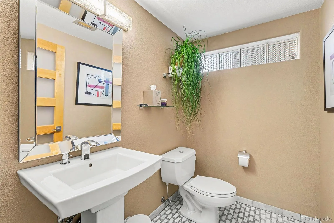
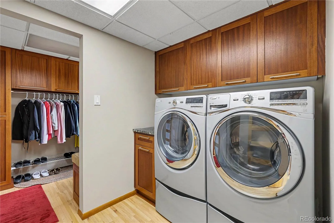
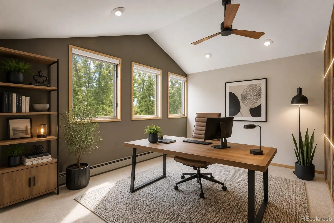
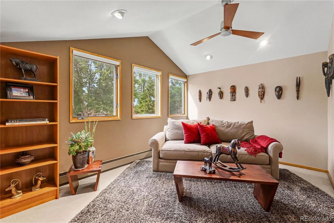
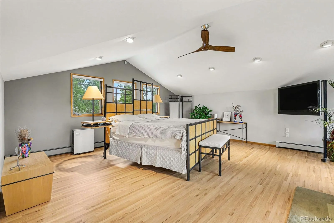
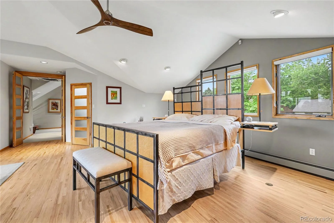
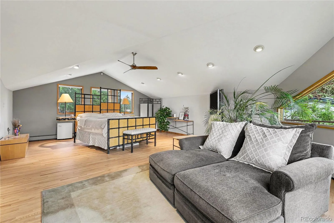
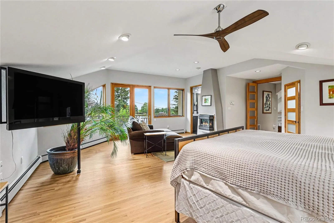
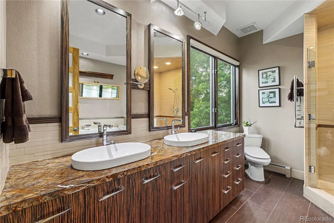
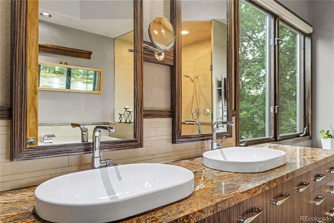
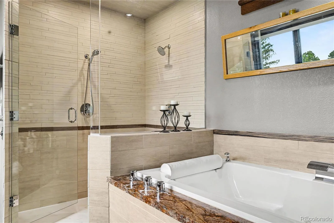
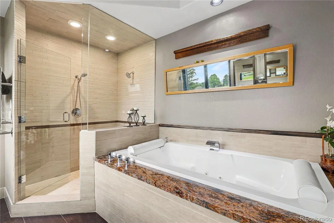
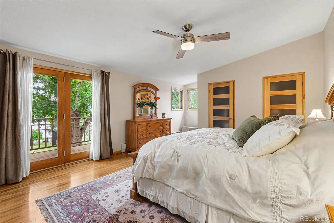
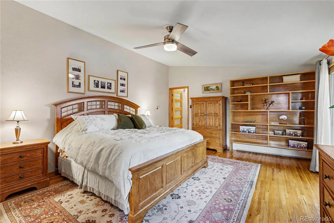
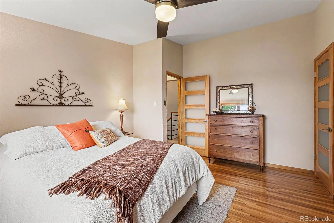
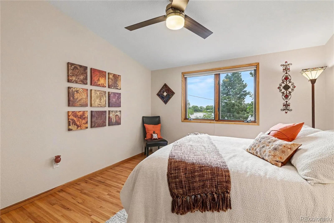
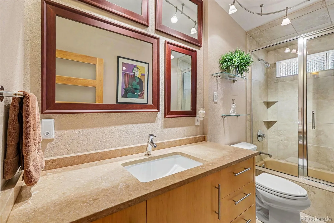
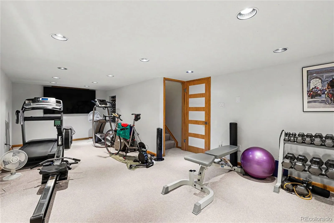
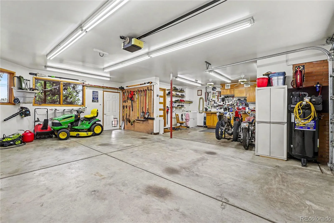
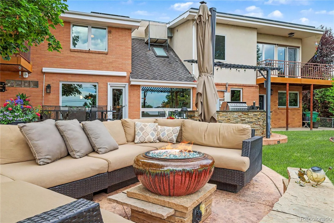
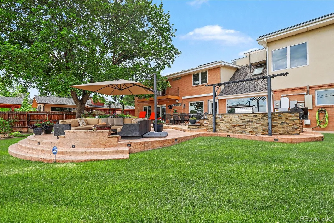
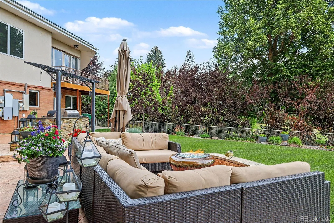
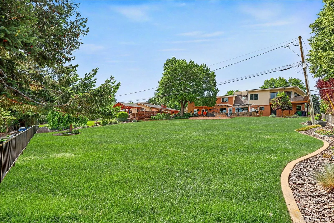
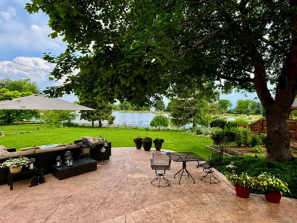
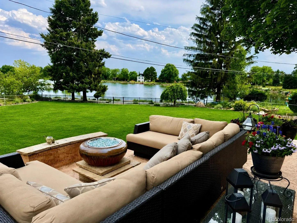
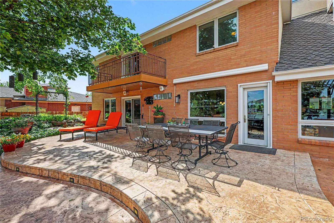
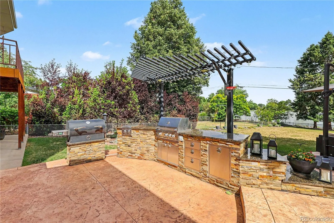
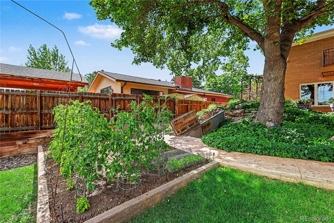
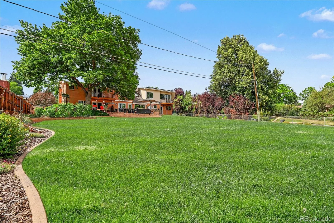
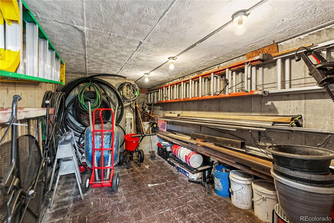
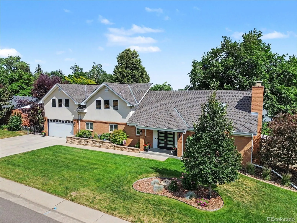
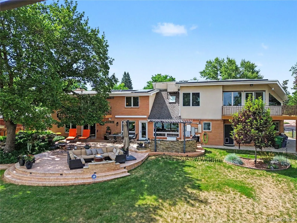
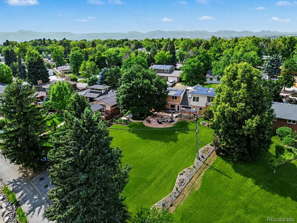
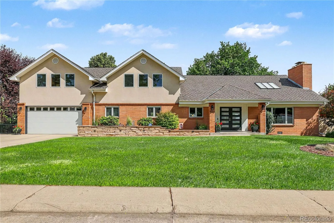
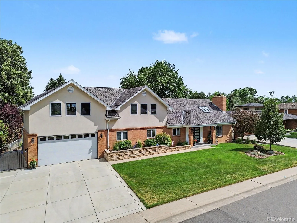
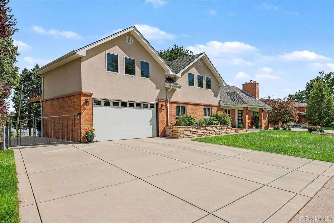
Rare private lakefront on Wolcott Lake—walk from your backyard to your OWN private dock, no street or park to cross. A fully renovated, turnkey showpiece in an unbeatable Denver location. Step outside to a private resort: a 1, 300 SqFt stamped-concrete patio with built-in grill, smoker & granite bar, a gas fire pit, retractable awning, and lush, fully irrigated grounds behind a fenced, gated yard. Two upper-level decks capture sweeping lake views. Inside, the chef’s kitchen dazzles with a 48″ Sub-Zero, Viking gas cooktop, GE Monogram ovens & Marvel wine fridge. Custom cabinetry, oak hardwood floors, solid-wood glass doors, a spa-like jacuzzi bath, central vacuum, and a surround-sound media room elevate every space—over 3, 400 SqFt above grade plus a finished lower-level flex/workout room and abundant storage. Smart & efficient throughout: OWNED solar with Tesla Powerwall, an EV-ready finished 220V garage with workbench & shop, radon mitigation, Velux solar skylights, and hardwired security. Beyond your own shoreline, optional Lakeridge Association membership—no mandatory HOA—opens a true lake community: a half-mile path around Wolcott Lake, swim beach, pavilion, playground, tennis & basketball courts, fishing, wildlife viewing, and a beloved annual picnic. All just minutes to Downtown Denver and Cherry Creek’s shopping & dining, with quick access to the foothills, Red Rocks, Sheridan Blvd., US-285 & light rail. A quiet, low-traffic street and one-of-a-kind lakefront setting make this unlike anything else on the market. Don’t miss it. No HOA (voluntary fee only) and a quiet, low-traffic street make this one-of-a-kind lakefront retreat unlike anything else on the market. Don’t miss it.

Advanced Home Search
Search by square footage, location, price, bedrooms, bathrooms and more.Just Listed
These homes just hit the market. Be among the first to see them. Schedule a showing, too.New Construction
See brand new homes and homes under construction now and available soon.Features & Amenities
Find homes with views or pools, in gated communities & with other desirable features.Cities
Take a look at luxury homes in each city in Metro Denver.Neighborhoods
Find the ideal neighborhood and the home that best fits you.Counties
Have your eye on a specific county? Browse these listings.Zip Codes
Start here to find a luxury home in a particular zip code.Single-Family Homes
See photos of single-family homes, get prices, neighborhood information & more.Townhomes
Get all the details about luxury townhomes for sale now throughout Metro Denver.Condos
Are you drawn to the low-maintenance, luxury lifestyle of condo living? Start here.One-Story Homes
Looking for a main floor master? Ranch-style homes may be perfect for your lifestyle.Featured Price Ranges
We’ve done the searching for you. Find homes in popular luxury price ranges.55-Plus
Explore beautiful homes and enviable amenities available in 55-and-over communities.Your Free MLS Search Account
Create and manage saved searches and properties with the Property Organizer.Schedule a Personal Consultation
We’re happy to help any time! Schedule a no-obligation 15-minute call.


