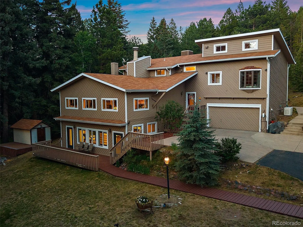
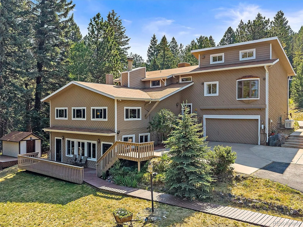
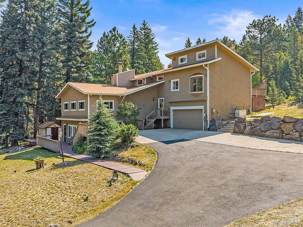
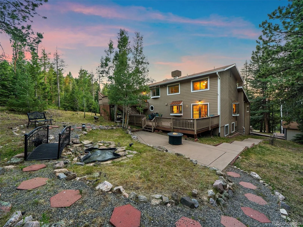
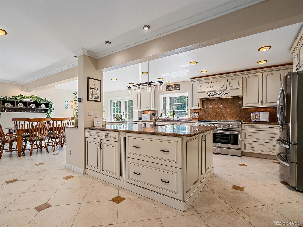
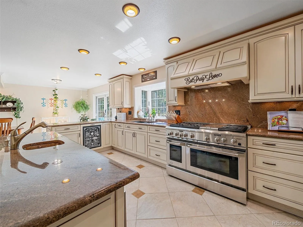
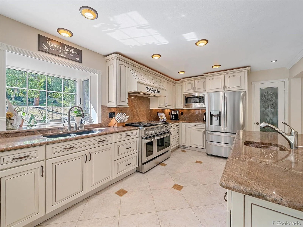
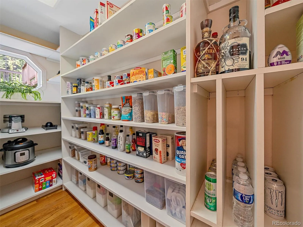
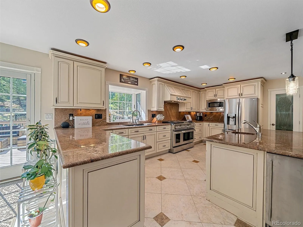
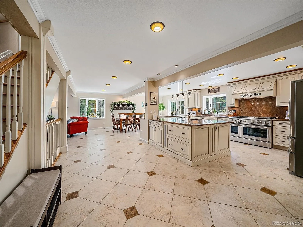
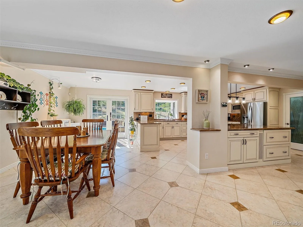
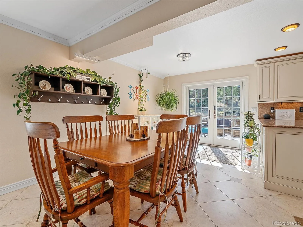
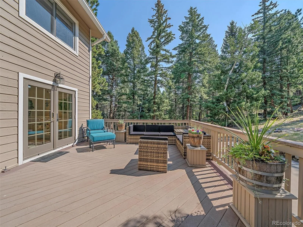
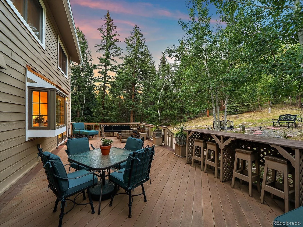
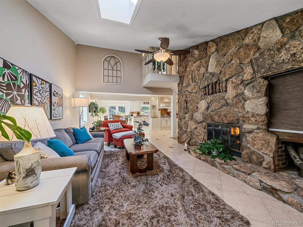
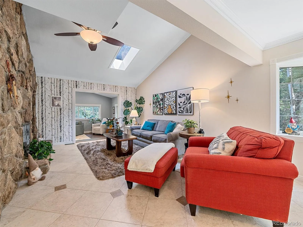
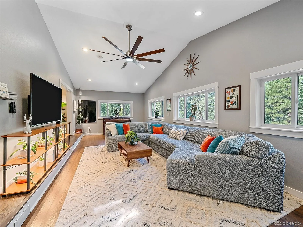
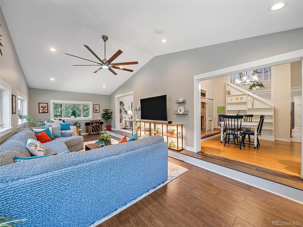
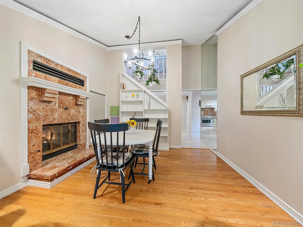
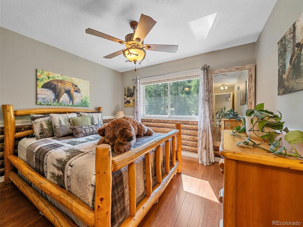
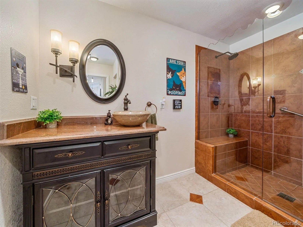
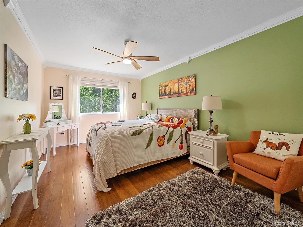
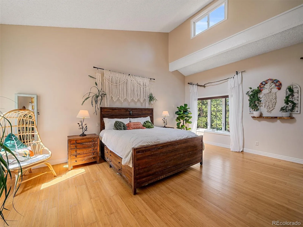
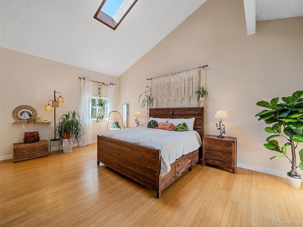
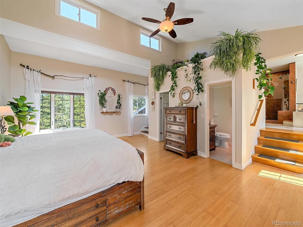
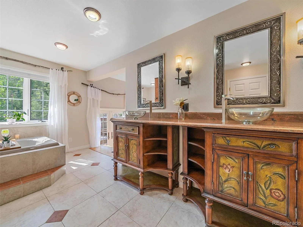
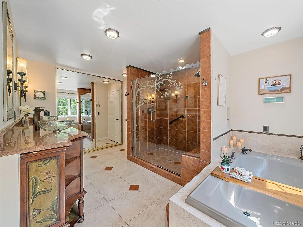
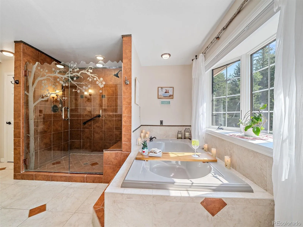
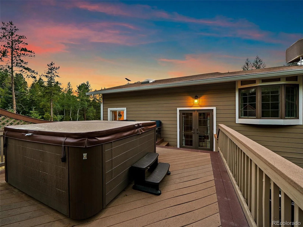
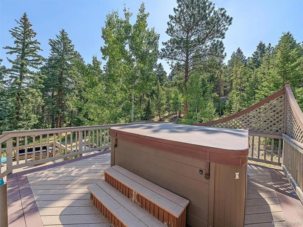
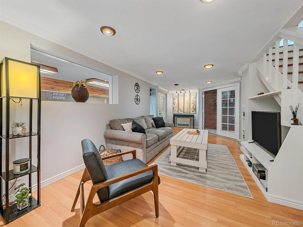
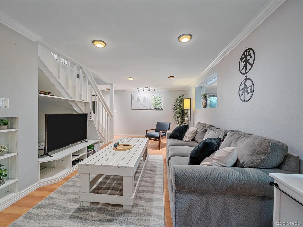
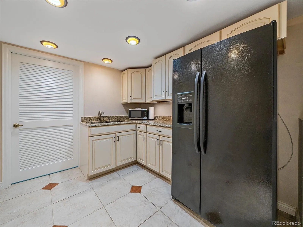
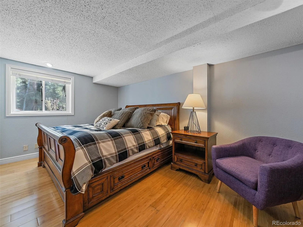
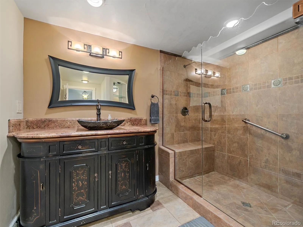
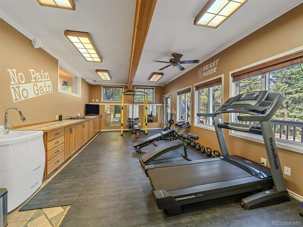
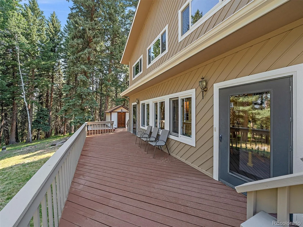
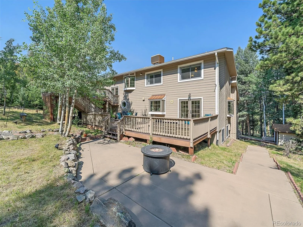
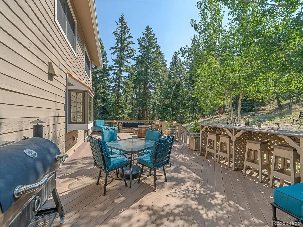
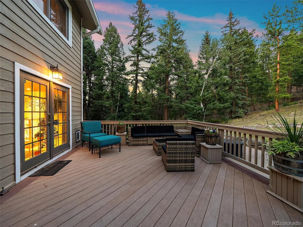
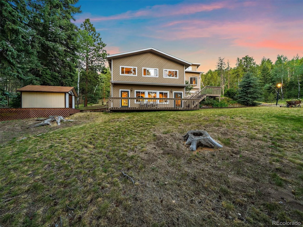
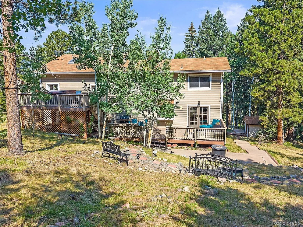
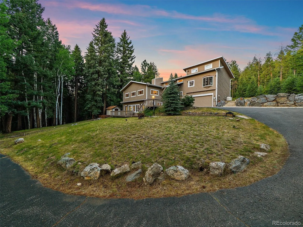
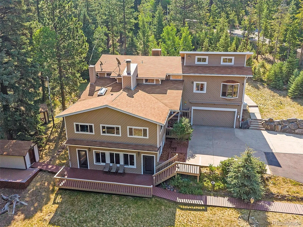
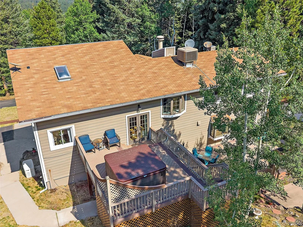
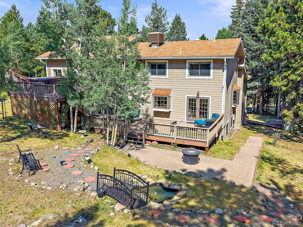
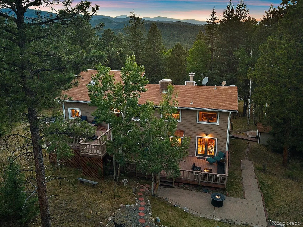
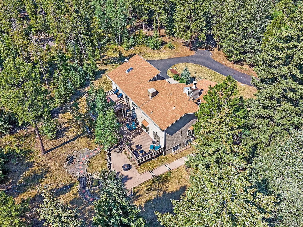
WATCH THE 2 VIRTUAL TOURS! Welcome to your private mountain retreat in sought-after Evergreen Meadows. Nestled on 3.56 pristine acres and backing directly to 80 acres of Denver Parks Open Space! This beautifully remodeled mountain contemporary offers exceptional privacy, pristine outdoor surroundings to relax and simply enjoy mountain living. And an ideal floor plan for everyday living and entertaining. The heart of the home is the spectacular kitchen. With thick granite countertops, custom cabinetry, stainless steel appliances, designer fixtures, and a huge walk-in pantry. Enjoy coffee and conversations at the large island or the open dining area. French doors invite you to a composite deck overlooking a yard that feels like your own private park. The inviting living room has a stone fireplace and flows into a beautiful bonus living space you won’t want to leave, with expansive windows that bring the outdoors in. An intimate dining room with its own cozy fireplace creates the perfect setting for memorable dinners, while the remodeled powder room completes the main level. Upstairs, you’ll find two bright bedrooms and the remodeled hall bath. End your day in the impressive primary suite with soaring ceilings and windows that fill with tranquil forest views. The luxurious five-piece bath is like your own spa. Walk out to the private deck and sink into the hot tub to stargaze. Need more space? The walk-out lower level offers an outstanding in-law or guest suite complete with a family room, kitchenette, large bedroom, remodeled bath, and office. And the huge walk-out, window-lined bonus room makes the perfect fitness studio, artist’s retreat, home office, or hobby room. Walk outside to yet another composite deck, and breath in the fresh mountain air. This is paradise. Additional highlights include a Generac generator, two garden sheds, two-car garage, and a large, paved driveway. This beautiful home combines modern luxury with the tranquility of mountain living.

Advanced Home Search
Search by square footage, location, price, bedrooms, bathrooms and more.Just Listed
These homes just hit the market. Be among the first to see them. Schedule a showing, too.New Construction
See brand new homes and homes under construction now and available soon.Features & Amenities
Find homes with views or pools, in gated communities & with other desirable features.Cities
Take a look at luxury homes in each city in Metro Denver.Neighborhoods
Find the ideal neighborhood and the home that best fits you.Counties
Have your eye on a specific county? Browse these listings.Zip Codes
Start here to find a luxury home in a particular zip code.Single-Family Homes
See photos of single-family homes, get prices, neighborhood information & more.Townhomes
Get all the details about luxury townhomes for sale now throughout Metro Denver.Condos
Are you drawn to the low-maintenance, luxury lifestyle of condo living? Start here.One-Story Homes
Looking for a main floor master? Ranch-style homes may be perfect for your lifestyle.Featured Price Ranges
We’ve done the searching for you. Find homes in popular luxury price ranges.55-Plus
Explore beautiful homes and enviable amenities available in 55-and-over communities.Your Free MLS Search Account
Create and manage saved searches and properties with the Property Organizer.Schedule a Personal Consultation
We’re happy to help any time! Schedule a no-obligation 15-minute call.


