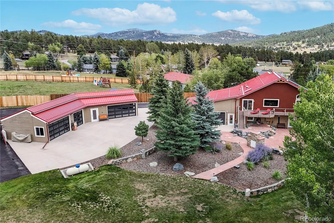
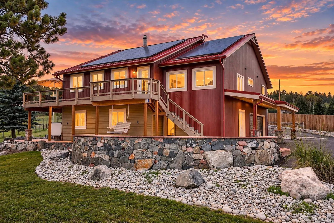
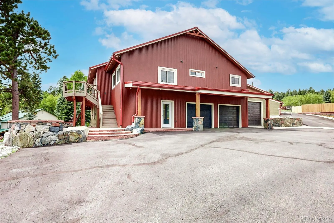
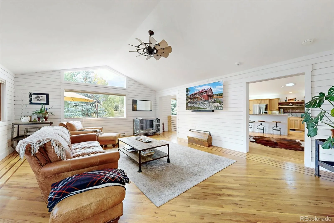
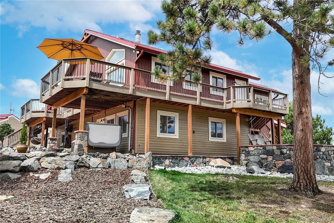
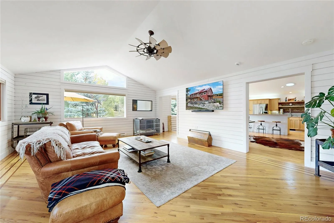
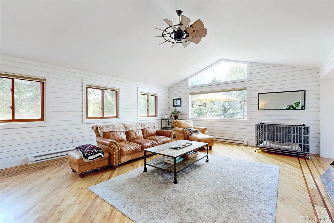
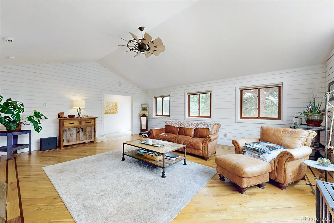
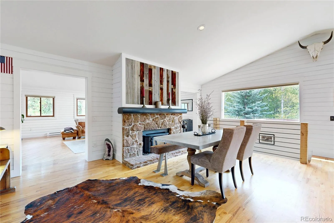
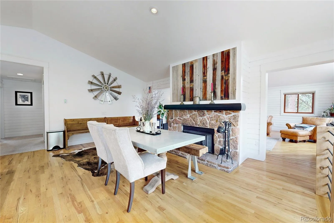
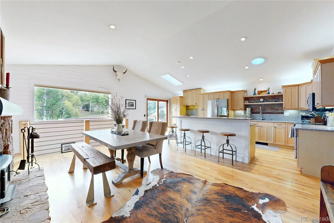
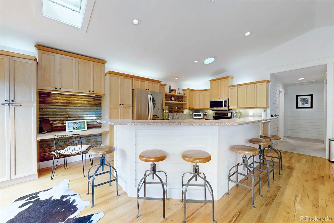
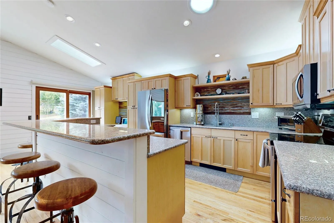
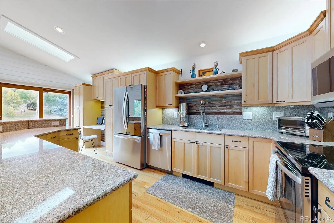
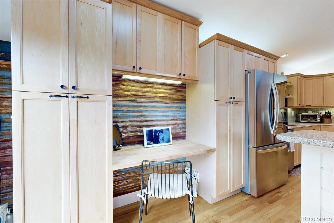
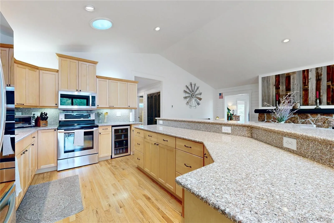
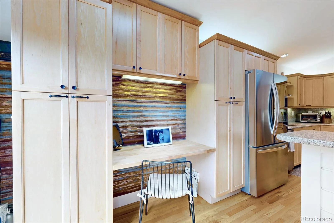
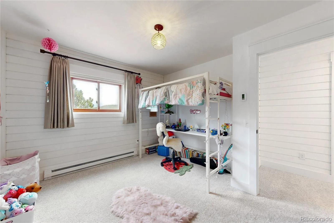
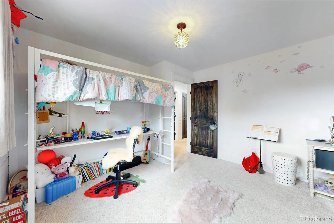
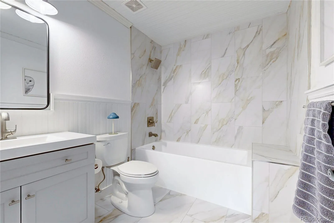
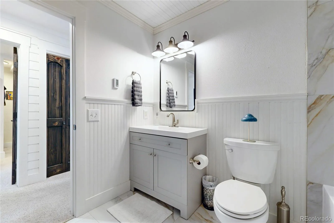
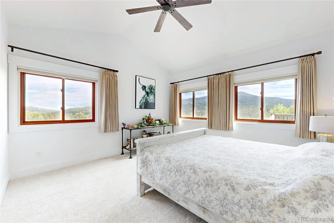
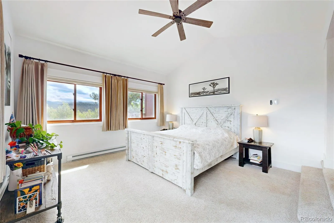
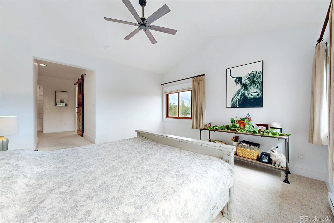
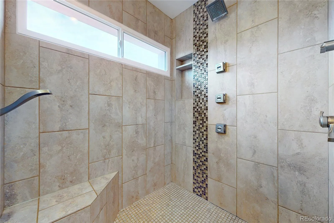
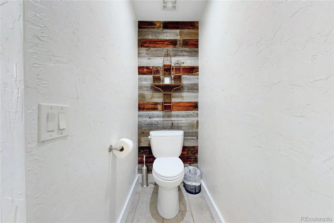
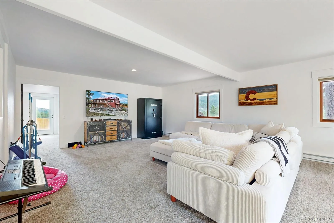
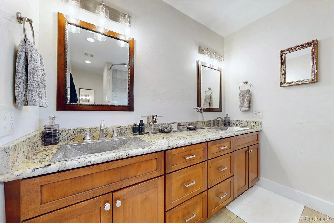
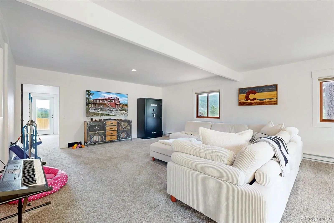
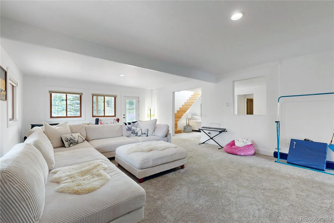
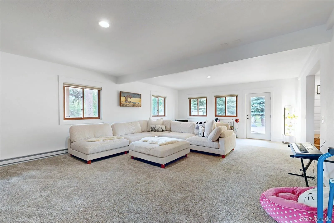
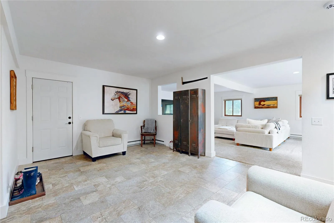
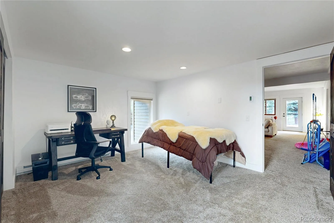
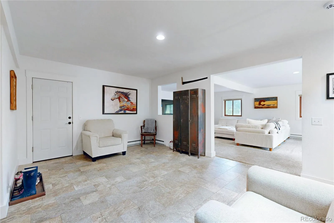
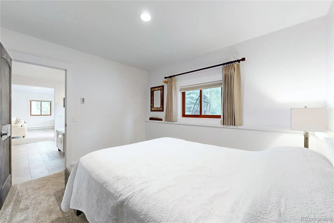
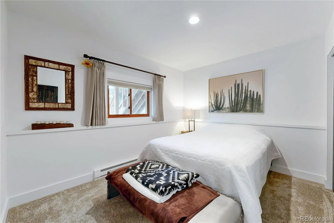
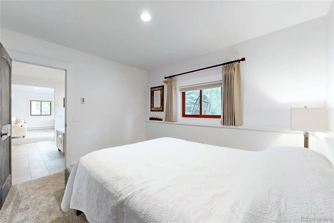
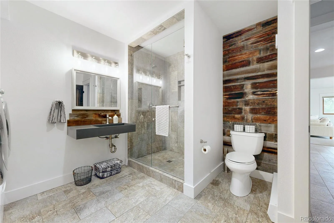
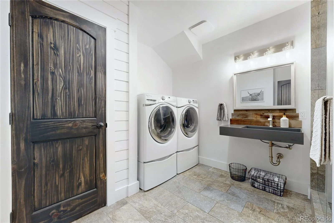
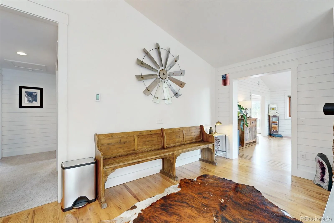
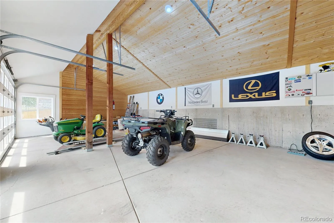
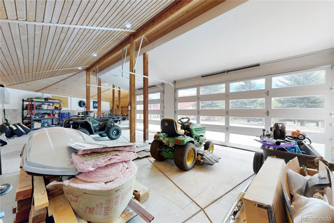
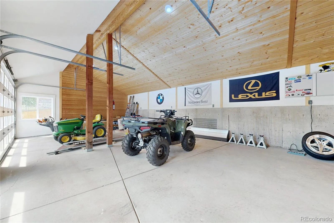
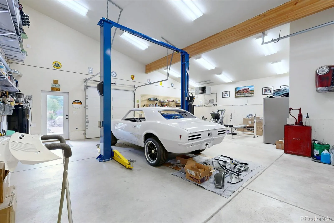
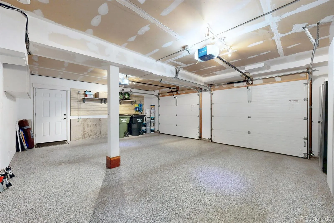
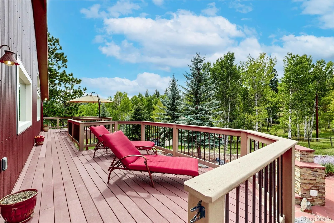
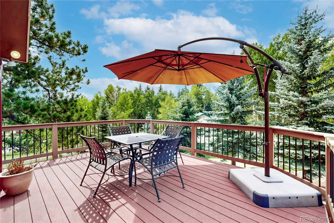
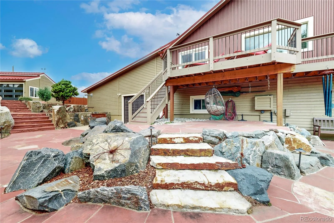
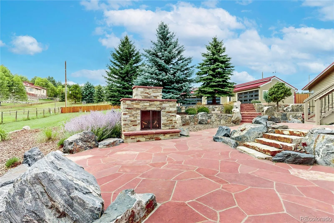
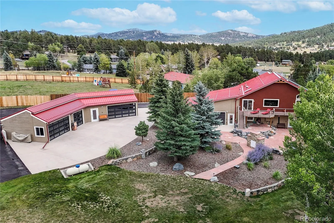
A beautifully remodeled farmhouse ranch that lives like a two-story thanks to its finished walkout level. The open, vaulted-ceiling main floor is bathed in natural light, and renovations have kept every major system current — kitchen, baths, windows, and roof included. Upgrades & Systems: Standing-seam metal roof (2015), custom bent and treated corregated metal siding installed new Tesla inverter with rewired solar system (2026), whole-house generator included, new breaker box with surge protection, and a resealed driveway (2026). Both bathrooms fully remodeled (2024/2025), plus a corrugated metal kitchen accent wall with built-in shelving and desk. New carpet and tile, custom stair railing, barnwood accents, LED can lighting, Elfa closets, and Hunter Douglas insulated blinds throughout. Outdoor Living: A huge patio with a gas fireplace feature, private hot tub, and over $200K in hardscape and exterior LED lighting. Composite deck (2017), weather station, and mountain views — no HOA. Garage & Shop. A dream for car and hobby enthusiasts: 6-car attached garage plus a 5-car detached garage with new doors, windows, and corrugated metal siding, custom shelving/cabinets, a propane Modine heater, and a 2-post 10, 000 lb car lift (negotiable with the home). Newer baseboard heaters in every room and digital thermostats, updated attic insulation, and whole-house surge protection. A rare mountain property with move-in-ready updates, exceptional outdoor living, and unmatched garage/shop space — minutes from downtown Evergreen and Conifer. Such a cool and different home than the mountain norm! Solar system has been paid off is wholly owned. Pre approval or proof of funds required for showing approval.

Advanced Home Search
Search by square footage, location, price, bedrooms, bathrooms and more.Just Listed
These homes just hit the market. Be among the first to see them. Schedule a showing, too.New Construction
See brand new homes and homes under construction now and available soon.Features & Amenities
Find homes with views or pools, in gated communities & with other desirable features.Cities
Take a look at luxury homes in each city in Metro Denver.Neighborhoods
Find the ideal neighborhood and the home that best fits you.Counties
Have your eye on a specific county? Browse these listings.Zip Codes
Start here to find a luxury home in a particular zip code.Single-Family Homes
See photos of single-family homes, get prices, neighborhood information & more.Townhomes
Get all the details about luxury townhomes for sale now throughout Metro Denver.Condos
Are you drawn to the low-maintenance, luxury lifestyle of condo living? Start here.One-Story Homes
Looking for a main floor master? Ranch-style homes may be perfect for your lifestyle.Featured Price Ranges
We’ve done the searching for you. Find homes in popular luxury price ranges.55-Plus
Explore beautiful homes and enviable amenities available in 55-and-over communities.Your Free MLS Search Account
Create and manage saved searches and properties with the Property Organizer.Schedule a Personal Consultation
We’re happy to help any time! Schedule a no-obligation 15-minute call.


