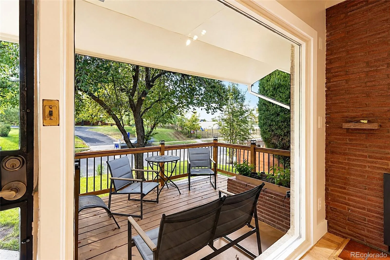
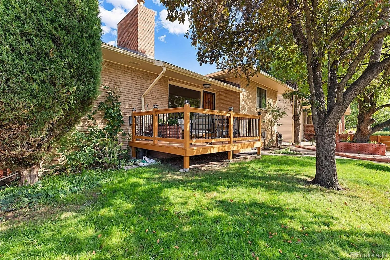
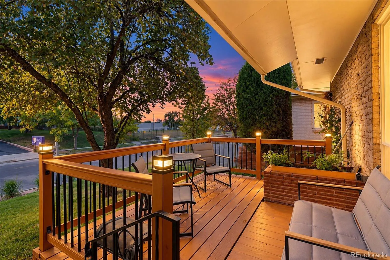
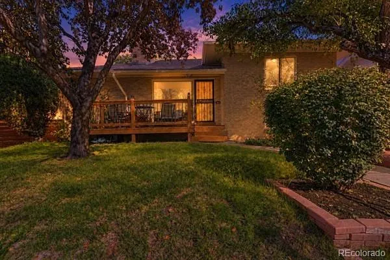
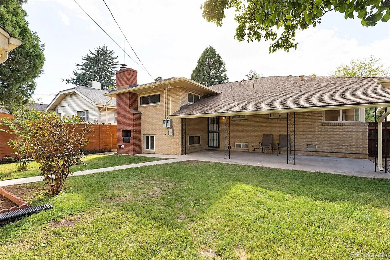
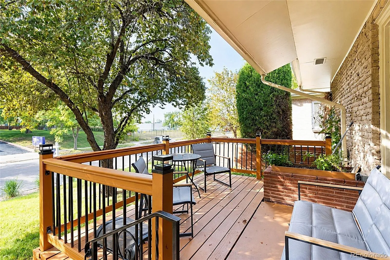
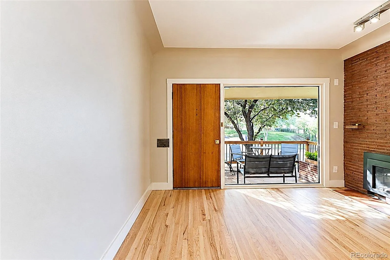
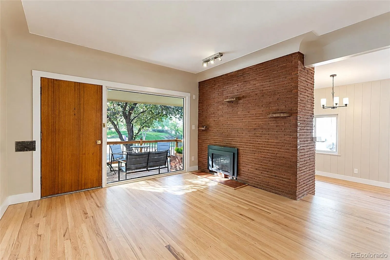
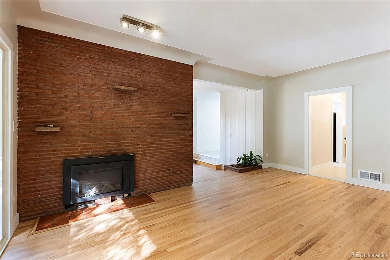
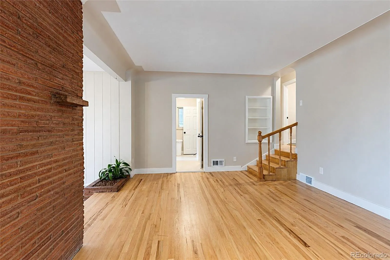
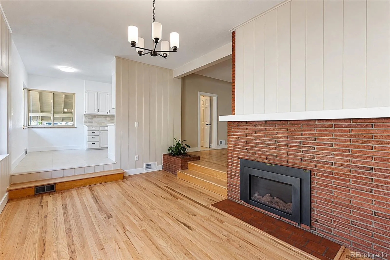
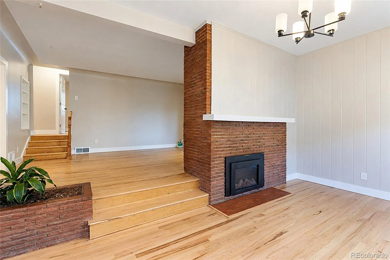
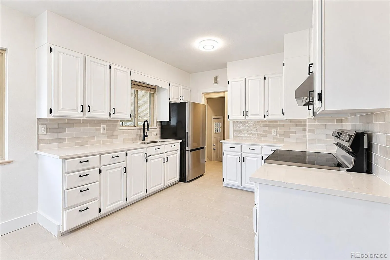
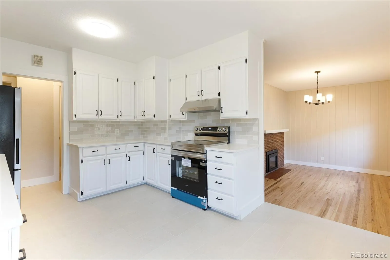
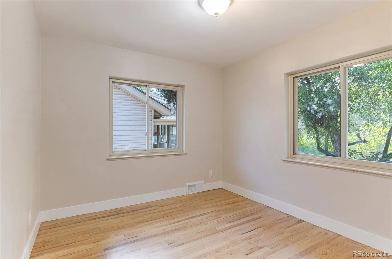
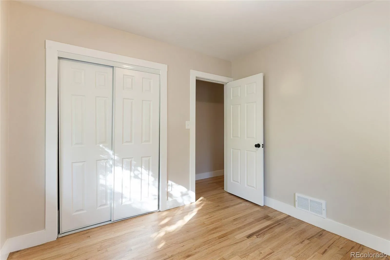
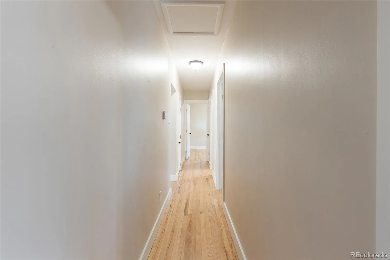
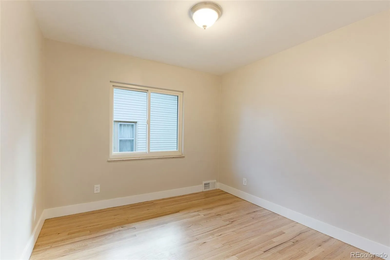
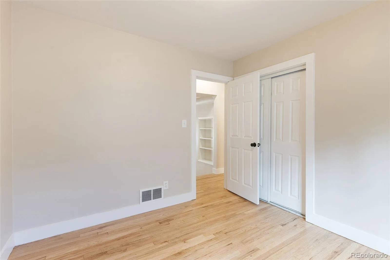
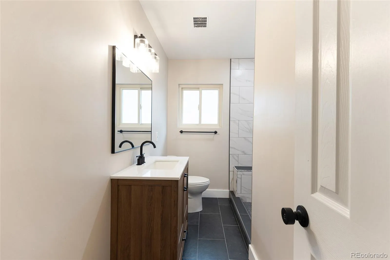
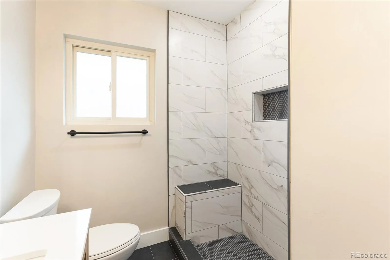
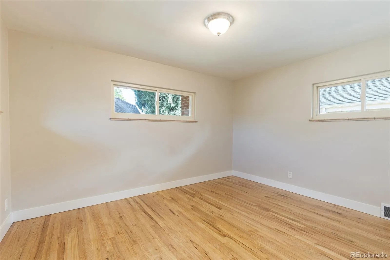
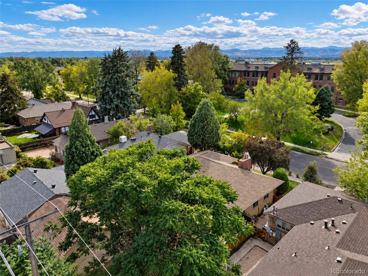
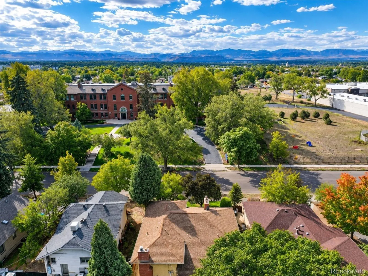
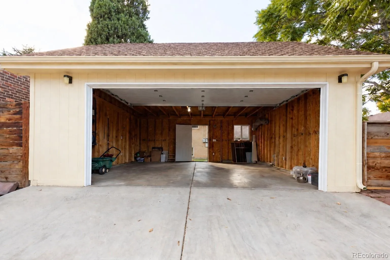
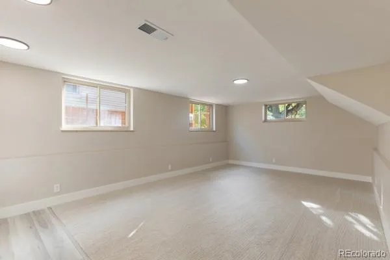
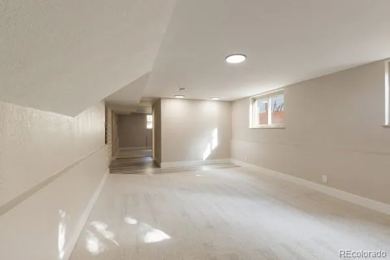
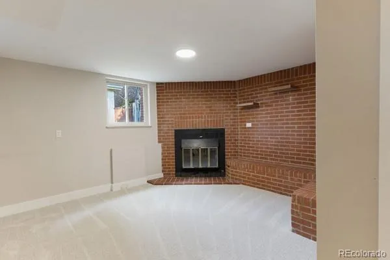
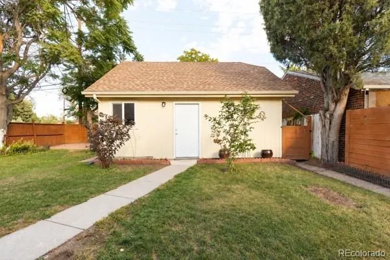
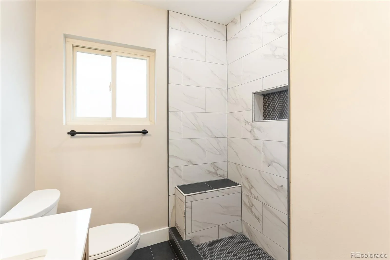
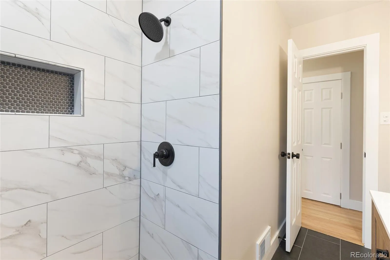
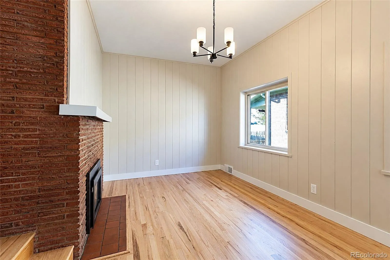
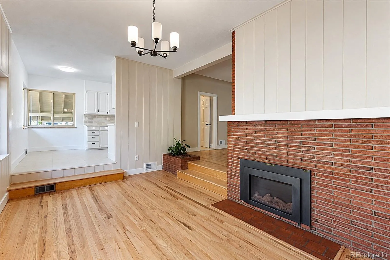
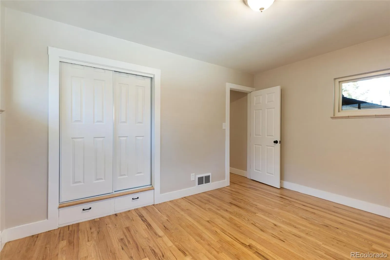
Open house Friday Sat 11-4 please stop buy remodel is completed!! This timeless custom home has a bonus, a 2.25% VA assumable loan, non veteran ok. Approximate remaining loan balance of $400, 000. Qualification and VA/lender requirements apply; contact the listing agent for additional details. Non vet ok. Welcome to this character-filled 1953 custom home in Denver’s desirable Harkness Heights neighborhood. Currently used as a single-family residence, this unique home offers generous living space, mountain views from the front porch, and a flexible floor plan with exciting possibilities for the next owner. Inside, you’ll find distinctive architectural details, including a charming sunken dining room and a layout designed for comfortable everyday living. The home has previously been configured with as many as five bedrooms and currently offers the potential to create a fourth and possibly fifth bedroom in the basement by converting existing rooms. The potential fourth-bedroom space would need a door and closet, and an egress window may be required to meet applicable city requirements. The basement also offers excellent flexibility for multigenerational living, an in-law suite, guest quarters, or a potential separate unit. It has already been wired and plumbed to accommodate its own kitchen. Buyers interested in using the basement as a separate dwelling or rental should verify applicable zoning, permitting, and city requirements. The location is hard to beat. Enjoy convenient access to Sloan’s Lake, Rocky Mountain Lake, Berkeley Park, Regis University, Willis Case Golf Course, the 44th and 32nd Avenue corridors, Downtown Denver, and Old Town Arvada. Shopping, dining, recreation, and an incredible variety of restaurants are all just minutes away. Contact the listing agent directly for additional property details, showing information, and timeline. All measurents are approximate. Do your own due diligence.

Advanced Home Search
Search by square footage, location, price, bedrooms, bathrooms and more.Just Listed
These homes just hit the market. Be among the first to see them. Schedule a showing, too.New Construction
See brand new homes and homes under construction now and available soon.Features & Amenities
Find homes with views or pools, in gated communities & with other desirable features.Cities
Take a look at luxury homes in each city in Metro Denver.Neighborhoods
Find the ideal neighborhood and the home that best fits you.Counties
Have your eye on a specific county? Browse these listings.Zip Codes
Start here to find a luxury home in a particular zip code.Single-Family Homes
See photos of single-family homes, get prices, neighborhood information & more.Townhomes
Get all the details about luxury townhomes for sale now throughout Metro Denver.Condos
Are you drawn to the low-maintenance, luxury lifestyle of condo living? Start here.One-Story Homes
Looking for a main floor master? Ranch-style homes may be perfect for your lifestyle.Featured Price Ranges
We’ve done the searching for you. Find homes in popular luxury price ranges.55-Plus
Explore beautiful homes and enviable amenities available in 55-and-over communities.Your Free MLS Search Account
Create and manage saved searches and properties with the Property Organizer.Schedule a Personal Consultation
We’re happy to help any time! Schedule a no-obligation 15-minute call.


