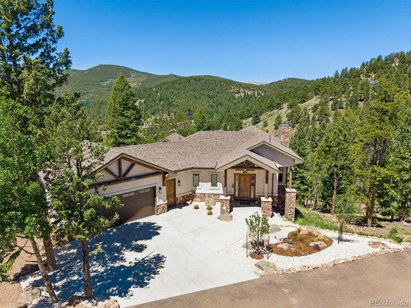
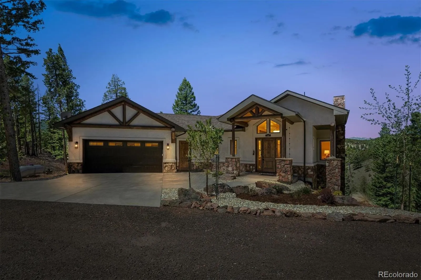
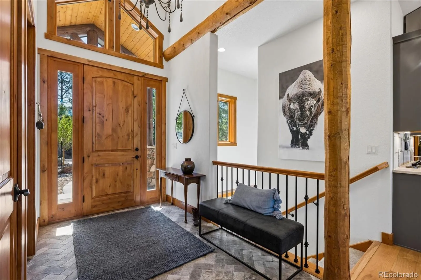
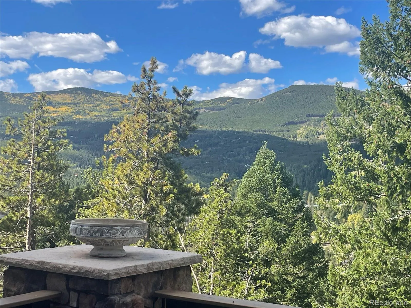
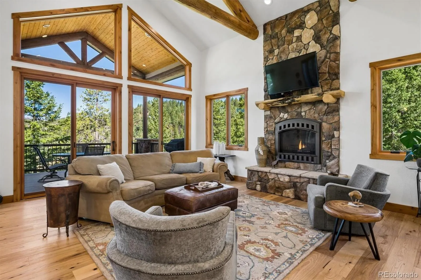
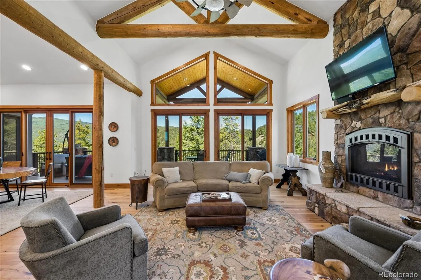
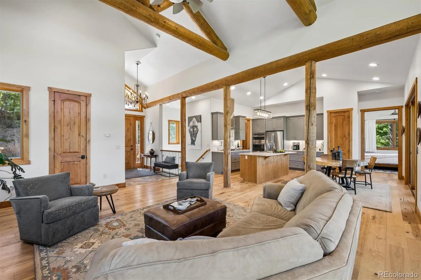
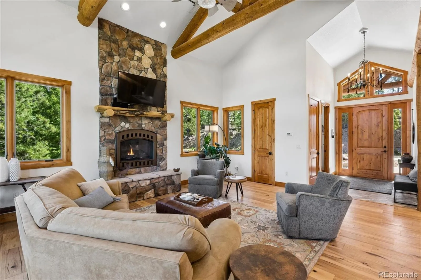
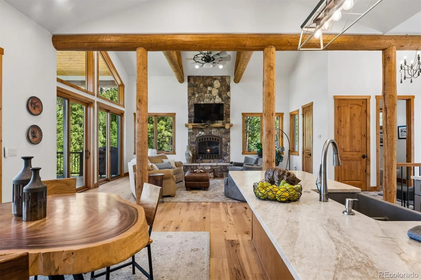
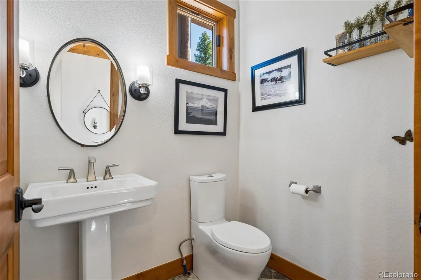
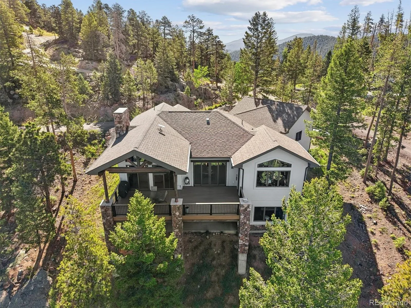
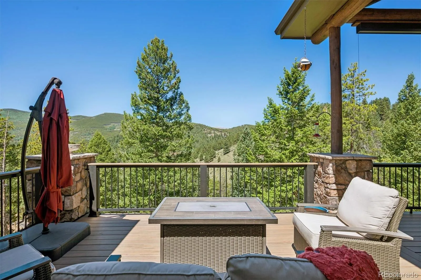
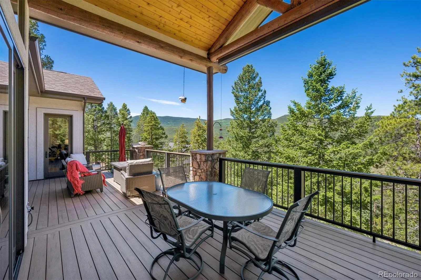
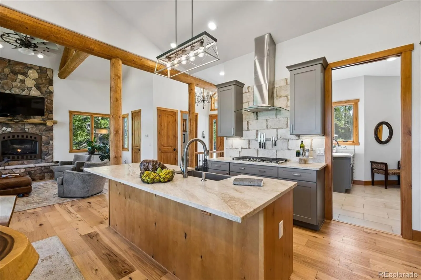
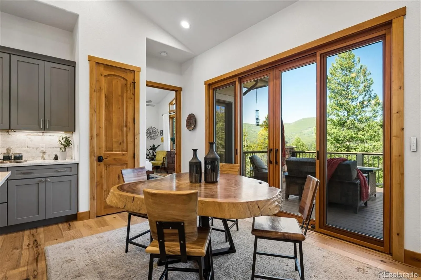
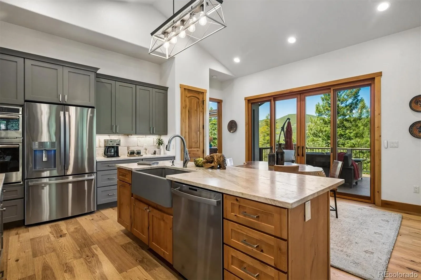
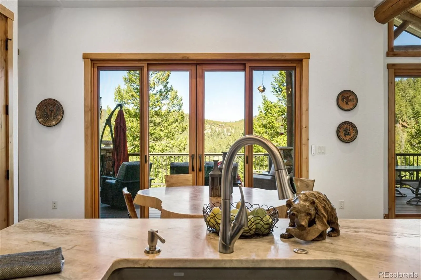
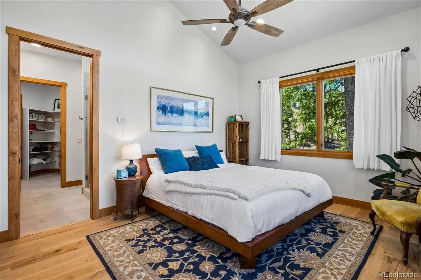
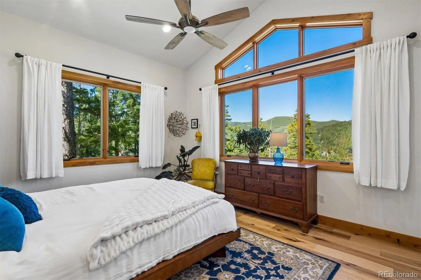
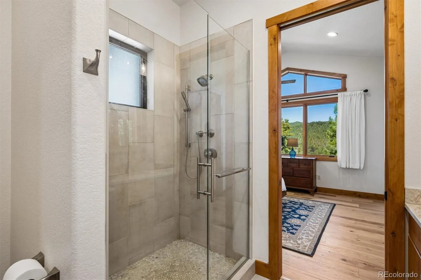
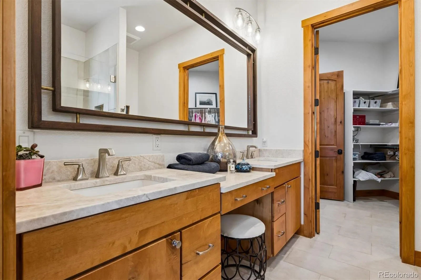
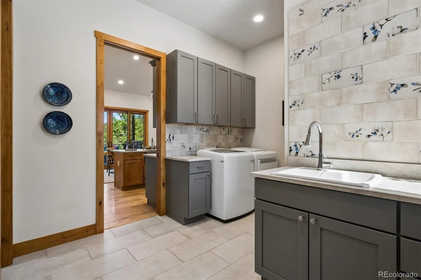
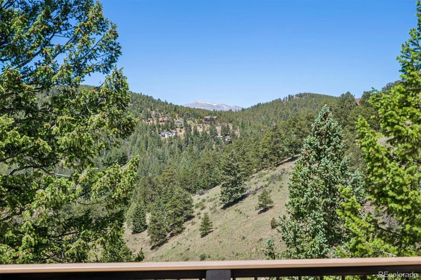
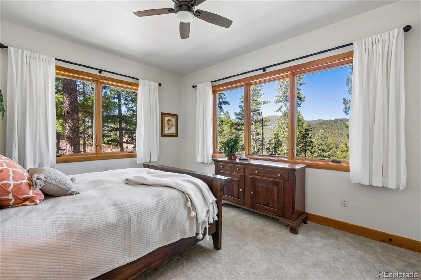
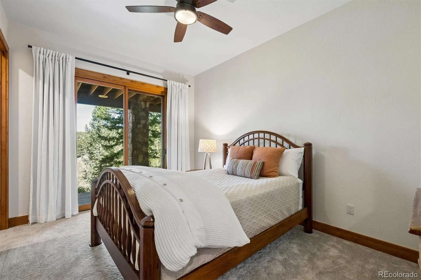
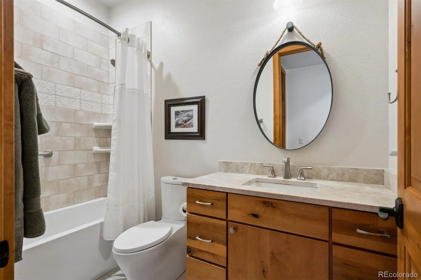
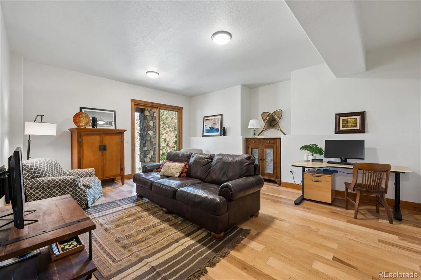
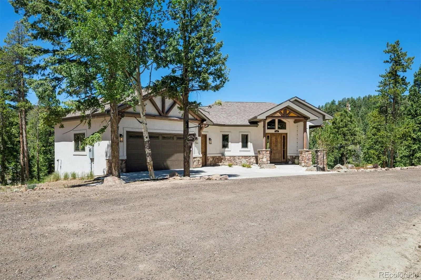
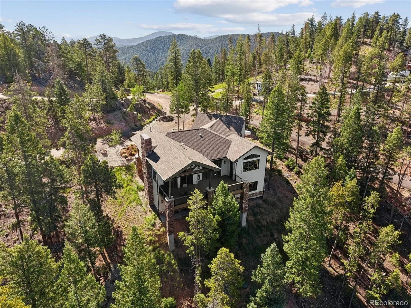
Perched at the top of the mountain to capture sunset views, this custom-built 2020 masterpiece offers an extraordinary blend of luxury, comfort, and connection to nature. Designed around an award-winning floor plan, the home flows effortlessly, combining MAIN LEVEL LIVING with thoughtfully crafted spaces that feel both elegant and inviting. Nestled within an enclave of newer custom homes, this residence holds a special place in the neighborhood’s story. As the first home built in the community, the sellers had the unique opportunity to select what they believed to be one of the finest lots on the mountain, carefully placing the home to maximize sunlight, privacy, and the stunning panoramic views that surround it. Seamless indoor-outdoor living is at the heart of the design, with direct access to outdoor spaces from every room, allowing you to step outside and immerse yourself in the spectacular mountain setting. The flat driveway leads to a finished oversized garage featuring three windows that bring in abundant natural light and provide ample space for vehicles, hobbies, and storage. On the main level, find the Great Room plus powder room with kitchen, seamlessly integrated all together with Primary Suite with shower and Laundry/Mud room. Downstairs, the landing offers an informal gathering space, giant Flex room can be anything, and two more bedrooms plus a full bath complete the flow. The property is served by a water district, eliminating the maintenance concerns often associated with private wells. While there is no HOA, neighbors cooperate to maintain the (county) road, preserving both the beauty of the community and the independence that mountain living offers. Whether enjoying a quiet moment, or entertaining guests against a backdrop of unforgettable sunsets, or simply savoring the tranquility of life above it all, this exceptional home offers a rare opportunity to enjoy luxury mountain living at its finest. Visit 7147LodgepoleCt.com for a full VIDEO TOUR!

Advanced Home Search
Search by square footage, location, price, bedrooms, bathrooms and more.Just Listed
These homes just hit the market. Be among the first to see them. Schedule a showing, too.New Construction
See brand new homes and homes under construction now and available soon.Features & Amenities
Find homes with views or pools, in gated communities & with other desirable features.Cities
Take a look at luxury homes in each city in Metro Denver.Neighborhoods
Find the ideal neighborhood and the home that best fits you.Counties
Have your eye on a specific county? Browse these listings.Zip Codes
Start here to find a luxury home in a particular zip code.Single-Family Homes
See photos of single-family homes, get prices, neighborhood information & more.Townhomes
Get all the details about luxury townhomes for sale now throughout Metro Denver.Condos
Are you drawn to the low-maintenance, luxury lifestyle of condo living? Start here.One-Story Homes
Looking for a main floor master? Ranch-style homes may be perfect for your lifestyle.Featured Price Ranges
We’ve done the searching for you. Find homes in popular luxury price ranges.55-Plus
Explore beautiful homes and enviable amenities available in 55-and-over communities.Your Free MLS Search Account
Create and manage saved searches and properties with the Property Organizer.Schedule a Personal Consultation
We’re happy to help any time! Schedule a no-obligation 15-minute call.


