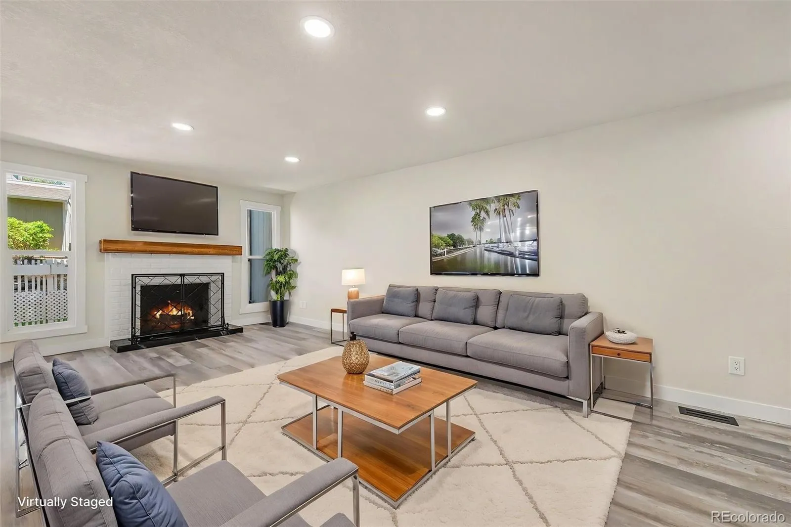
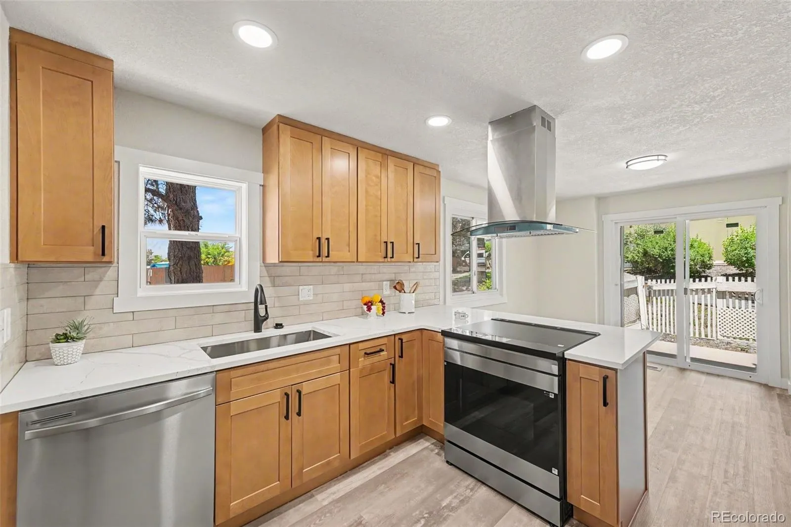
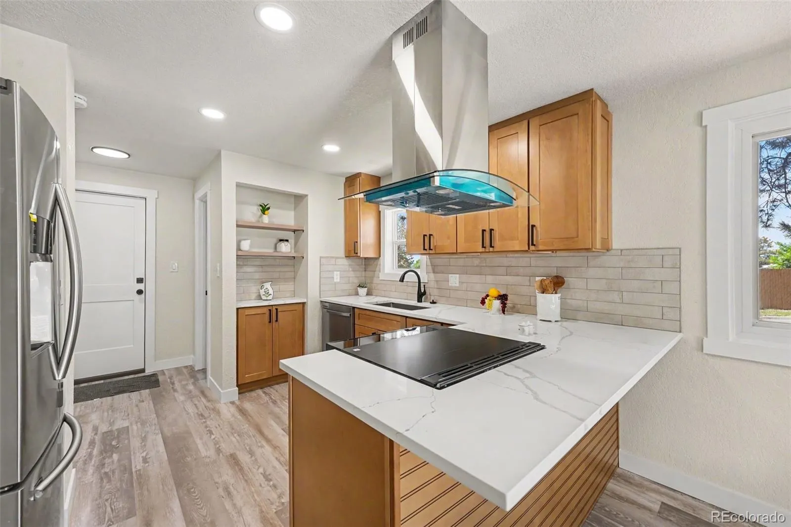
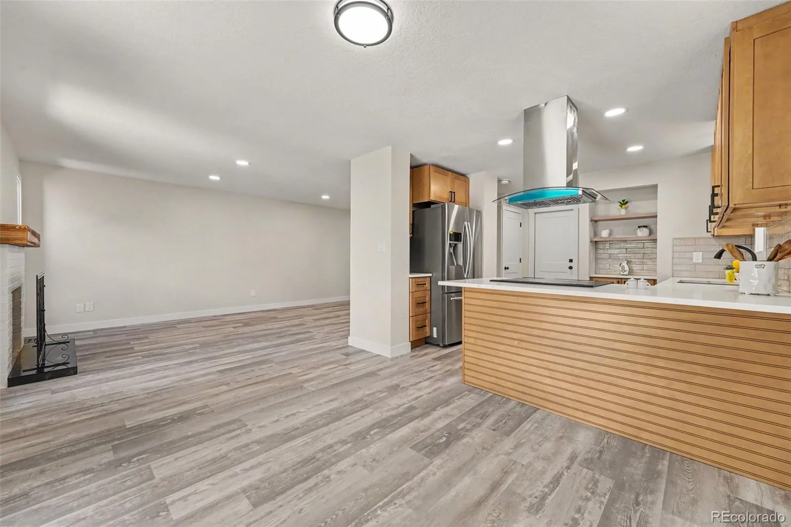
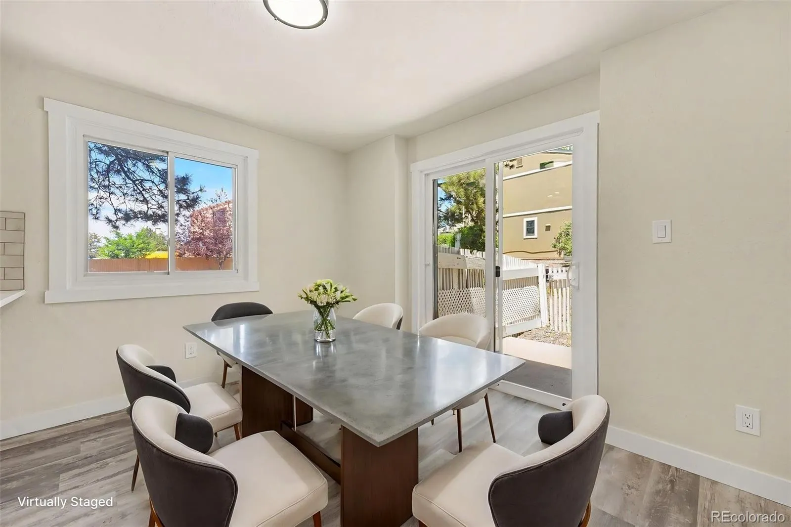
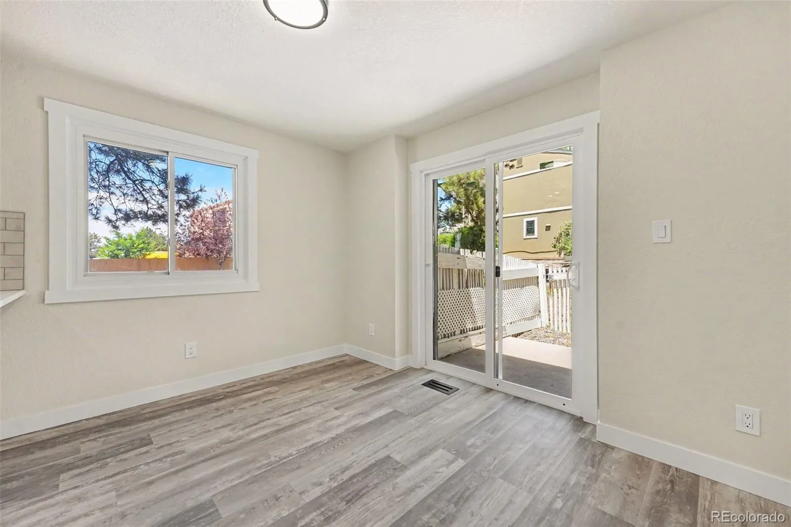
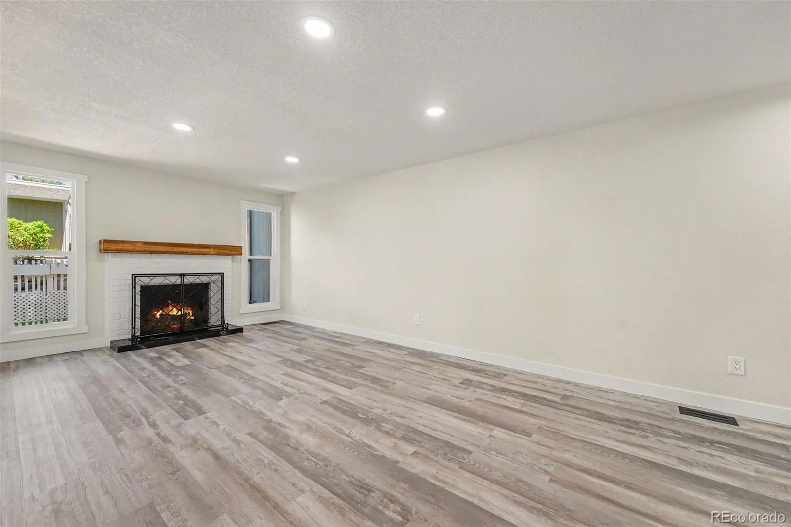
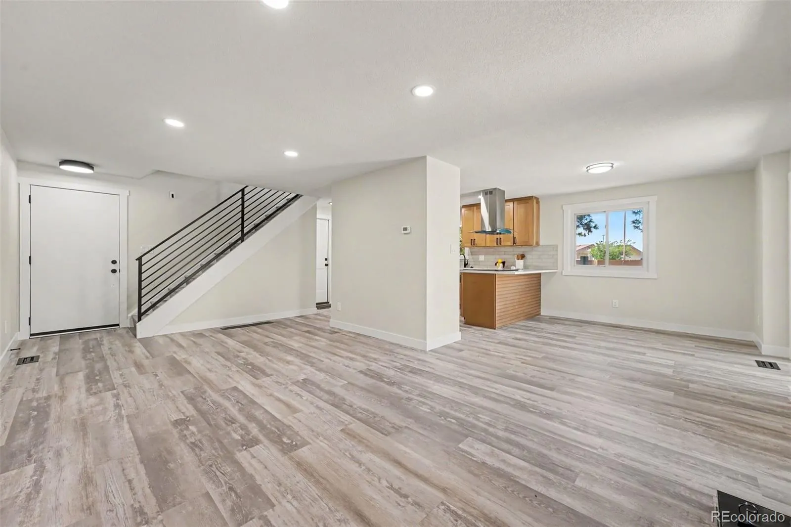
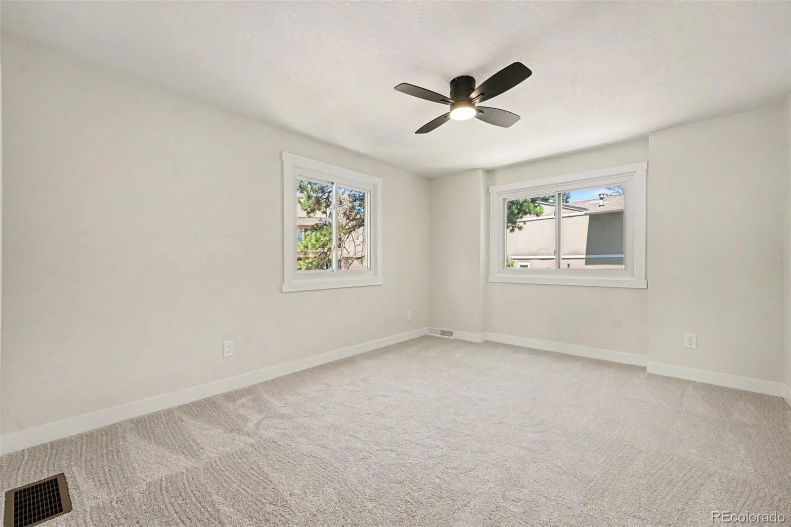
Welcome to this fully renovated corner-unit townhome in The Shores — one of the largest floor plans in the community. The main level has been opened up into a true open-concept layout: a living room anchored by a wood-burning fireplace with a white brick surround and wood mantel flows into the dining area and a completely rebuilt kitchen. New shaker cabinets, quartz countertops, a quartz-wrapped peninsula with statement island hood, tiled backsplash, and stainless appliances — including an induction range and self-cleaning oven with air-fry mode — make this kitchen feel like new construction.
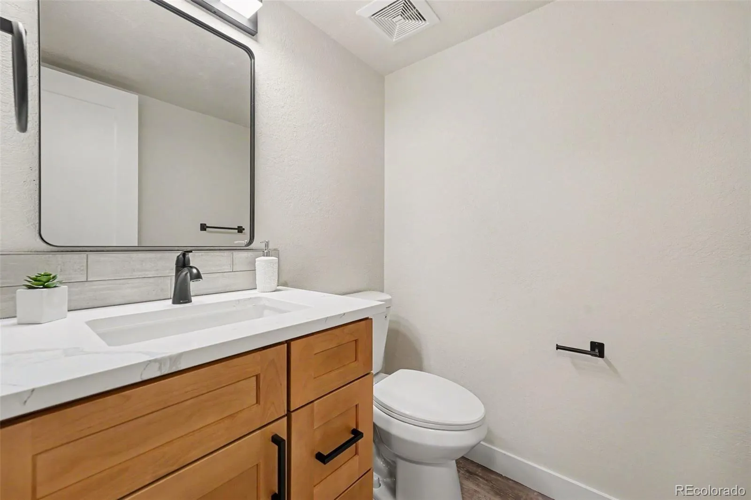
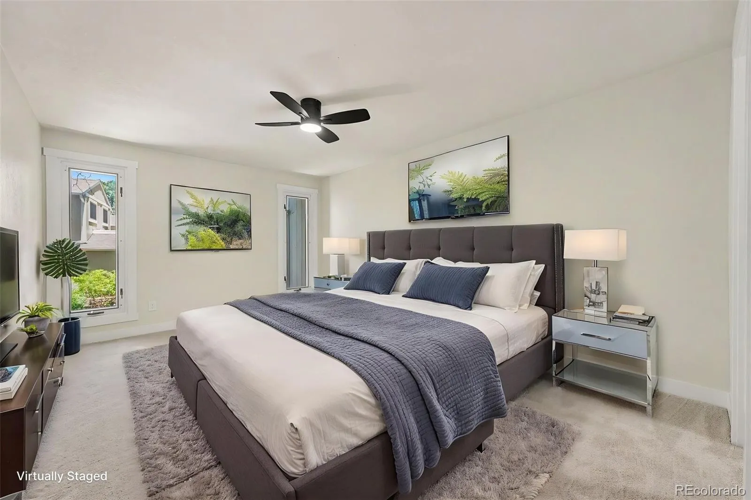
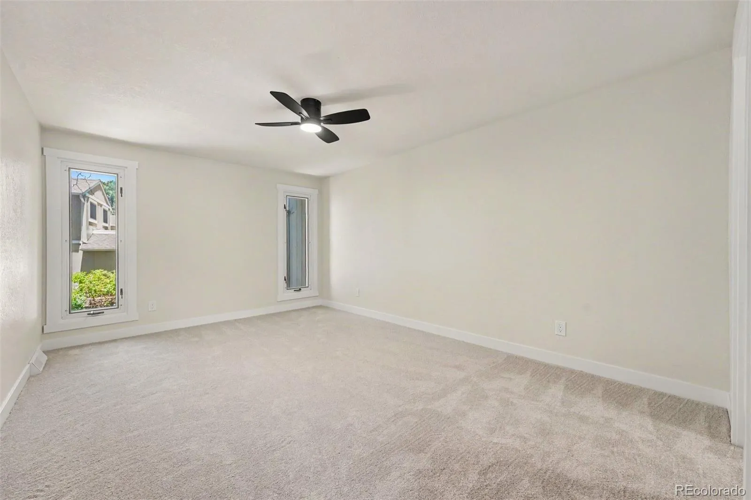
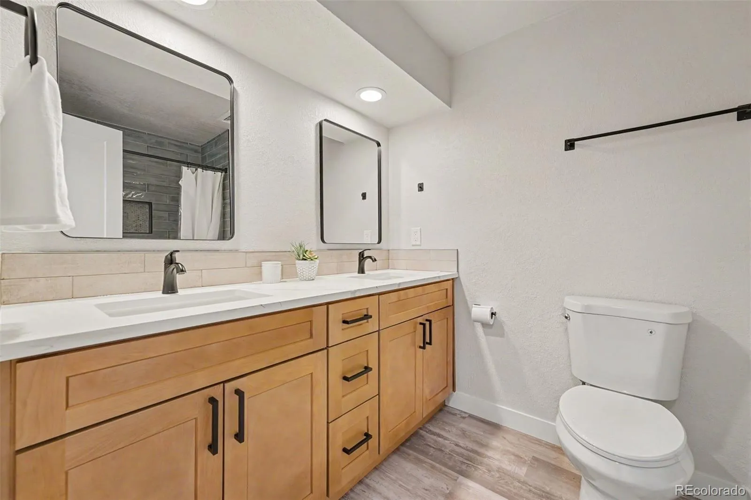
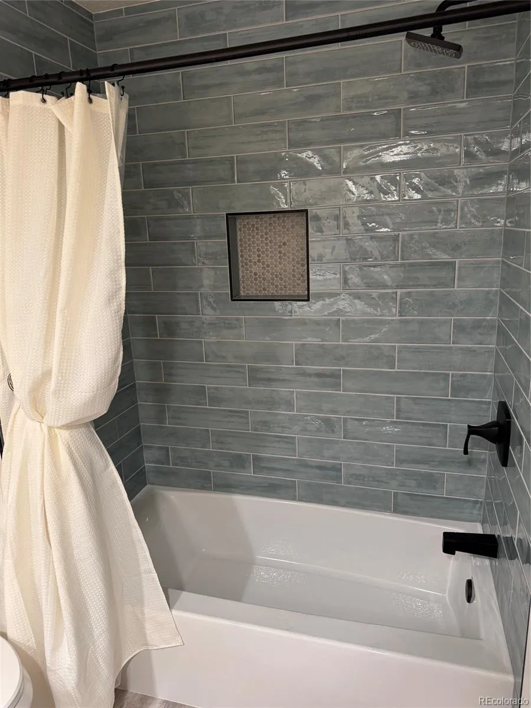
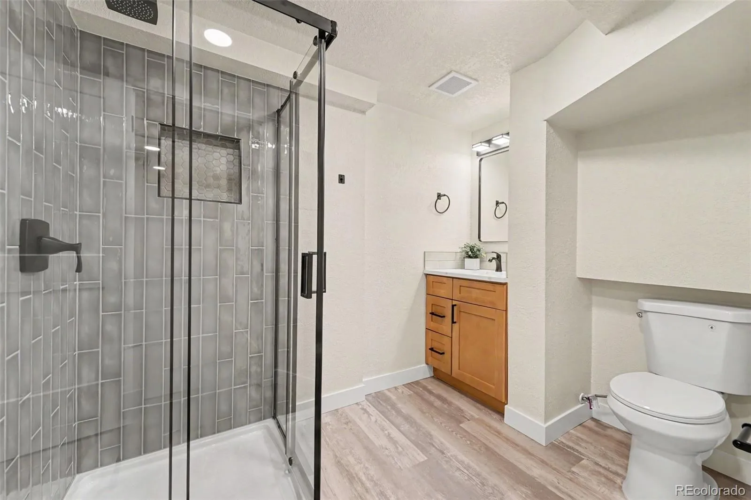
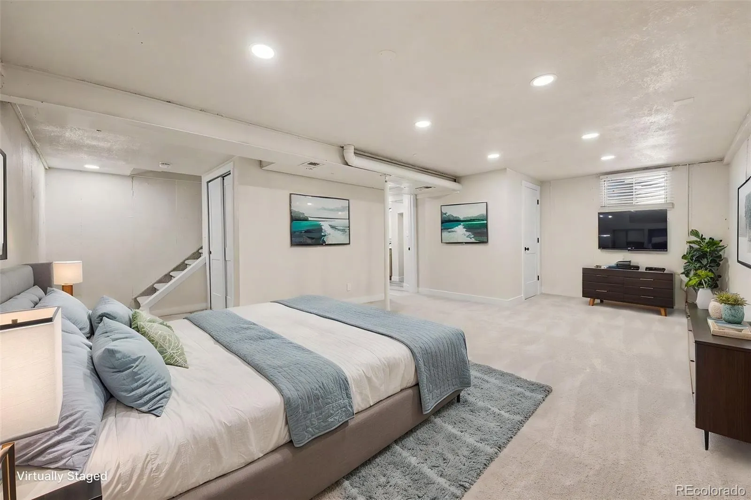
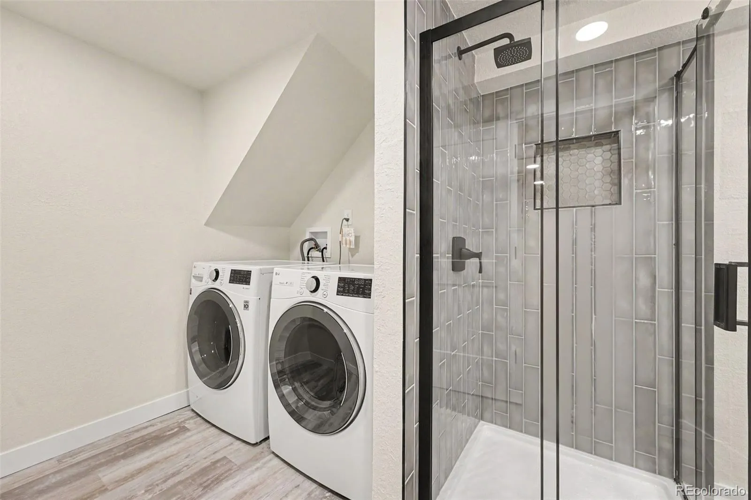
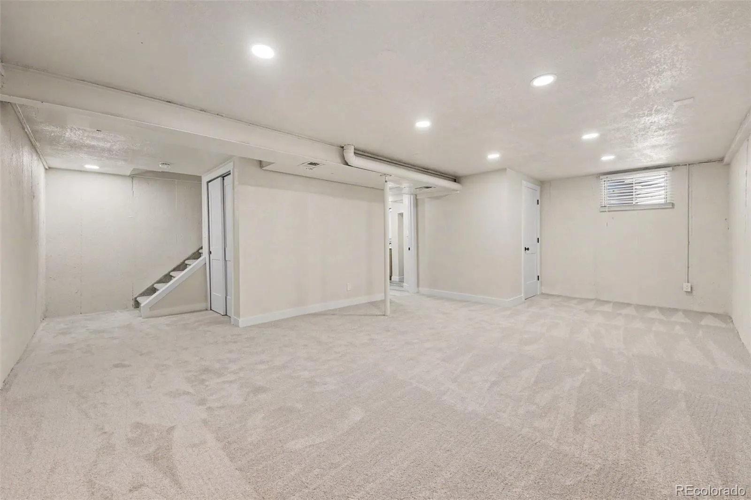
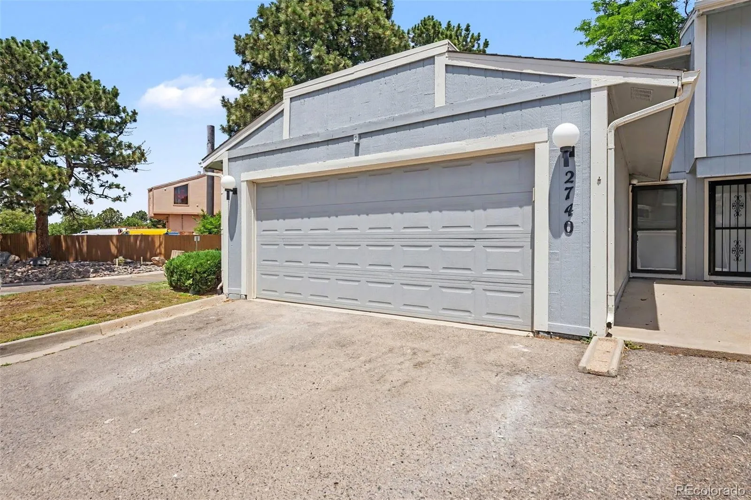
The renovation runs throughout: new LVP flooring on the main level and in the bathrooms, new carpet in the bedrooms, new trim and baseboards, new interior doors, new ceiling fans, new modern stair railing, updated lighting, and a new patio door and kitchen window. All bathrooms are fully remodeled with quartz-topped vanities, designer tile, and matte black fixtures. The finished basement adds a large flex space — media room, guest suite, or home office — plus a remodeled ¾ bath and laundry. A built-in coat nook between the front door and the attached 2-car garage is one of many thoughtful touches.
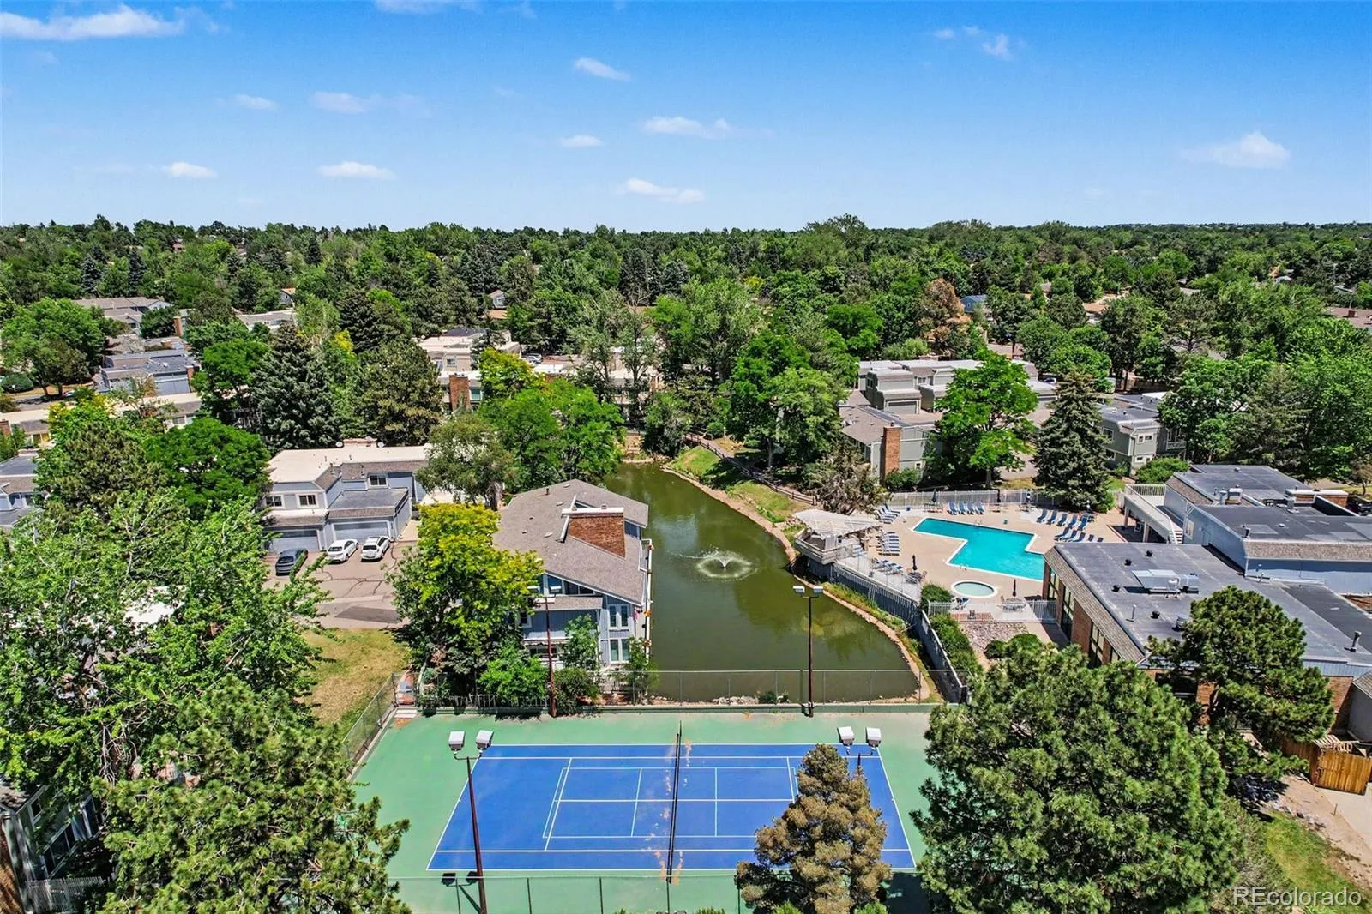
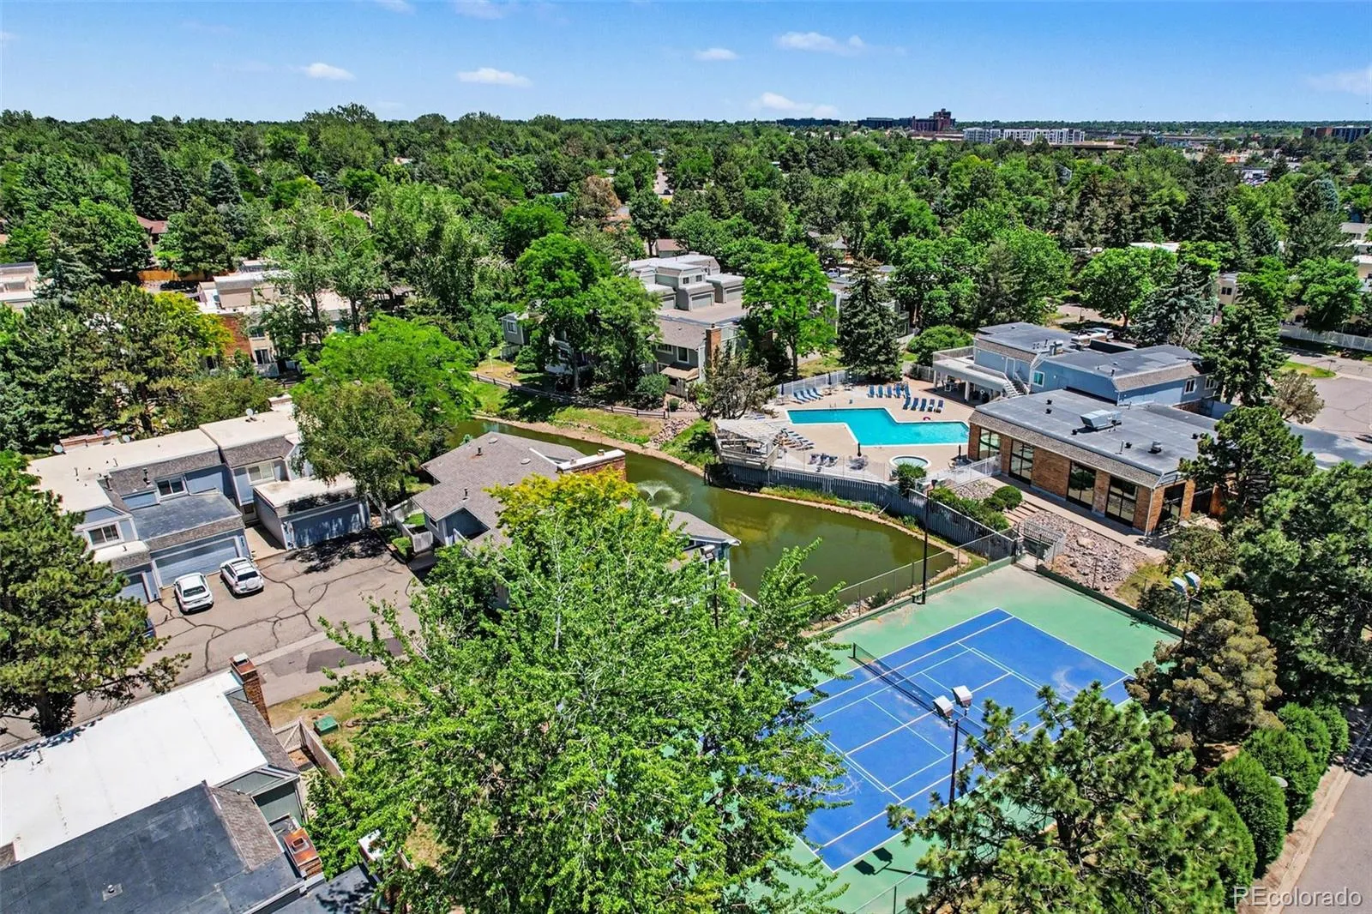
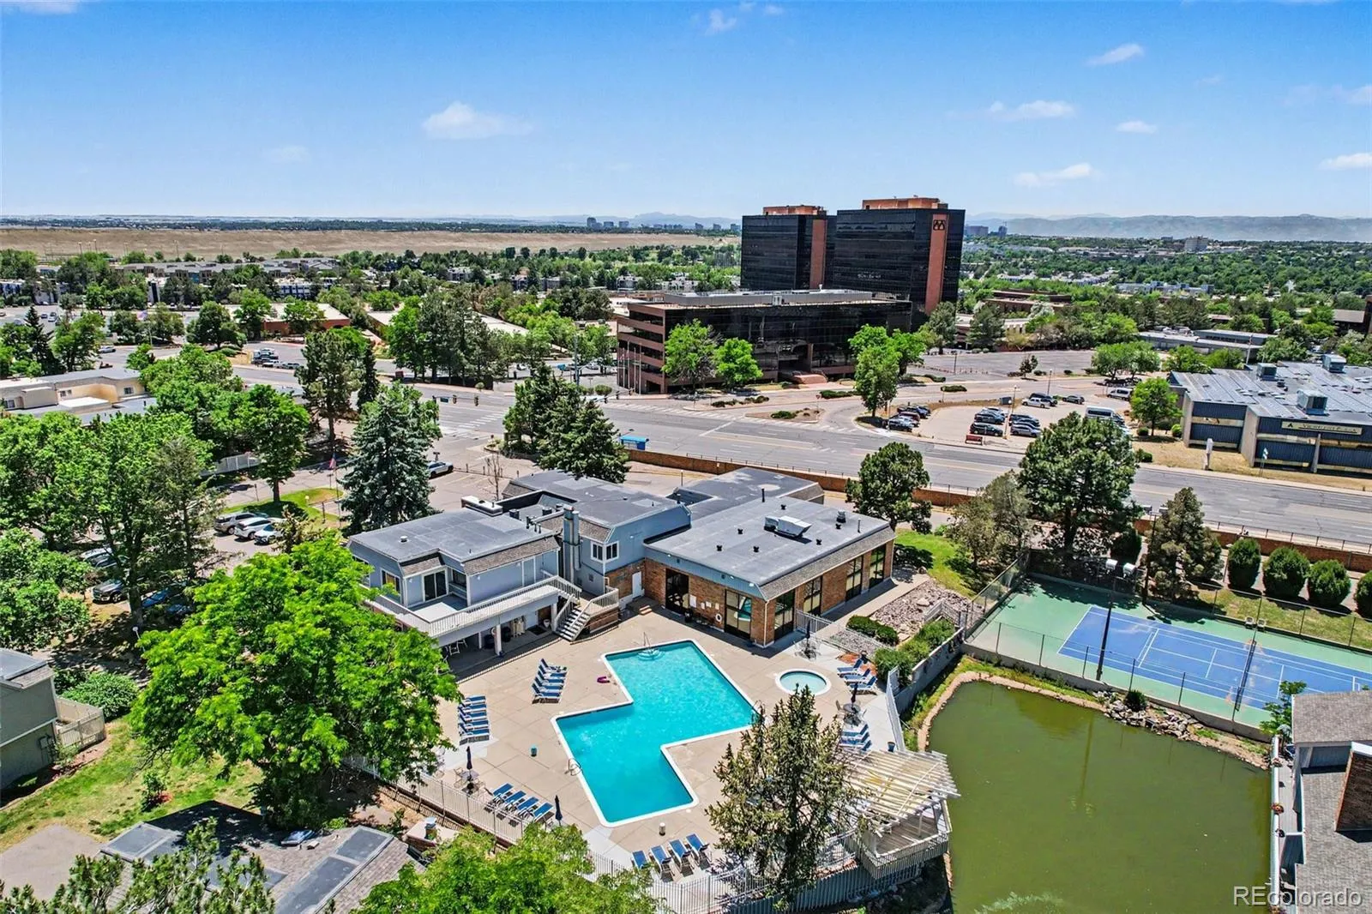
As a corner unit, the home shares fewer walls, offers more privacy, and enjoys an ideal patio orientation. And while the HOA fee is substantial, it replaces many costs homeowners normally pay separately: water, trash, snow removal, grounds and structural maintenance including the roof, and the community’s master insurance policy — you insure only the interior. Resort-style amenities include a clubhouse, indoor and outdoor pools, tennis courts, walking trails, and a scenic pond. Move-in ready — don’t miss it.

Advanced Home Search
Search by square footage, location, price, bedrooms, bathrooms and more.Just Listed
These homes just hit the market. Be among the first to see them. Schedule a showing, too.New Construction
See brand new homes and homes under construction now and available soon.Features & Amenities
Find homes with views or pools, in gated communities & with other desirable features.Cities
Take a look at luxury homes in each city in Metro Denver.Neighborhoods
Find the ideal neighborhood and the home that best fits you.Counties
Have your eye on a specific county? Browse these listings.Zip Codes
Start here to find a luxury home in a particular zip code.Single-Family Homes
See photos of single-family homes, get prices, neighborhood information & more.Townhomes
Get all the details about luxury townhomes for sale now throughout Metro Denver.Condos
Are you drawn to the low-maintenance, luxury lifestyle of condo living? Start here.One-Story Homes
Looking for a main floor master? Ranch-style homes may be perfect for your lifestyle.Featured Price Ranges
We’ve done the searching for you. Find homes in popular luxury price ranges.55-Plus
Explore beautiful homes and enviable amenities available in 55-and-over communities.Your Free MLS Search Account
Create and manage saved searches and properties with the Property Organizer.Schedule a Personal Consultation
We’re happy to help any time! Schedule a no-obligation 15-minute call.


