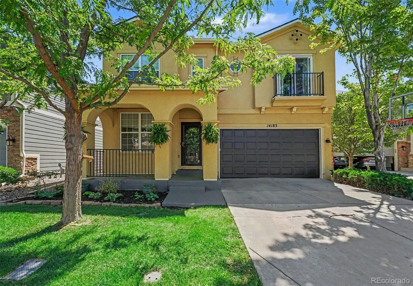
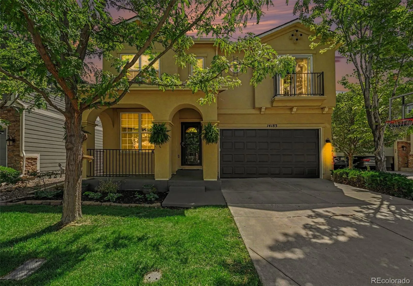
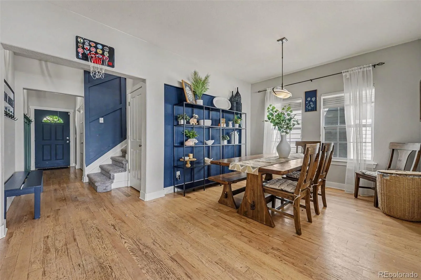
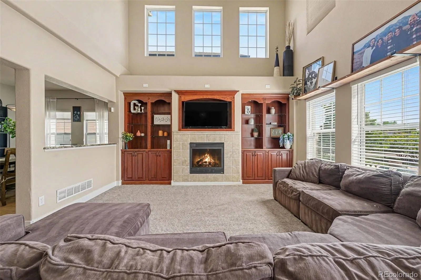
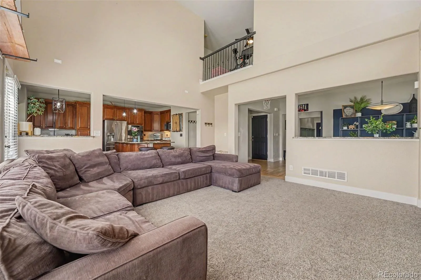
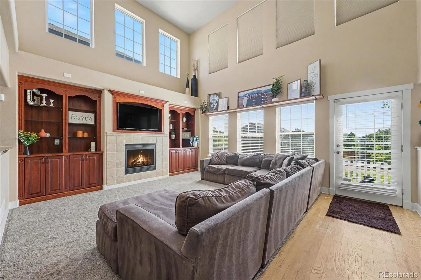
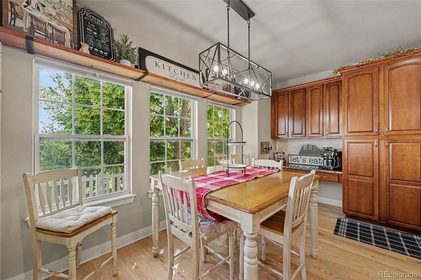
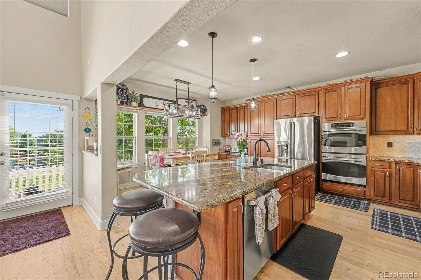
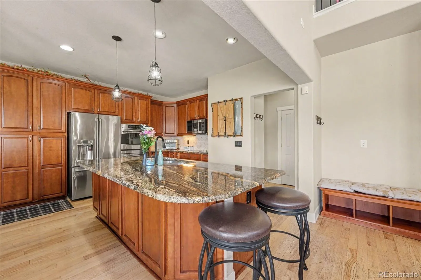
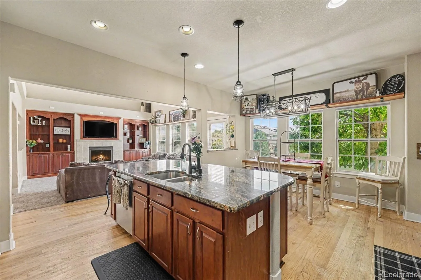
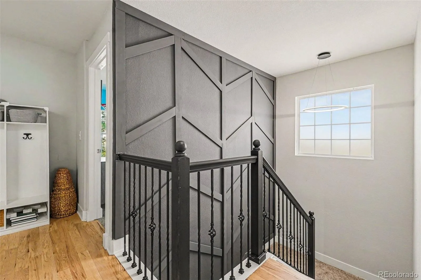
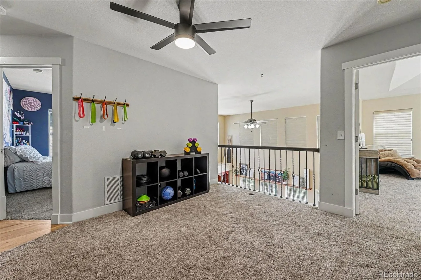
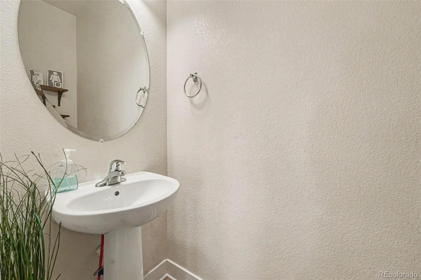
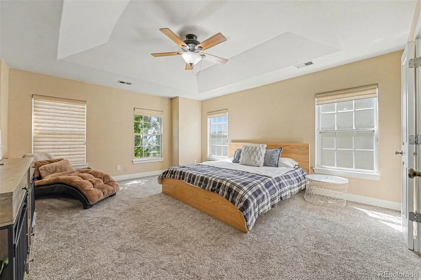
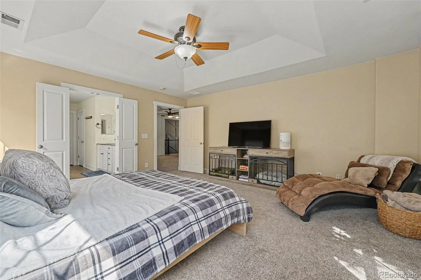
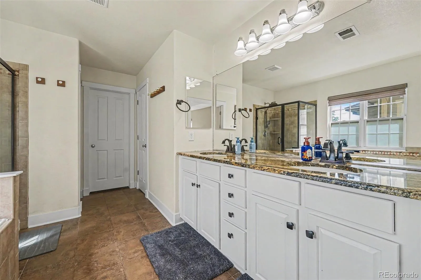
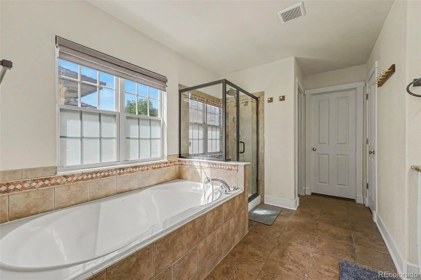
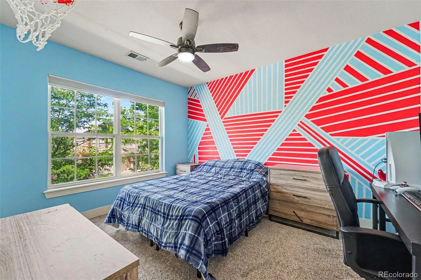
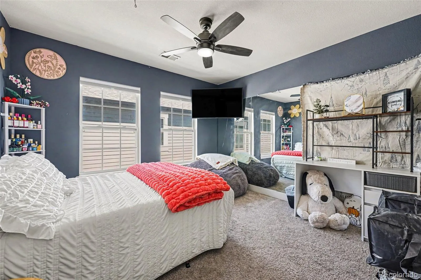
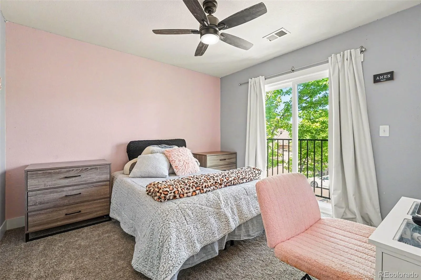
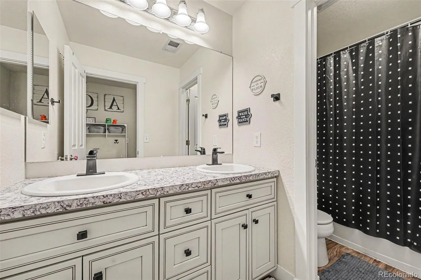
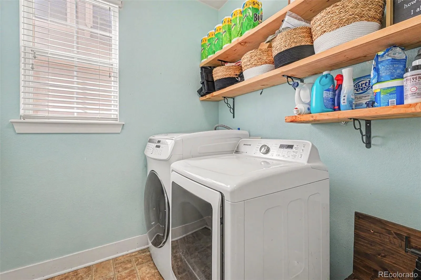
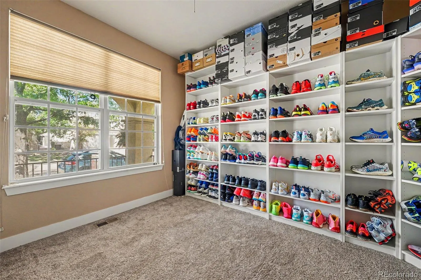
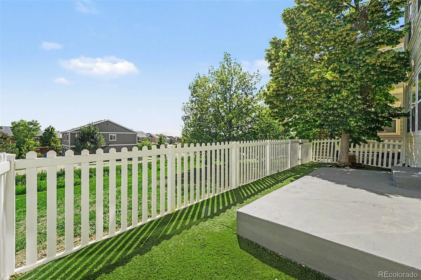
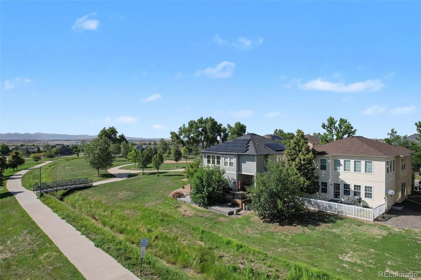
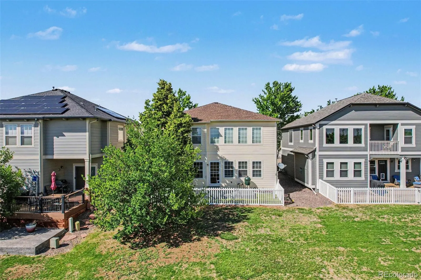
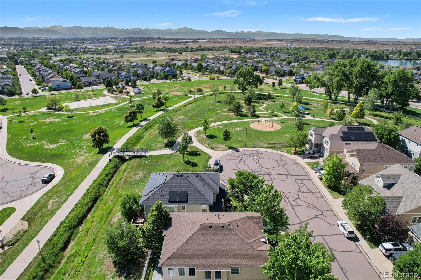
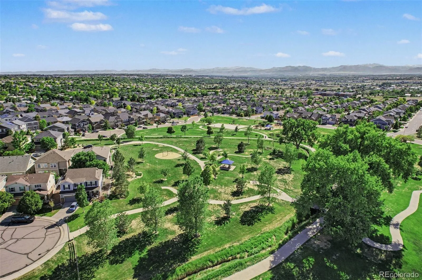
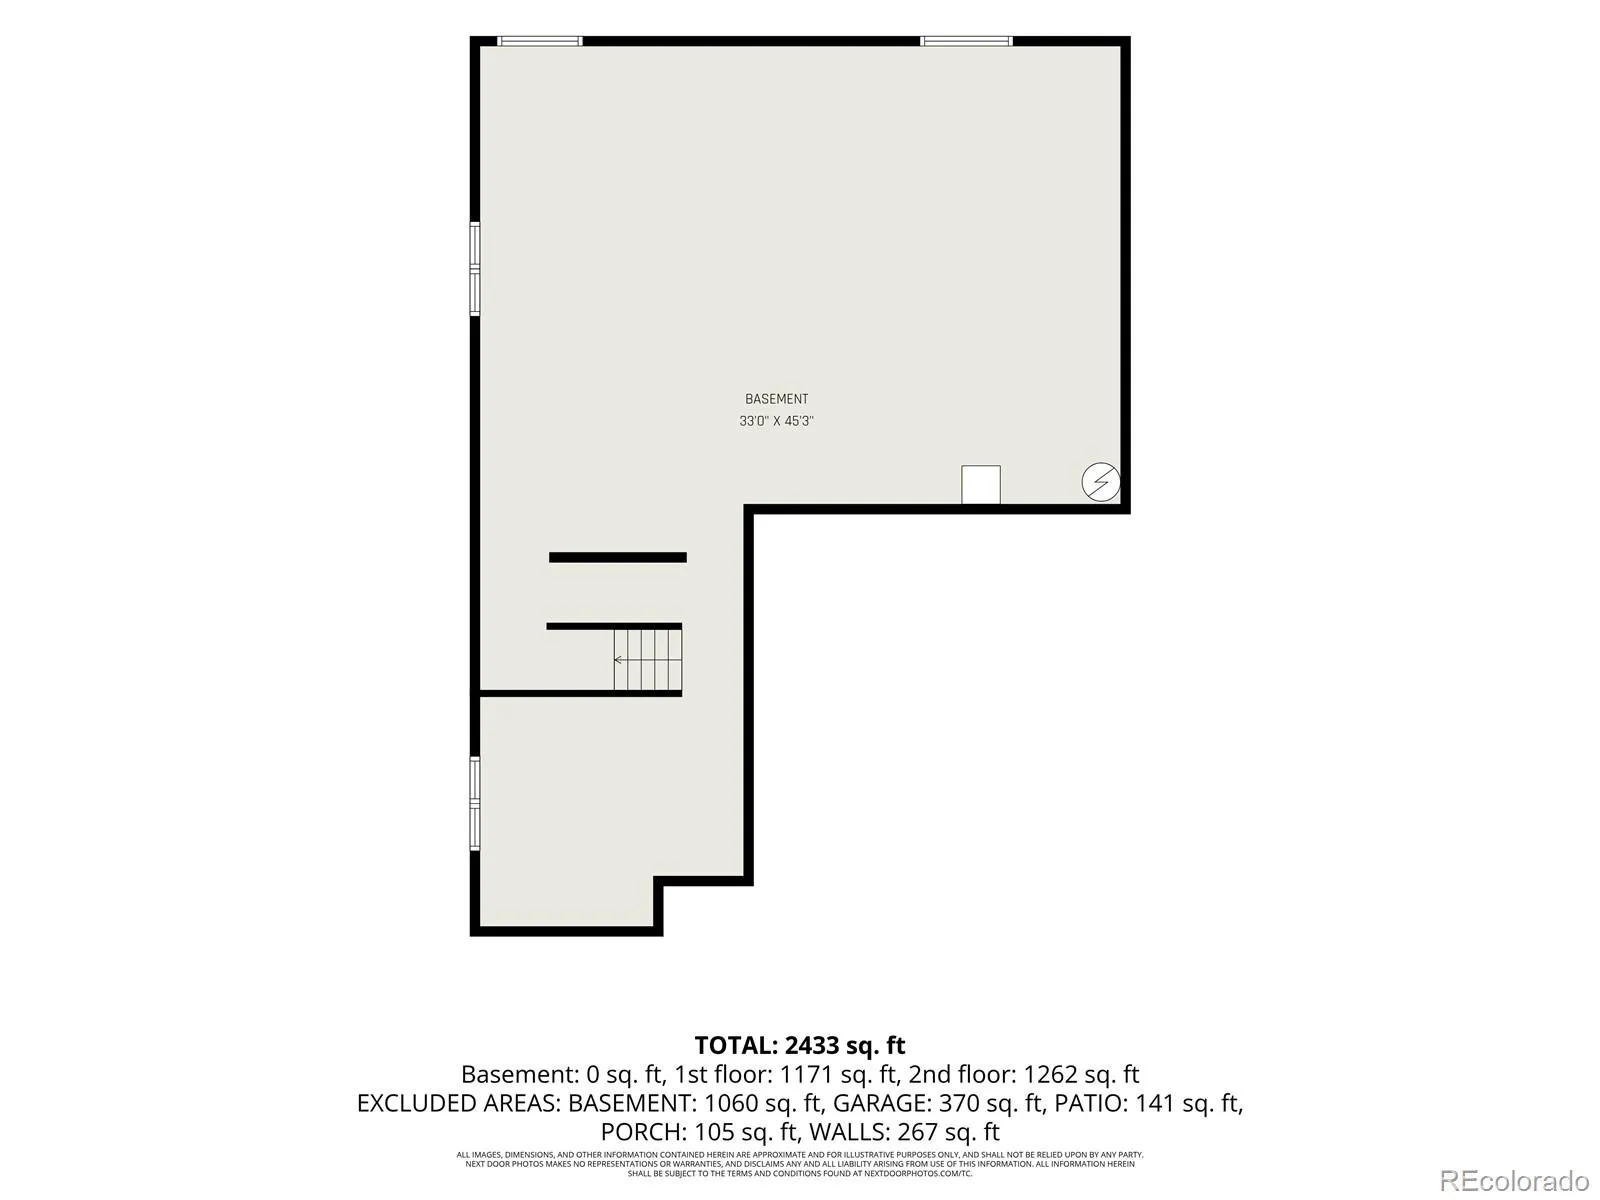
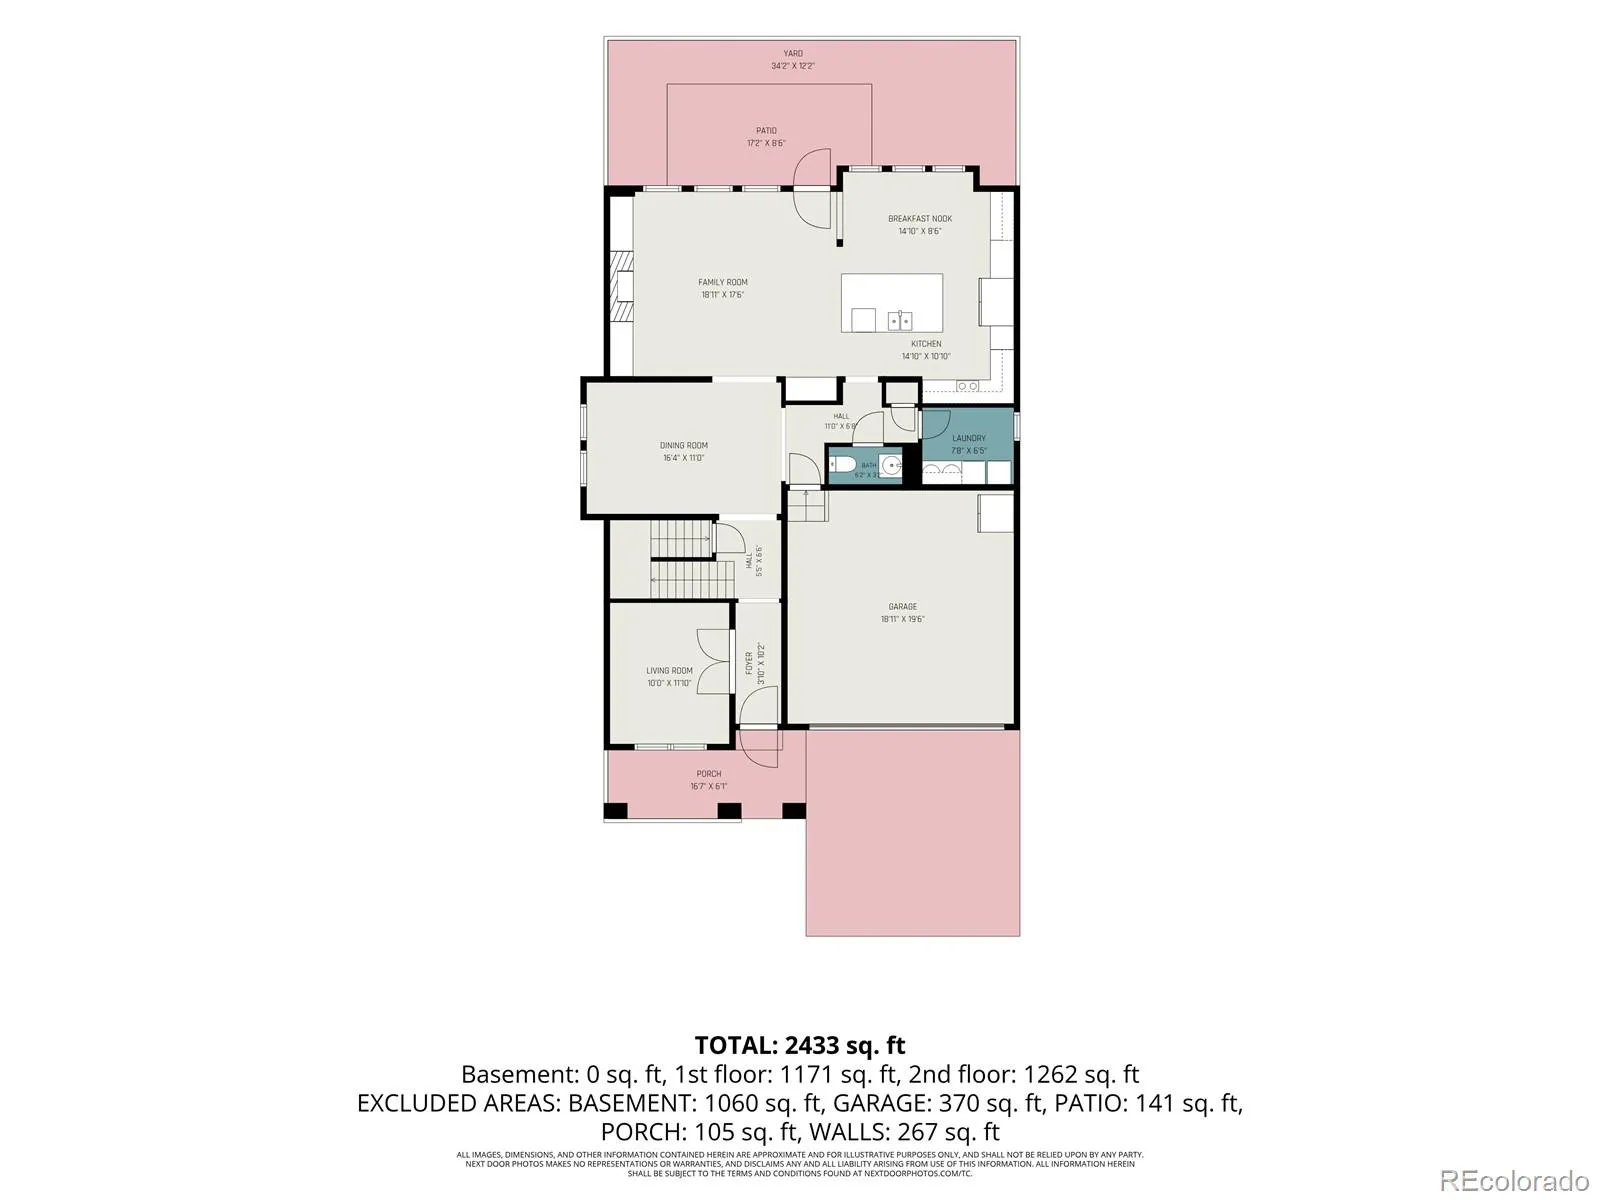
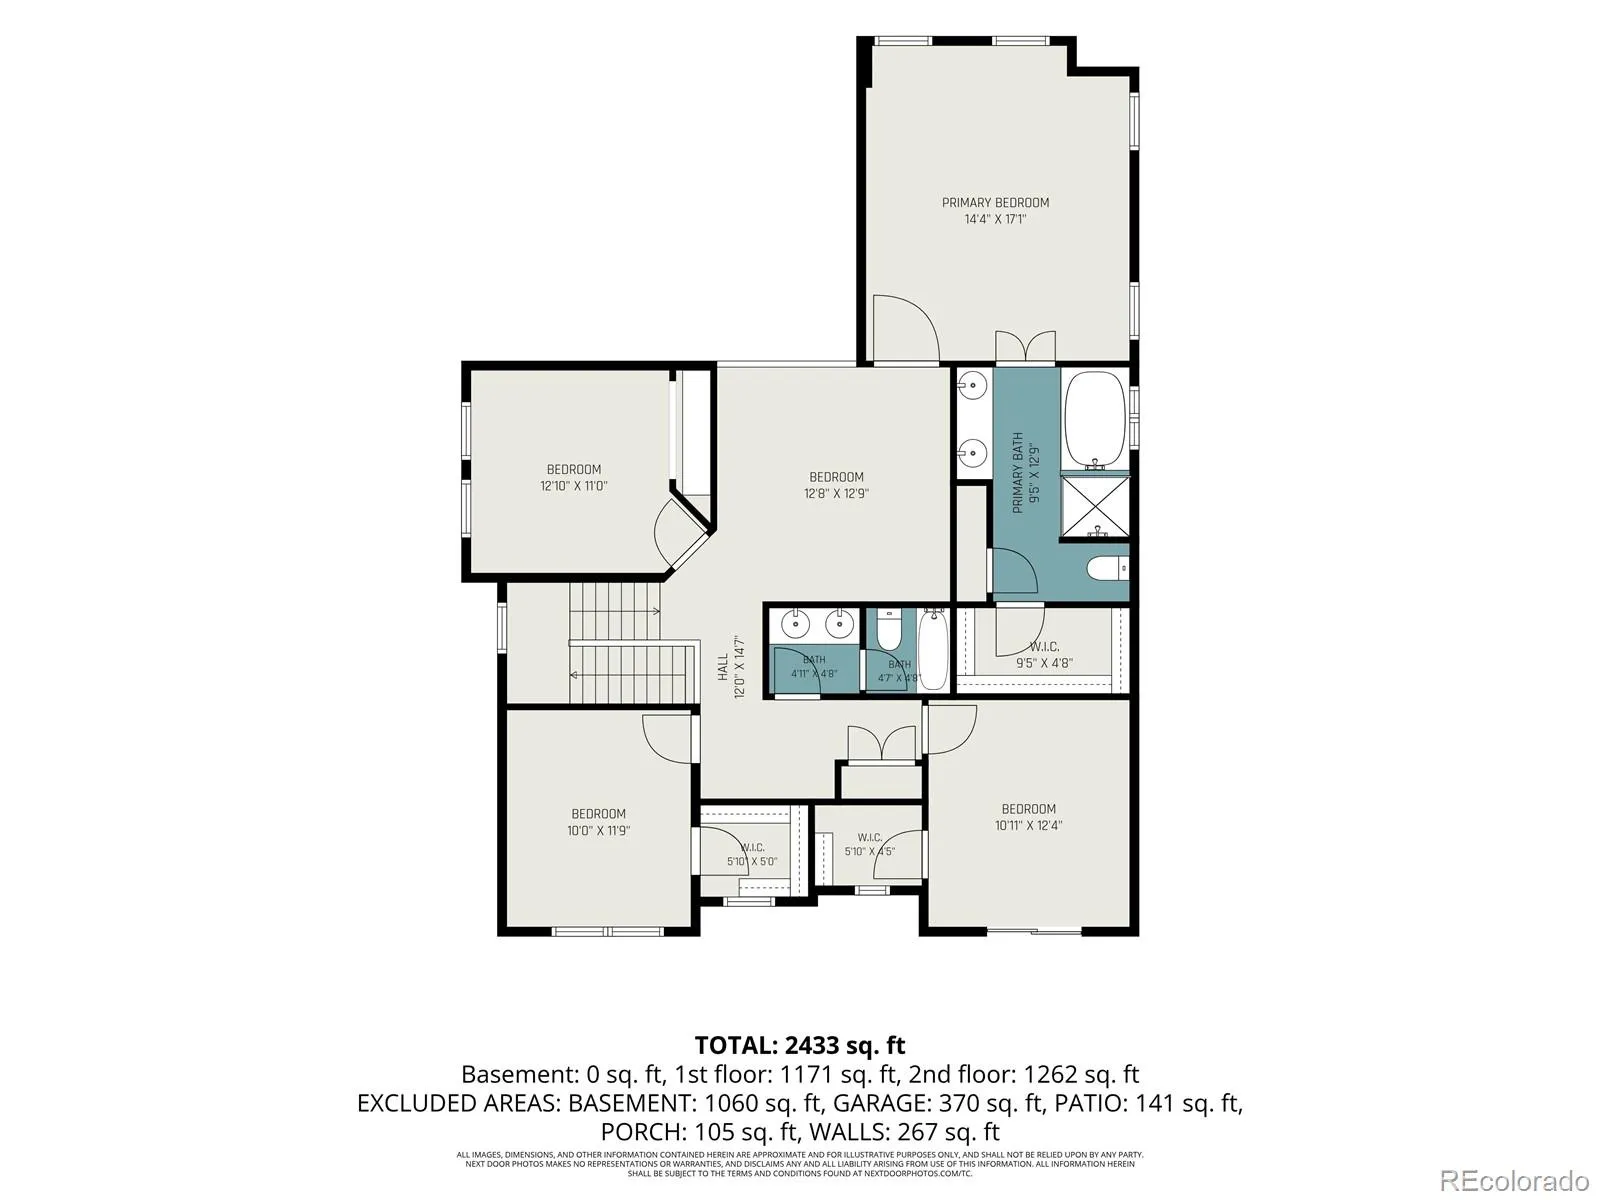
This beautiful home is nestled in a private quiet cul-de-sac in Fallbrook Farms and backs to a serene open space with mountain views. Enjoy fireworks from multiple cities from the comfort of your home. Just steps away is the two level, large neighborhood park that featuring trails, bucket golf, playground, pavilion, and basketball court. Great for enjoying a picnic or just unwinding with book while enjoying the breathtaking mountain views. With 4 bedrooms, 3 bathrooms, study and loft, this home has it all and blends thoughtful updates with flexible spaces designed for everyday living. The main level features wood flooring, granite countertops, and modern lighting. The kitchen includes a large island, eat-in-nook, desk, stainless appliances, ample cabinets and abundant counter space. The two-story family room windows let in a lot of natural light, while the beautiful fireplace and custom built-ins add a refined touch. Adjacent to the family room is the Dining Room, easily accessible from the kitchen and sits at the heart of the home. Then Upstairs, you’ll find three bedrooms, secondary bathroom, loft and spacious master suite with en-suite bath and walk-in closet. The sizeable loft overlooks the family room and separates the master from the additional bedrooms. The basement is unfinished, offering room to grow and providing an opportunity to add your own personal touch. The back yard is fenced with patio and has low turf and a gate to access the open space and walking trail. This home is walking distance to the neighborhood elementary and middle school and only a five min. drive to all neighborhood schools. Easy access to shopping, and dining whether by walking or driving. I-25, E-470, Denver Premium Outlets, and Orchard Town Center are just minutes away. Truly a wonderful home in a great location!!! Seller is offering a one year Silver Blue Ribbon Home Warranty at closing.

Advanced Home Search
Search by square footage, location, price, bedrooms, bathrooms and more.Just Listed
These homes just hit the market. Be among the first to see them. Schedule a showing, too.New Construction
See brand new homes and homes under construction now and available soon.Features & Amenities
Find homes with views or pools, in gated communities & with other desirable features.Cities
Take a look at luxury homes in each city in Metro Denver.Neighborhoods
Find the ideal neighborhood and the home that best fits you.Counties
Have your eye on a specific county? Browse these listings.Zip Codes
Start here to find a luxury home in a particular zip code.Single-Family Homes
See photos of single-family homes, get prices, neighborhood information & more.Townhomes
Get all the details about luxury townhomes for sale now throughout Metro Denver.Condos
Are you drawn to the low-maintenance, luxury lifestyle of condo living? Start here.One-Story Homes
Looking for a main floor master? Ranch-style homes may be perfect for your lifestyle.Featured Price Ranges
We’ve done the searching for you. Find homes in popular luxury price ranges.55-Plus
Explore beautiful homes and enviable amenities available in 55-and-over communities.Your Free MLS Search Account
Create and manage saved searches and properties with the Property Organizer.Schedule a Personal Consultation
We’re happy to help any time! Schedule a no-obligation 15-minute call.


