
Property Description

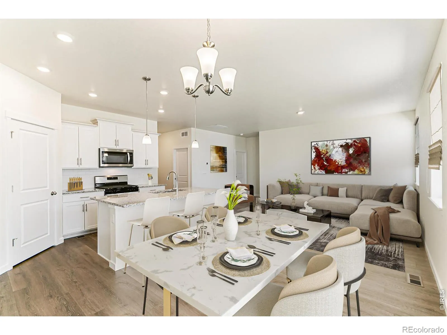
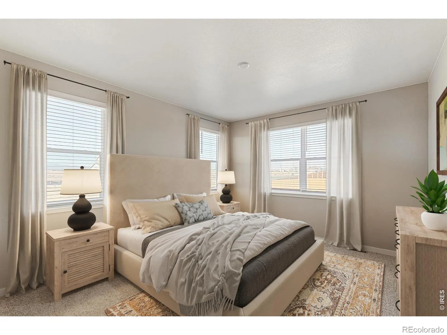
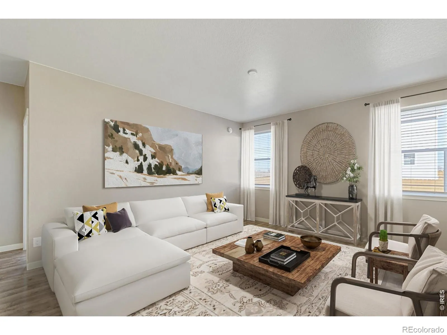
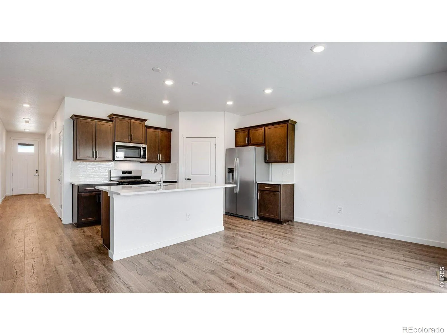
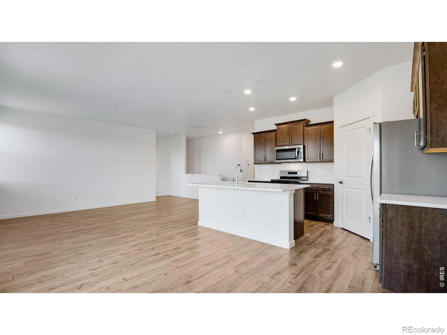
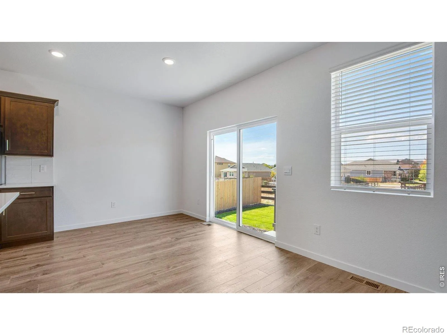
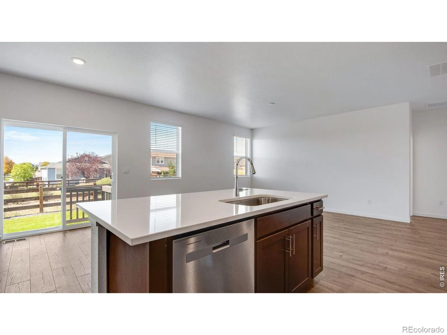
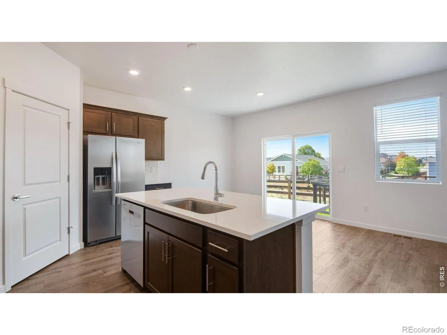
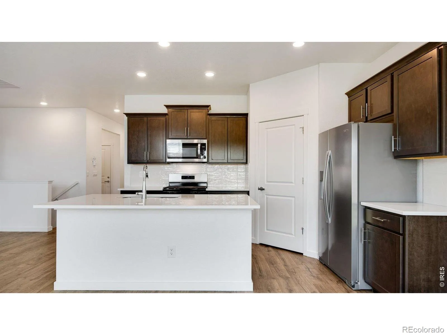
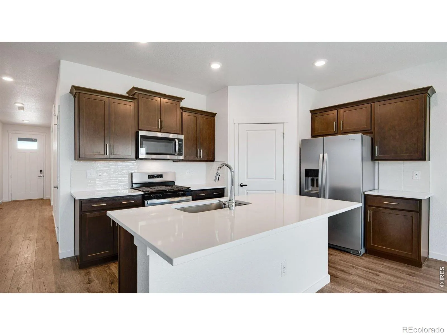
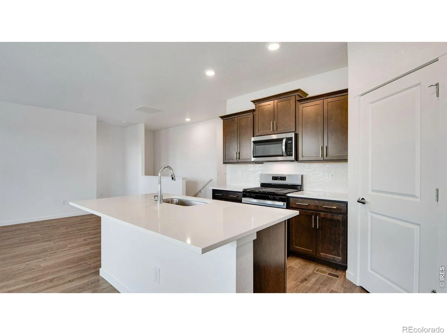
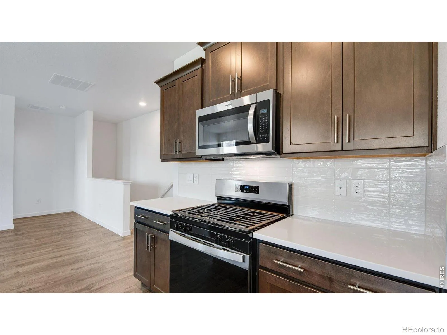
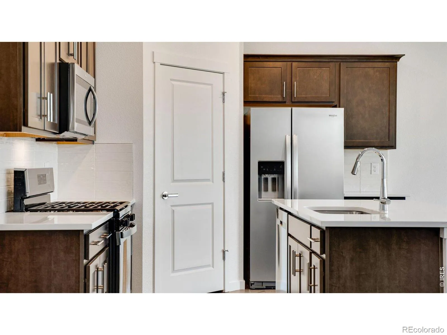
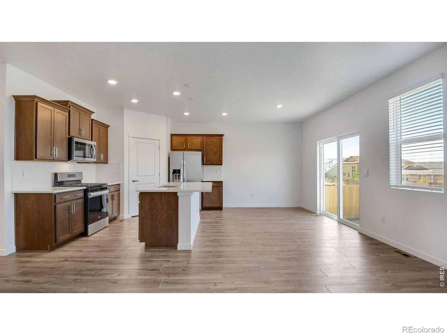
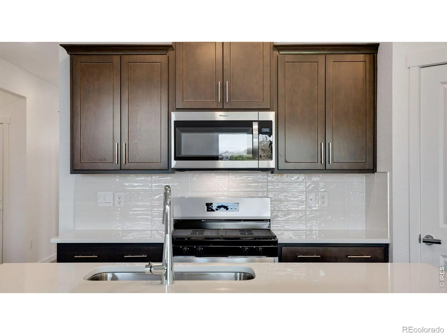
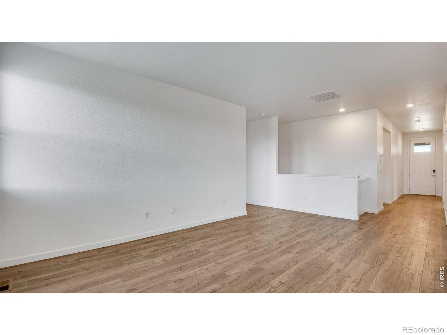
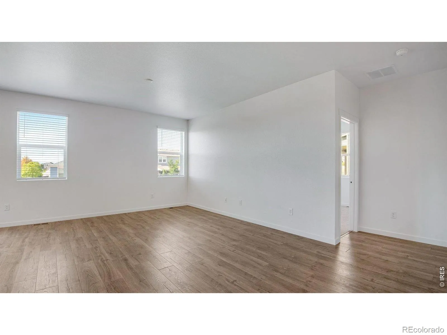
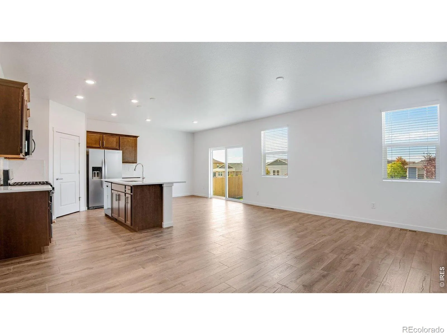
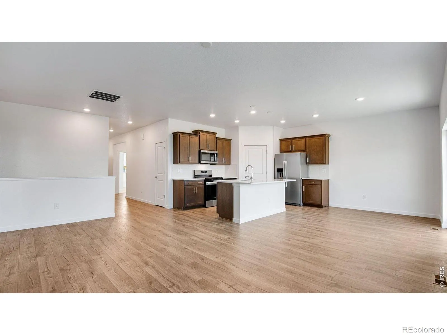
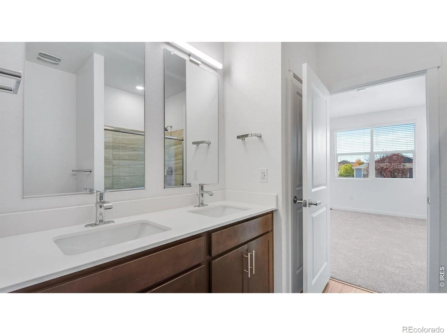
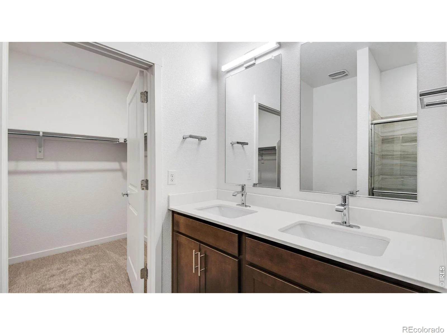
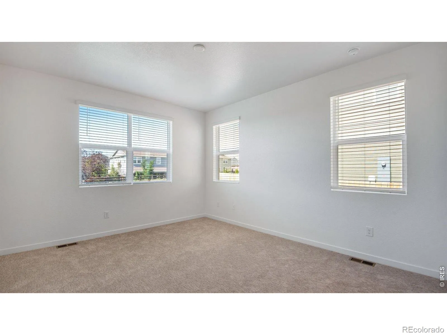

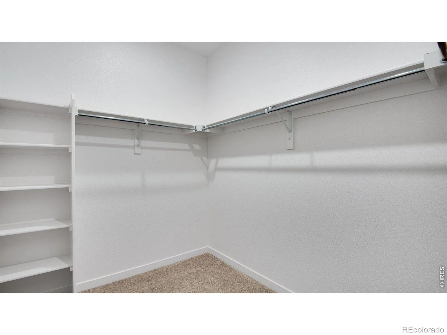
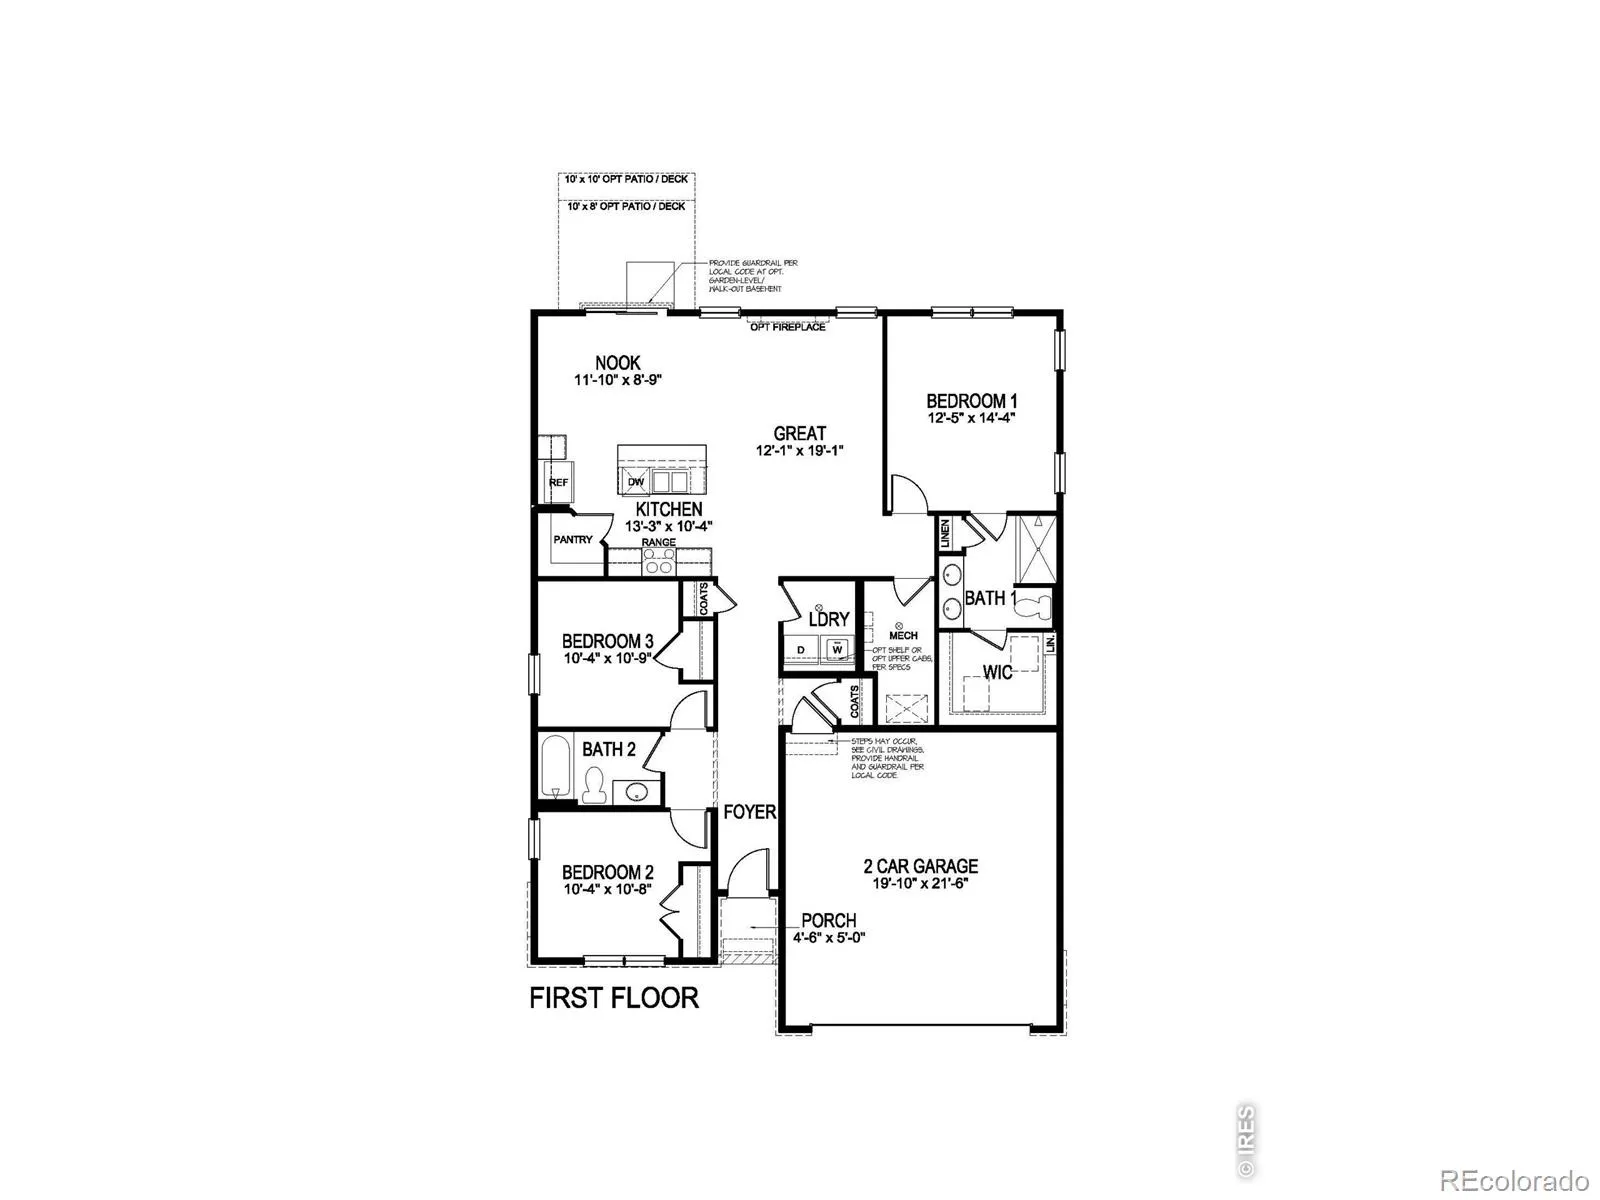
Introducing the Harmony, a highly sought after ranch home. Featuring beautiful white quartz throughout, refrigerator, front and back yard landscaping and more! Offering an open floor plan with space to entertain and room to grow and quick access to dining, recreation, and shopping. ***Estimated Delivery Date: September 2026. Photos are representative and not of actual property***
Features
: Forced Air
: Central Air
: Sump Pump, None, Crawl Space
: Partial
: Smoke Detector(s)
: 2
: Dishwasher, Disposal, Microwave, Refrigerator, Self Cleaning Oven, Oven
: Contemporary
: Park
: Composition
: Public Sewer
Address Map
CO
Weld
Severance
80550
Annelles Pool
1004
Lane
W105° 9' 7.1''
N40° 30' 50.4''
Additional Information
: Frame, Stone
51
From I-25 take the harmony exit east. Turn right (south) on CR 23 then a left (east) on Harvest moon and your first right (south) to the onsite model.
Range View
: Vinyl
2
Severance
: Pantry, Open Floorplan, Kitchen Island, Smart Thermostat, Radon Mitigation System, Walk-In Closet(s)
Yes
Yes
Cash, Conventional, FHA, USDA Loan, VA Loan
: Sprinklers In Front
Severance
DR Horton Realty LLC
R8968226
: House
Tailholt
$2,492
2025
: Cable Available, Electricity Available, Natural Gas Available, Internet Access (Wired)
: Double Pane Windows
RES
06/09/2026
1498
Active
1
Weld RE-4
Weld RE-4
In Unit
06/15/2026
Residential
06/09/2026
Public
: One
Tailholt
1004 Annelles Pool Lane, Severance, CO 80550
3 Bedrooms
2 Total Baths
1,498 Square Feet
$418,000
Listing ID #IR1061337
Basic Details
Property Type : Residential
Listing Type : For Sale
Listing ID : IR1061337
Price : $418,000
Bedrooms : 3
Rooms : 9
Total Baths : 2
Full Bathrooms : 1
3/4 Bathrooms : 1
Square Footage : 1,498 Square Feet
Year Built : 2026
Lot Acres : 0.13
Property Sub Type : Single Family Residence
Status : Active
Originating System Name : REcolorado
Agent info


Mortgage Calculator
Contact Agent
