
















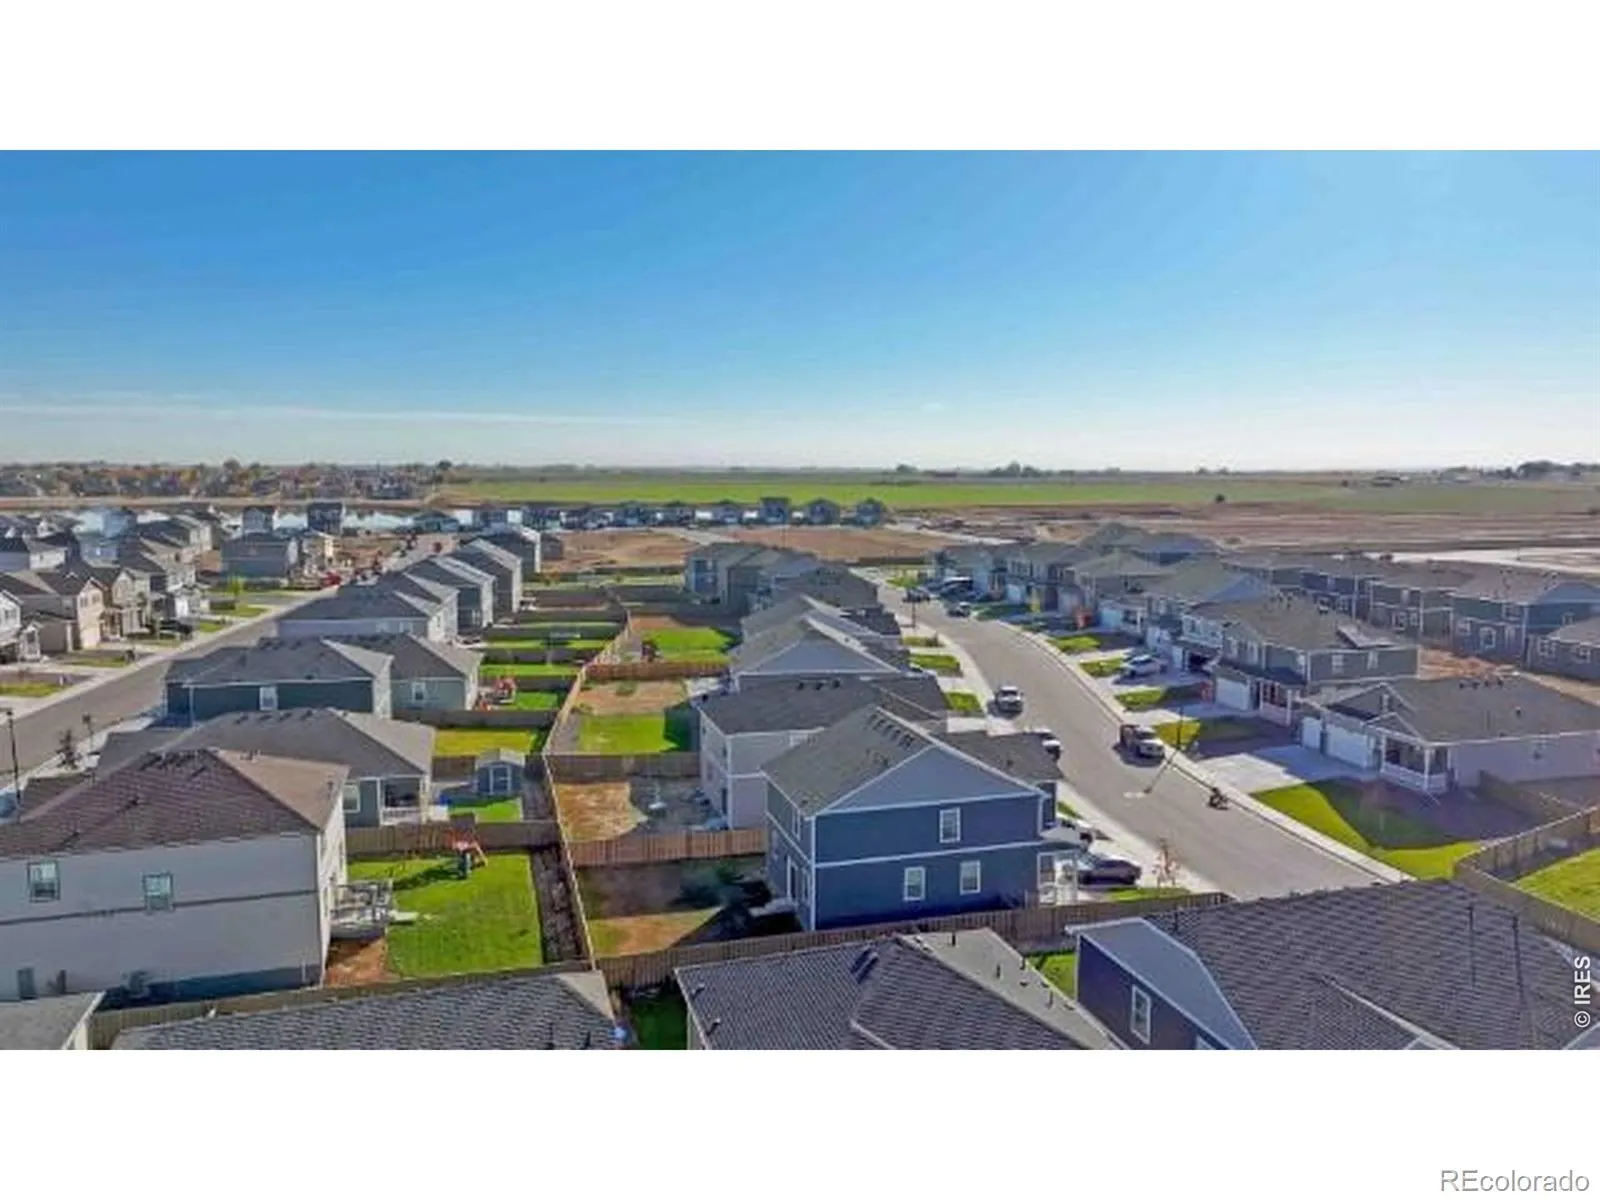
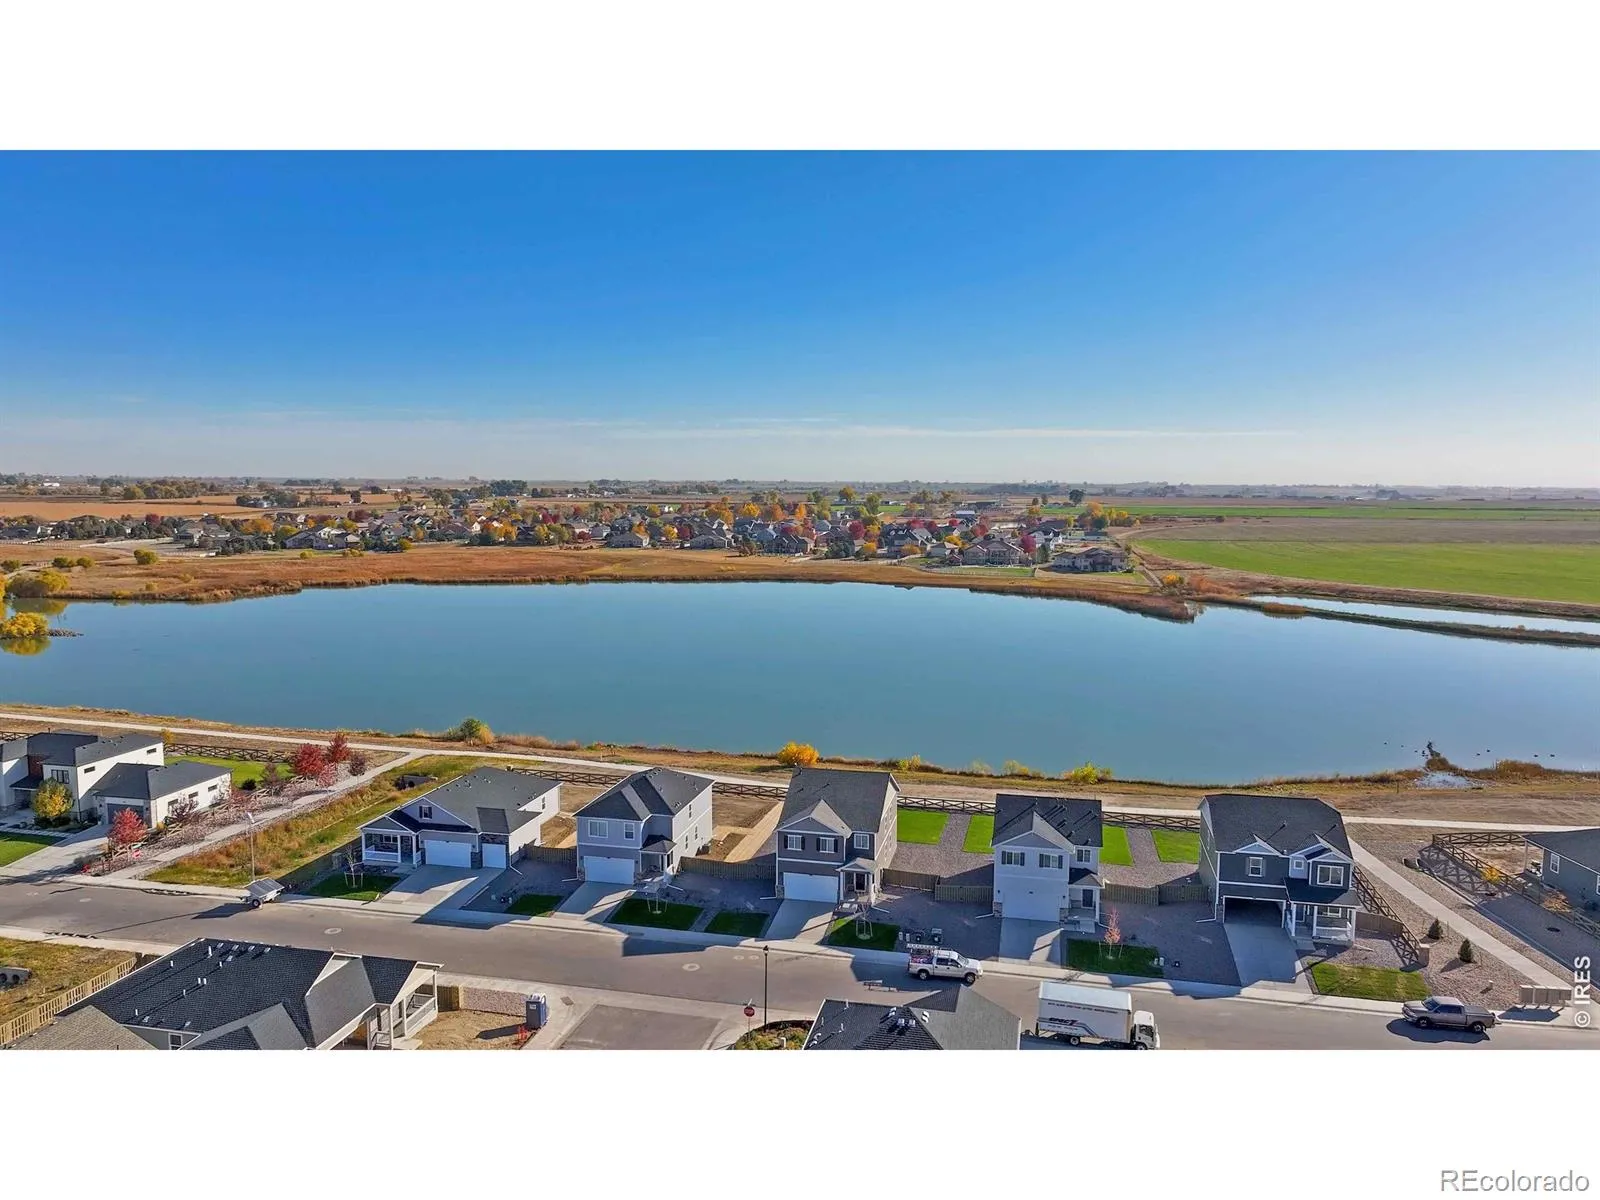
Property Description
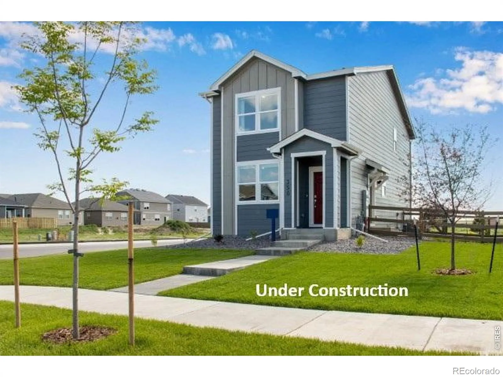
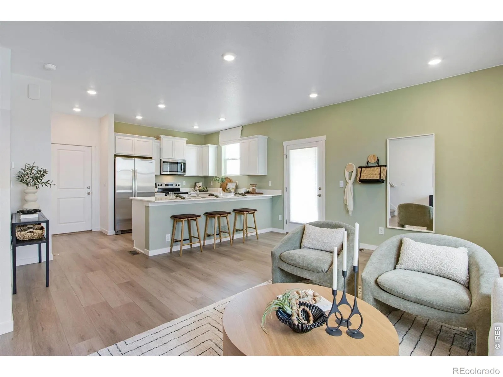
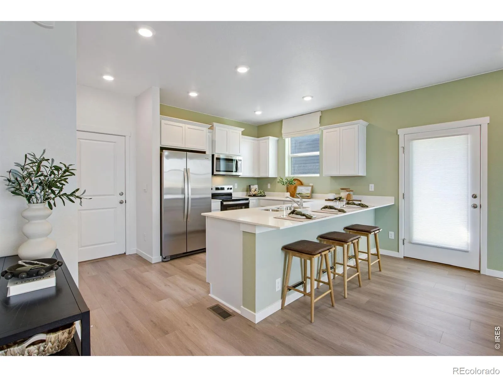
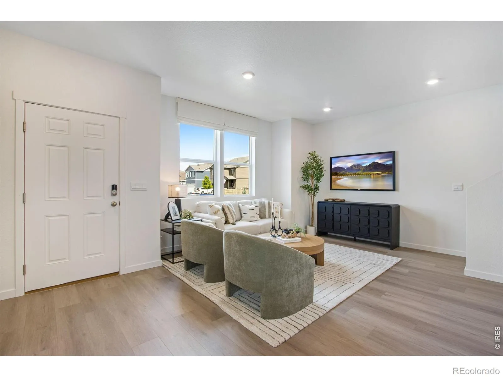
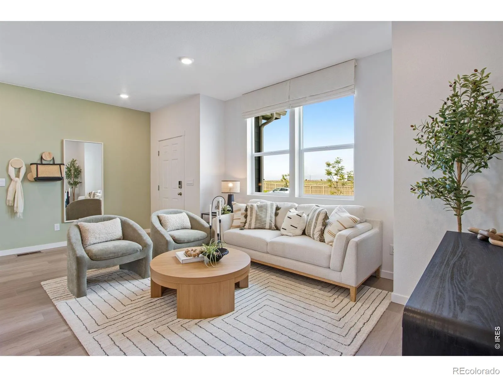
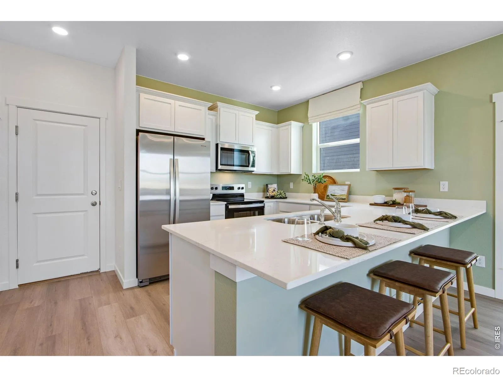
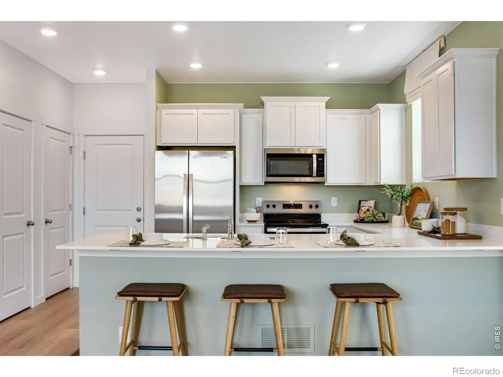
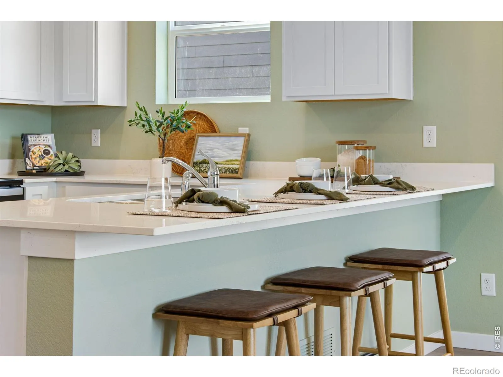
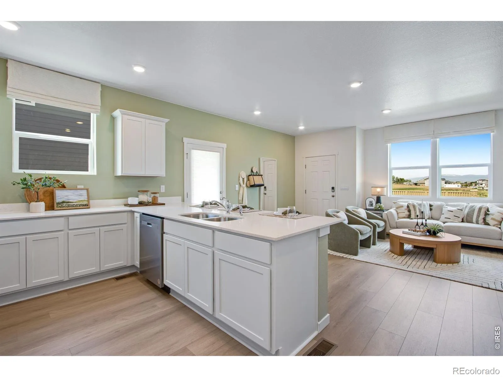
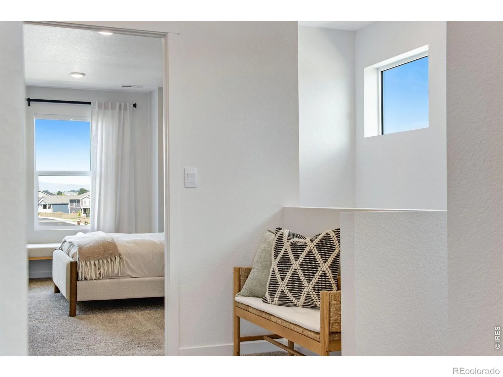
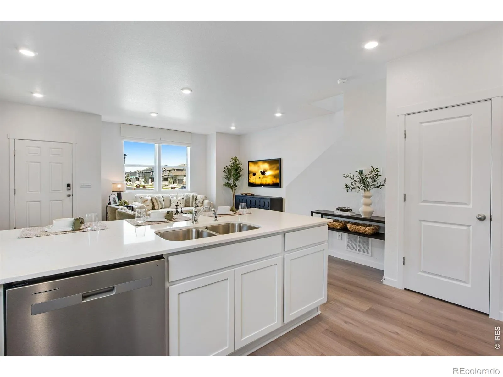
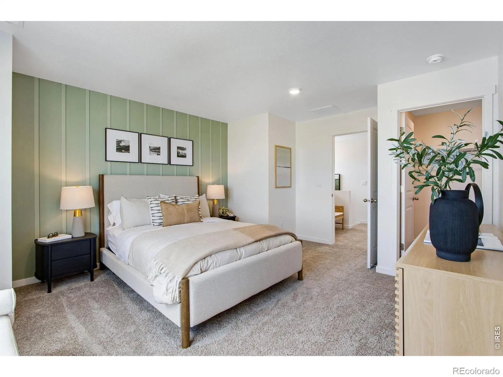
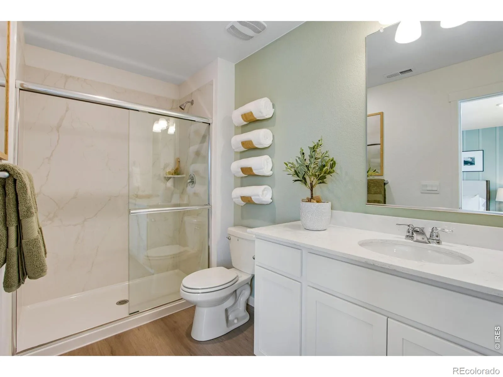
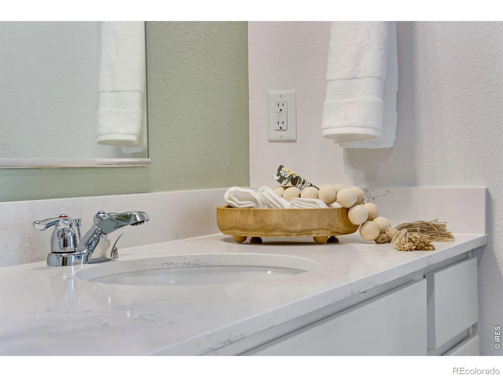
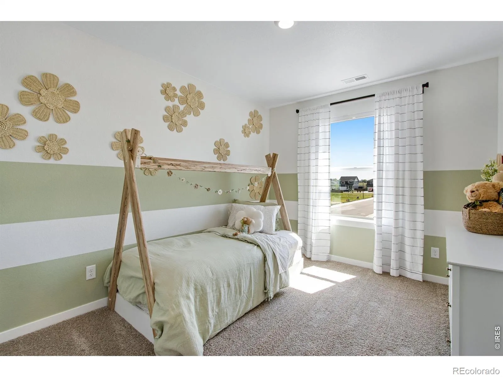
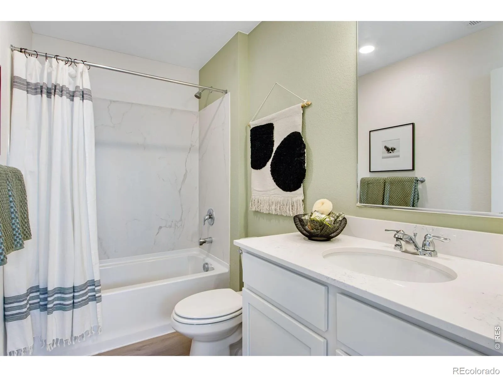
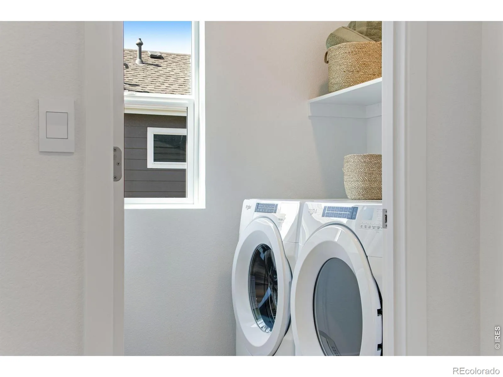
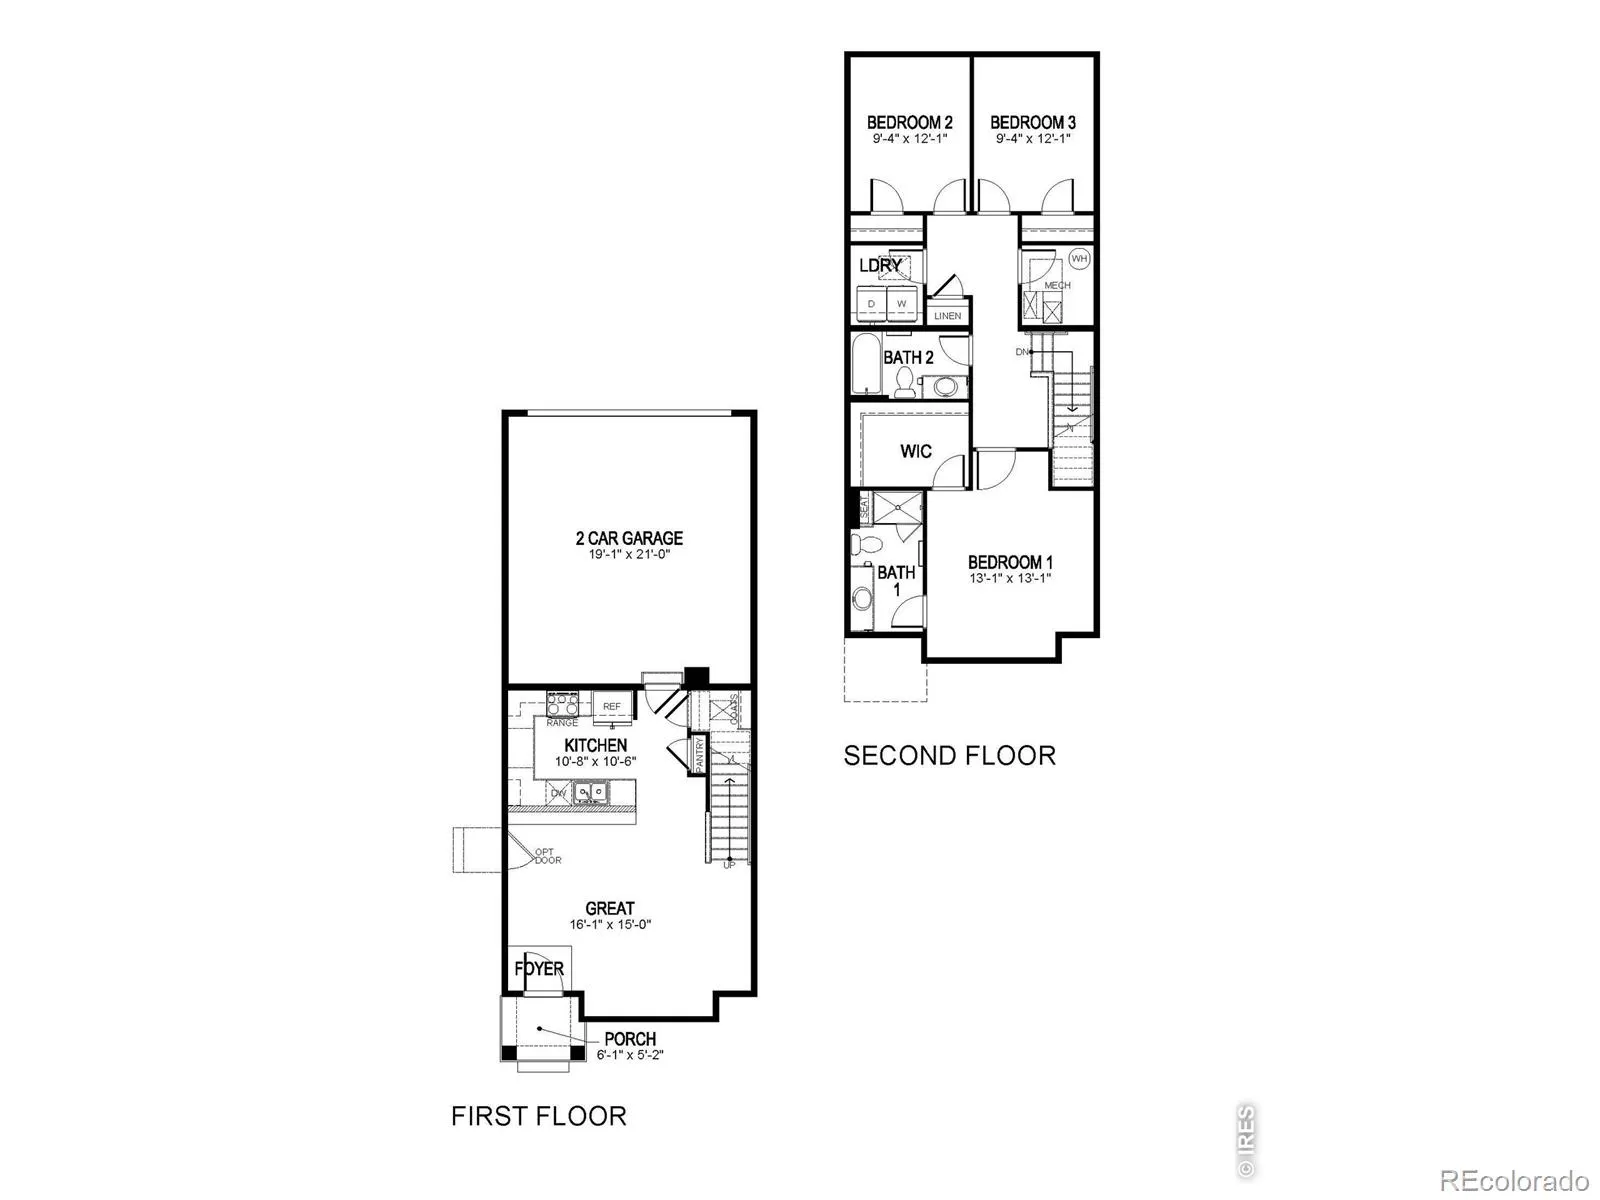
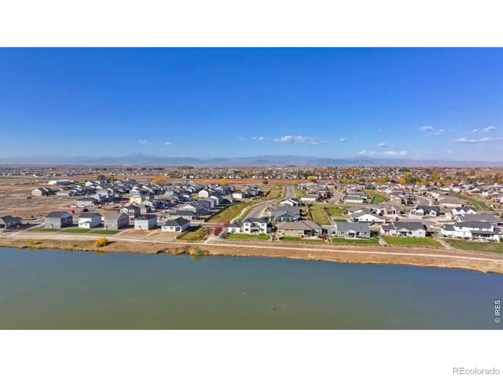
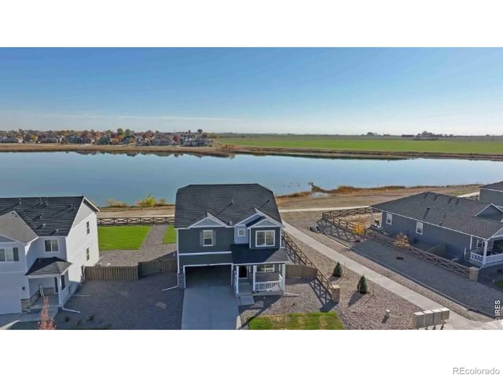
Below market rates are available with builder lender. Welcome Home! Fall in love with the charming New Haven floor plan. Offering 3 bedrooms, 2 baths, oversized quartz kitchen island and modern white cabinetry throughout the entire home. Now including fenced and landscaped side yard, refrigerator and blinds as always included air conditioning, whole home smart technology, and more! This stunning home is east facing and won’t last long! ***Estimated Delivery Date: November. Photos are representative and not of actual property***
Features
: Forced Air, Hot Water
: Central Air
: Sump Pump, None, Crawl Space
: 2
: Dishwasher, Disposal, Microwave, Refrigerator, Oven
: Cottage
: Trail(s)
: Composition
Address Map
CO
Weld
Severance
80550
Fiord
341
Way
W105° 9' 16''
N40° 30' 43.2''
Additional Information
: Frame, Concrete
5
East
From I-25 take the Harmony exit going East to the town of Severance (app 10 min drive) at the stop light turn right on cty rd 23 then take Harvest Moon into the community and go to 447 3rd St.
Range View
2
Severance
: Pantry, Open Floorplan, Eat-in Kitchen, Radon Mitigation System, Walk-In Closet(s)
Yes
Yes
1031 Exchange, Cash, Conventional, FHA, VA Loan
: Sprinklers In Front
Severance
DR Horton Realty LLC
R8968337
: House
Tailholt
$54
2025
: Cable Available, Electricity Available, Natural Gas Available, Internet Access (Wired)
: Double Pane Windows, Window Coverings
RES
07/30/2026
1403
Active
1
Weld RE-4
Weld RE-4
In Unit
07/30/2026
Residential
07/30/2026
Public
: Two
Tailholt
341 Fiord Way, Severance, CO 80550
3 Bedrooms
2 Total Baths
1,403 Square Feet
$387,900
Listing ID #IR1065350
Basic Details
Property Type : Residential
Listing Type : For Sale
Listing ID : IR1065350
Price : $387,900
Bedrooms : 3
Rooms : 8
Total Baths : 2
Full Bathrooms : 1
3/4 Bathrooms : 1
Square Footage : 1,403 Square Feet
Year Built : 2026
Lot Acres : 0.1
Property Sub Type : Single Family Residence
Status : Active
Originating System Name : REcolorado
Agent info


Mortgage Calculator
Contact Agent
