
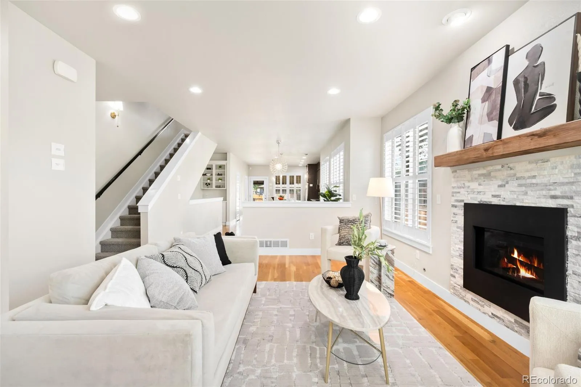
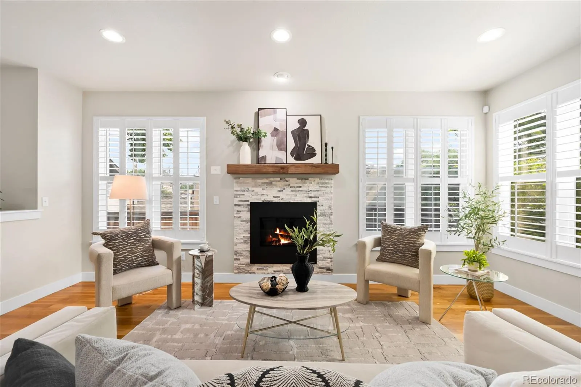
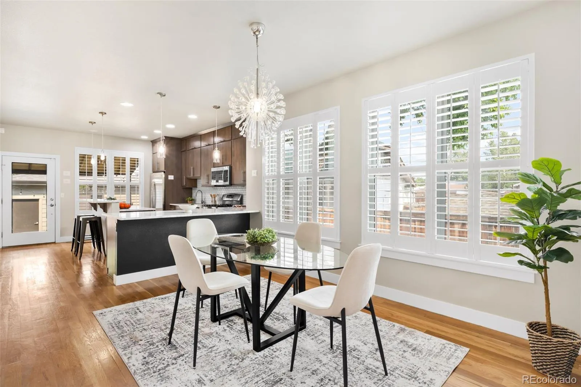
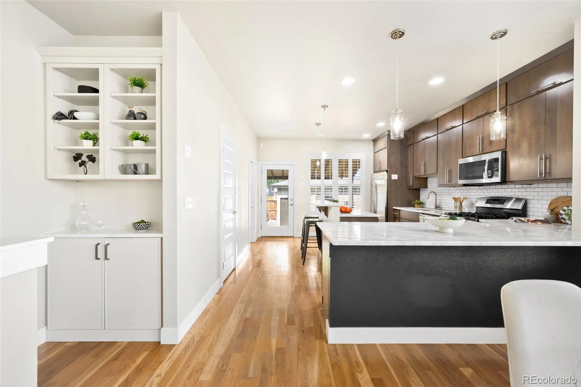
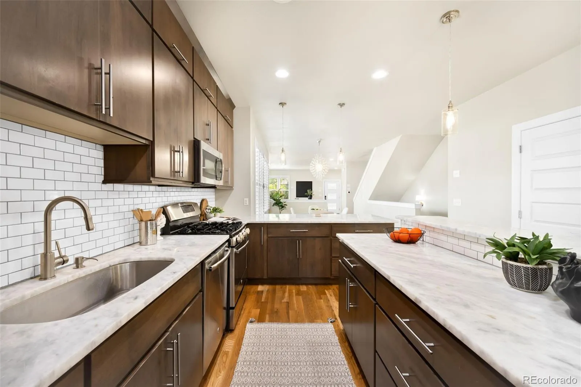
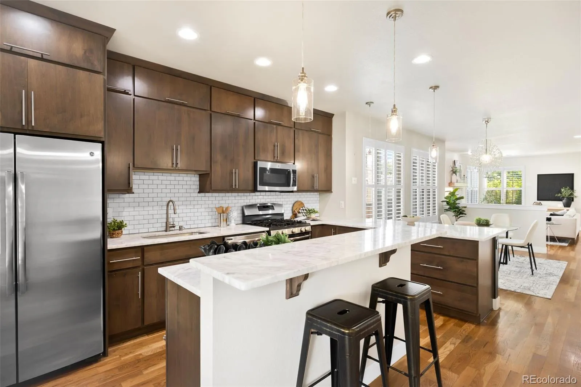
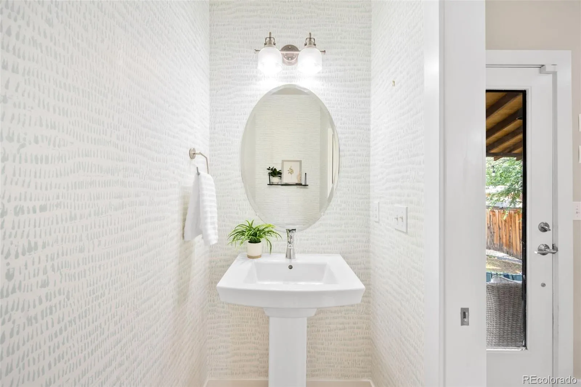
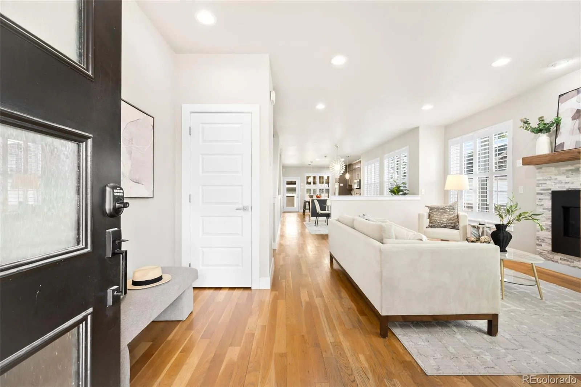
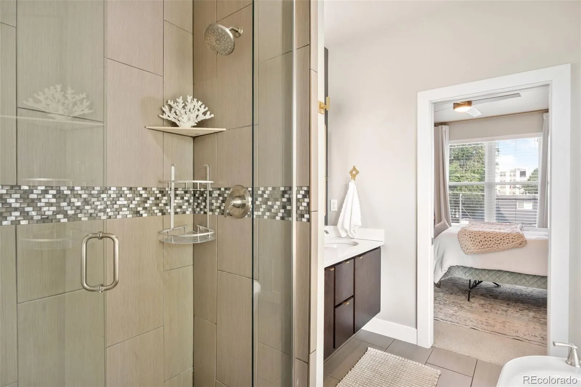
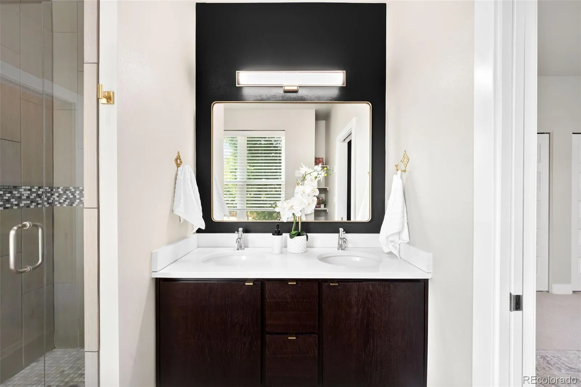
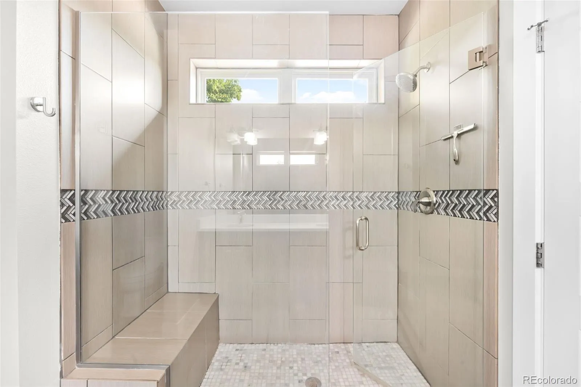
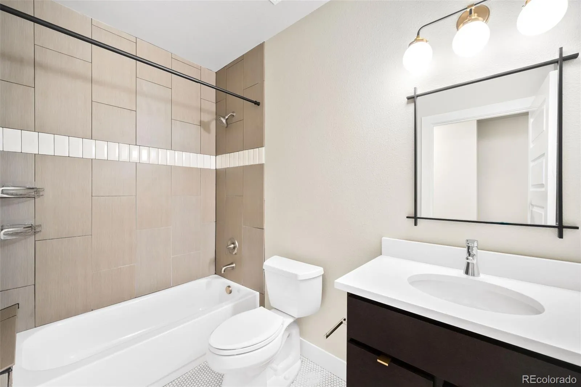
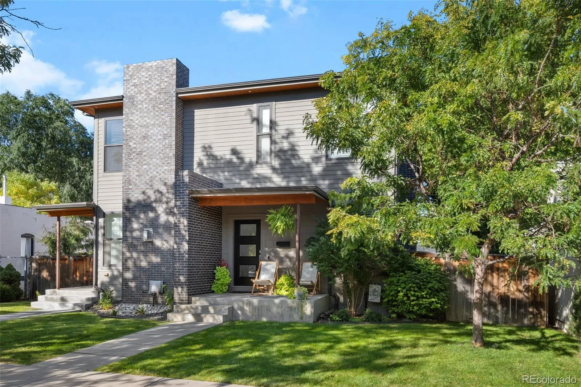
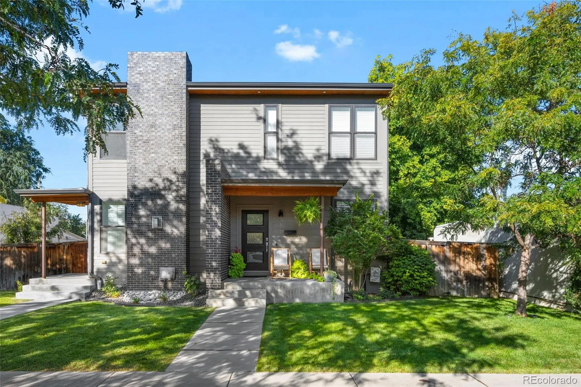
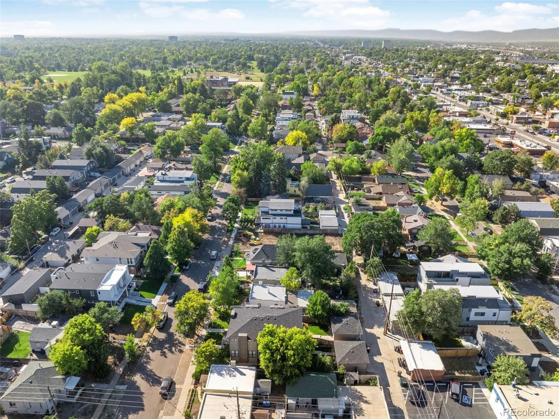
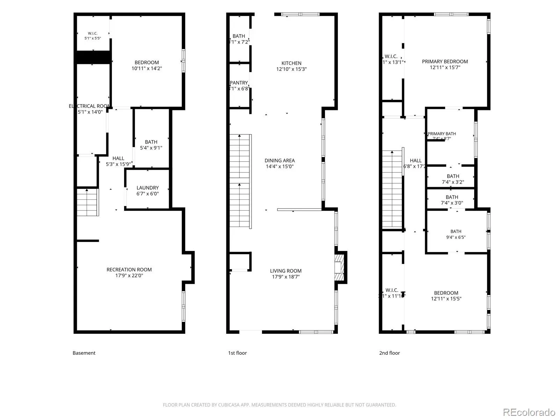
Steps from South Pearl Street’s best: Sushi Den, the Pearl Street Farmers Market, and Platte Park’s trendy shops and restaurants. This stunning 3 bed, 4 bath home delivers Denver’s most walkable lifestyle. Also available for lease. Soaring 9’ ceilings and hardwood floors fill the open, light-filled main level. The entry sight line leads straight to a kitchen outfitted with stainless steel appliances and a large island, ideal for gathering. Cozy up by the fireplace, framed by a wood mantle and stone facade, or host in the adjacent dining room under gorgeous lighting.
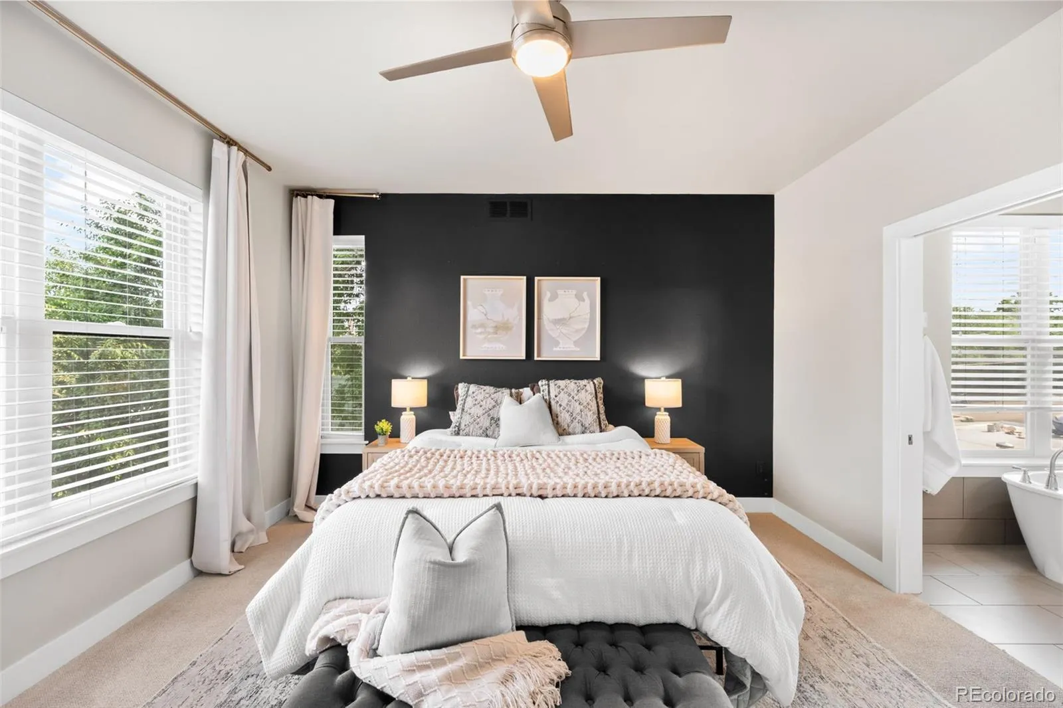
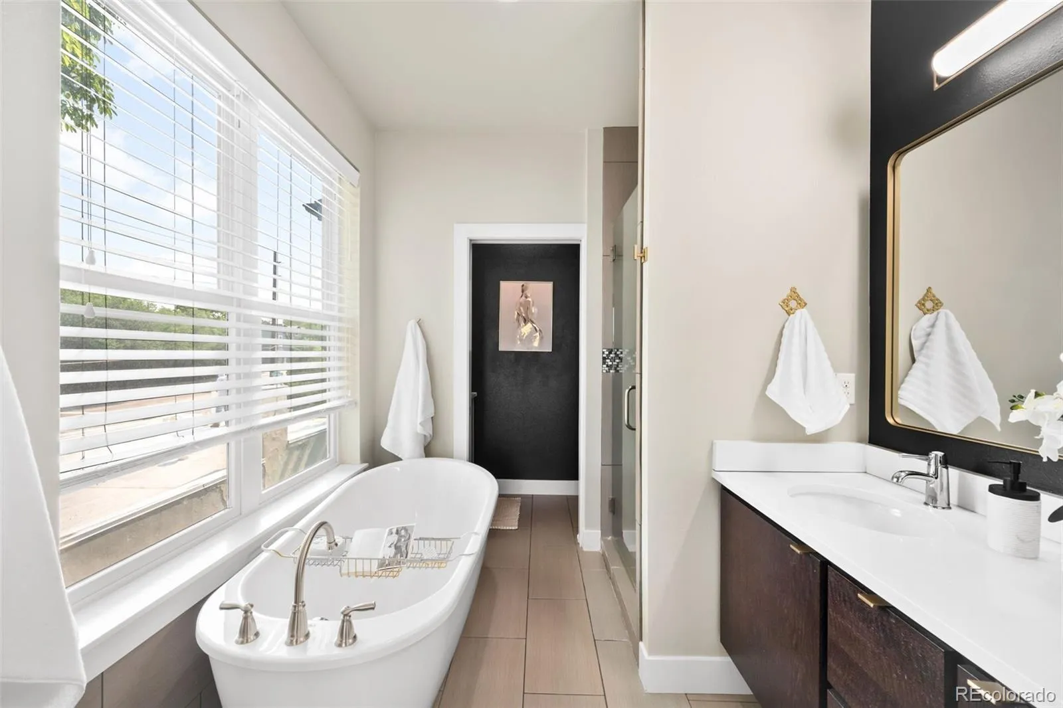
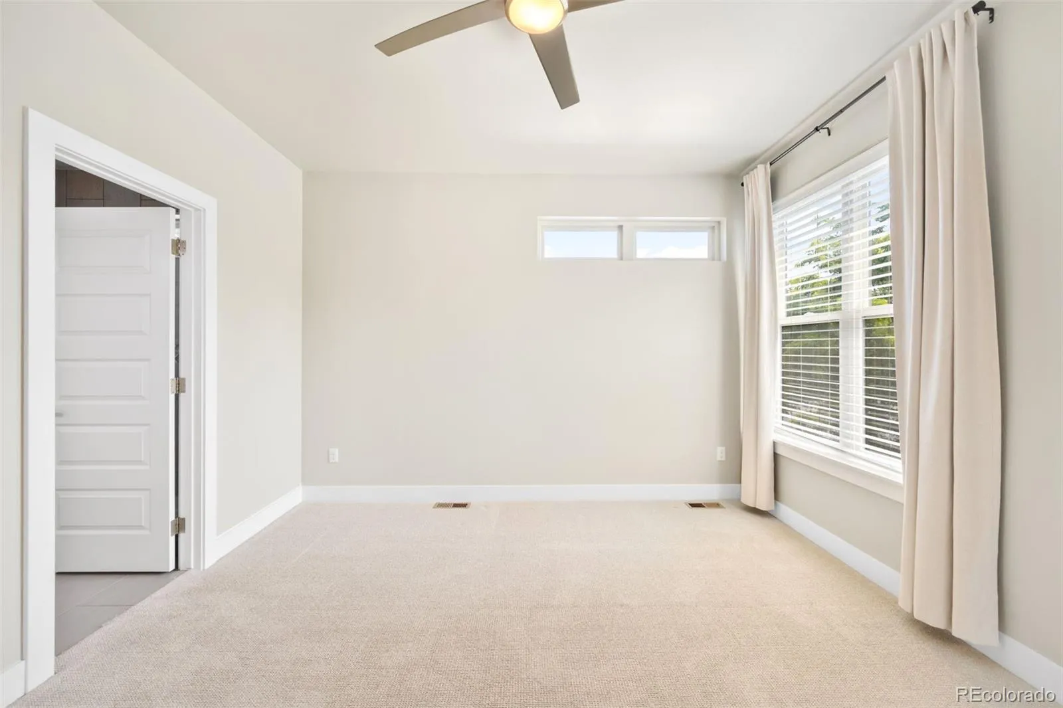
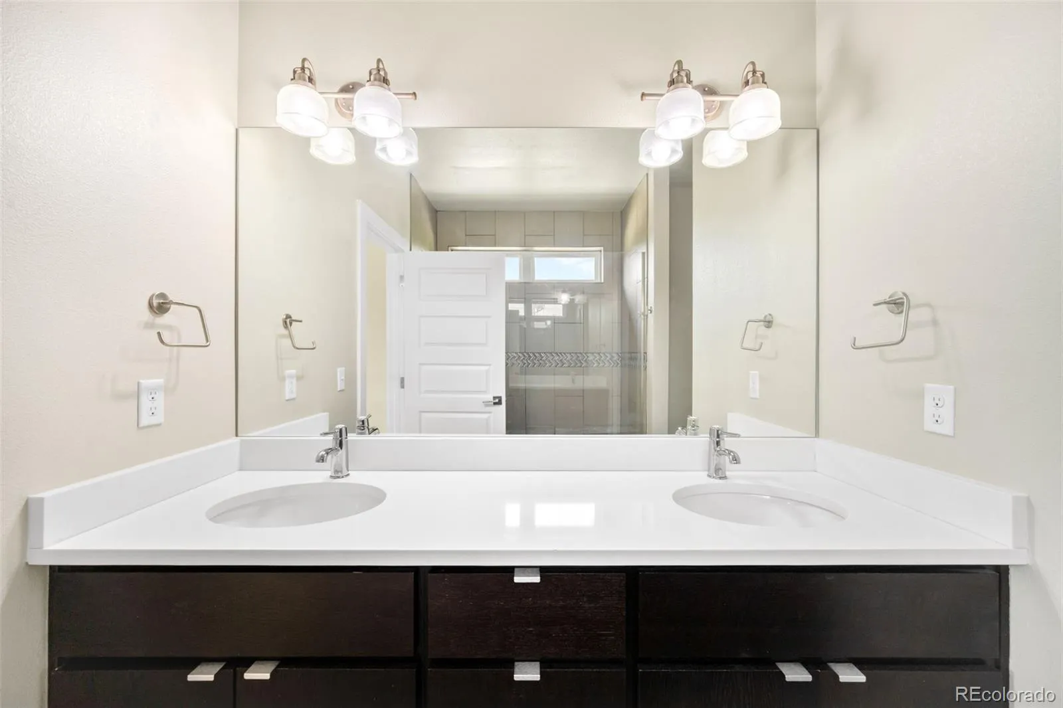
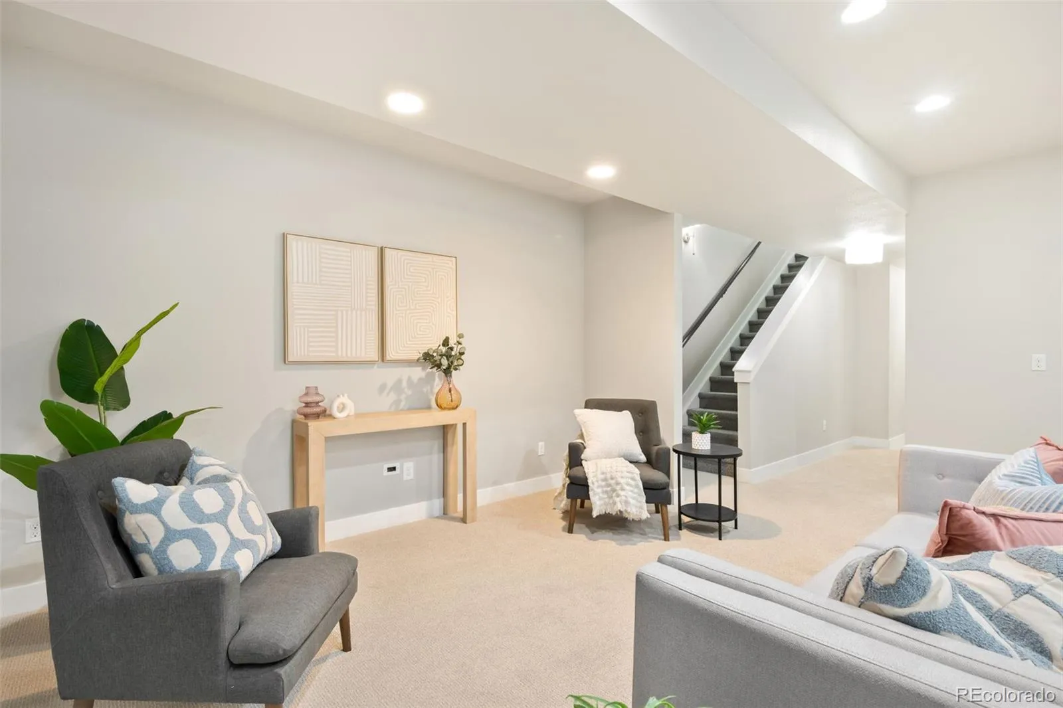
Upstairs, two luxurious primary suites offer true comfort and privacy, a rare find. One features a custom Elfa closet system for maximized, adjustable storage. A second custom Elfa system organizes the entry closet, and thoughtful custom cabinetry throughout the home maximizes storage at every turn. New carpet installed in 2024 on both staircases, upstairs and throughout the basement.
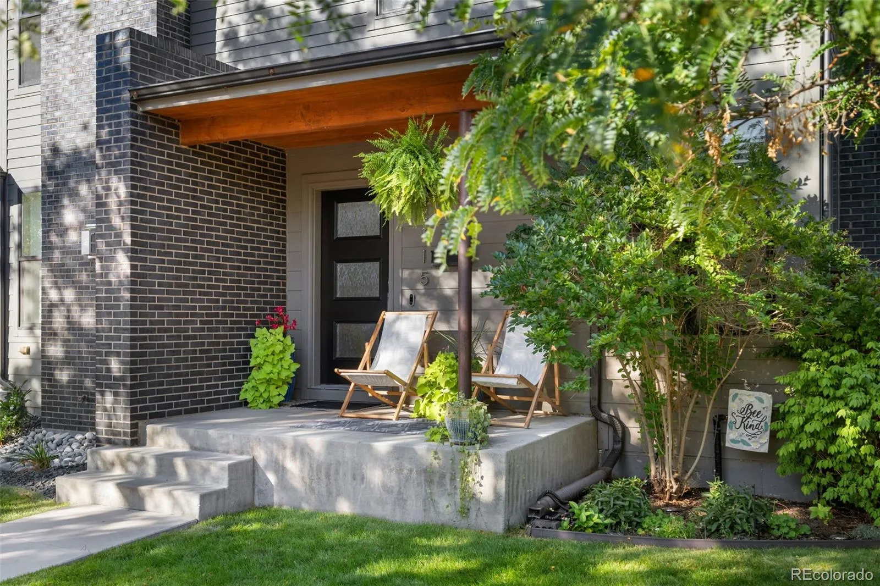
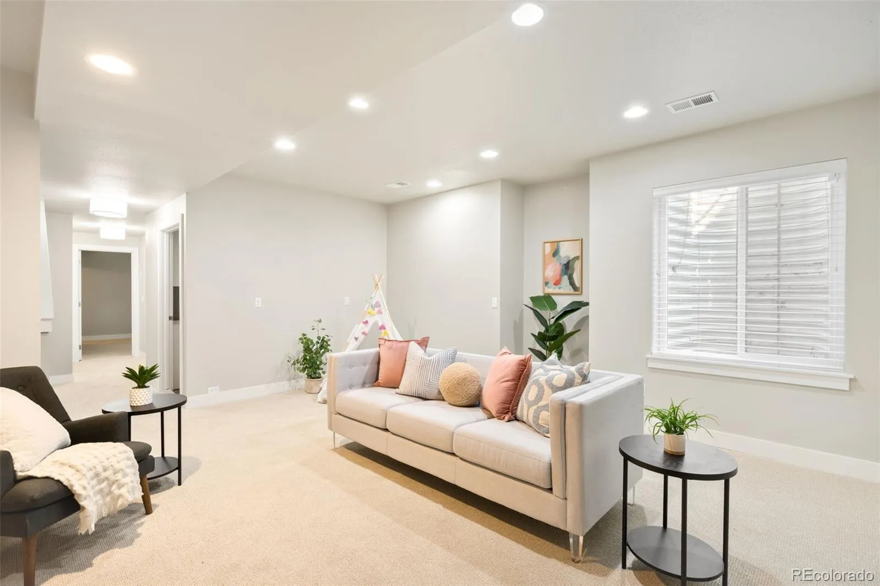
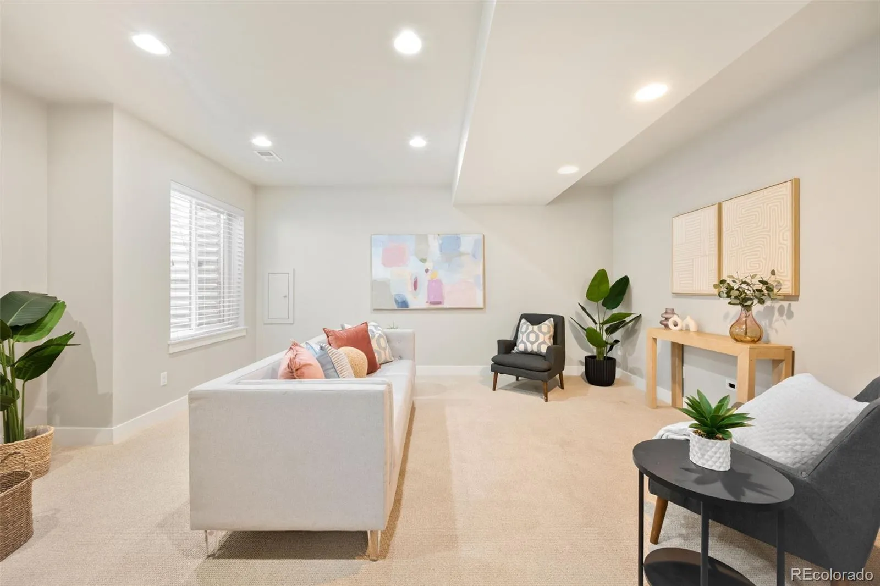
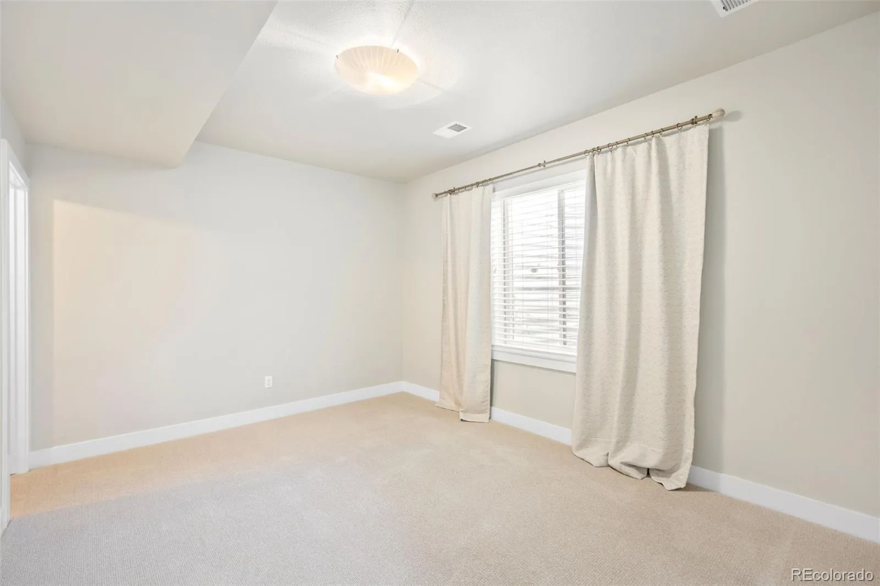
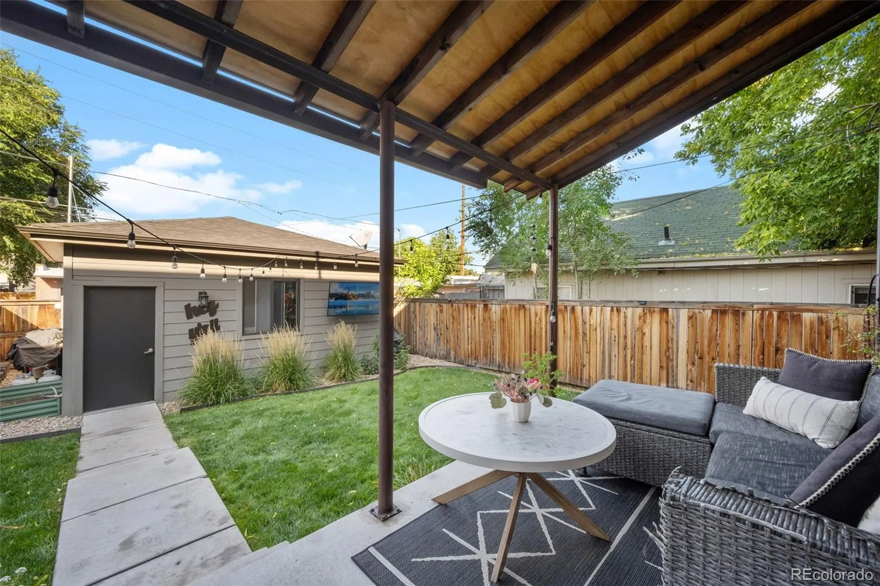
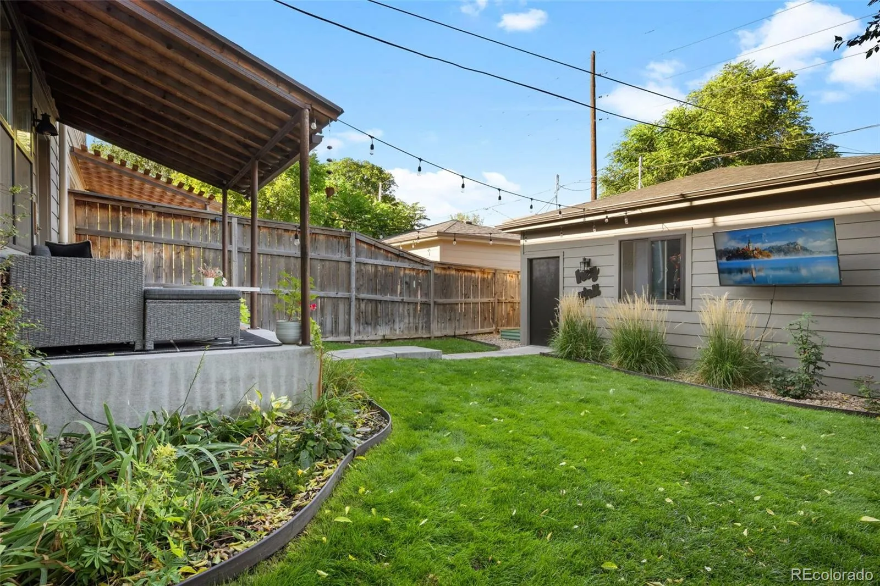
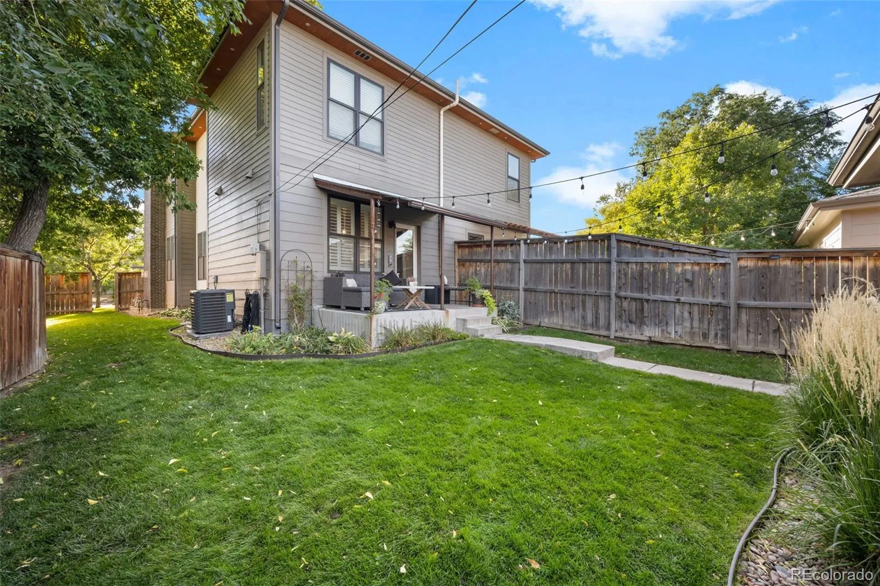
The fully finished basement is a great entertaining space, with a guest bedroom and full bath tucked away for privacy. Enjoy a private covered porch, ideal for Colorado evenings, plus a detached 2 car garage. Smart thermostat, doorbell, and garage opener add modern ease throughout.
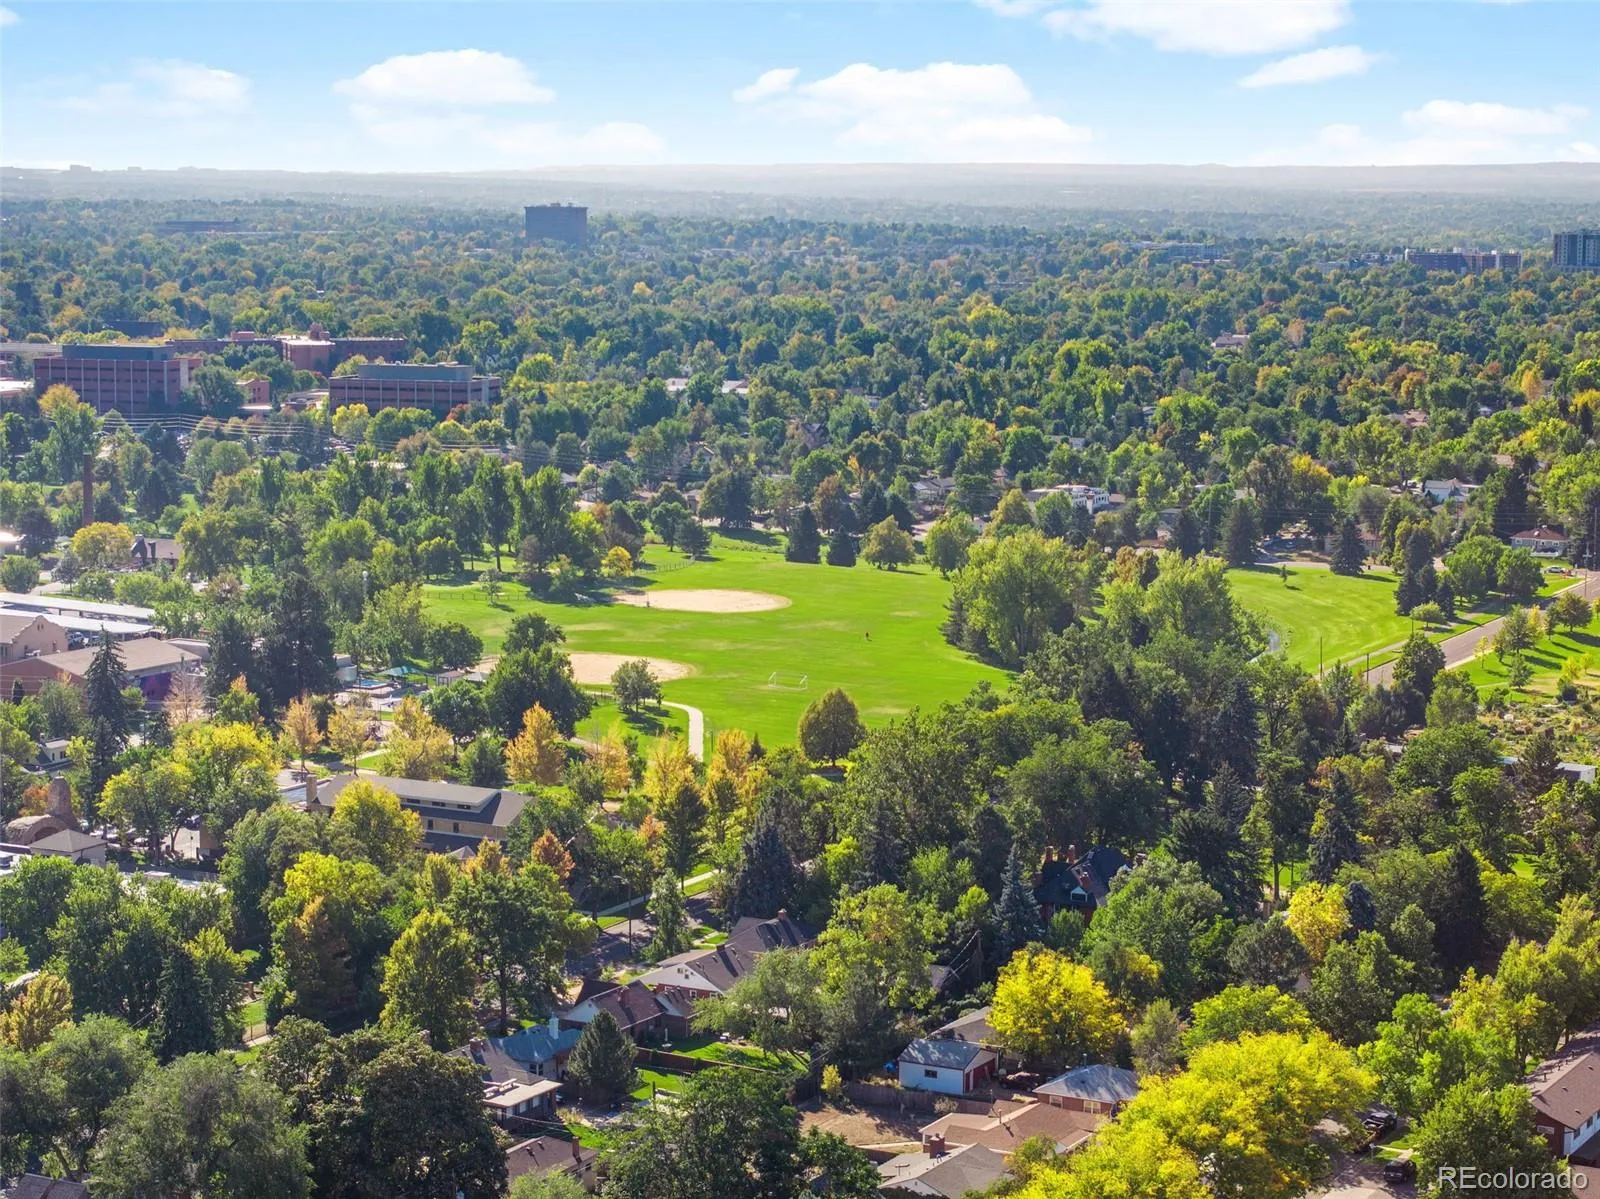
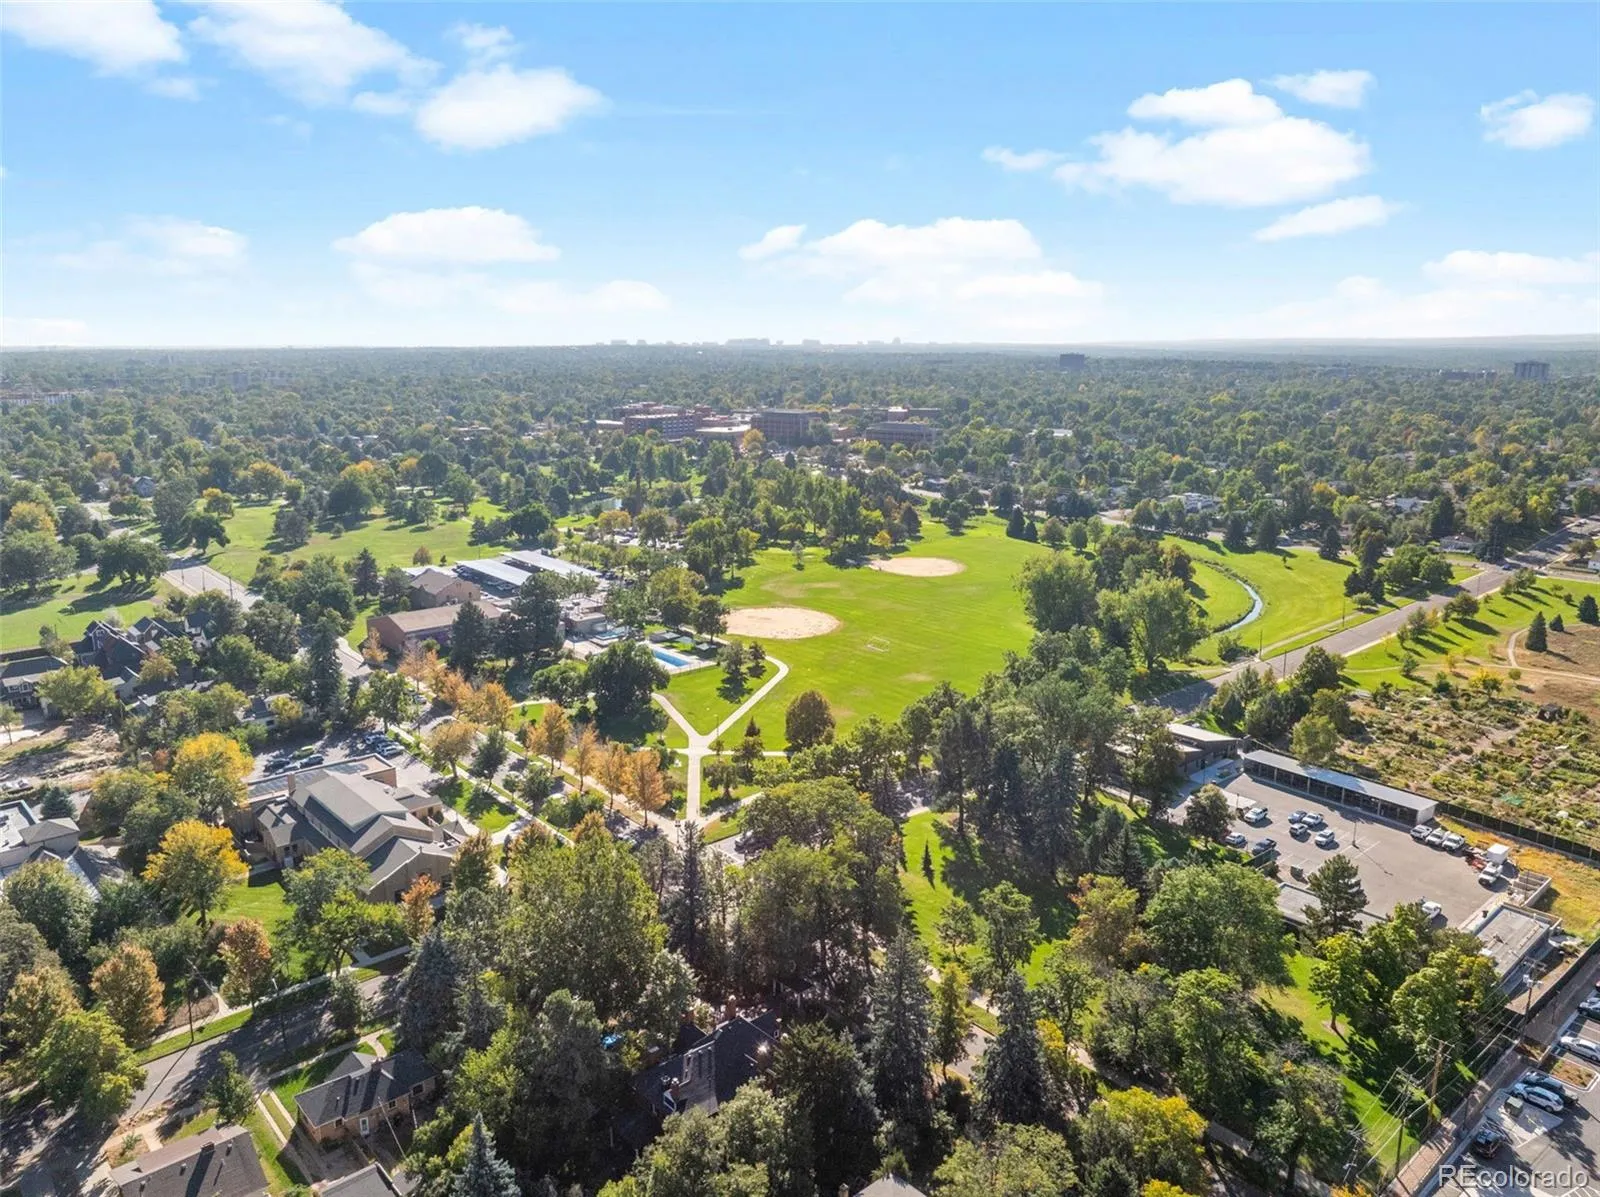
Location seals the deal: just a couple blocks to Harvard Gulch, with its outdoor pool, playground, rec center, par 3 golf course, and community garden, plus easy walks to Platte Park’s playground. This is walkable Denver living at its best.
Rosedale
2115 S Sherman Street, Denver, CO 80210


- 1. 2026-08-15 (Start time: 2026-08-15T17:00:00Z - End time: 2026-08-15T20:00:00Z)
