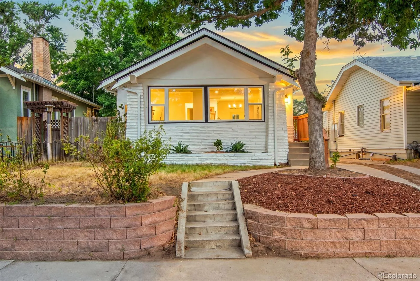
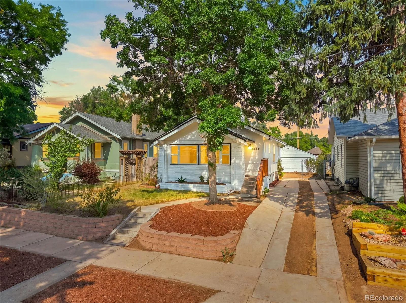
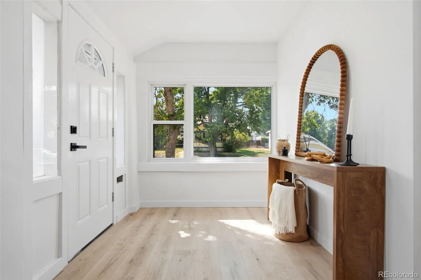
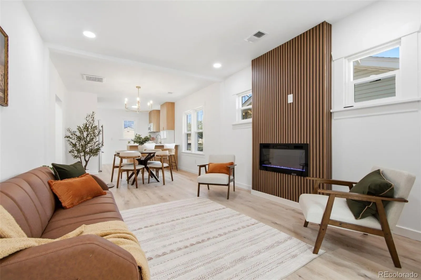
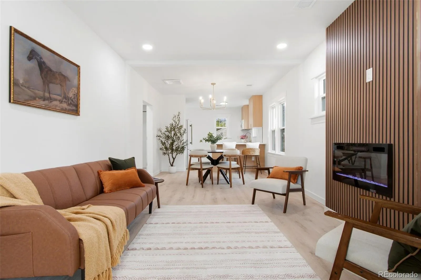
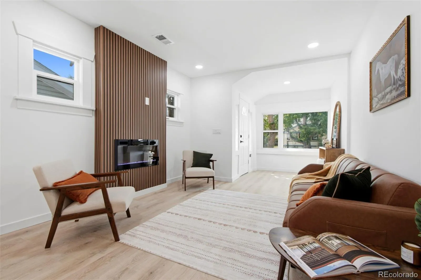
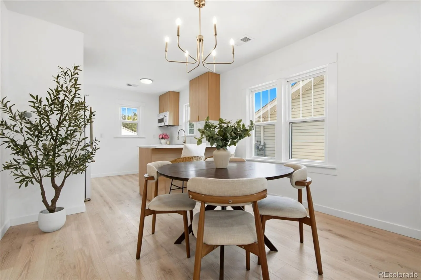
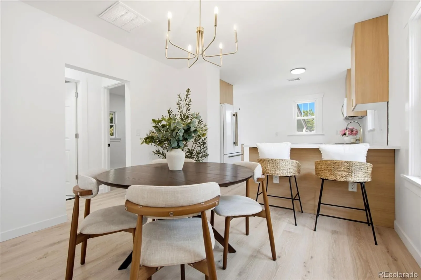
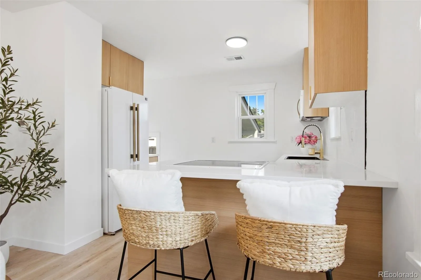
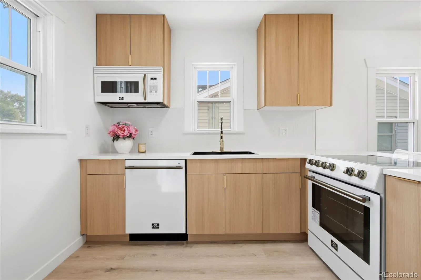
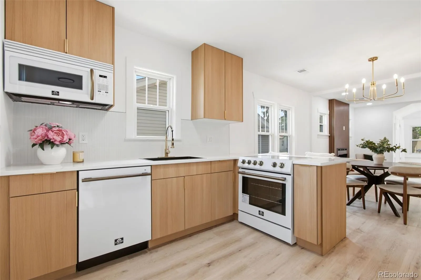
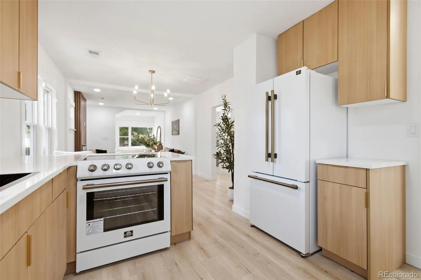
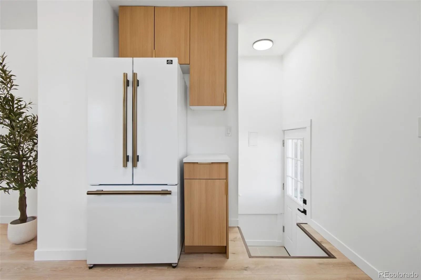
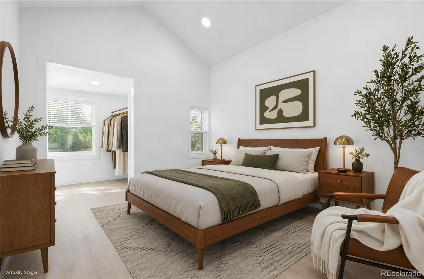
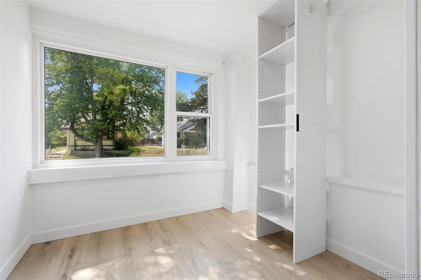
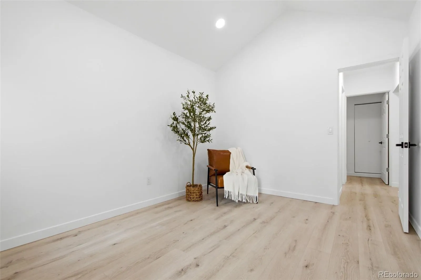
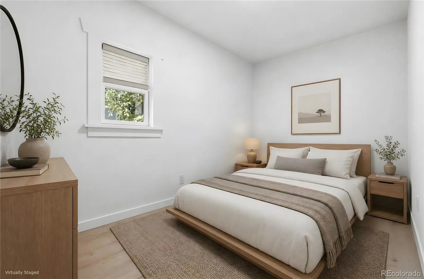
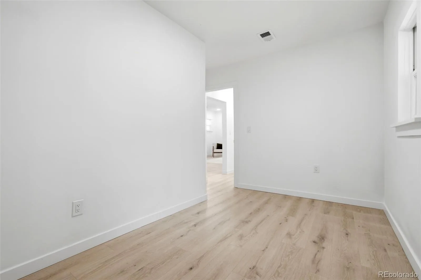
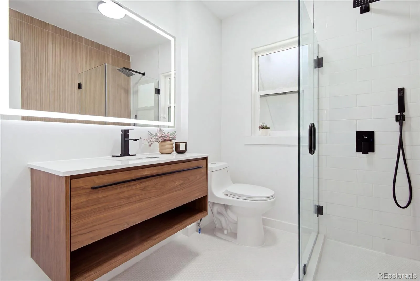
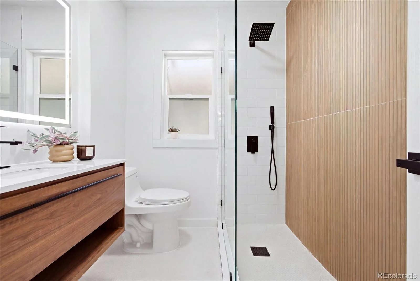
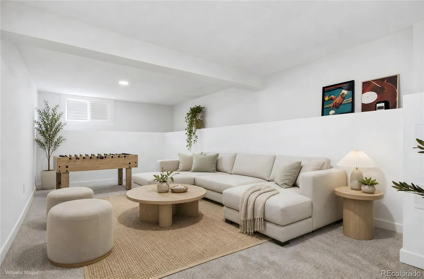
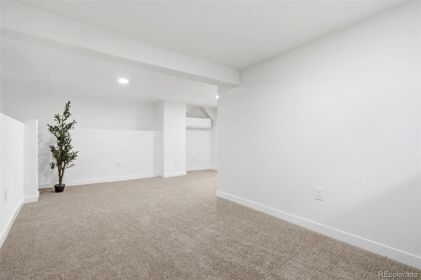
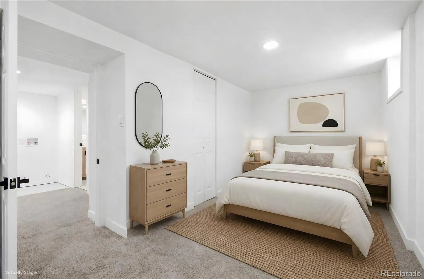
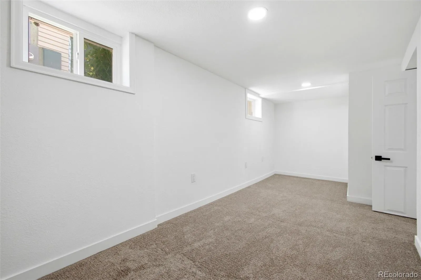
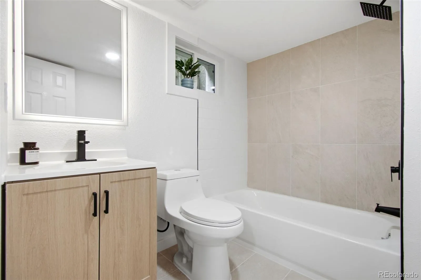
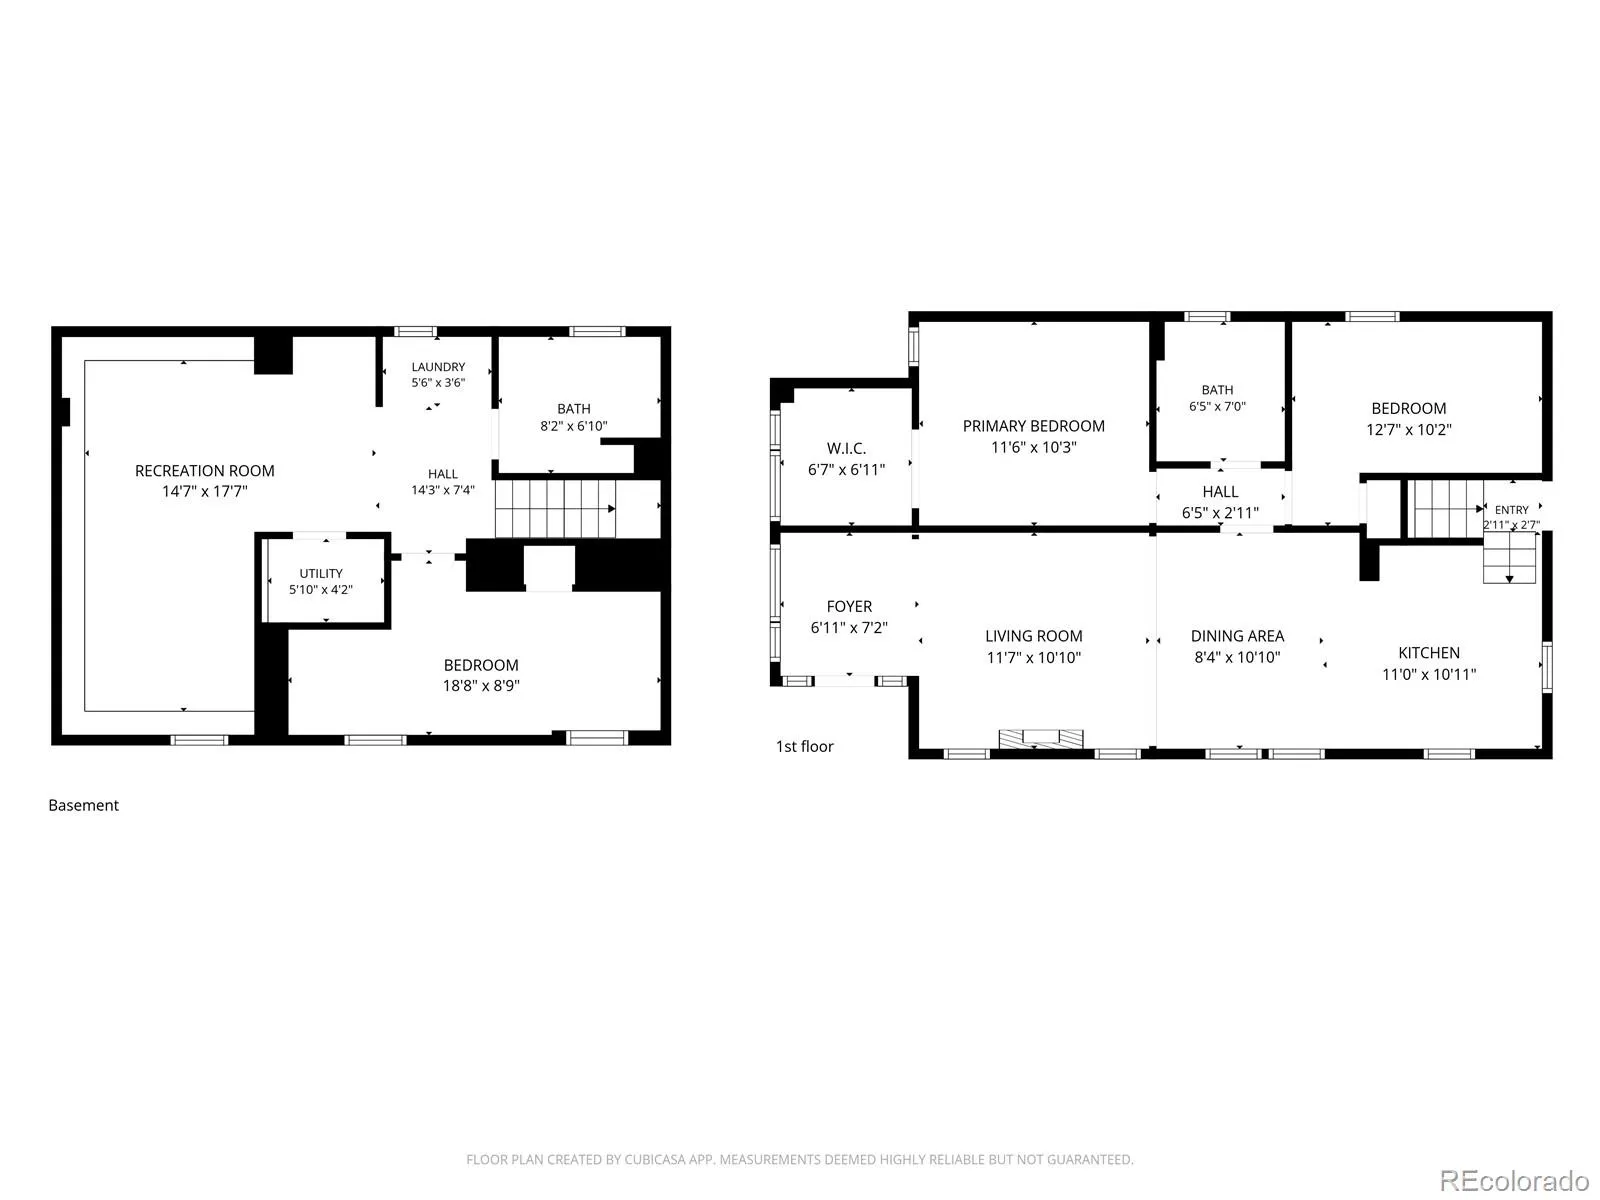
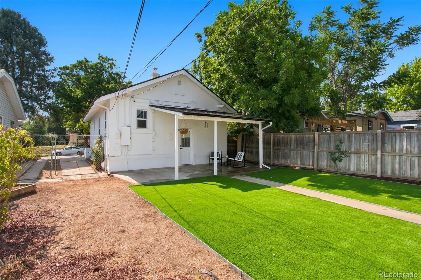
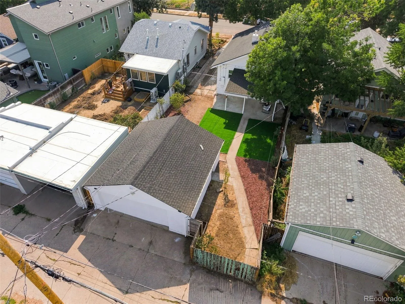
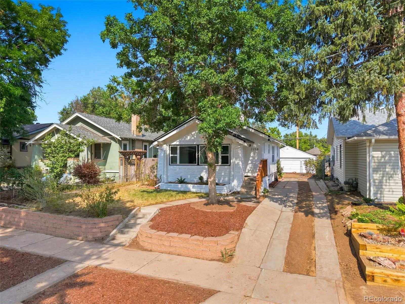
Some homes are updated, this one was crafted with intention. Every detail was thoughtfully considered, creating a home that feels timeless, cohesive, and unmistakably well made. Clean lines, warm textures, and thoughtful design come together around European natural-oak cabinetry, quartz countertops, and a full suite of Forno appliances. Chosen for their distinctive design and professional-grade craftsmanship, the Forno appliances bring a level of character and quality that’s rarely found. The primary bedroom is filled with natural light and features vaulted ceilings that give the room an open, airy feel. As the sun moves across the sky, the changing light gives the space a different character throughout the day. Two additional bedrooms and two thoughtfully finished bathrooms continue the same sense of comfort and style, creating spaces that feel just as considered as the rest of the home.
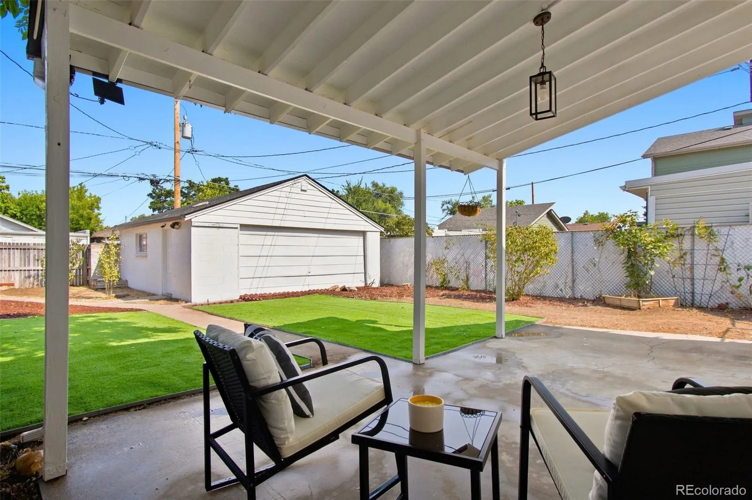
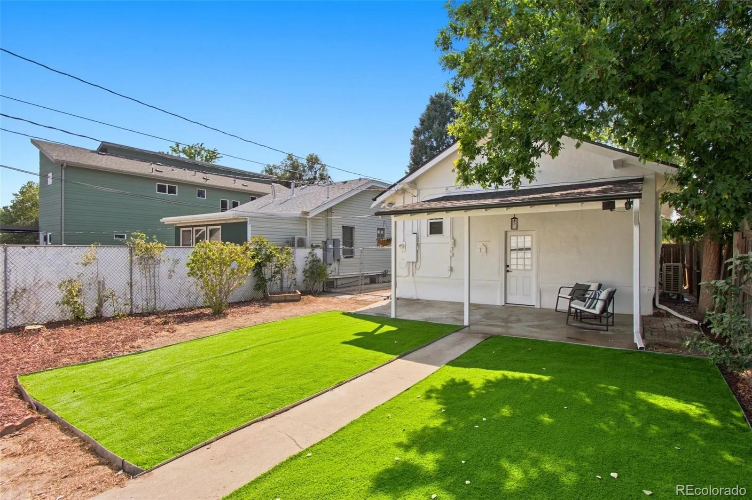
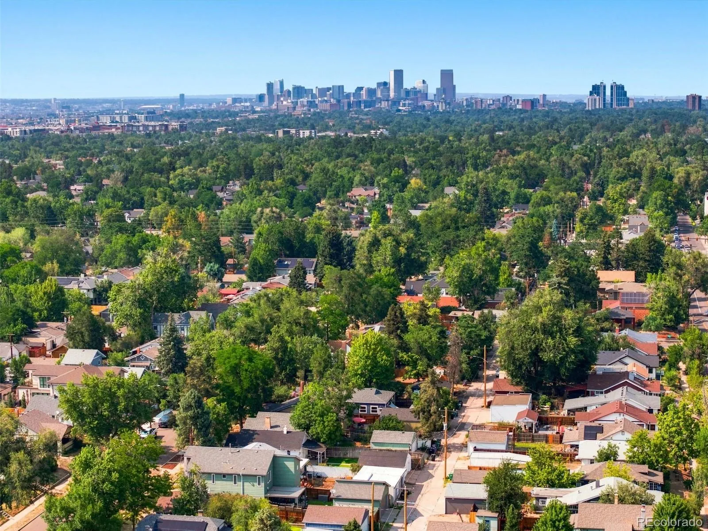
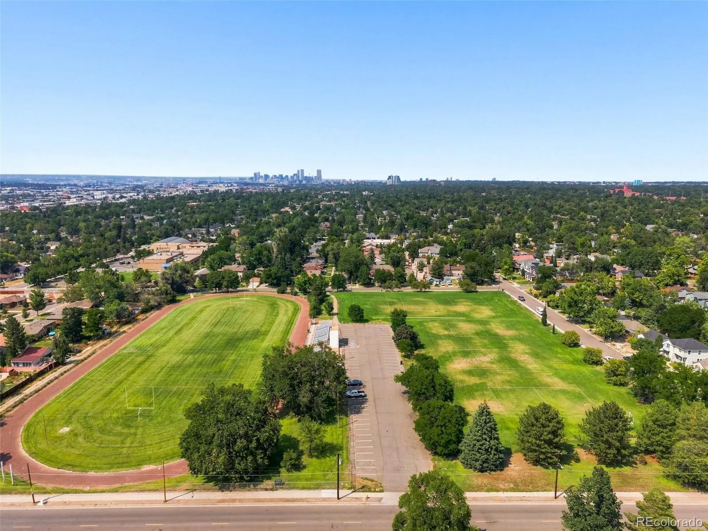
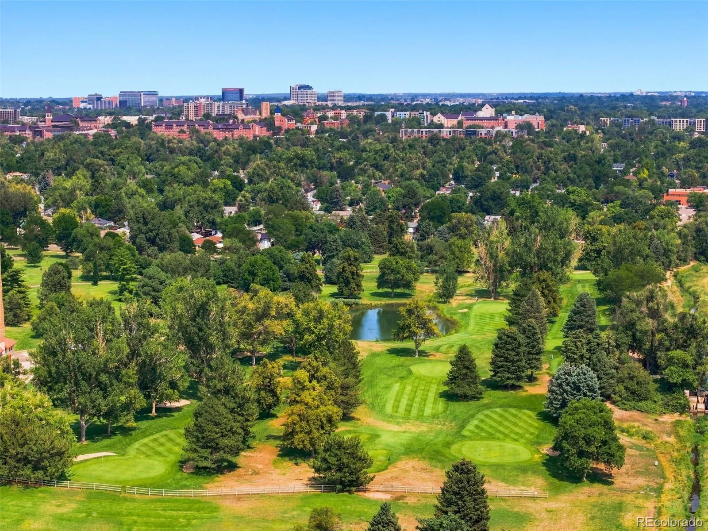
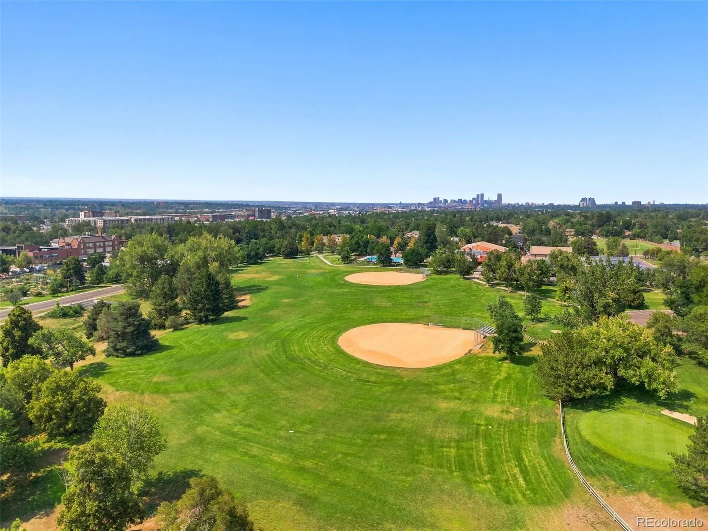
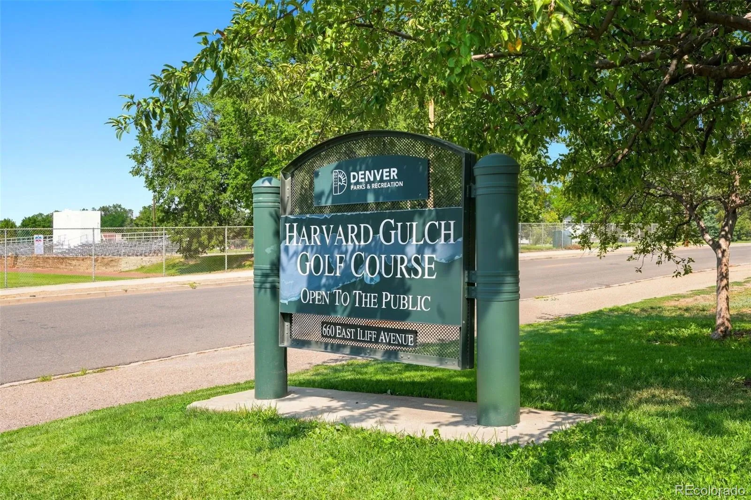
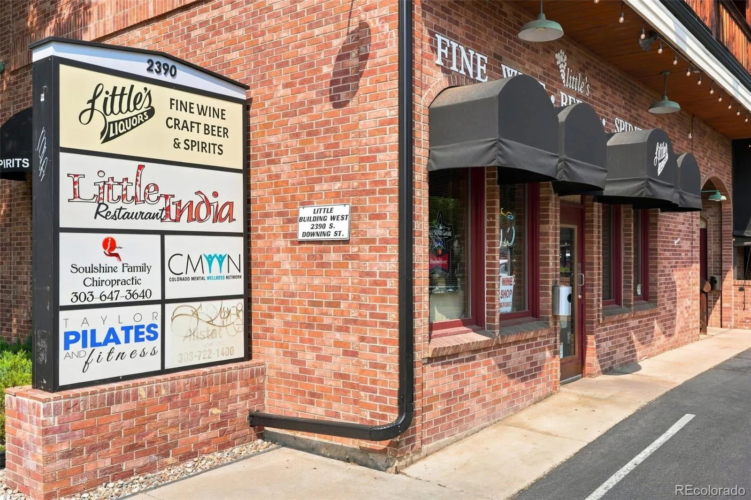
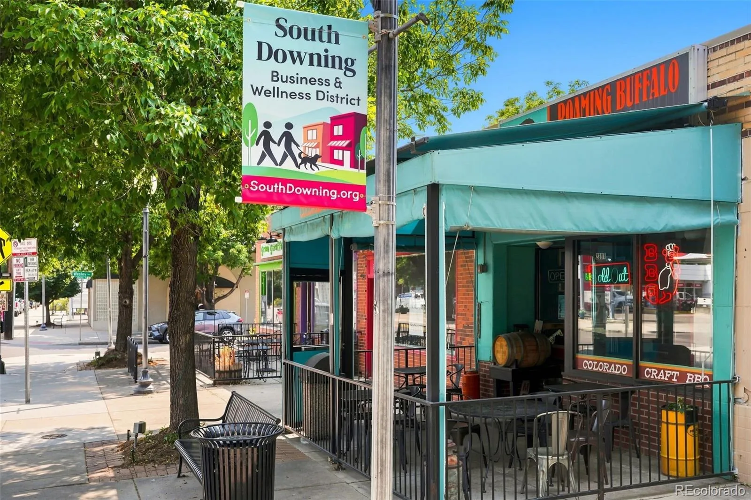
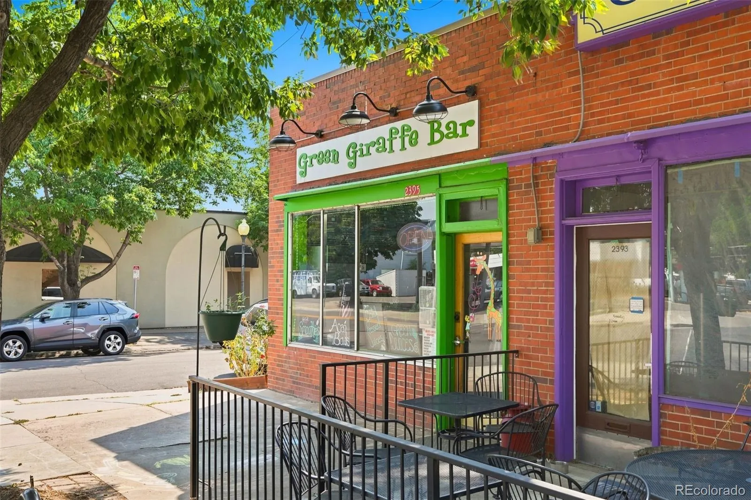
Behind the finishes are the improvements that truly matter: a new roof, new electrical panel, complete rewiring and repiping, newer windows, fresh paint, new flooring and carpet. The kinds of improvements that rarely make the photos, but make all the difference years from now. The side driveway offers dedicated RV parking, leaving room for more than just another vehicle. It’s the kind of feature you don’t think much about until you have it – whether it’s an RV, a boat, or extra space for the things that make weekends a little more spontaneous. The neighborhood has a rhythm of its own. Mornings can begin with coffee just around the corner, afternoons might lead to a walk through the park or a round of golf, and evenings end with dinner at one of the nearby restaurants. With the University of Denver just minutes away, it’s the kind of location that naturally becomes part of the way you live.

Advanced Home Search
Search by square footage, location, price, bedrooms, bathrooms and more.Just Listed
These homes just hit the market. Be among the first to see them. Schedule a showing, too.New Construction
See brand new homes and homes under construction now and available soon.Features & Amenities
Find homes with views or pools, in gated communities & with other desirable features.Cities
Take a look at luxury homes in each city in Metro Denver.Neighborhoods
Find the ideal neighborhood and the home that best fits you.Counties
Have your eye on a specific county? Browse these listings.Zip Codes
Start here to find a luxury home in a particular zip code.Single-Family Homes
See photos of single-family homes, get prices, neighborhood information & more.Townhomes
Get all the details about luxury townhomes for sale now throughout Metro Denver.Condos
Are you drawn to the low-maintenance, luxury lifestyle of condo living? Start here.One-Story Homes
Looking for a main floor master? Ranch-style homes may be perfect for your lifestyle.Featured Price Ranges
We’ve done the searching for you. Find homes in popular luxury price ranges.55-Plus
Explore beautiful homes and enviable amenities available in 55-and-over communities.Your Free MLS Search Account
Create and manage saved searches and properties with the Property Organizer.Schedule a Personal Consultation
We’re happy to help any time! Schedule a no-obligation 15-minute call.


