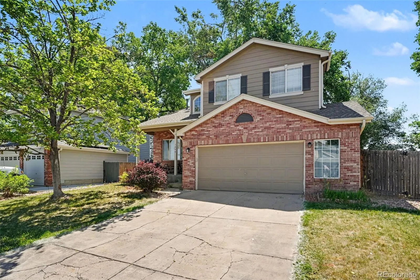
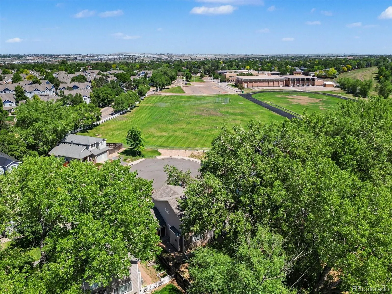
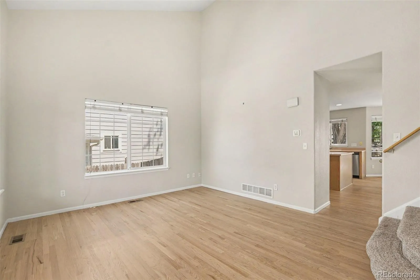
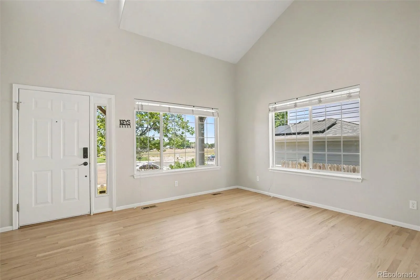
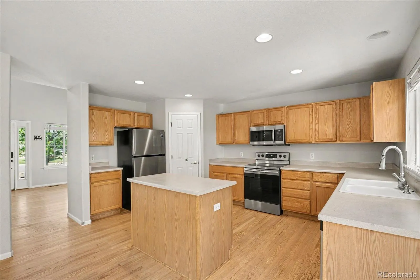
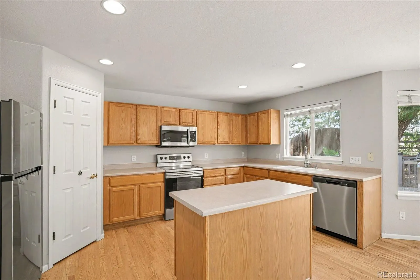
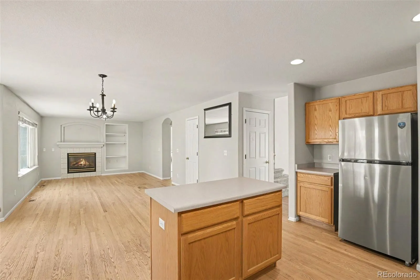
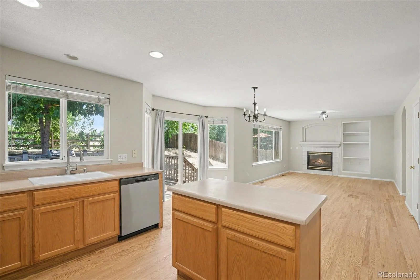
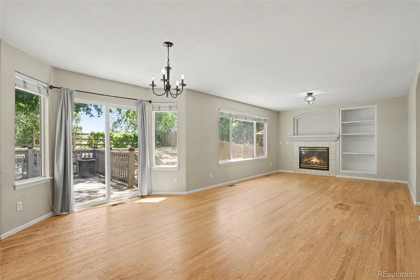
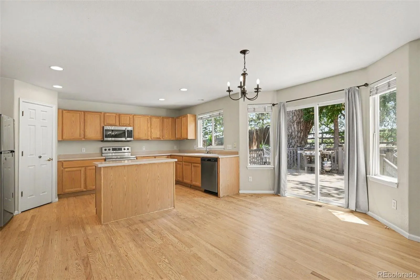
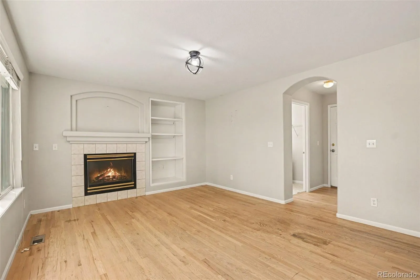
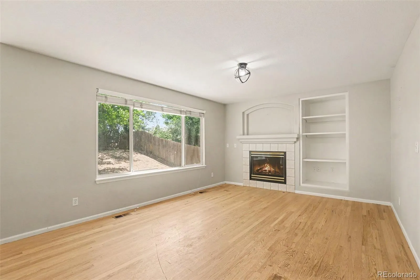
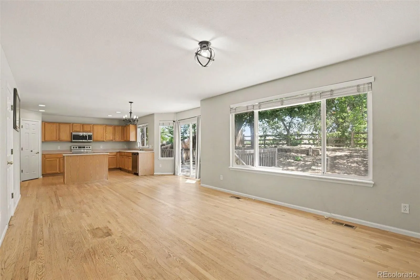
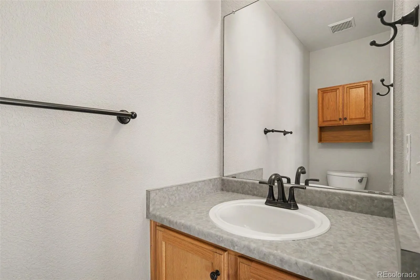
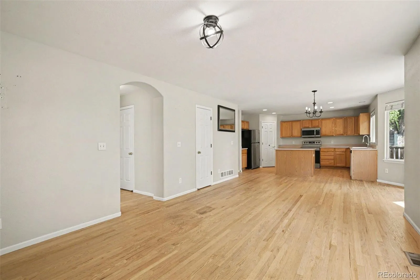
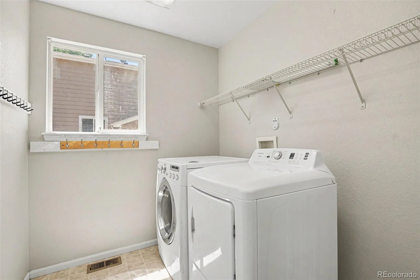
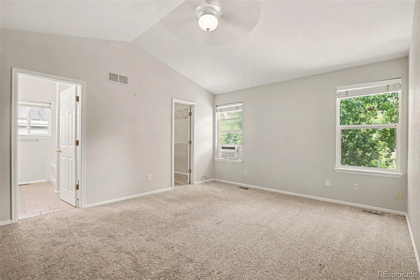
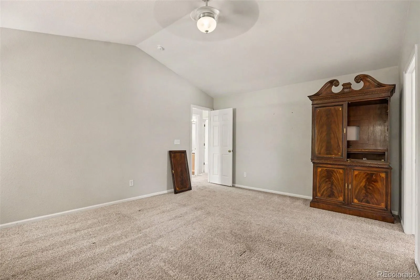
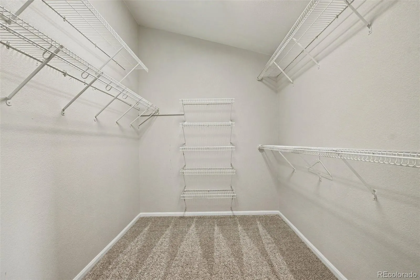
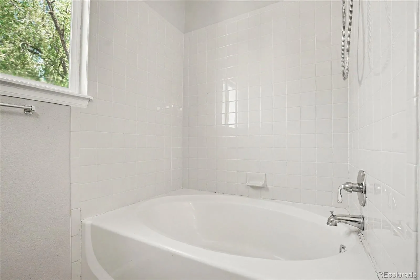
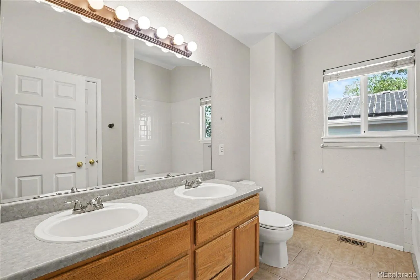
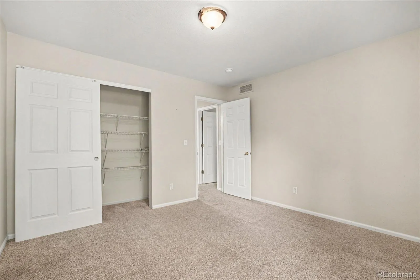
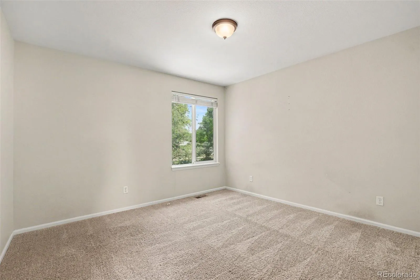
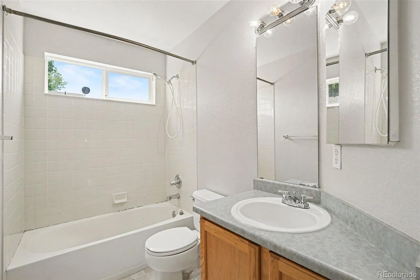
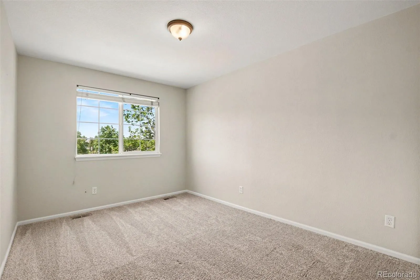
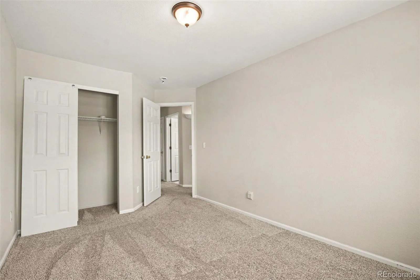
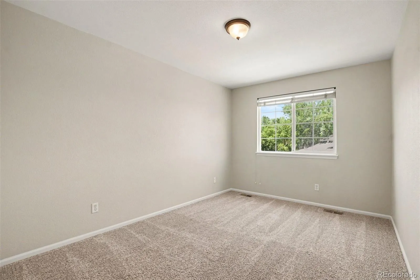
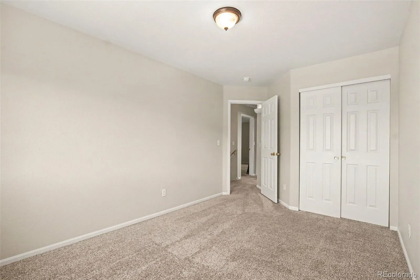
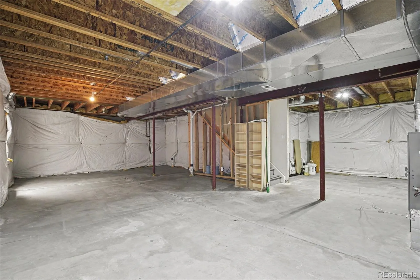
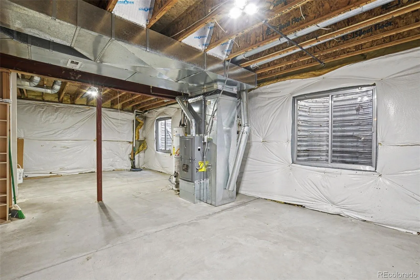
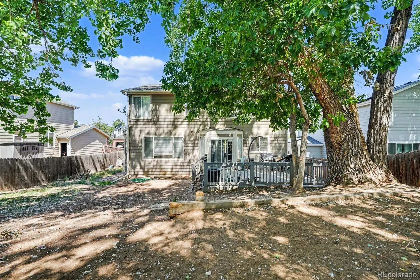
Opportunity knocks! Tucked at the end of a quiet cul-de-sac and backing to a lush greenbelt and walking trail, this home offers an incredible chance to build equity in one of Hunter’s Glen’s most desirable locations. With great bones, a functional floor plan, and an exceptional lot, this property is ready for your personal touches and updates. The inviting front porch leads into a spacious layout featuring soaring ceilings, abundant natural light, hardwood floors, and an open-concept design connecting the living, dining, and kitchen areas. The kitchen offers an island, pantry, and ample workspace while opening to the cozy family room with fireplace and built-ins. RELISTING WHEN THE TENANTS ARE OUT AT THE END OF JULY. Upstairs you’ll find four generously sized bedrooms, including a vaulted primary suite with a walk-in closet and private bath featuring dual sinks. The unfinished basement provides additional room for future expansion and customization. Several major components have already been addressed, including a newer roof, refrigerator and dryer (2023), and updated A/C (2024). Outside, the private backyard backs directly to the greenbelt and trail system, offering mature landscaping and a large deck with endless potential for outdoor entertaining. Residents enjoy all the amenities Hunter’s Glen has to offer, including a clubhouse, pool, lake access, walking trails, and community events. If you’re looking for a property with an outstanding location, strong fundamentals, and the opportunity to create your dream home, this is one you won’t want to miss. Investor, handyman, and sweat-equity buyers—bring your vision and make this home shine again!

Advanced Home Search
Search by square footage, location, price, bedrooms, bathrooms and more.Just Listed
These homes just hit the market. Be among the first to see them. Schedule a showing, too.New Construction
See brand new homes and homes under construction now and available soon.Features & Amenities
Find homes with views or pools, in gated communities & with other desirable features.Cities
Take a look at luxury homes in each city in Metro Denver.Neighborhoods
Find the ideal neighborhood and the home that best fits you.Counties
Have your eye on a specific county? Browse these listings.Zip Codes
Start here to find a luxury home in a particular zip code.Single-Family Homes
See photos of single-family homes, get prices, neighborhood information & more.Townhomes
Get all the details about luxury townhomes for sale now throughout Metro Denver.Condos
Are you drawn to the low-maintenance, luxury lifestyle of condo living? Start here.One-Story Homes
Looking for a main floor master? Ranch-style homes may be perfect for your lifestyle.Featured Price Ranges
We’ve done the searching for you. Find homes in popular luxury price ranges.55-Plus
Explore beautiful homes and enviable amenities available in 55-and-over communities.Your Free MLS Search Account
Create and manage saved searches and properties with the Property Organizer.Schedule a Personal Consultation
We’re happy to help any time! Schedule a no-obligation 15-minute call.


