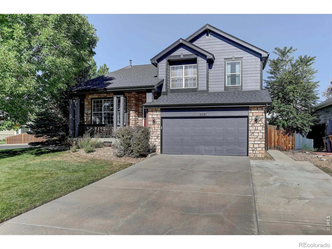
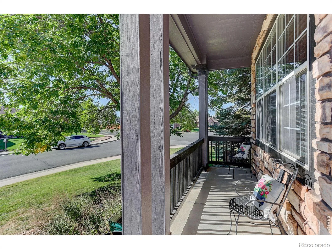
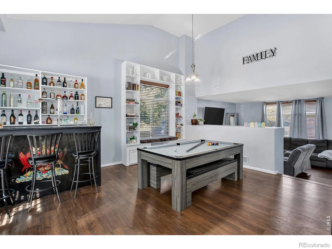
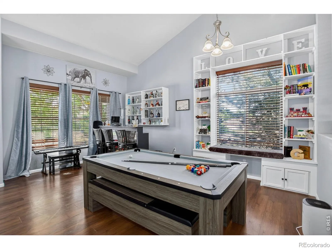
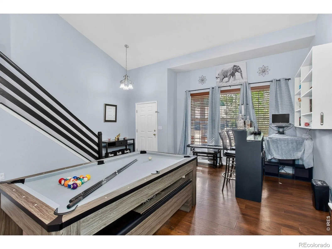
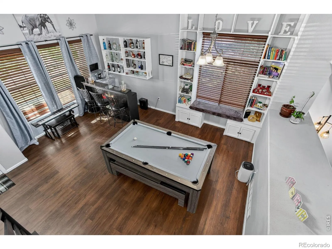
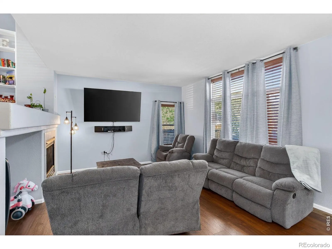
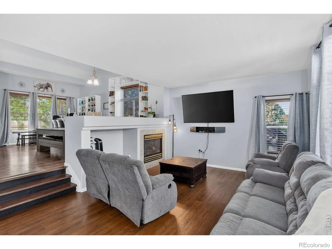
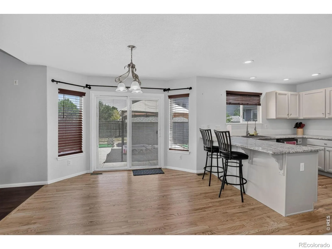
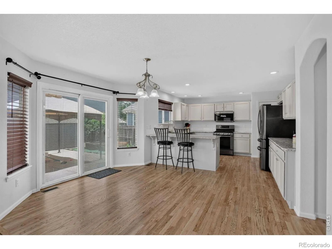
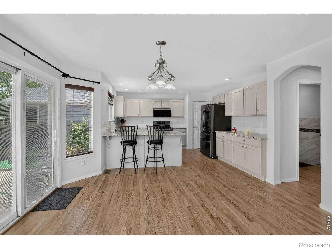
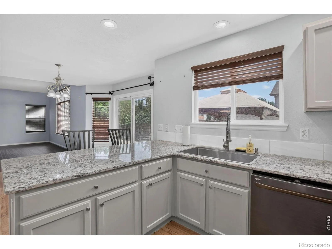
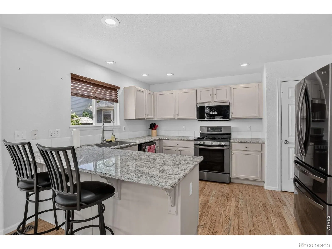
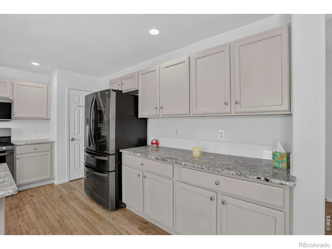
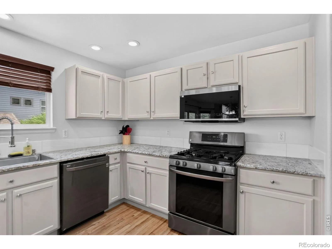
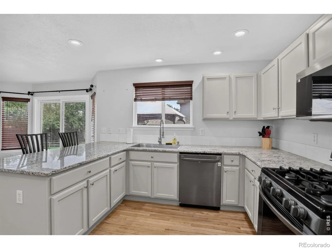
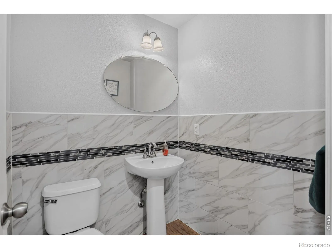
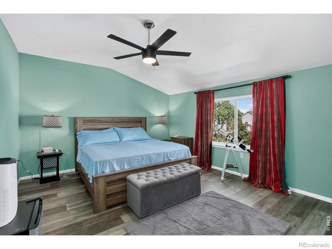
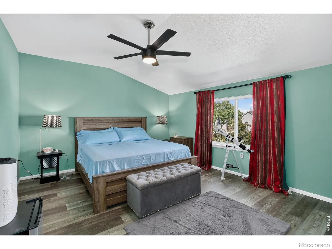
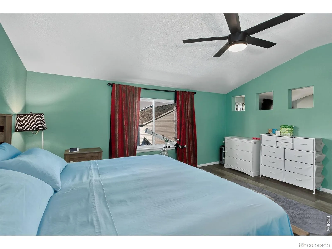
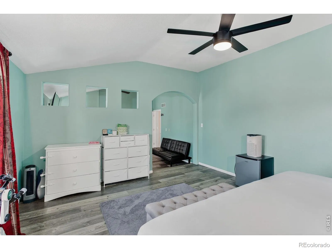
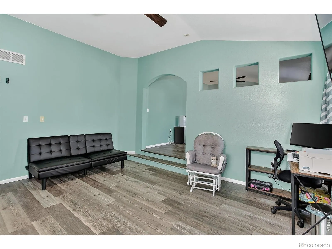
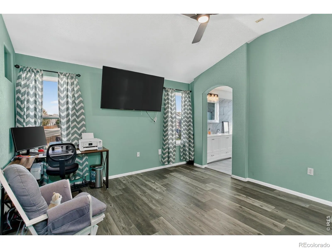
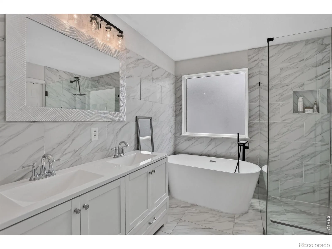
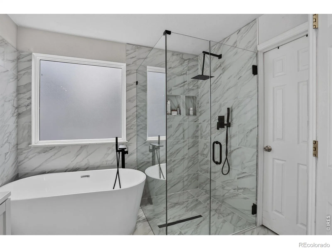
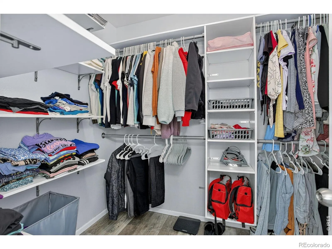
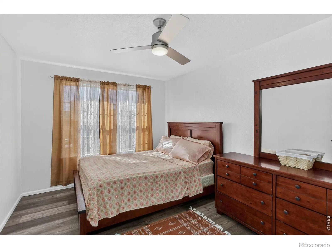
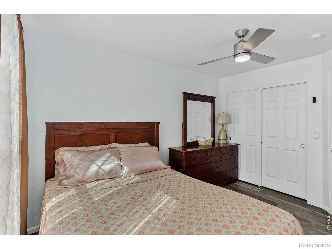
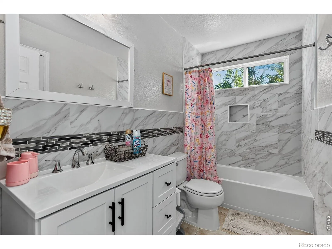
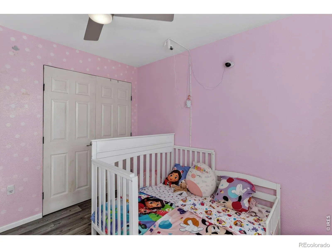
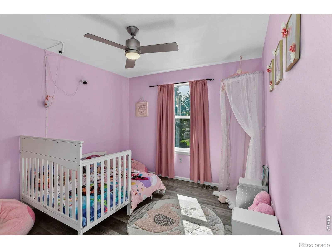
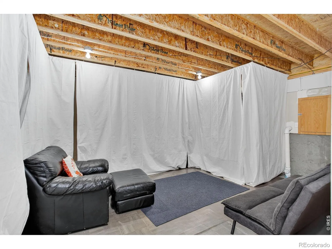
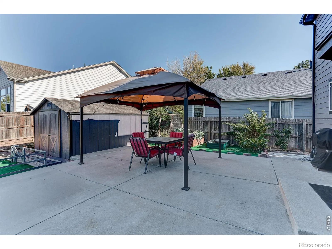
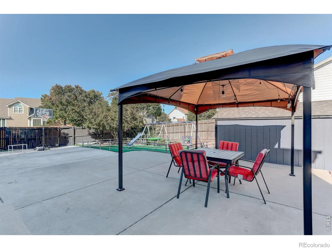
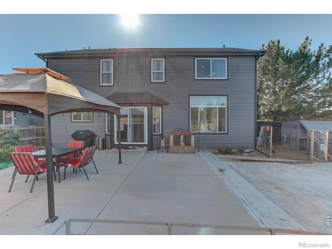
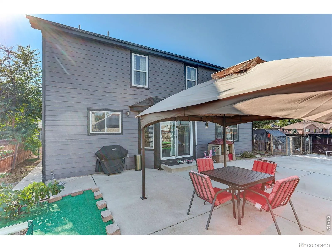
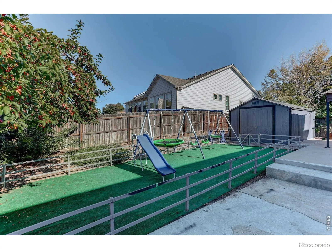
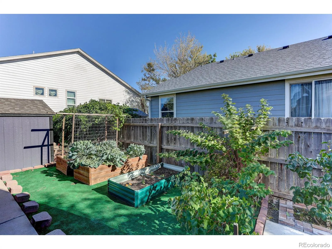
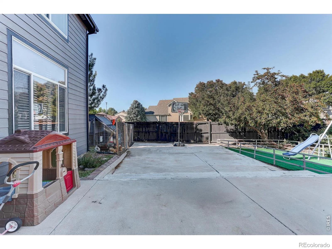
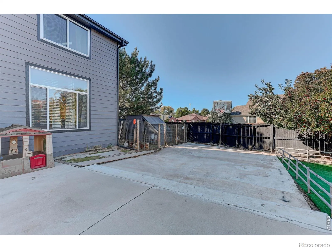
Step into comfort and style with this beautifully updated corner lot 3-bdrm, 3-bath, 2 Story home in the highly sought after Shenandoah subdivision. As you enter your greeted by the formal, living/dining spaces that can be transformed to anything you desire, office space, bar/game area, formal living, sitting area to greet guests, the possibilities are truly endless. Featuring-new flooring throughout-including laminate wood floors and sleek tile-this home offers a fresh, contemporary feel from the moment you walk in. Enjoy a unique split-level floor plan that seamlessly connects the family room, dining area, and kitchen with a step-down transition, creating an open flow perfect for entertaining guests or relaxing. The awesome kitchen offers plenty of professionally painted cabinetry, granite countertops & tile backsplash. Gorgeous new hardwood floors in dining/kitchen & powder room. Upstairs features two secondary bedrooms that are nice sized and one offers a custom closet organizer to keep things tidy, maximizing space and functionality. The primary bedroom hosts a generous flex space with a step up feature to the main sleeping area designed for tranquility and privacy. The 5 piece luxury bath offers a beautiful shower with new glass shower walls & door, stand alone tub and double vanity plus a walk in closet with an organizer and shelving. All the bathrooms have been updated with beautiful tile and new fixtures making this truly move-in ready. Major mechanical upgrades include a new furnace and a/c system in 2024, ensuring year-round comfort and efficiency. The unfinished basement is great for all your storage needs The backyard features a large patio along with the gazebo, plus extended concrete for RV or boat parking. Chicken coop, garden area, plus so much more. Great value with no HOA, Low Taxes & RV Parking plus oversized driveway! Close to schools, parks, shopping, restaurants & trails. Appraised in March for $590K giving you instant equity! New updates!!

Advanced Home Search
Search by square footage, location, price, bedrooms, bathrooms and more.Just Listed
These homes just hit the market. Be among the first to see them. Schedule a showing, too.New Construction
See brand new homes and homes under construction now and available soon.Features & Amenities
Find homes with views or pools, in gated communities & with other desirable features.Cities
Take a look at luxury homes in each city in Metro Denver.Neighborhoods
Find the ideal neighborhood and the home that best fits you.Counties
Have your eye on a specific county? Browse these listings.Zip Codes
Start here to find a luxury home in a particular zip code.Single-Family Homes
See photos of single-family homes, get prices, neighborhood information & more.Townhomes
Get all the details about luxury townhomes for sale now throughout Metro Denver.Condos
Are you drawn to the low-maintenance, luxury lifestyle of condo living? Start here.One-Story Homes
Looking for a main floor master? Ranch-style homes may be perfect for your lifestyle.Featured Price Ranges
We’ve done the searching for you. Find homes in popular luxury price ranges.55-Plus
Explore beautiful homes and enviable amenities available in 55-and-over communities.Your Free MLS Search Account
Create and manage saved searches and properties with the Property Organizer.Schedule a Personal Consultation
We’re happy to help any time! Schedule a no-obligation 15-minute call.


