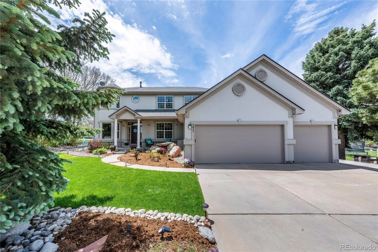
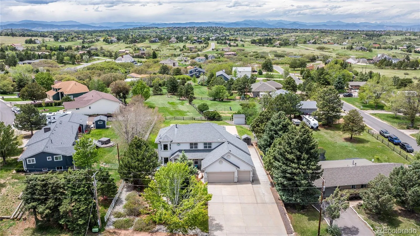
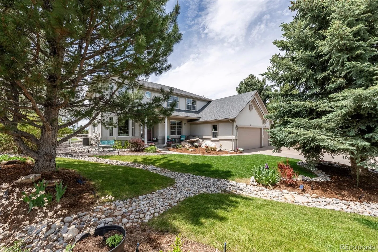
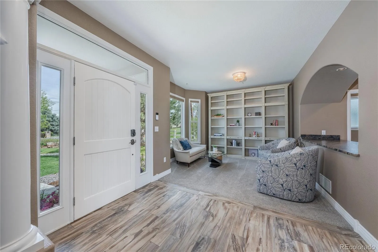
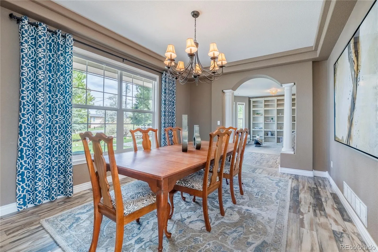
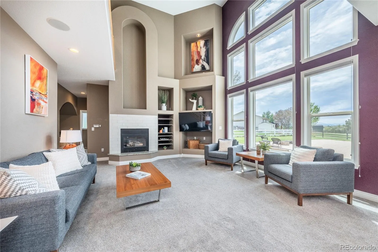
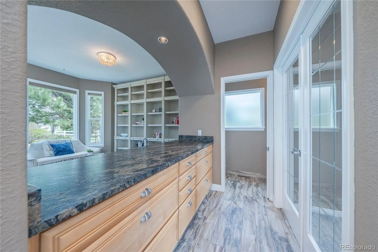
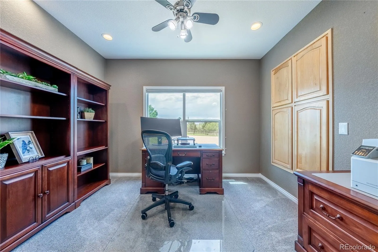
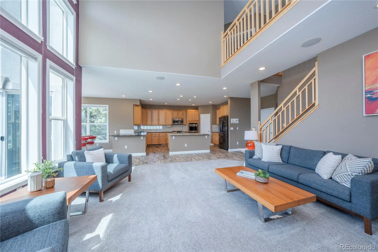
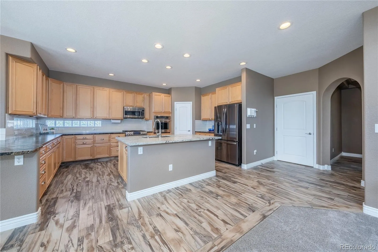
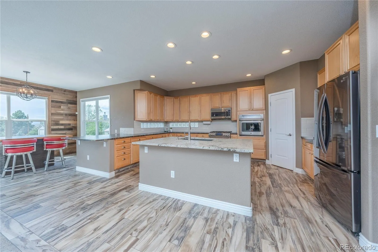
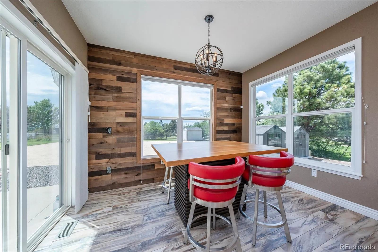
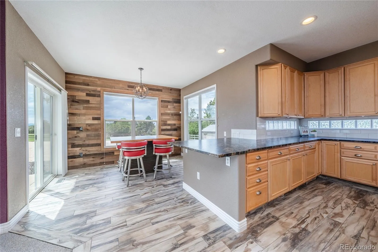
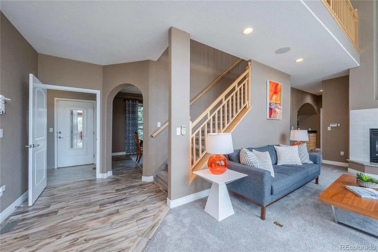
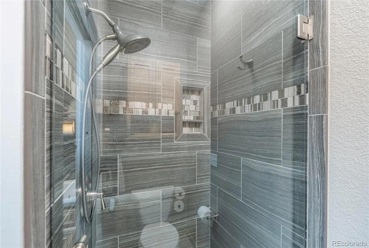
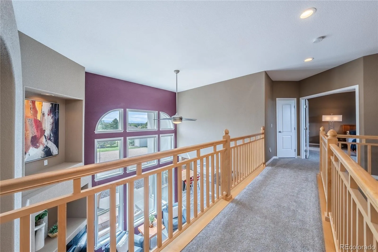
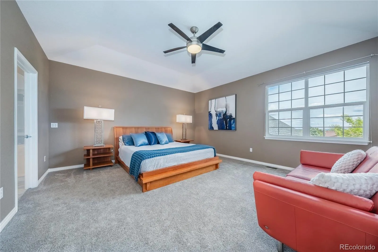
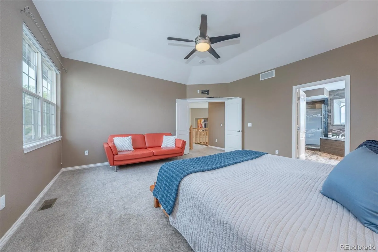
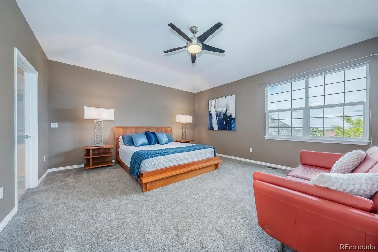
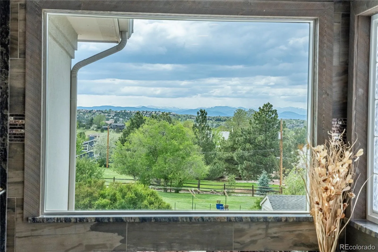
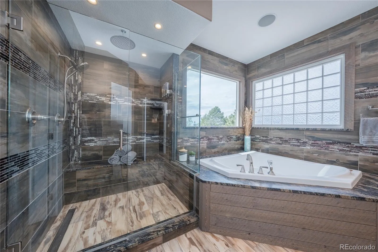
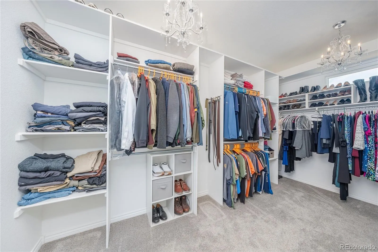
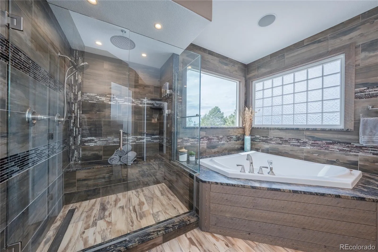
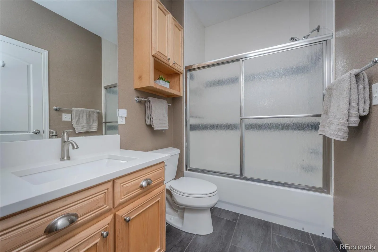
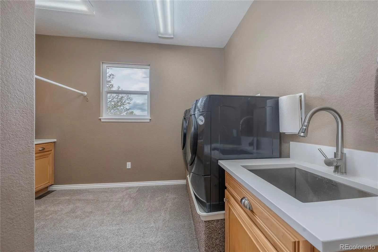
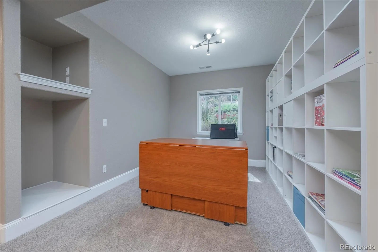
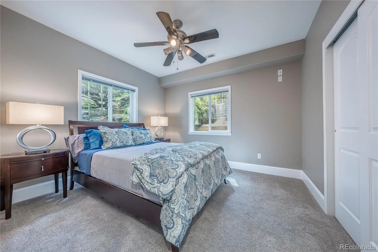
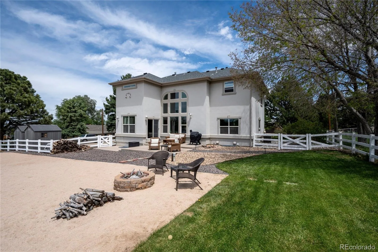
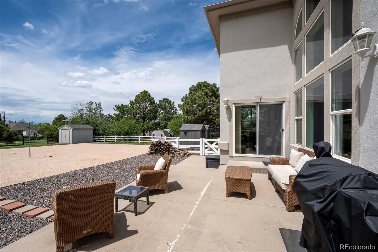
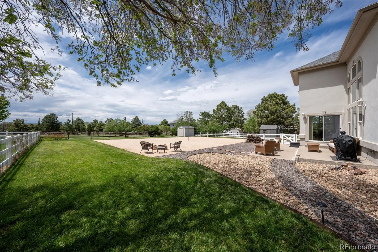
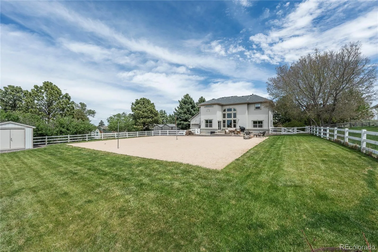
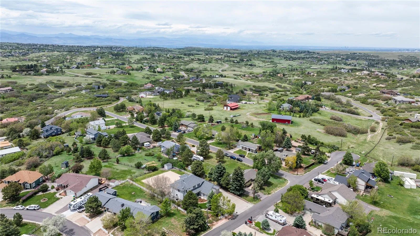
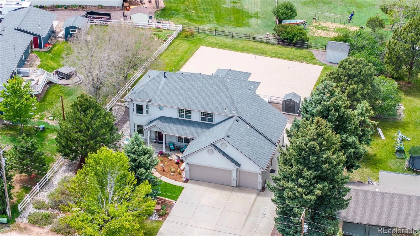
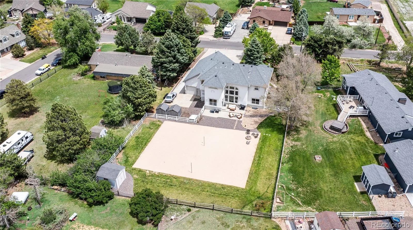
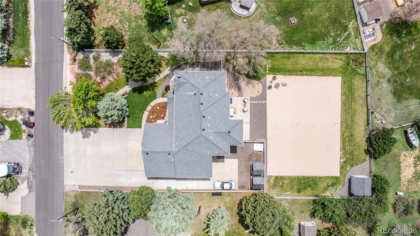
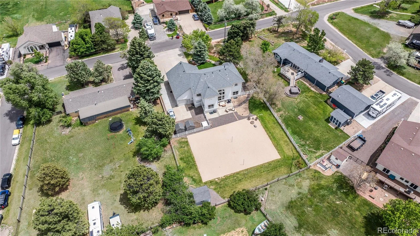
Stunning custom home offering breathtaking mountain views, exceptional opportunity, and unmatched versatility in a prime location just minutes from I-25 with no HOA. Thoughtfully updated, meticulously cared for, this property blends the appeal of country living with quick access to city conveniences. Designed for entertaining, the open concept features a spacious chef’s kitchen with extensive cabinetry, granite countertops, glass tile accents, stainless appliances, double ovens, and walk-in pantry. Main floor office with French doors. The luxurious primary suite includes heated bathroom floors, a spa-inspired soaking tub, oversized dual-head shower, dedicated water heater, expansive walk-in closet, and a hidden secure room with a safe. The entire home is wired for surround sound.
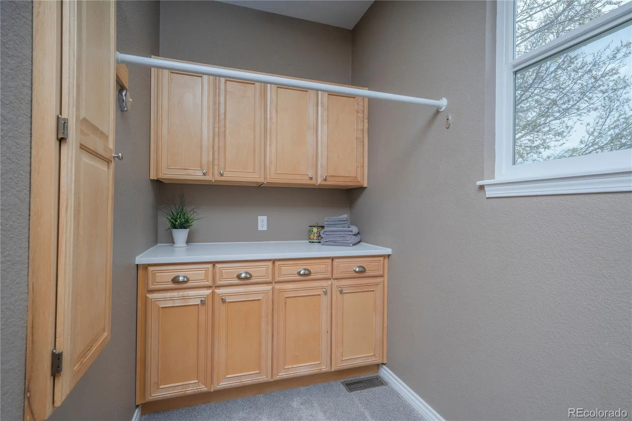
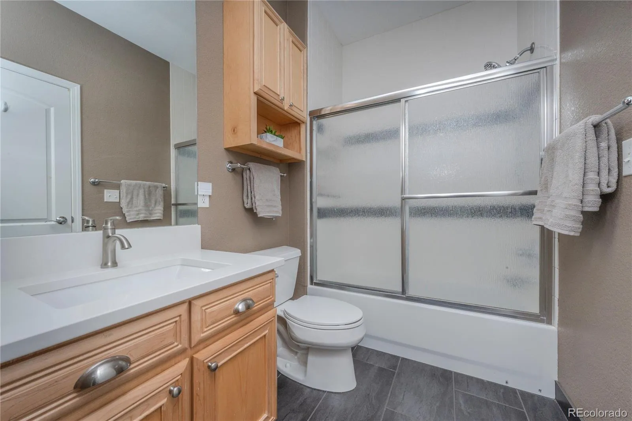
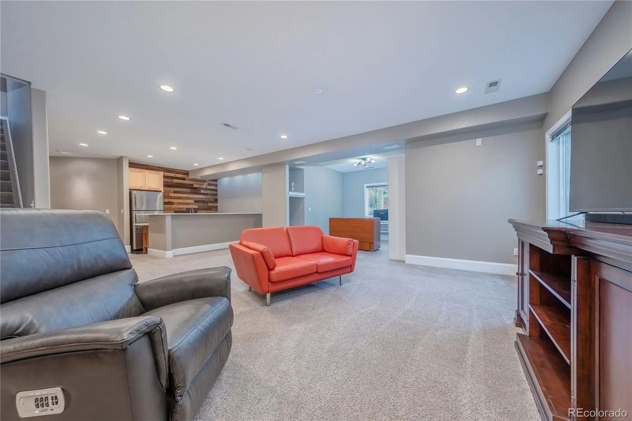
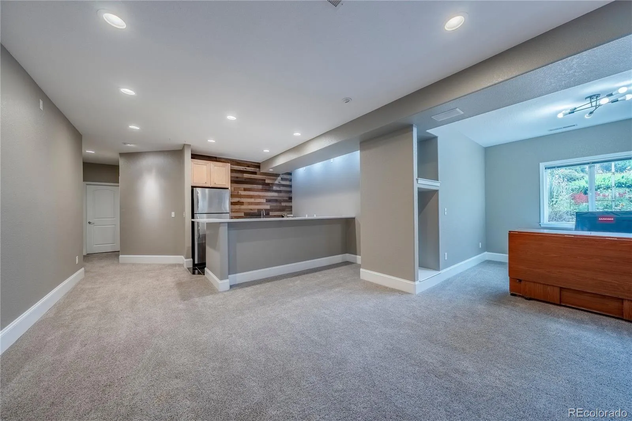
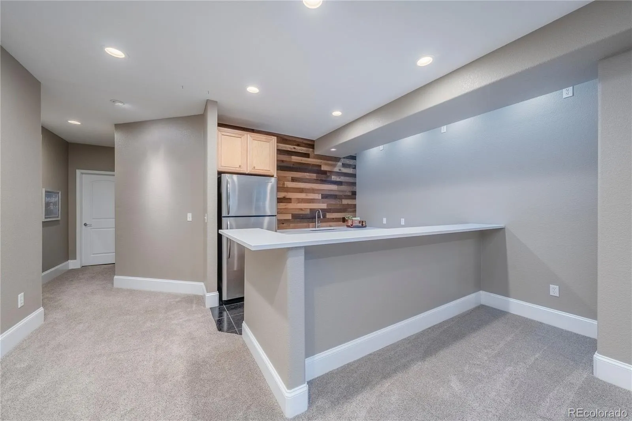
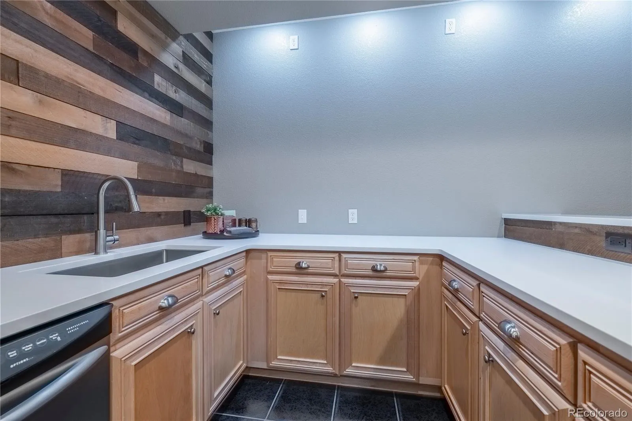
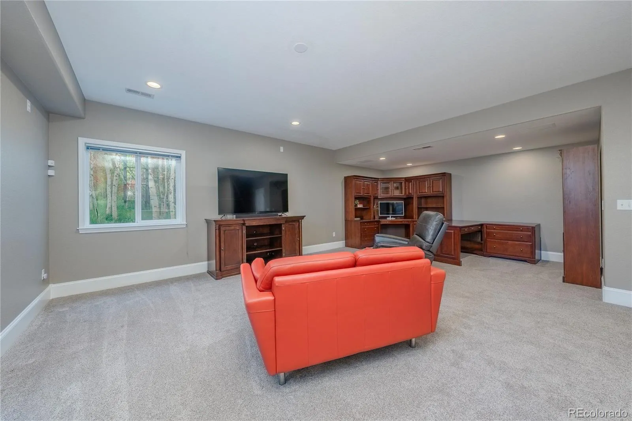
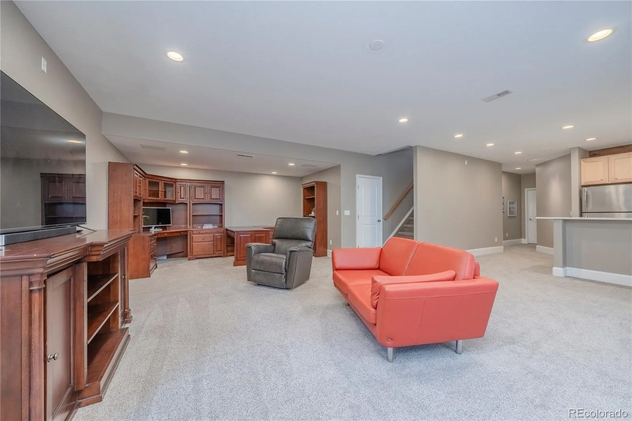
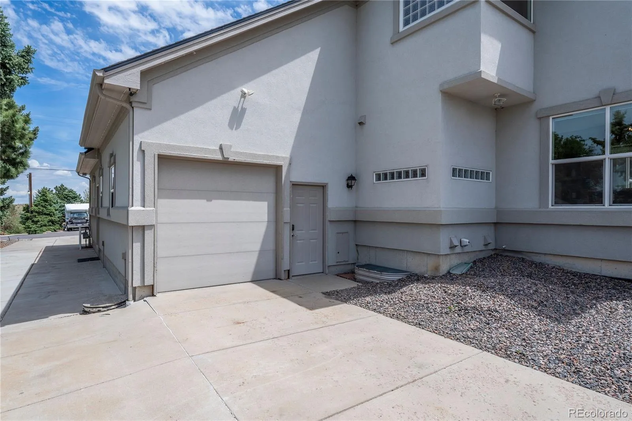
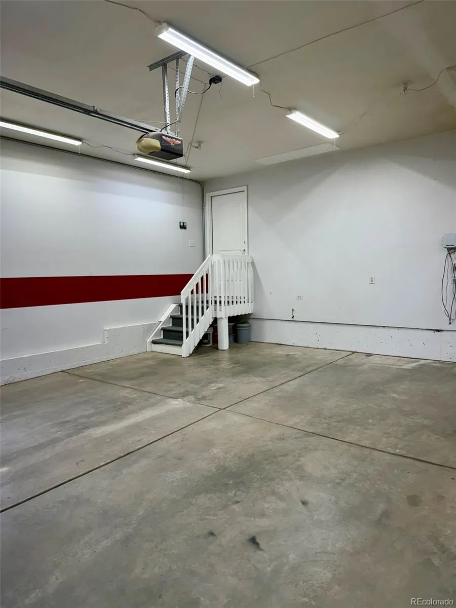
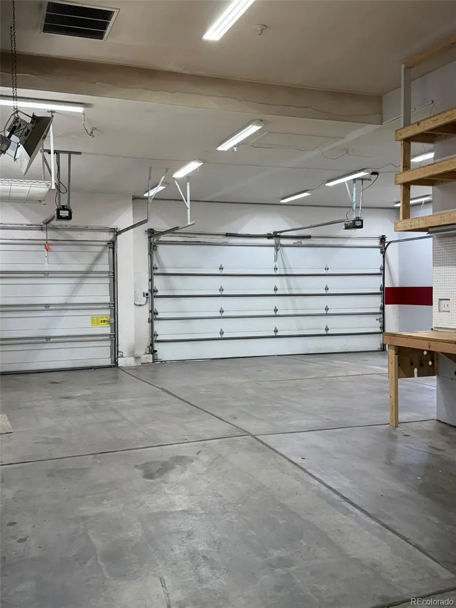
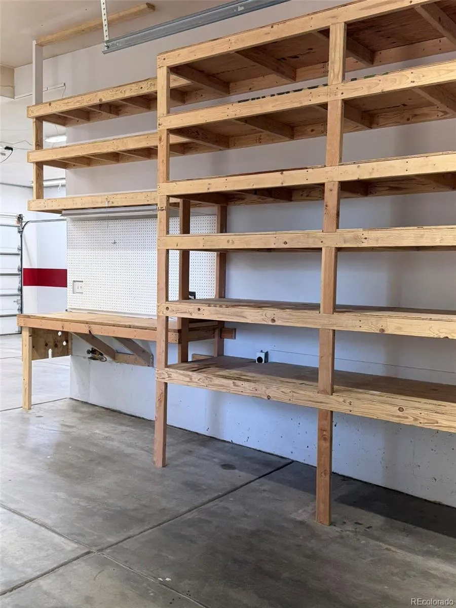
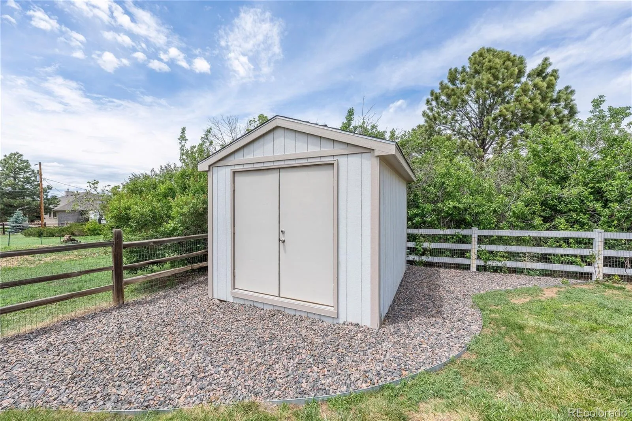
The finished basement offers incredible rec space complete with updated bath and kitchenette. Perfect flex space for hobbies, media or fitness. Additional highlights include two laundry rooms, abundant storage throughout, programmable exterior LED lighting, and beautifully landscaped grounds with irrigation and storage shed. Car enthusiasts, RV owners, and hobbyists will appreciate the oversized 1,062 sq ft 4+ car garage with extra-tall ceilings, heater, workbench, shelving, RV loading door, plus a massive 12-car driveway and dedicated RV parking equipped with power, water, and clean-out access. EV outlet, electrical subpanel, new counters and sinks, exterior paint, landscaping upgrades, and 2 new water heaters and 7 replacement windows in 2026. Fantastic opportunity with no HOA in Castle Pines. Welcome to Beverly Hills Estates and welcome home!

Advanced Home Search
Search by square footage, location, price, bedrooms, bathrooms and more.Just Listed
These homes just hit the market. Be among the first to see them. Schedule a showing, too.New Construction
See brand new homes and homes under construction now and available soon.Features & Amenities
Find homes with views or pools, in gated communities & with other desirable features.Cities
Take a look at luxury homes in each city in Metro Denver.Neighborhoods
Find the ideal neighborhood and the home that best fits you.Counties
Have your eye on a specific county? Browse these listings.Zip Codes
Start here to find a luxury home in a particular zip code.Single-Family Homes
See photos of single-family homes, get prices, neighborhood information & more.Townhomes
Get all the details about luxury townhomes for sale now throughout Metro Denver.Condos
Are you drawn to the low-maintenance, luxury lifestyle of condo living? Start here.One-Story Homes
Looking for a main floor master? Ranch-style homes may be perfect for your lifestyle.Featured Price Ranges
We’ve done the searching for you. Find homes in popular luxury price ranges.55-Plus
Explore beautiful homes and enviable amenities available in 55-and-over communities.Your Free MLS Search Account
Create and manage saved searches and properties with the Property Organizer.Schedule a Personal Consultation
We’re happy to help any time! Schedule a no-obligation 15-minute call.


