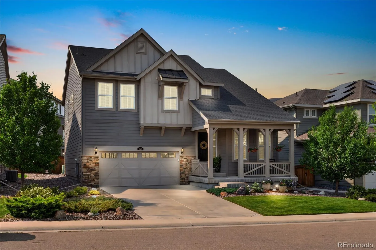
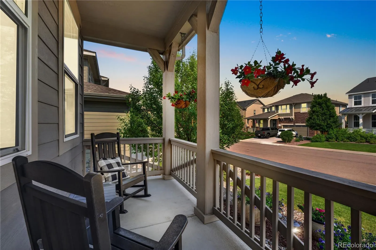
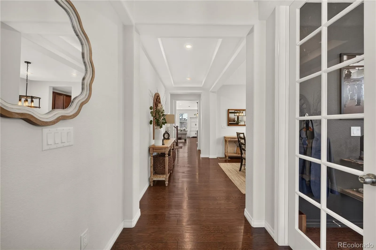
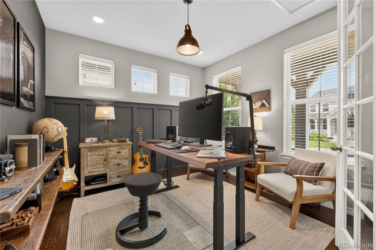
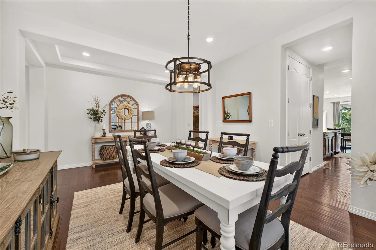
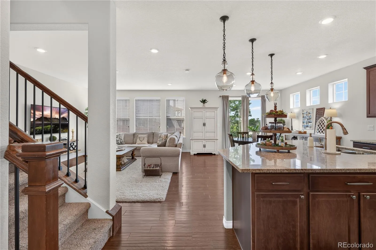
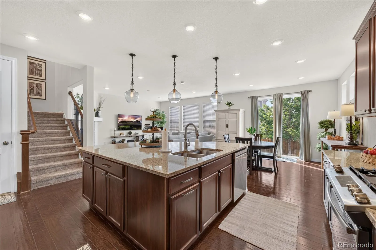
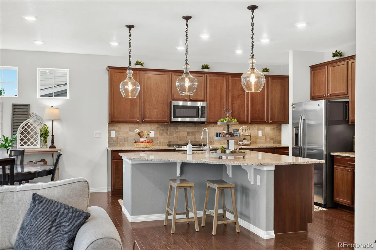
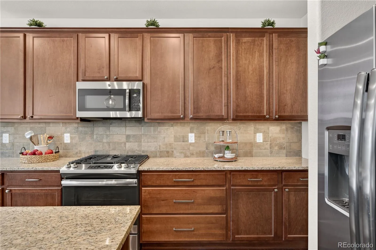
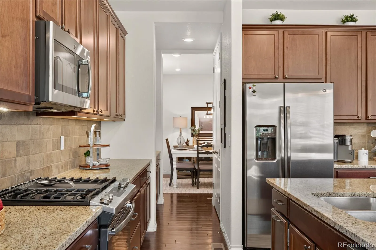
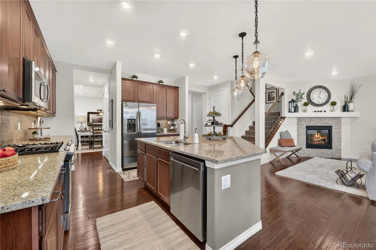
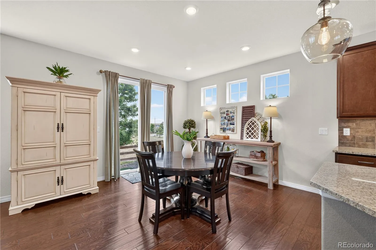
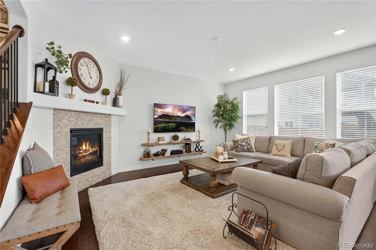
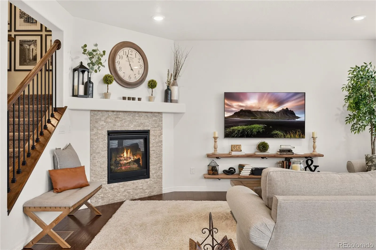
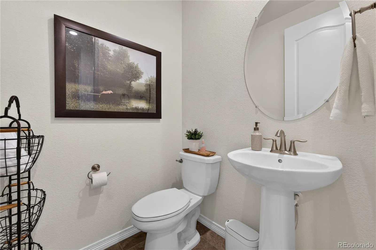
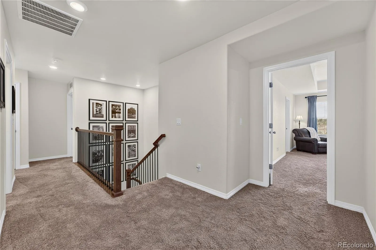
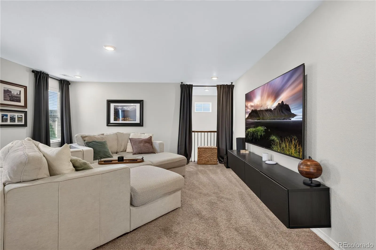
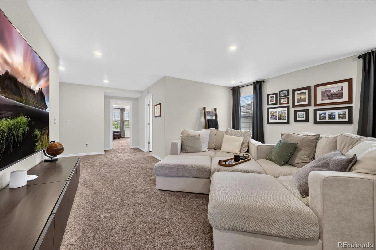
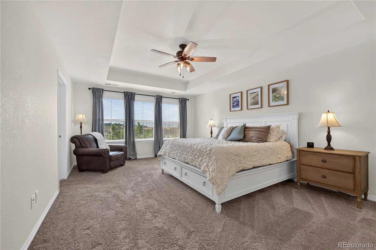
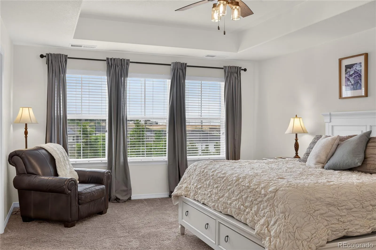
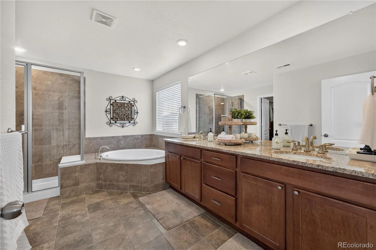
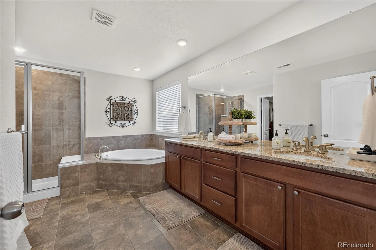
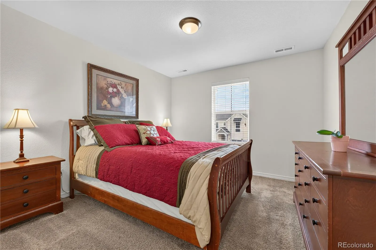
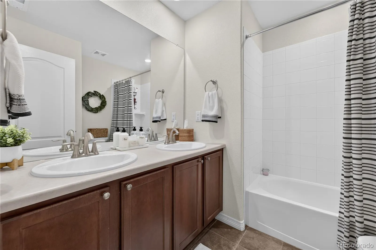
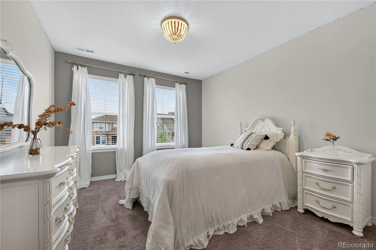
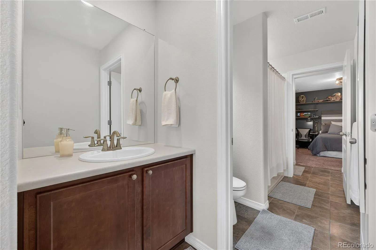
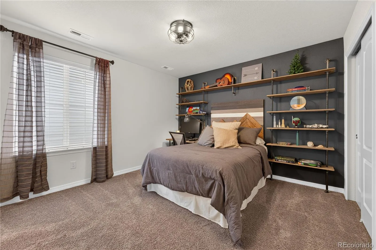
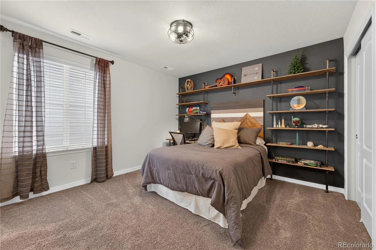
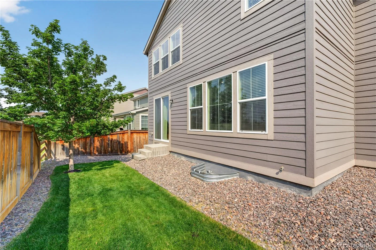
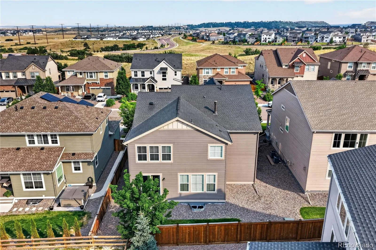
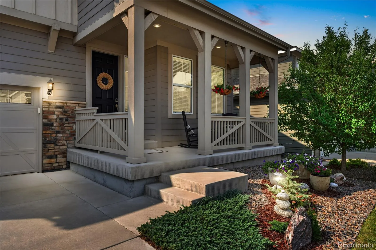
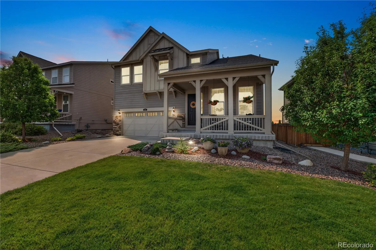
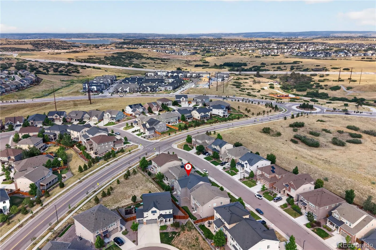
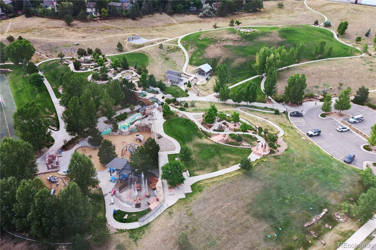
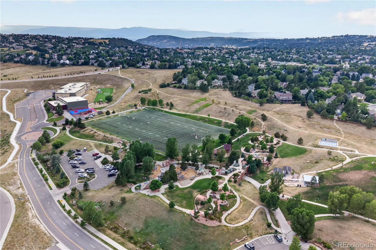

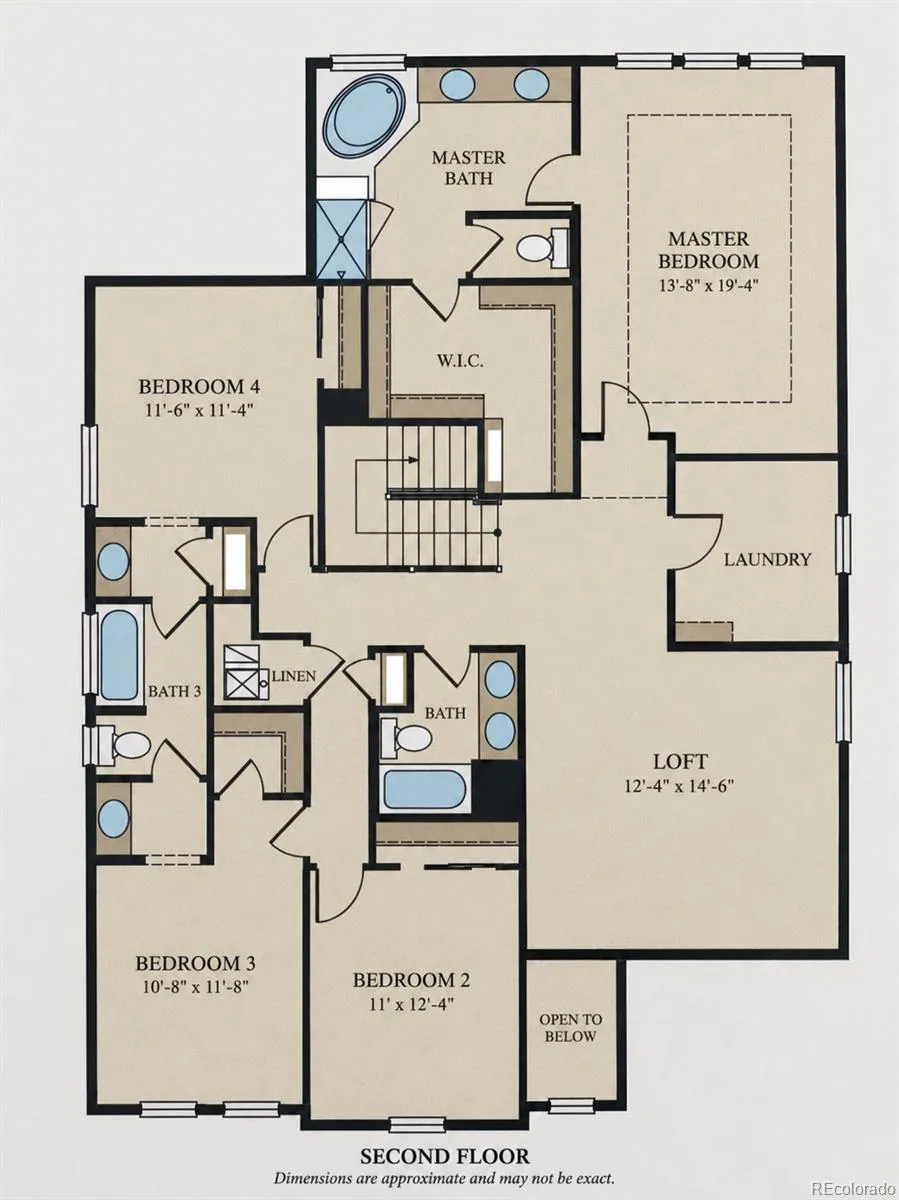
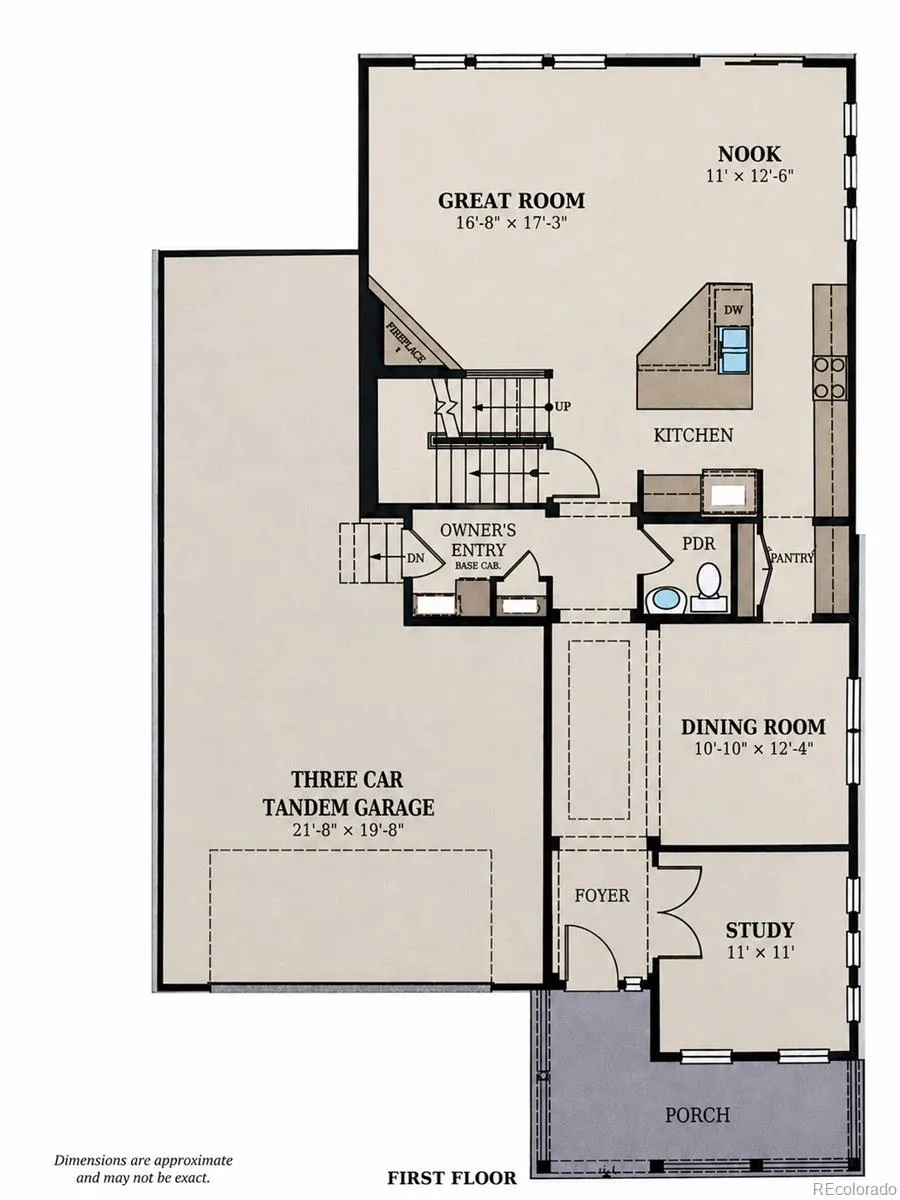
This single-owner Lennar Huntington floor plan in Castle Pines is thoughtfully maintained and sits less than half a mile from both American Academy and DCS Montessori Charter School. Built in 2018, this home stands out with a southeast-facing driveway for easier winters, an inviting front porch, and refreshed low-maintenance front flower beds with stone accents, boulders, edging, and layered plantings. The open main level is bright and functional, with upgraded light fixtures, expansive windows, wood flooring, and a comfortable flow between the living room, dining areas, and kitchen. The kitchen features granite counters, stainless steel appliances, a large island, butler’s pantry, and eat-in space, while the living room features a corner fireplace. A stylish main-level office adds a true work-from-home or study option, with custom board-and-batten-style wall paneling and smart lighting. The four bedrooms are located on the upper level, along with a spacious loft that’s perfectly suited for movie nights, games, or a second gathering area. The primary suite includes a five-piece bath and walk-in closet, while two of the secondary bedrooms offer practical separation with a jack-and-jill bathroom. The unfinished basement provides over 1,200 square feet of additional space, with future flexibility for storage, fitness, hobbies, or expansion. The three-car tandem garage adds another bonus: the third bay is currently set up as a functional workshop and hobby area with custom built-in shelving and a tool pegboard, while still offering potential use for a third vehicle. The backyard is low-maintenance, with a maple tree that adds summer shade and often draws visits from local deer. Nearby Elk Ridge Park, neighborhood trails, Castle Pines conveniences, and quick I-25 access round out a home that is polished, practical, and ready to enjoy. Additional features include a radon mitigation system installed in May 2022.

Advanced Home Search
Search by square footage, location, price, bedrooms, bathrooms and more.Just Listed
These homes just hit the market. Be among the first to see them. Schedule a showing, too.New Construction
See brand new homes and homes under construction now and available soon.Features & Amenities
Find homes with views or pools, in gated communities & with other desirable features.Cities
Take a look at luxury homes in each city in Metro Denver.Neighborhoods
Find the ideal neighborhood and the home that best fits you.Counties
Have your eye on a specific county? Browse these listings.Zip Codes
Start here to find a luxury home in a particular zip code.Single-Family Homes
See photos of single-family homes, get prices, neighborhood information & more.Townhomes
Get all the details about luxury townhomes for sale now throughout Metro Denver.Condos
Are you drawn to the low-maintenance, luxury lifestyle of condo living? Start here.One-Story Homes
Looking for a main floor master? Ranch-style homes may be perfect for your lifestyle.Featured Price Ranges
We’ve done the searching for you. Find homes in popular luxury price ranges.55-Plus
Explore beautiful homes and enviable amenities available in 55-and-over communities.Your Free MLS Search Account
Create and manage saved searches and properties with the Property Organizer.Schedule a Personal Consultation
We’re happy to help any time! Schedule a no-obligation 15-minute call.


