
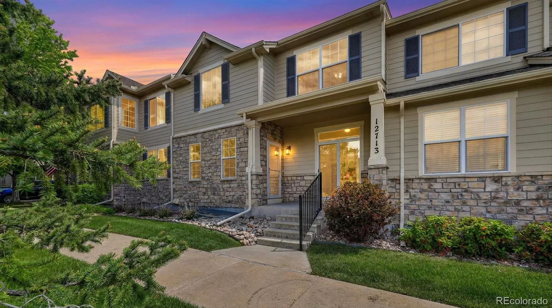
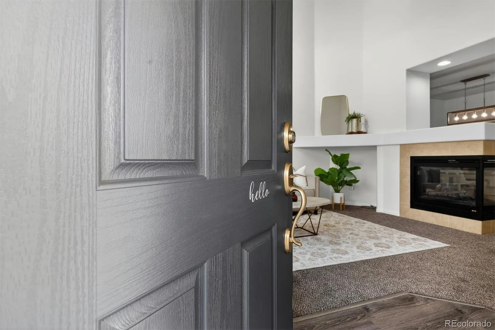
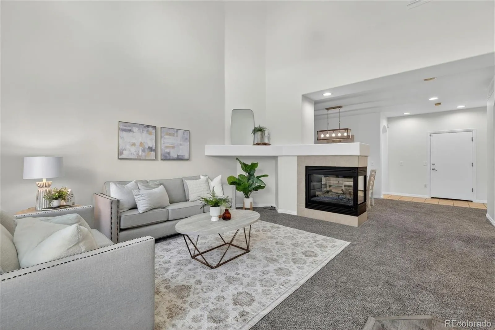
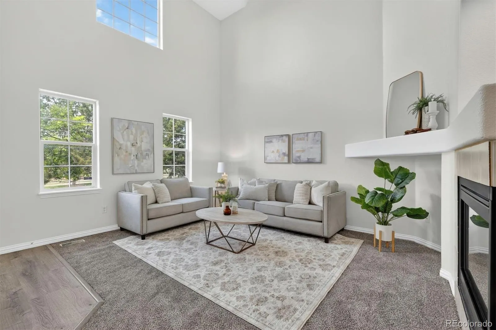
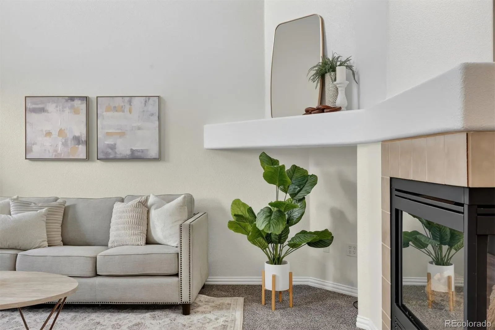
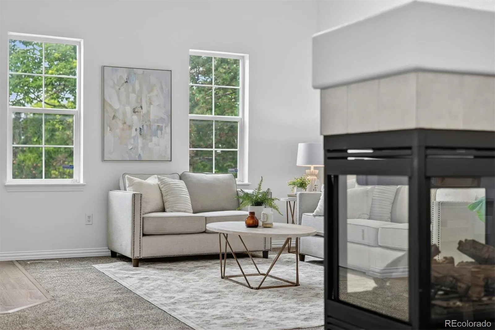
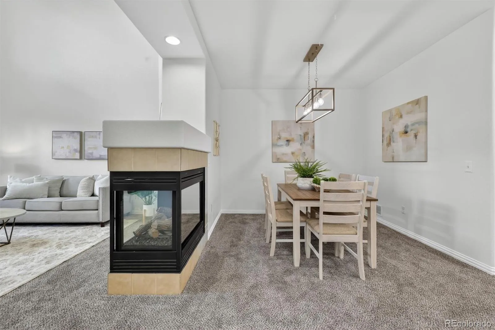
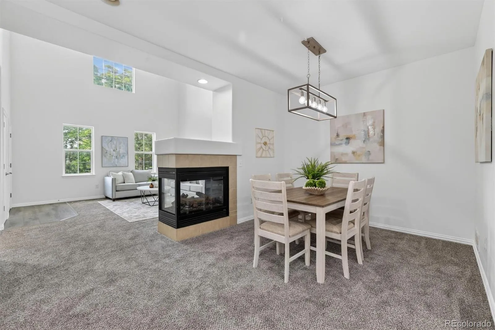
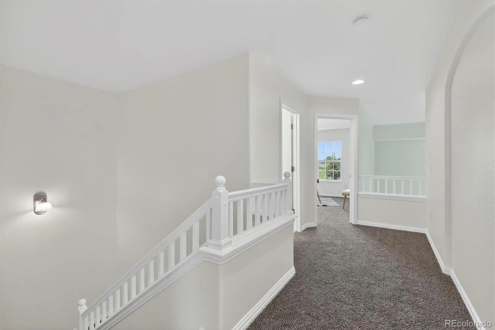
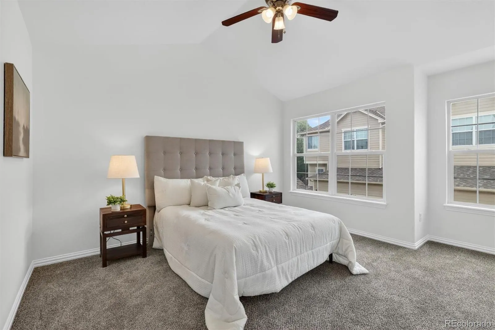
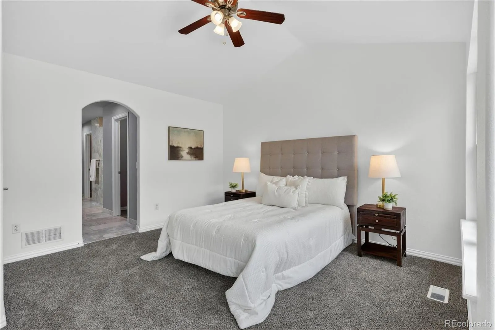
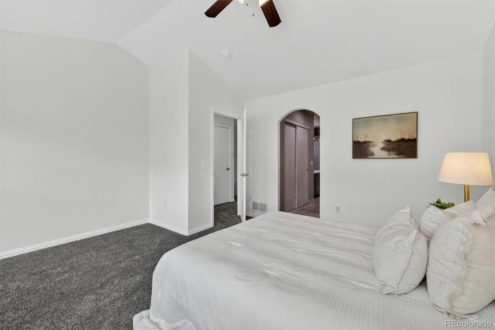
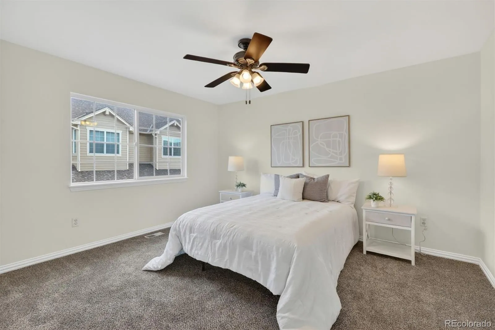
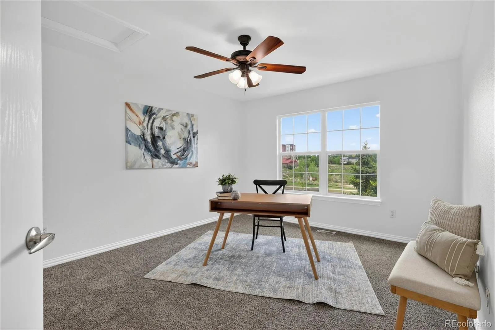
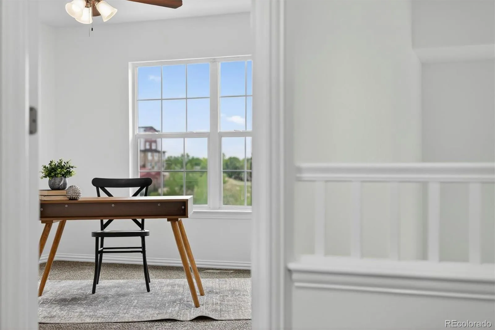
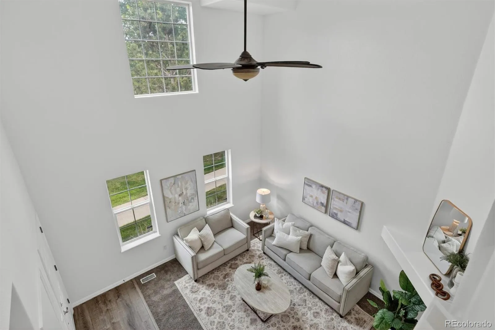
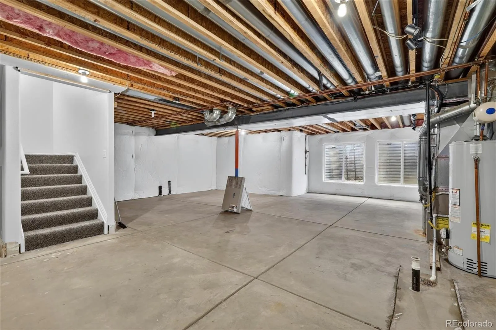
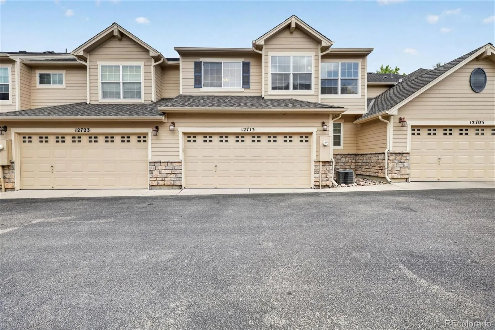
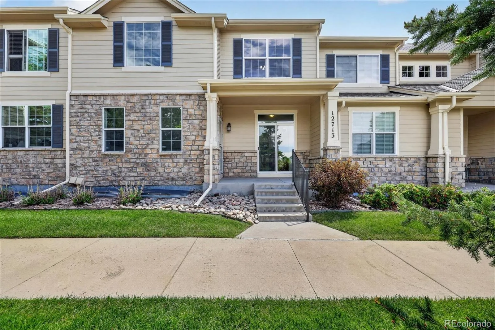
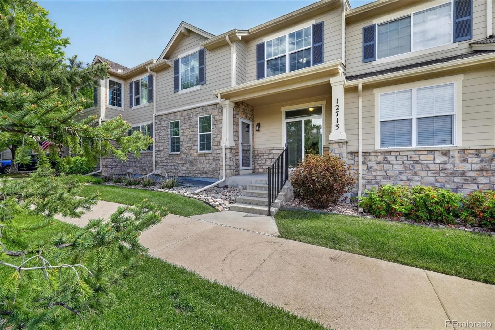
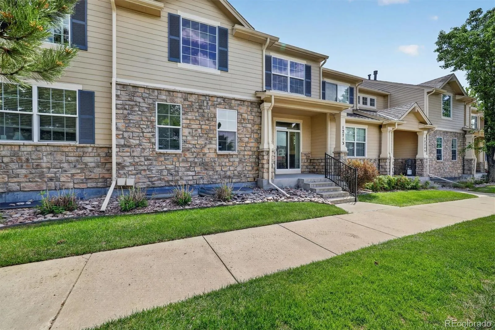
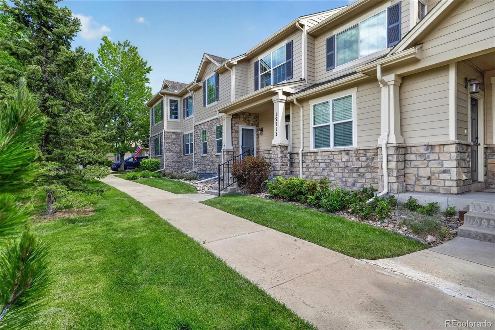
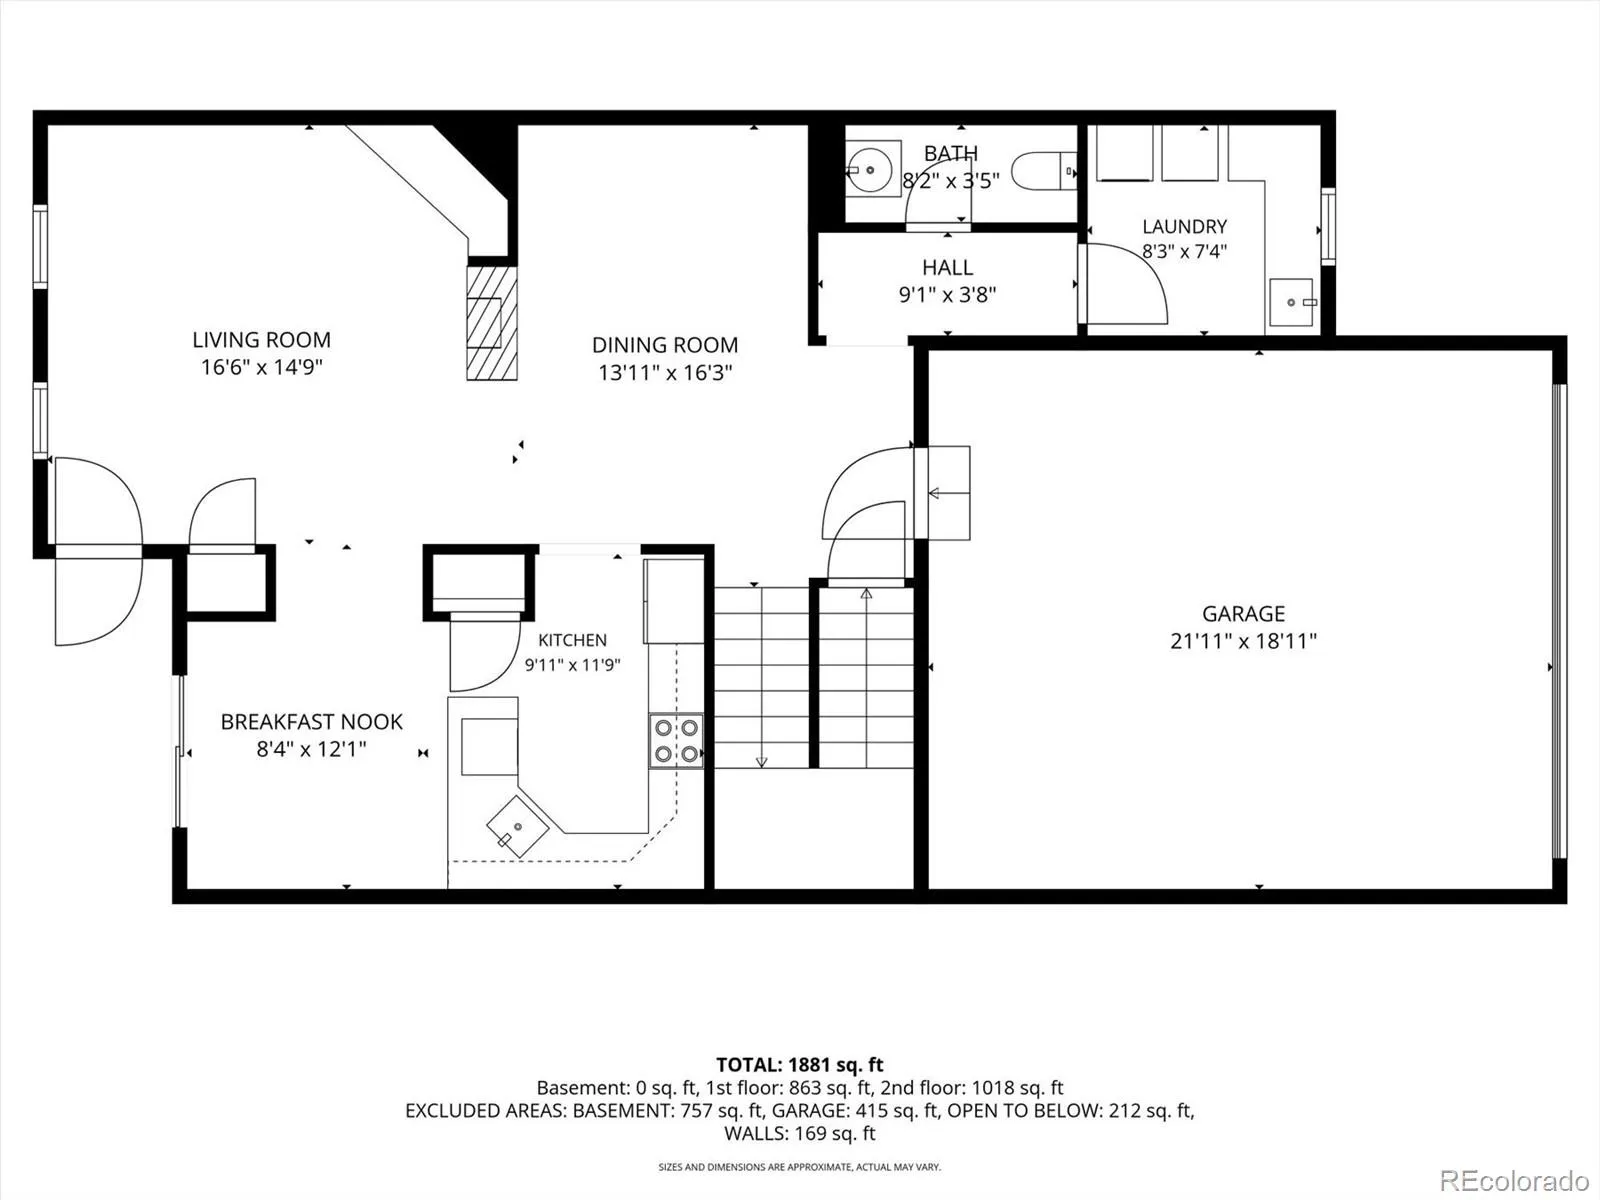
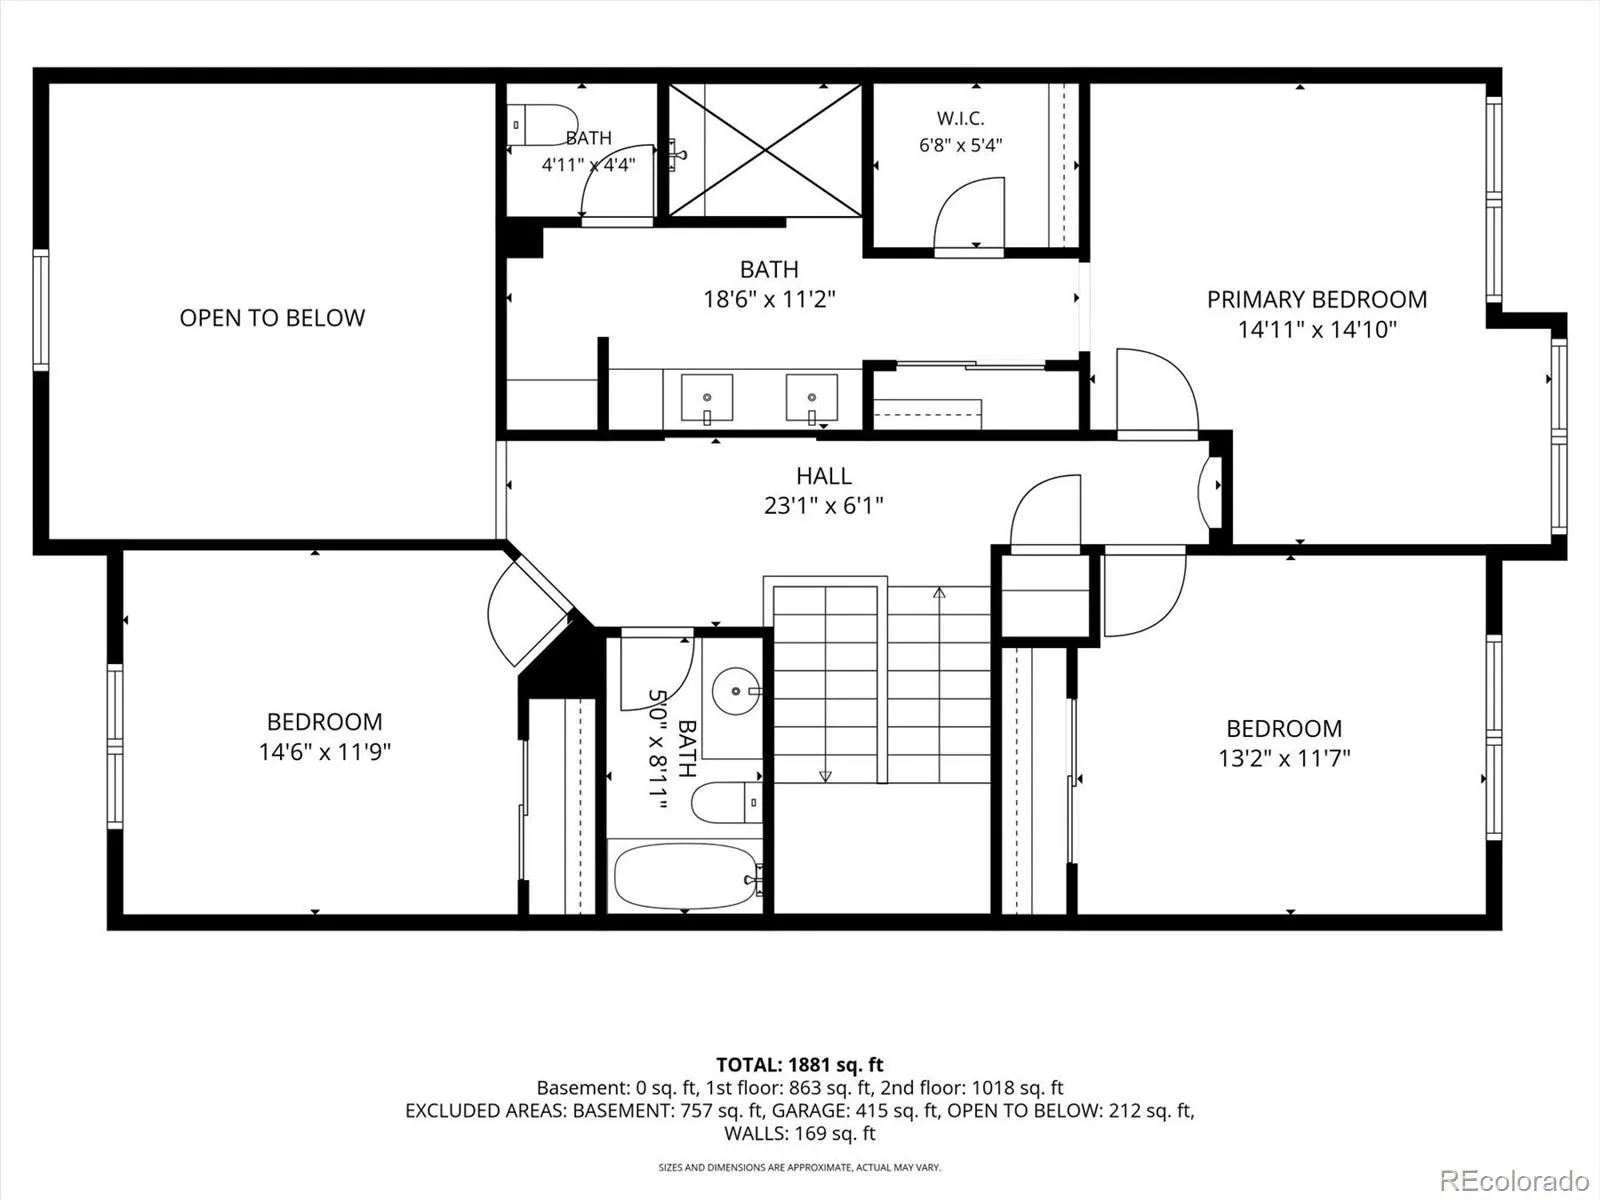
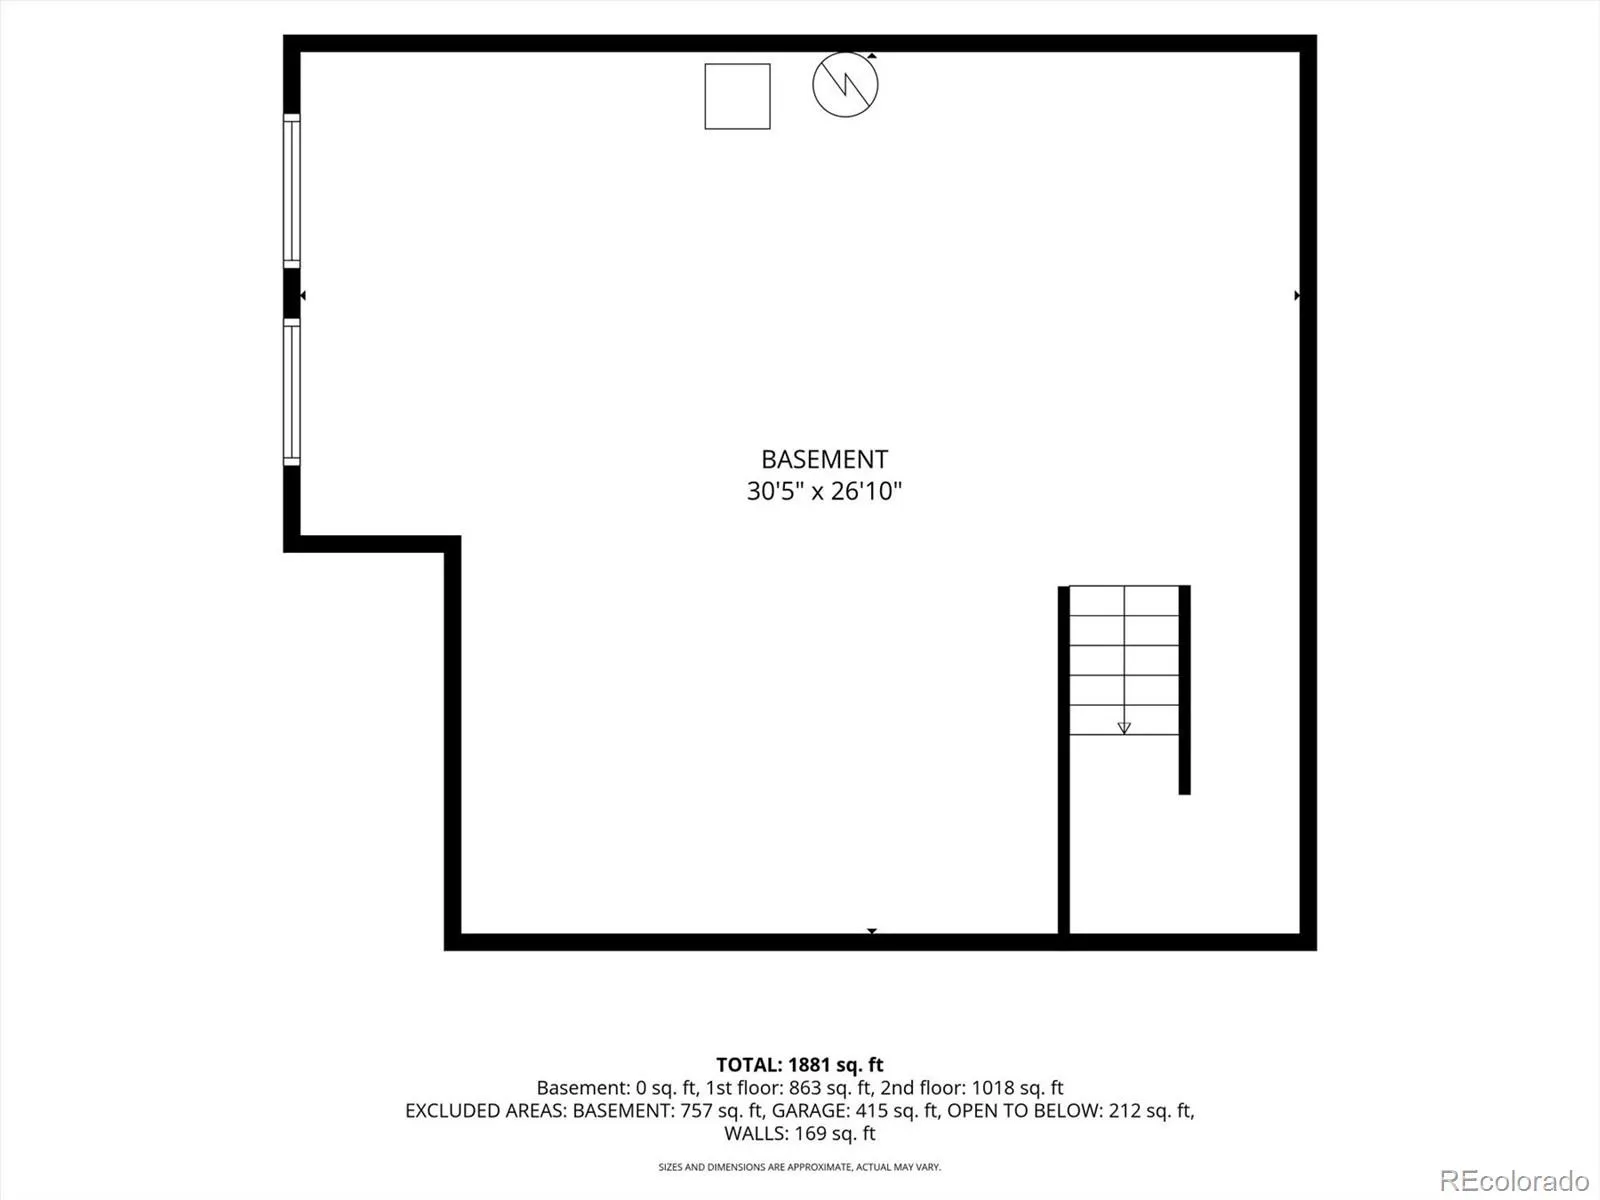
**OPEN HOUSE SATURDAY 7/11 12-4PM** Fresh updates, a spacious floor plan, and an unbeatable foothills location come together in this beautifully refreshed townhome in Ridge at West Meadows. Newly painted throughout and featuring brand-new carpet, this move-in-ready home offers over 1,900 finished square feet plus an additional 800 square foot unfinished basement, providing abundant storage and room to grow.
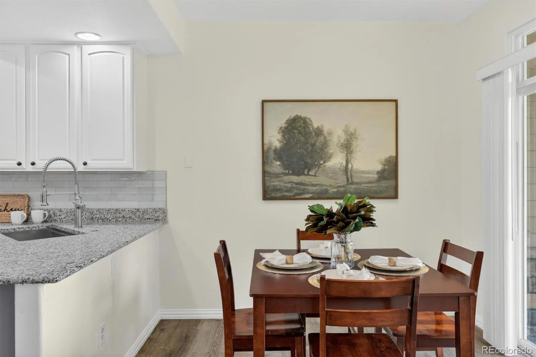
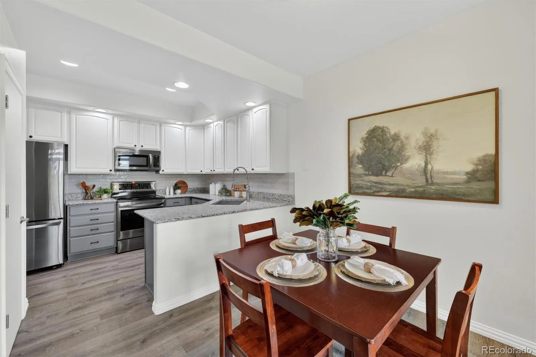
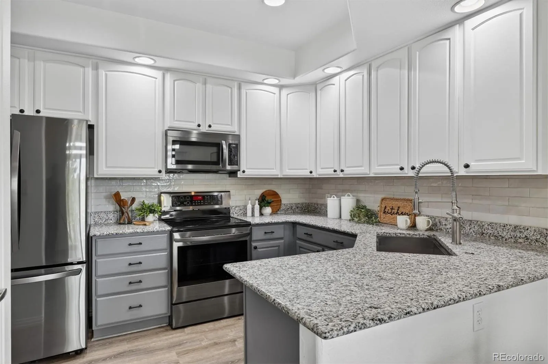
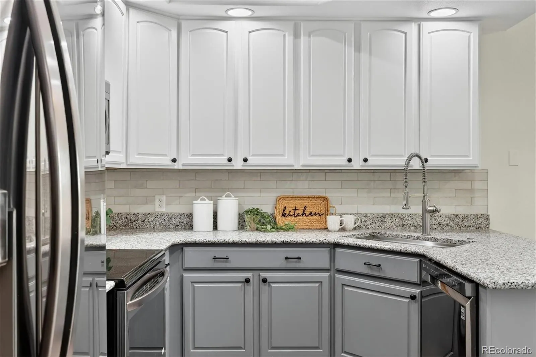
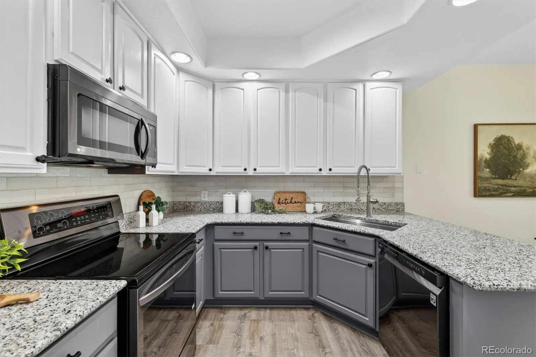
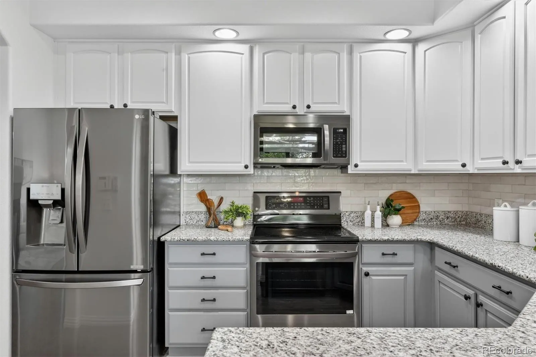
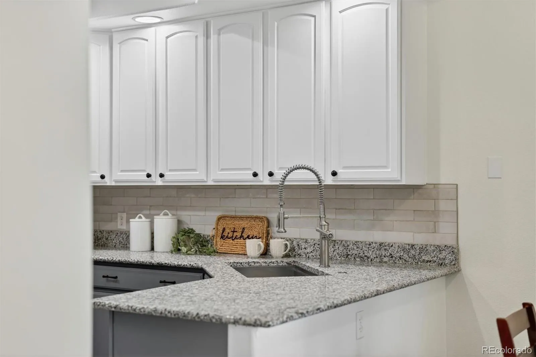
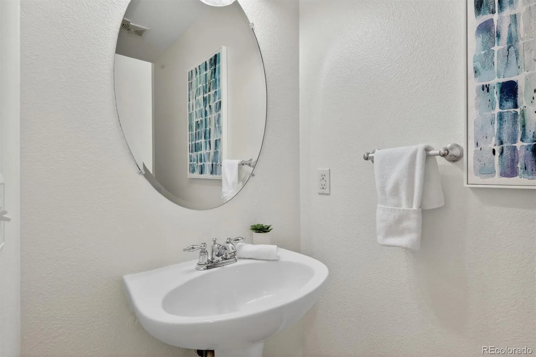
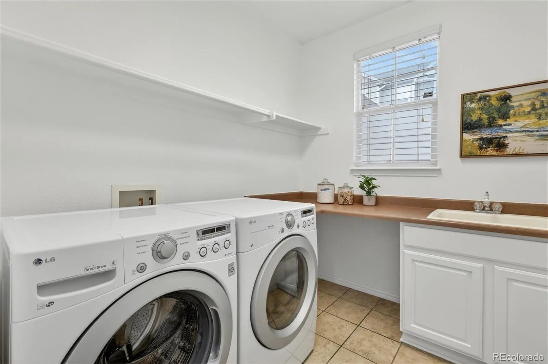
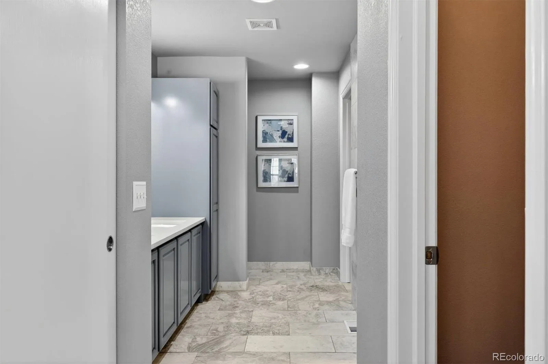
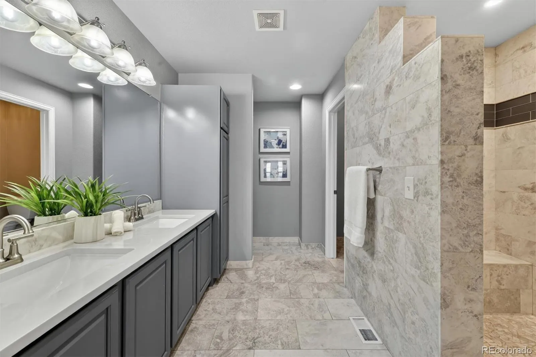
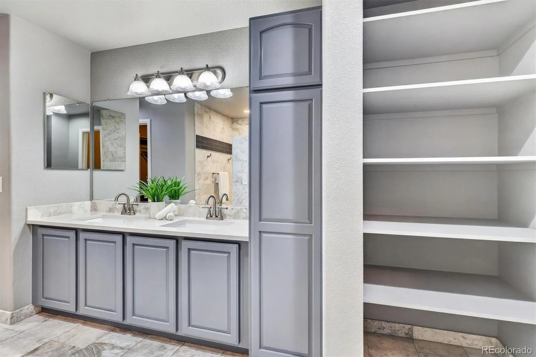
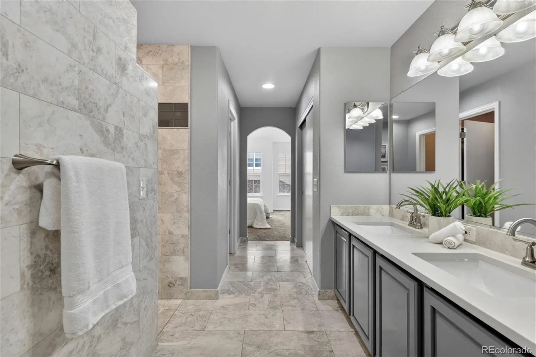
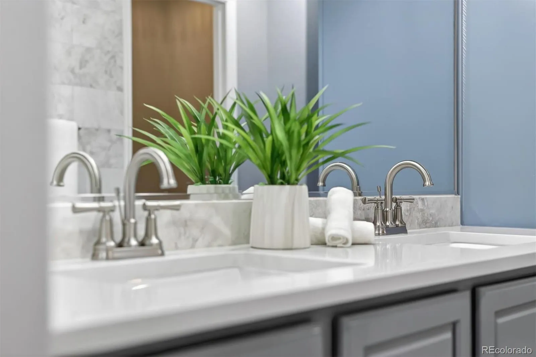
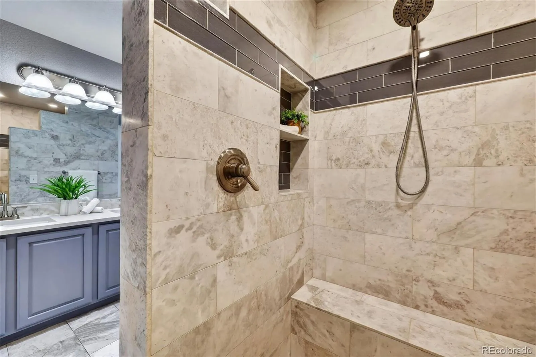
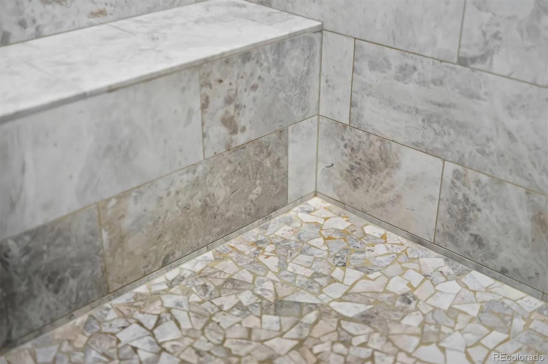
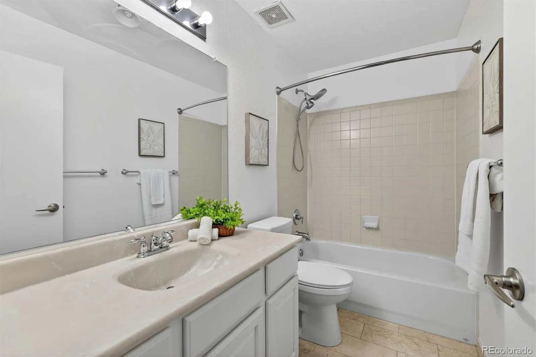
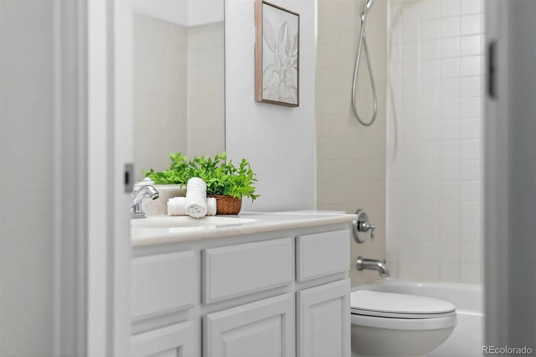
Inside, you’ll find three bedrooms, three bathrooms, and thoughtfully designed living spaces that offer both comfort and functionality. The spacious primary suite serves as a private retreat, featuring a beautifully remodeled ensuite bath with dual sinks and an impressive walk-in shower. The kitchen is equally inviting with granite countertops, newer appliances, abundant cabinet space, and a layout that flows seamlessly into the main living areas. The refrigerator, washer, and dryer are all included, making your move even easier.
The unfinished basement offers endless possibilities for future expansion, whether you envision additional living space, a home gym, hobby room, workshop, or simply exceptional storage.
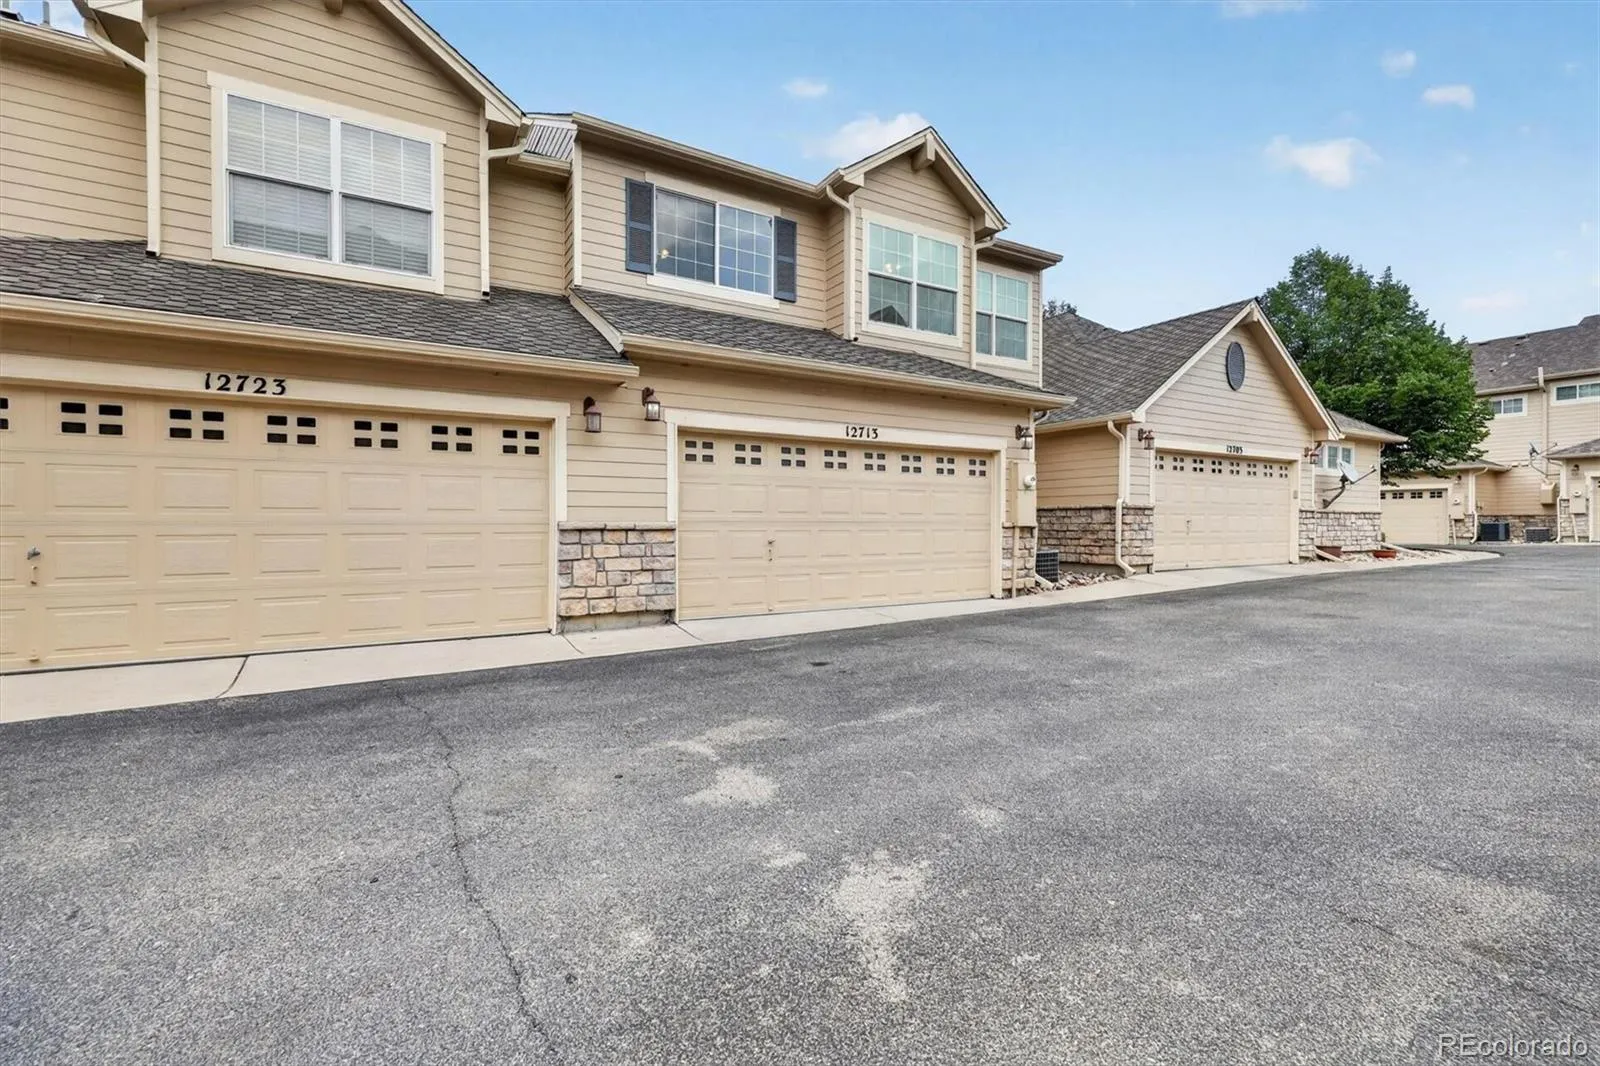
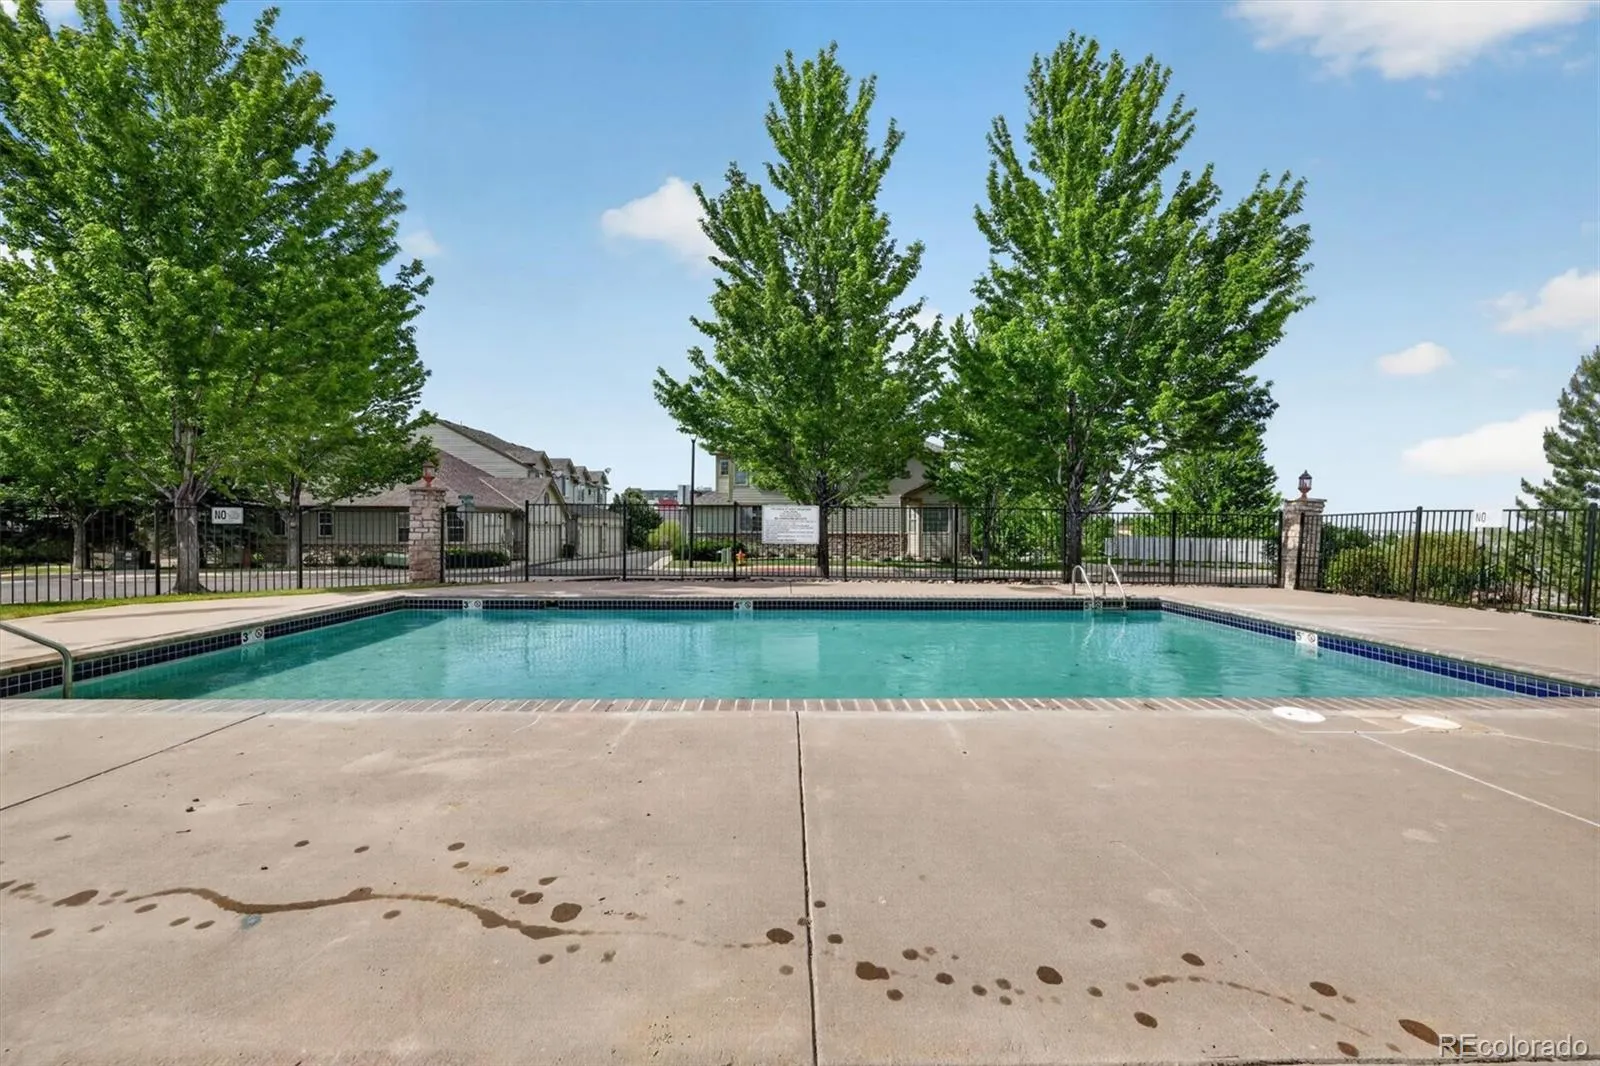
Enjoy the convenience of an attached two-car garage, a private front patio, and low-maintenance living with exterior maintenance handled by the HOA. Residents also enjoy access to community amenities, including a neighborhood pool.
Located at the base of the foothills, Ridge at West Meadows offers the perfect balance of convenience and Colorado adventure. Enjoy quick access to C-470, making commutes easy and weekend mountain escapes effortless. Hiking and biking trails, parks, shopping, dining, Red Rocks, and outdoor recreation are all just minutes away.
Freshly updated, move-in ready, and ideally located, this exceptional home offers the Colorado lifestyle you’ve been looking for.


