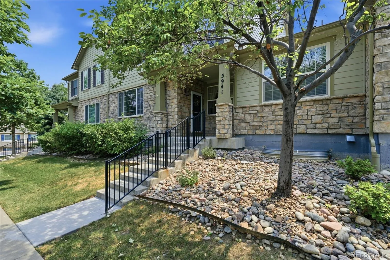
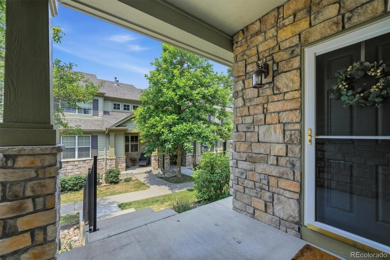
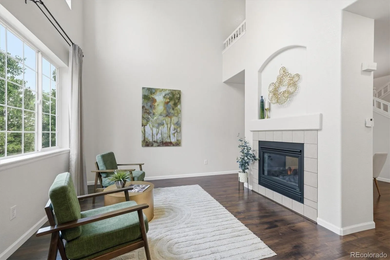
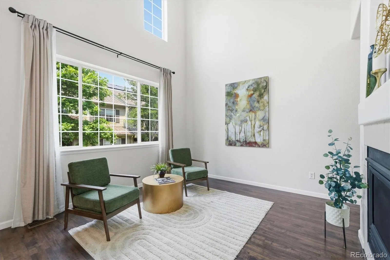
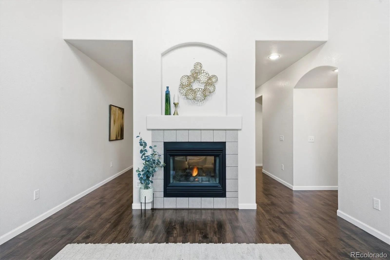
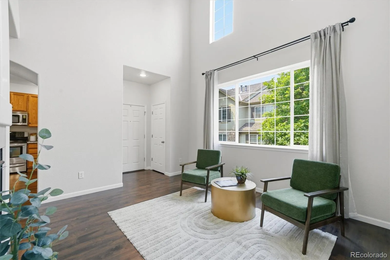
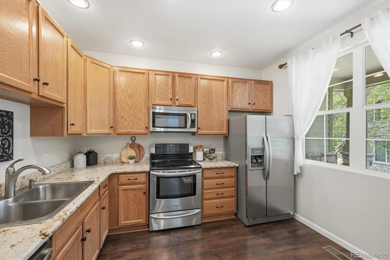
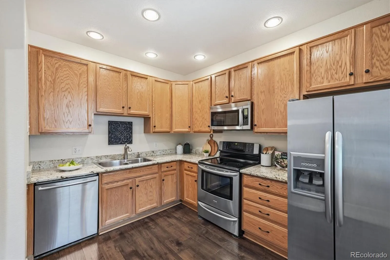
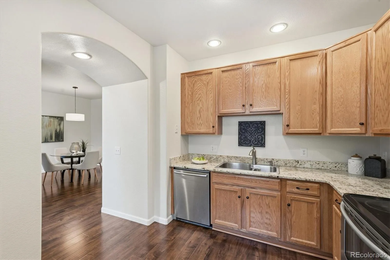
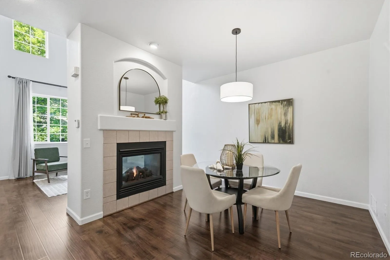
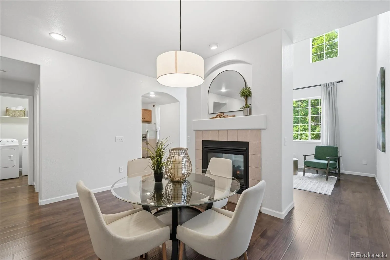
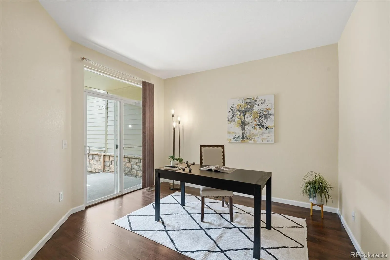
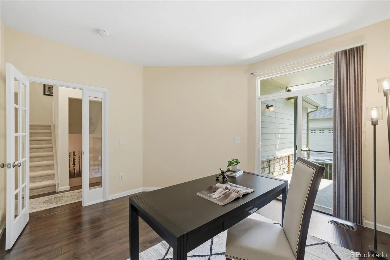
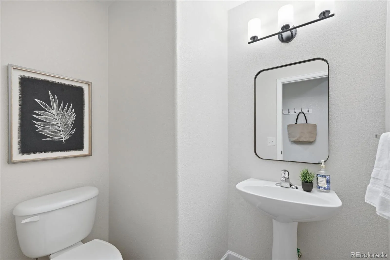
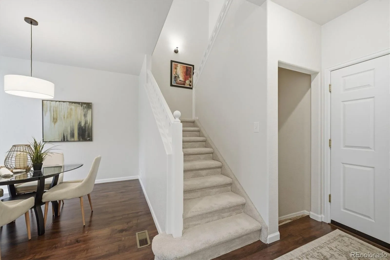
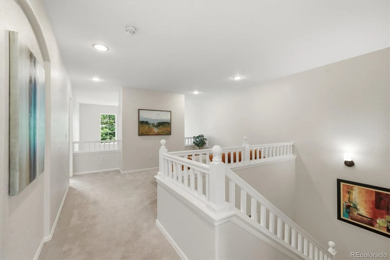
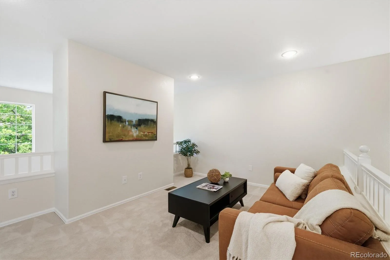
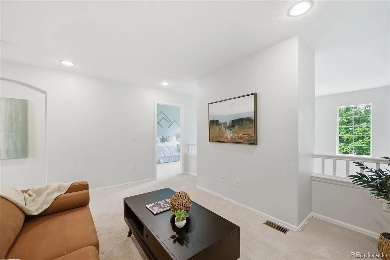
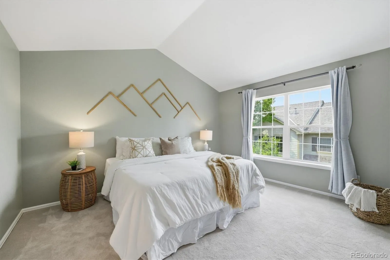
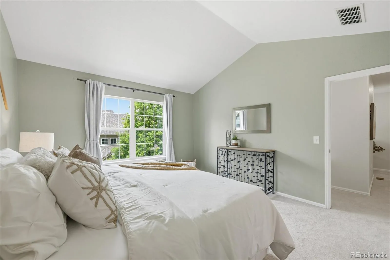
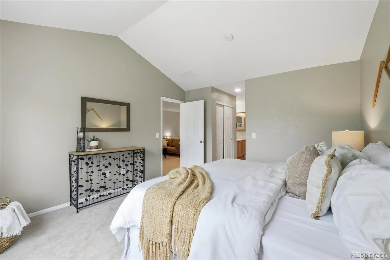
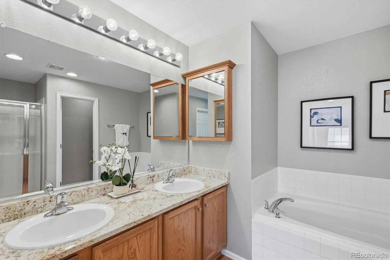
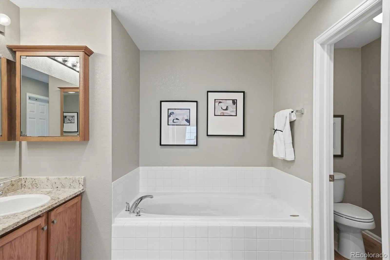
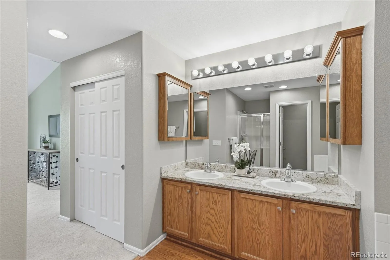
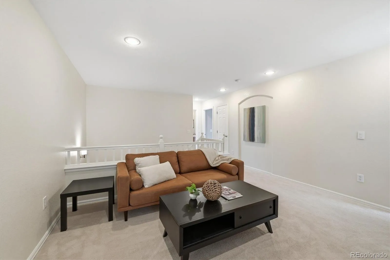
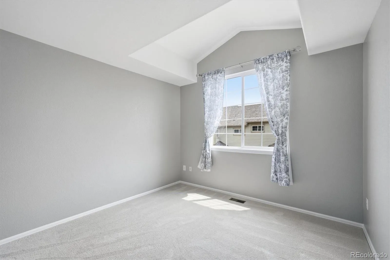
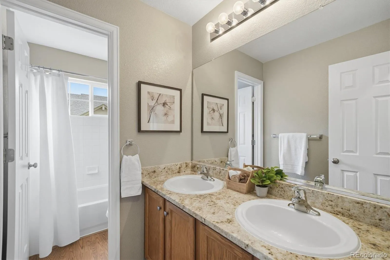
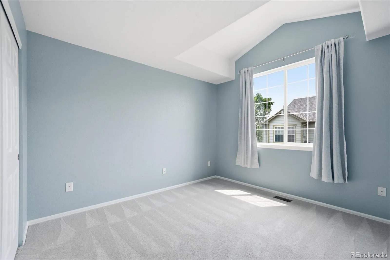
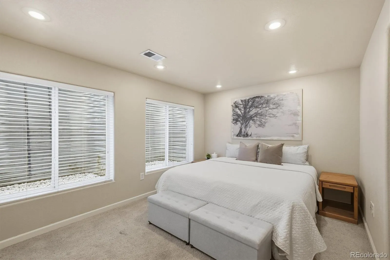
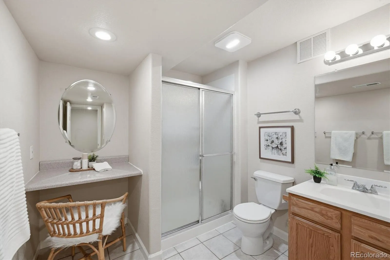
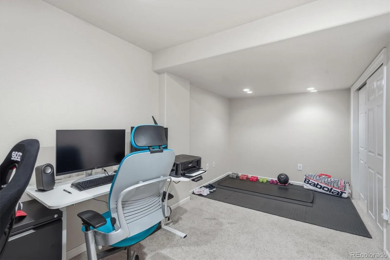
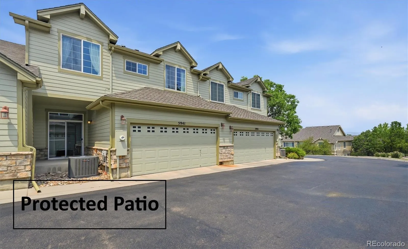
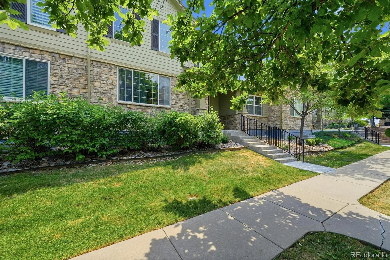
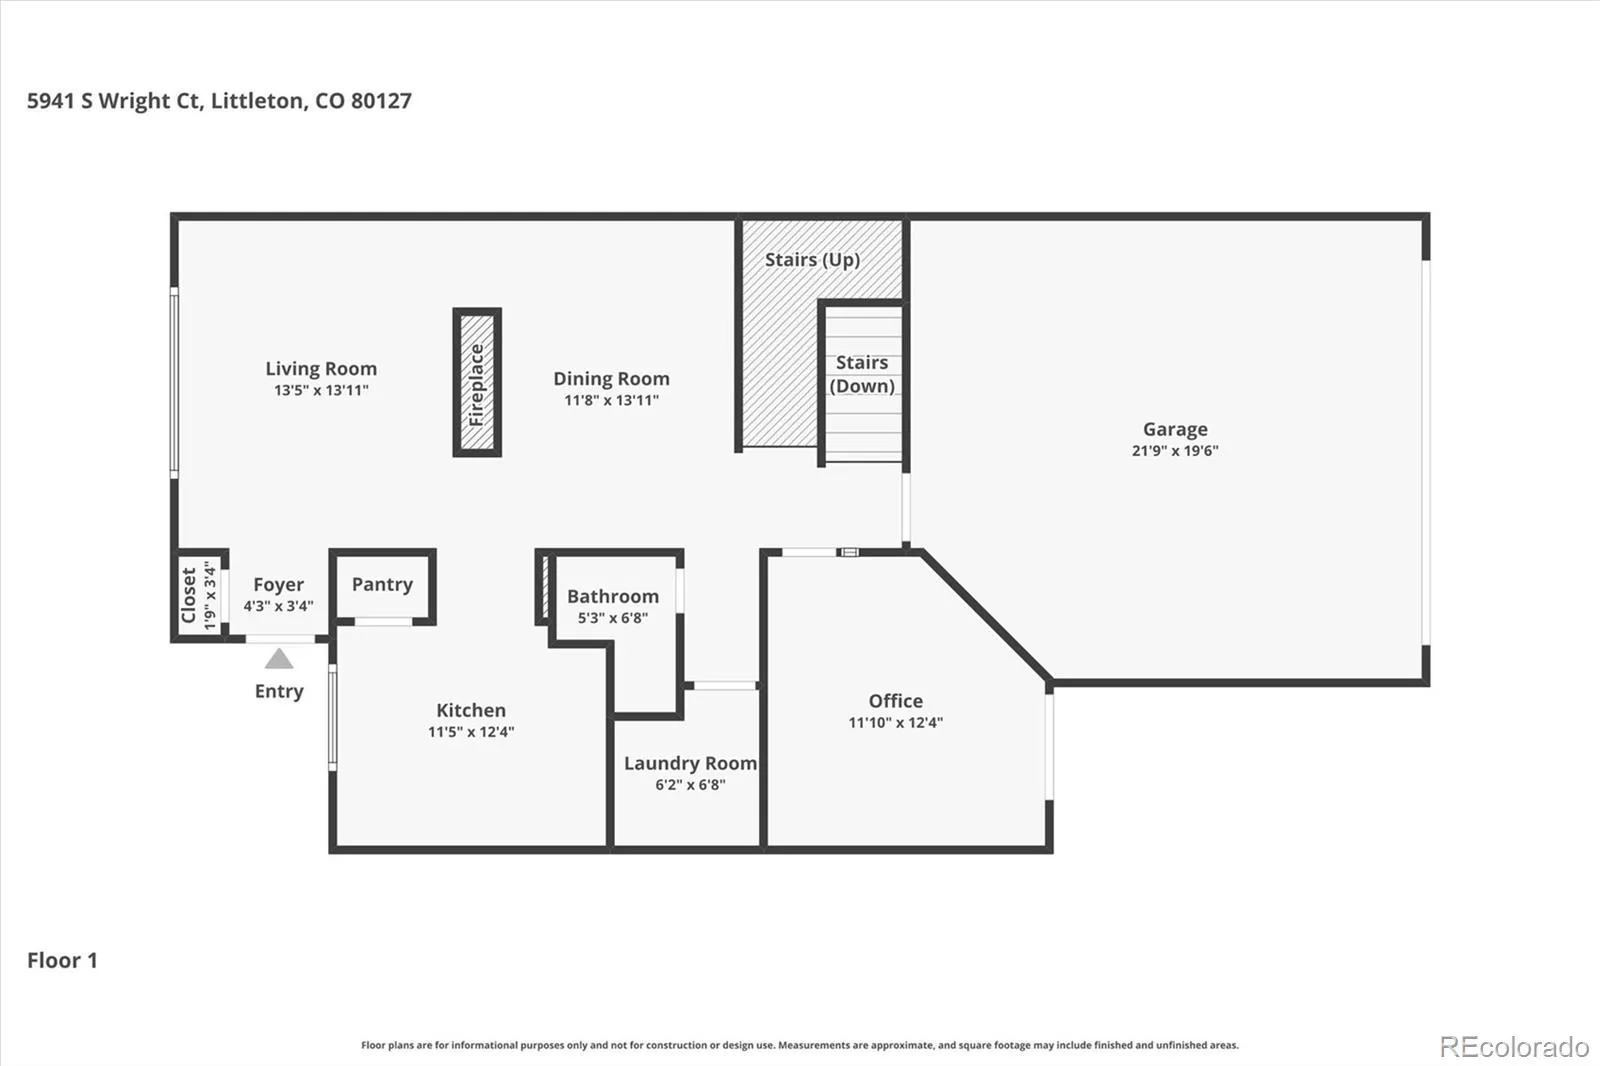
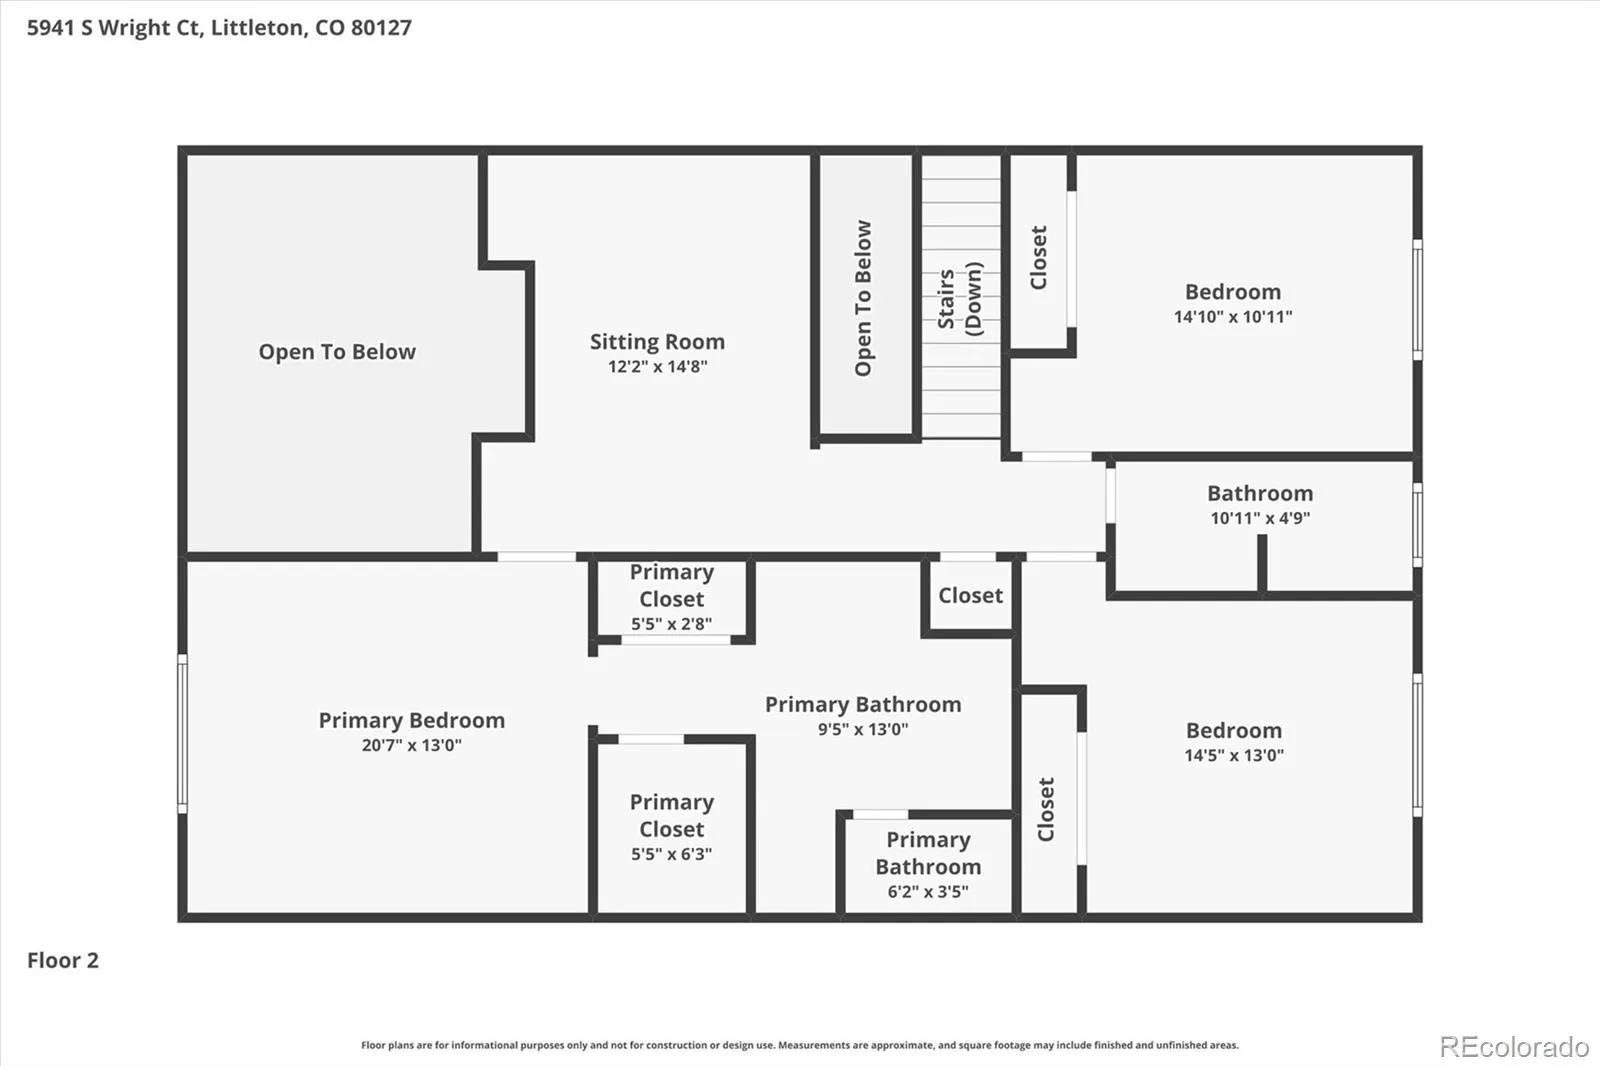
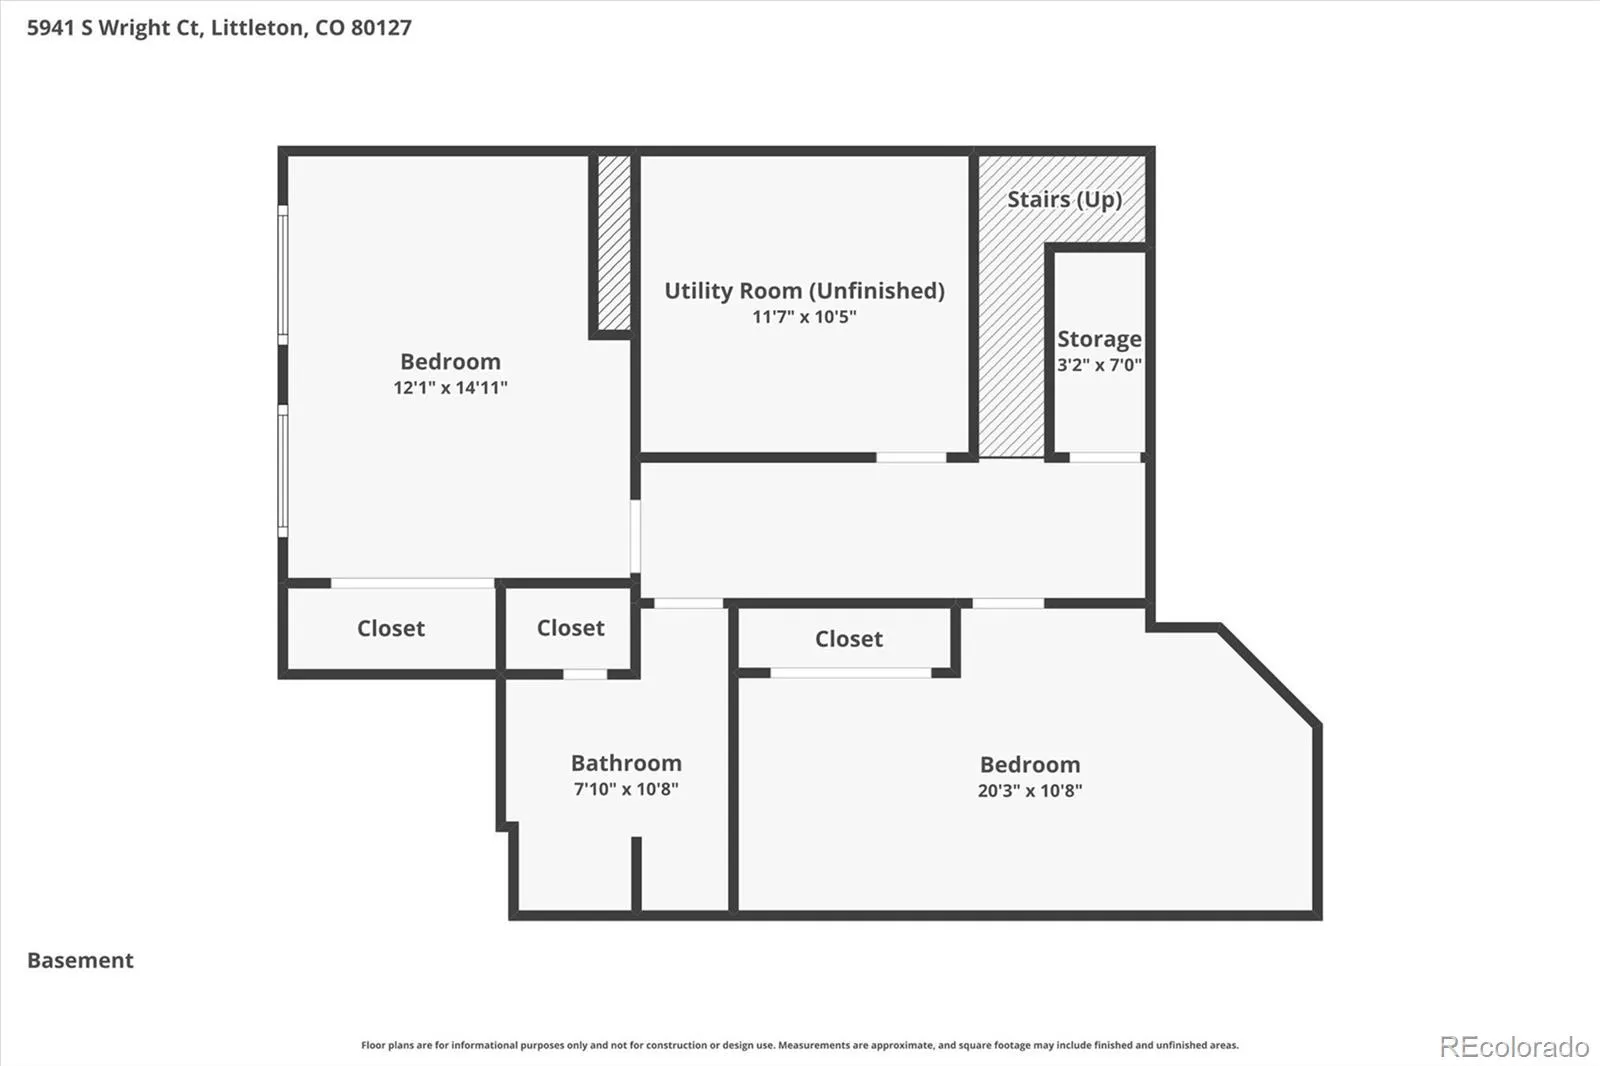
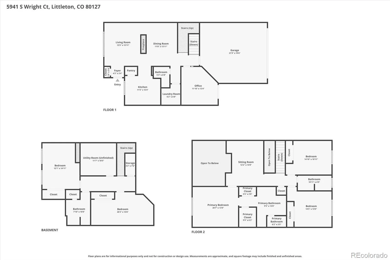
Immaculate, beautifully updated townhome in highly desirable and well-maintained community. Natural light pours in the many large windows, creating a warm & welcoming feeling throughout. Dramatic 2 story, sun-filled Living Room with 3 windows, including 2 upper. 2-sided fireplace is enjoyed in the Living Room and Dining Room. Open floor plan is ideal for entertaining and comfortable daily living. New rich wood style flooring graces the main level. Freshly painted interior and new light fixtures. Cooking will be a pleasure in the bright Gourmet Kitchen with stunning granite countertops, stainless appliances and pantry. Convenient Home Office is perfect for today’s remote work. Sliding glass door opens to a secluded rear patio. Main floor Laundry Room with handy shelves & counter space. Vaulted Primary Suite is Pure Luxury! 5-piece bath featuring dual sinks with granite countertops, deep Jacuzzi jetted tub and 2 closets, including a walk-in. New carpet upstairs. Sunlight pours into the Loft, creating a versatile and inviting space. 2 additional upstairs bedrooms, both vaulted and featuring double closets with built-in shelving. Nicely served by a full bath with 2 sinks and granite countertops. Finished basement includes a 4th bedroom with 2 oversized egress windows and a ¾ bath – ideal guest suite for out-of-town visitors. Additional Bonus Room with closet is perfect for work-out area or a 2nd home office. New A/C (2024). The Ridge at West Meadows’ amenities include lovely landscaped common areas, community pool, clubhouse and plenty of guest parking. It’s a special place to call home. Low-maintenance living and prime location with exceptional convenience! Easy access to shopping, restaurants, C-470 and unlimited recreational opportunities – close to Hine Lake, Red Rocks and many hiking and biking trails. This is Colorado Living at its Best!

Advanced Home Search
Search by square footage, location, price, bedrooms, bathrooms and more.Just Listed
These homes just hit the market. Be among the first to see them. Schedule a showing, too.New Construction
See brand new homes and homes under construction now and available soon.Features & Amenities
Find homes with views or pools, in gated communities & with other desirable features.Cities
Take a look at luxury homes in each city in Metro Denver.Neighborhoods
Find the ideal neighborhood and the home that best fits you.Counties
Have your eye on a specific county? Browse these listings.Zip Codes
Start here to find a luxury home in a particular zip code.Single-Family Homes
See photos of single-family homes, get prices, neighborhood information & more.Townhomes
Get all the details about luxury townhomes for sale now throughout Metro Denver.Condos
Are you drawn to the low-maintenance, luxury lifestyle of condo living? Start here.One-Story Homes
Looking for a main floor master? Ranch-style homes may be perfect for your lifestyle.Featured Price Ranges
We’ve done the searching for you. Find homes in popular luxury price ranges.55-Plus
Explore beautiful homes and enviable amenities available in 55-and-over communities.Your Free MLS Search Account
Create and manage saved searches and properties with the Property Organizer.Schedule a Personal Consultation
We’re happy to help any time! Schedule a no-obligation 15-minute call.


