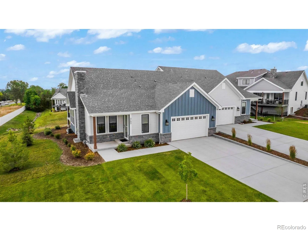
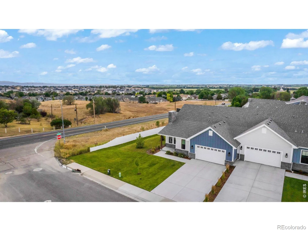
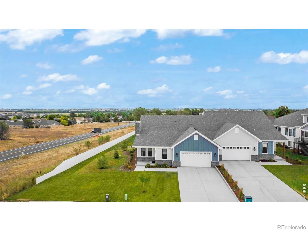
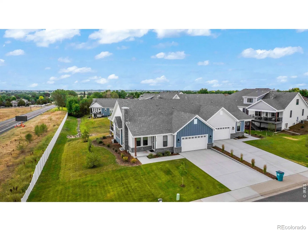
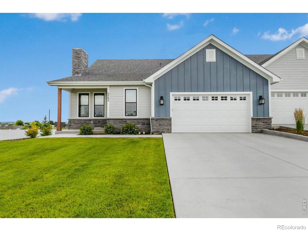
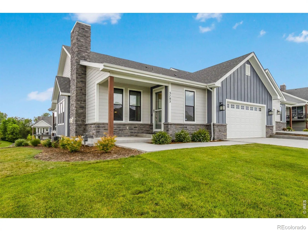
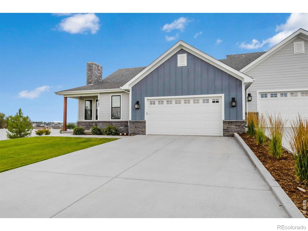
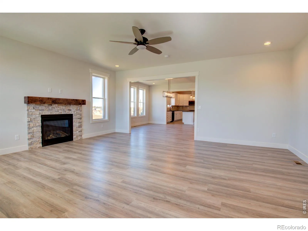
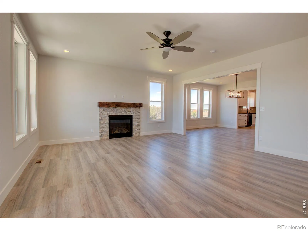
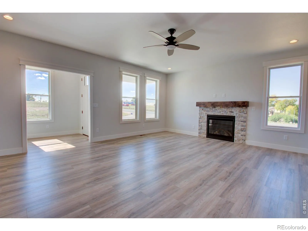
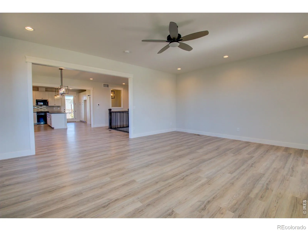
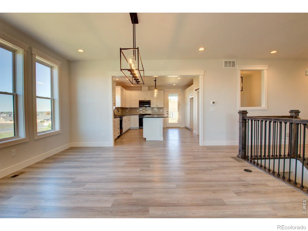
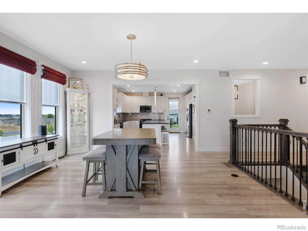
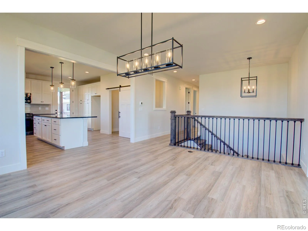
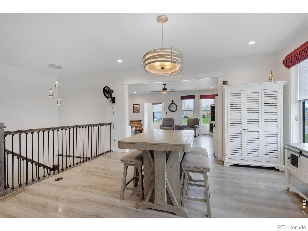
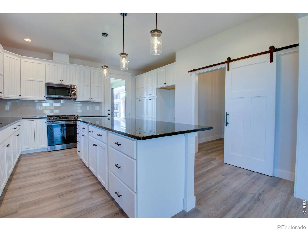
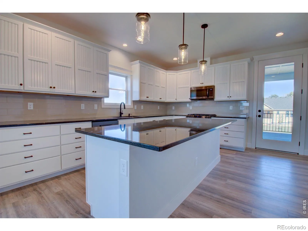
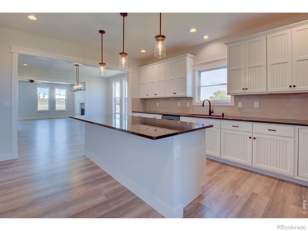
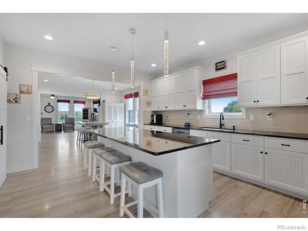
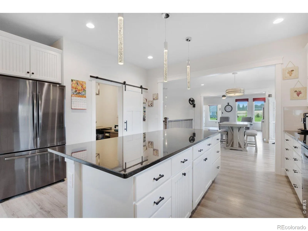
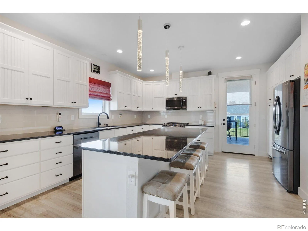
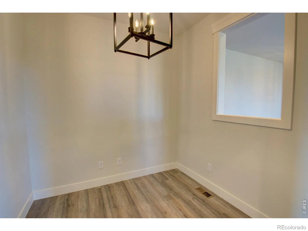
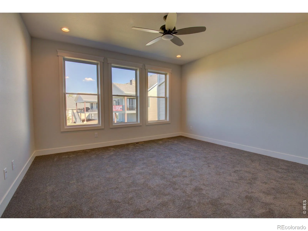
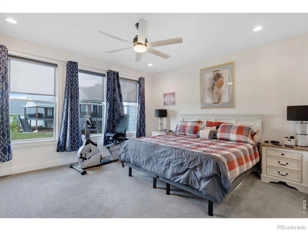
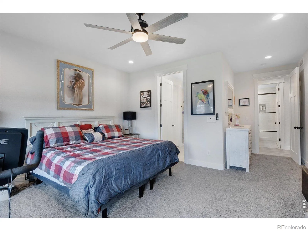
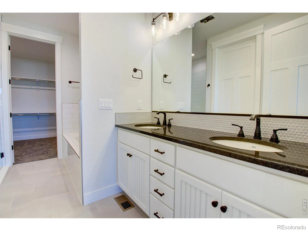
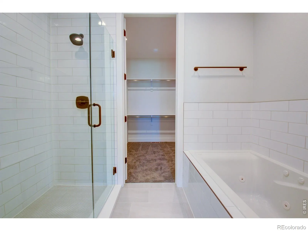
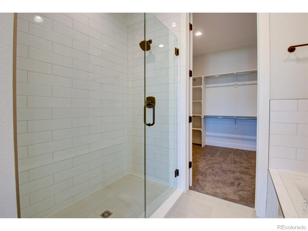
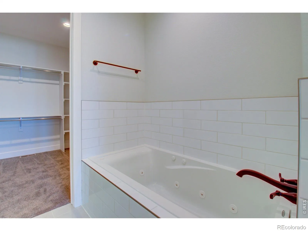
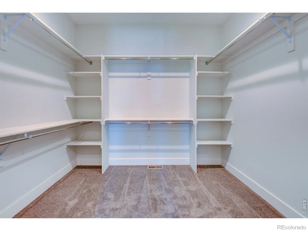
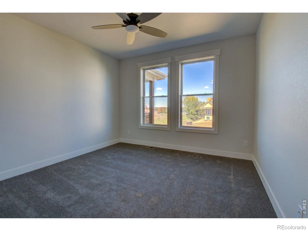
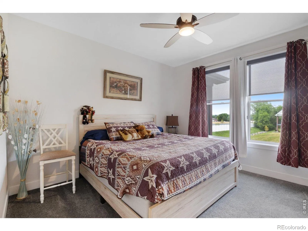
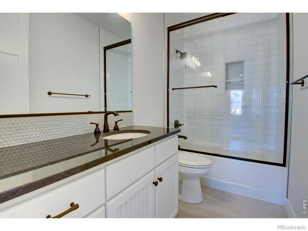
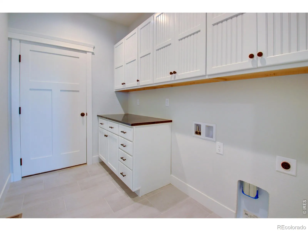
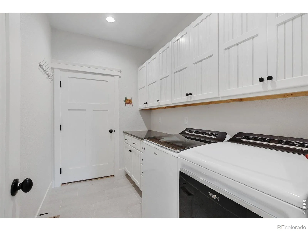
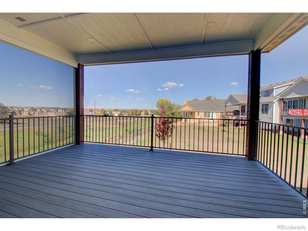
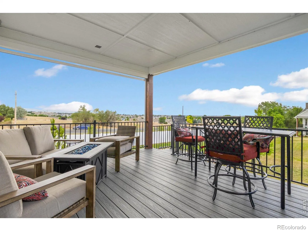
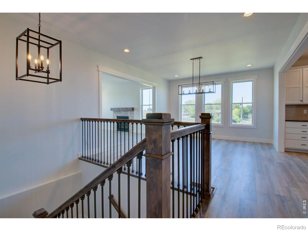
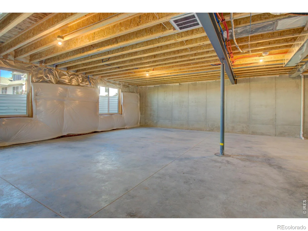
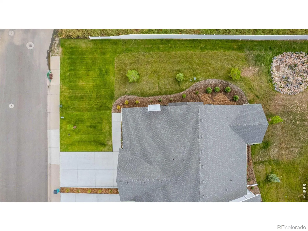
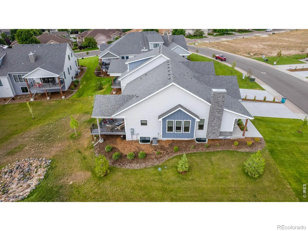
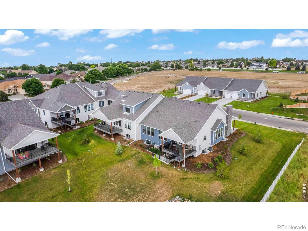
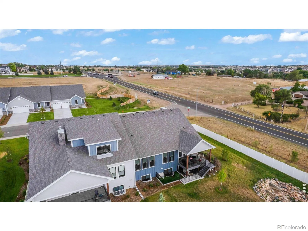
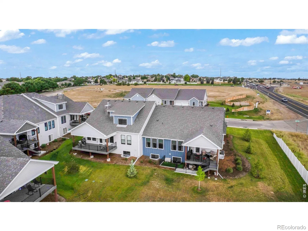
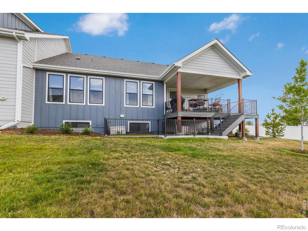
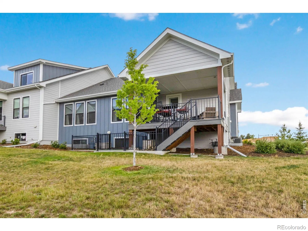
A premium design and high-end finishes at a prime location with panoramic mountain views. Be greeted at the big, welcoming, covered front porch into a wonderful open yet traditional floorplan. The formal entry vestibule leads into the large front living room, with a striking stone fireplace, and south + west facing windows, which opens to the dining room with the west wall full of windows, which connects to the beautiful country kitchen with custom white Alpine Euro soft close beadboard cabinetry with 42″uppers, crown molding and under cabinet lighting illuminating lovely black quartz counters, black chrome appliances and a pocket office/flex space with a barn door. Then out to the covered back Trex deck with an automatic retractable sunshade, accent lighting, a staircase leading to the fenced run below and a gate to the open space beyond. The deluxe primary suite has a 5-piece luxury bath with a jetted tub, oversized shower with full wall tile surround, large double vanity, separate water closet and an enormous walk-in closet. The second bedroom and full main bath are near the laundry/mudroom which connects to a 26′ deep insulated garage with an 8′ insulated overhead south facing door opening to a long driveway for extra off-street parking. The garden level daylight basement has 4 large windows and offers great expansion possibilities and/or storage. Built to the Energy & Environmental Building Alliance Best Practices Standards, the home includes durable engineered hardwood floors, 9′ ceilings, 8′ solid core panel doors, oil rubbed bronze hardware, Marvin wood windows, gorgeous upgraded lighting and ceiling fans, high end storm doors, passive radon mitigation, 13 SEER air conditioner, 96% efficiency direct vent Trane furnace with a fresh air ventilator and a Navian tankless on demand water heater, engineered silent floor trusses and insulated basement walls. The HOA covers landscaping, non-potable water, snow & trash removal, and exterior maintenance and insurance.

Advanced Home Search
Search by square footage, location, price, bedrooms, bathrooms and more.Just Listed
These homes just hit the market. Be among the first to see them. Schedule a showing, too.New Construction
See brand new homes and homes under construction now and available soon.Features & Amenities
Find homes with views or pools, in gated communities & with other desirable features.Cities
Take a look at luxury homes in each city in Metro Denver.Neighborhoods
Find the ideal neighborhood and the home that best fits you.Counties
Have your eye on a specific county? Browse these listings.Zip Codes
Start here to find a luxury home in a particular zip code.Single-Family Homes
See photos of single-family homes, get prices, neighborhood information & more.Townhomes
Get all the details about luxury townhomes for sale now throughout Metro Denver.Condos
Are you drawn to the low-maintenance, luxury lifestyle of condo living? Start here.One-Story Homes
Looking for a main floor master? Ranch-style homes may be perfect for your lifestyle.Featured Price Ranges
We’ve done the searching for you. Find homes in popular luxury price ranges.55-Plus
Explore beautiful homes and enviable amenities available in 55-and-over communities.Your Free MLS Search Account
Create and manage saved searches and properties with the Property Organizer.Schedule a Personal Consultation
We’re happy to help any time! Schedule a no-obligation 15-minute call.


