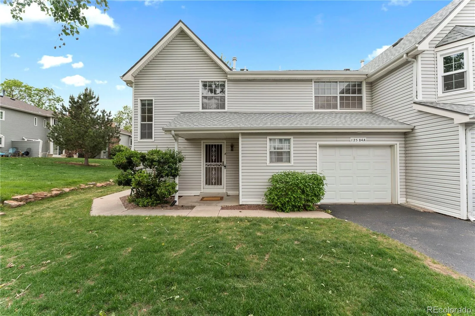
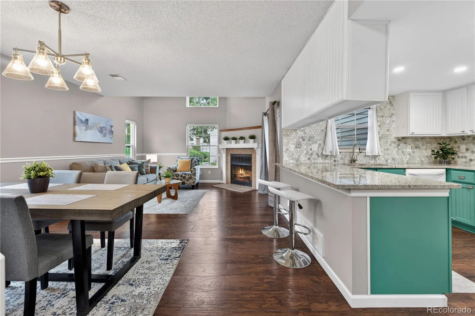
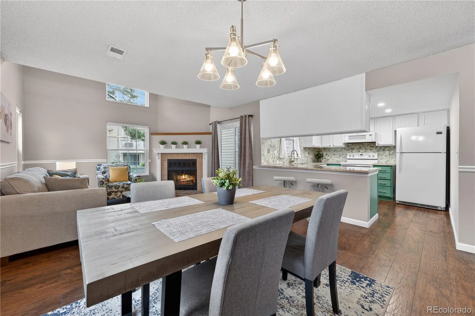
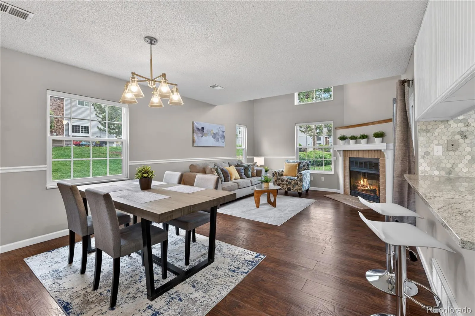
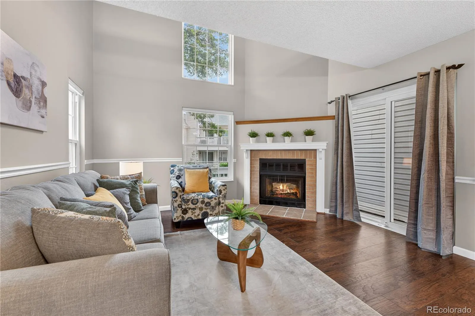
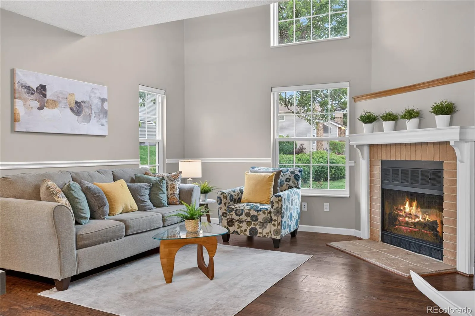
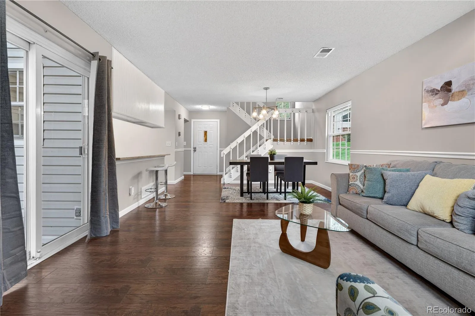
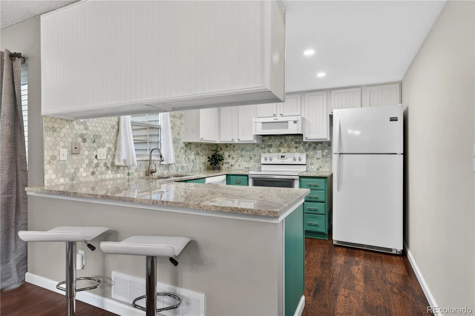
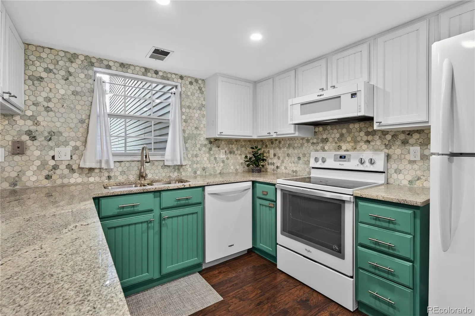
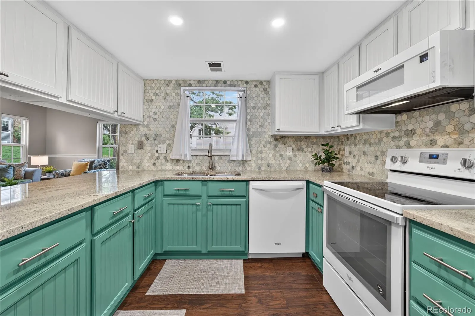
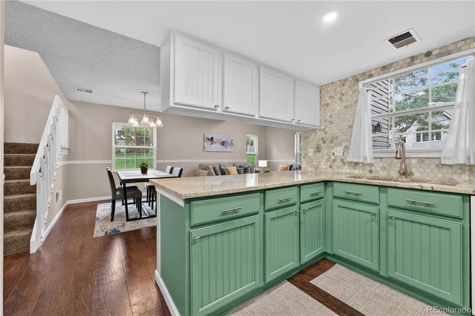
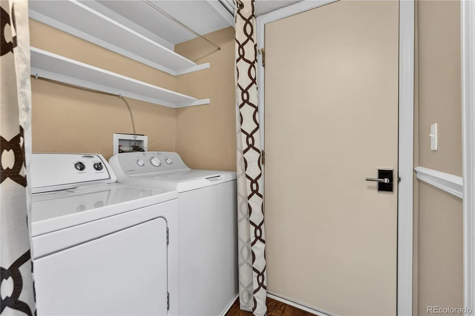
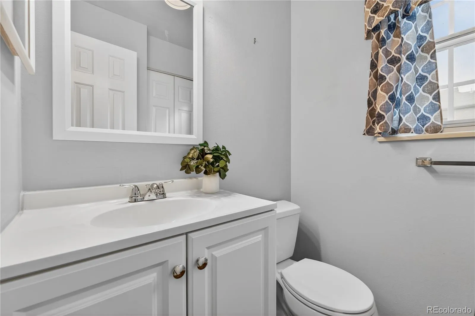
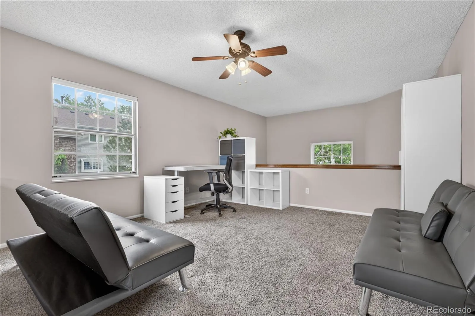
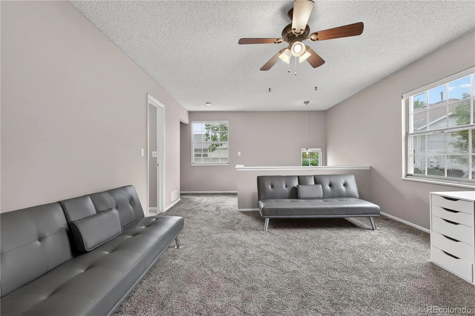
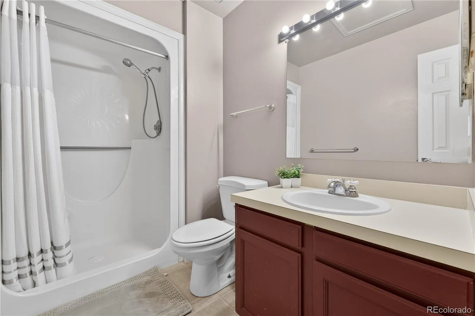
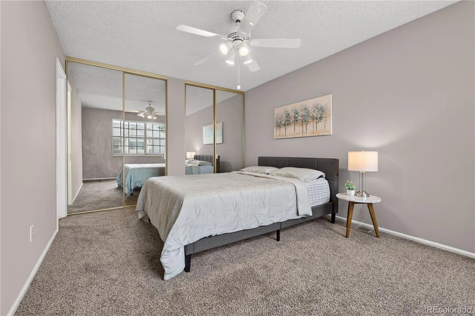
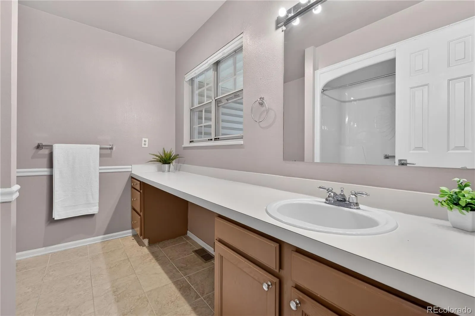
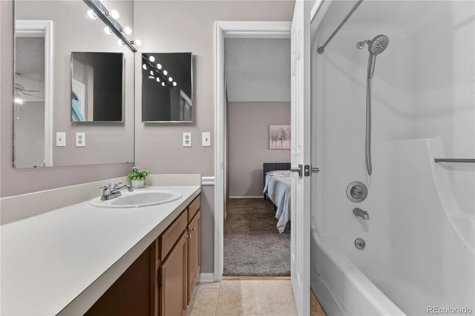
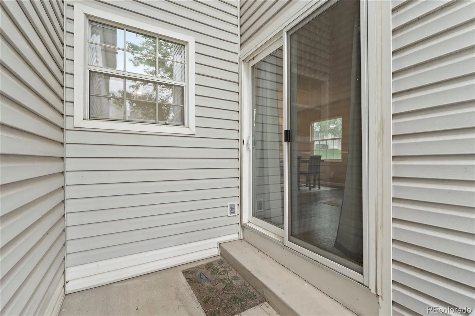
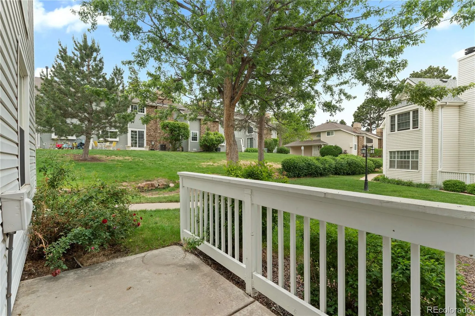
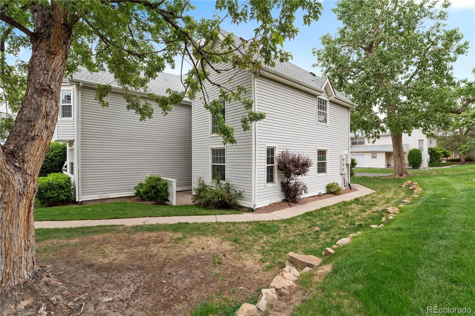
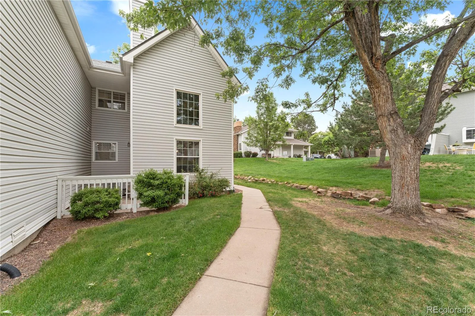
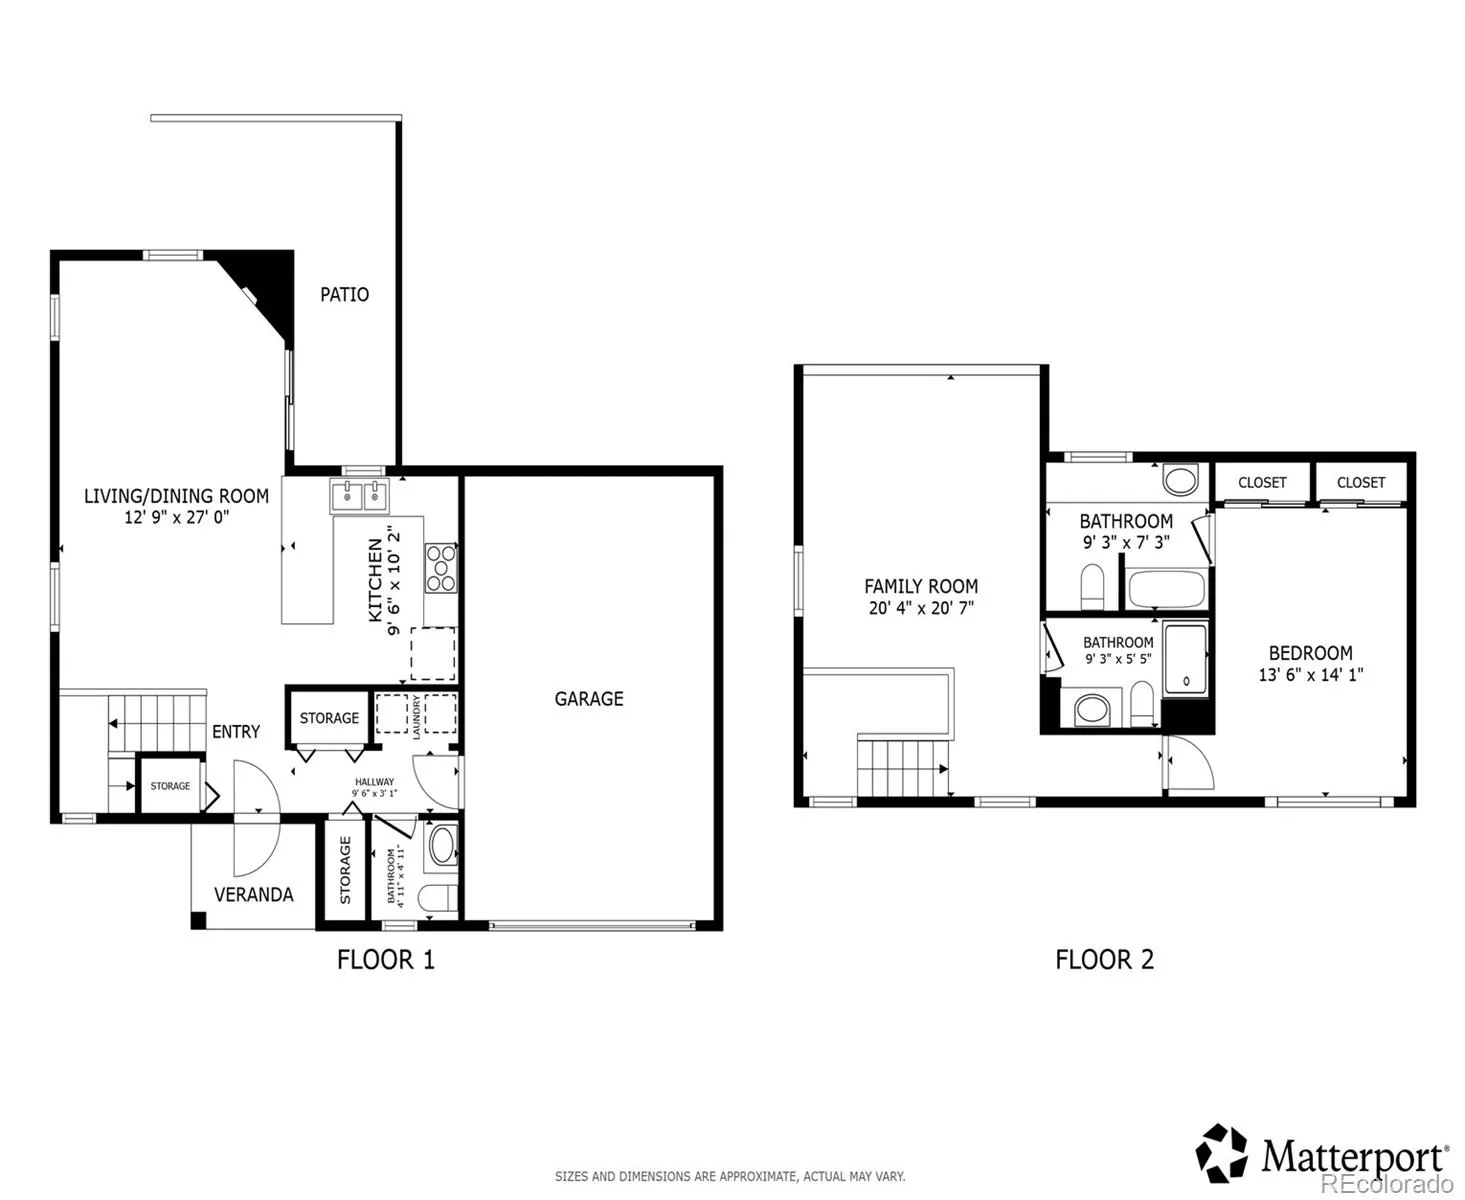
Tucked next to a greenway, this immaculate townhome-style end-unit offers privacy and modern style. Located in Aurora’s highly sought-after Willow Ridge community, this home feeds into the award-winning Cherry Creek School District and provides exceptionally easy access to I-225, local shopping, and dining. Step inside to a beautifully designed, open-concept main floor that maximizes light and space. The dining area flows directly into a spectacular living room, where dramatic, two-story soaring vaulted ceilings frame a cozy gas fireplace. Sliding glass doors lead out to a private patio, creating a seamless transition for indoor-outdoor relaxation. The fully updated kitchen (remodeled in 2020) is a chef’s delight, boasting premium quartz countertops, a modern backsplash, newly painted cabinetry, updated lighting, and a newer suite of appliances, including the stove/oven, microwave, and dishwasher. A main-floor half-bath, a convenient laundry closet, and direct access to the attached one-car garage complete the main level. Modern laminate flooring and plush carpeting installed in 2020 run throughout the entire home. Upstairs, the architectural features truly shine. The spacious primary suite is a private sanctuary featuring double closets and a full en-suite bathroom. Across the hall, a flexible second loft-style, non-conforming bedroom overlooks the main living area below, making it an ideal space for a home office, guest room, or media nook, complete with its own 3/4 bathroom on the second level. Peace of mind comes standard with excellent mechanical upgrades and smart tech, including a Wi-Fi-connected Carrier Smart Thermostat paired with a newer HVAC system and water heater (both replaced in 2018). As a resident, you’ll enjoy resort-style perks with exclusive access to the Willowridge Umbrella Association amenities, which include a community pool, clubhouse, and tennis courts. Select furniture available for purchase.

Advanced Home Search
Search by square footage, location, price, bedrooms, bathrooms and more.Just Listed
These homes just hit the market. Be among the first to see them. Schedule a showing, too.New Construction
See brand new homes and homes under construction now and available soon.Features & Amenities
Find homes with views or pools, in gated communities & with other desirable features.Cities
Take a look at luxury homes in each city in Metro Denver.Neighborhoods
Find the ideal neighborhood and the home that best fits you.Counties
Have your eye on a specific county? Browse these listings.Zip Codes
Start here to find a luxury home in a particular zip code.Single-Family Homes
See photos of single-family homes, get prices, neighborhood information & more.Townhomes
Get all the details about luxury townhomes for sale now throughout Metro Denver.Condos
Are you drawn to the low-maintenance, luxury lifestyle of condo living? Start here.One-Story Homes
Looking for a main floor master? Ranch-style homes may be perfect for your lifestyle.Featured Price Ranges
We’ve done the searching for you. Find homes in popular luxury price ranges.55-Plus
Explore beautiful homes and enviable amenities available in 55-and-over communities.Your Free MLS Search Account
Create and manage saved searches and properties with the Property Organizer.Schedule a Personal Consultation
We’re happy to help any time! Schedule a no-obligation 15-minute call.


