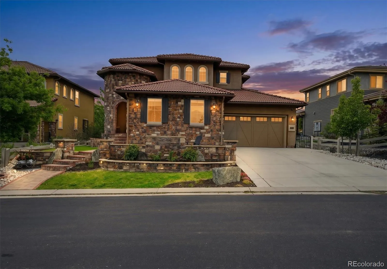
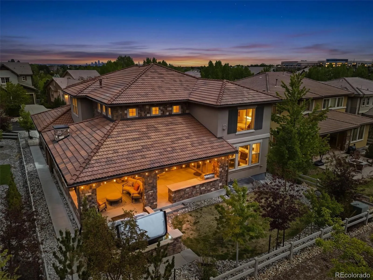

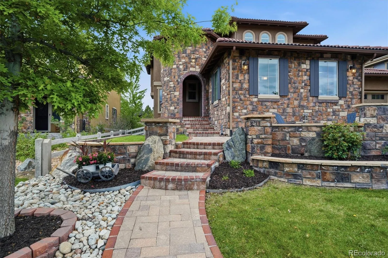
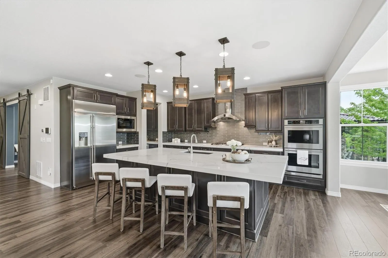
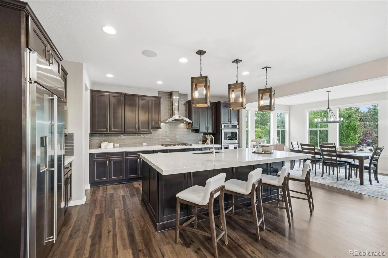

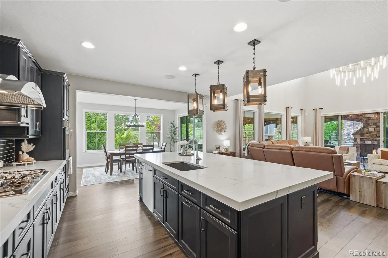
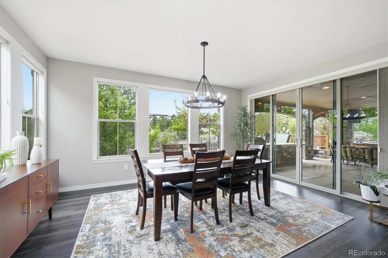
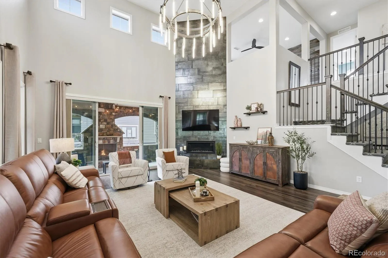
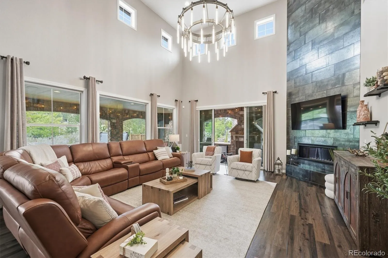


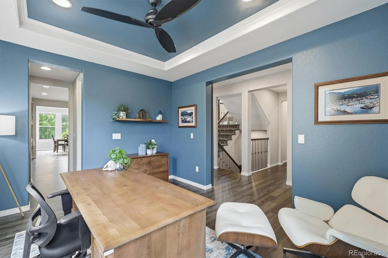
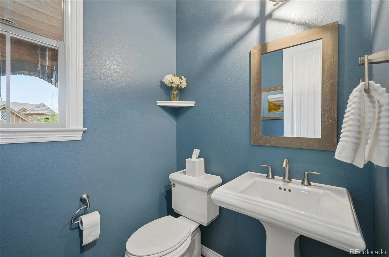
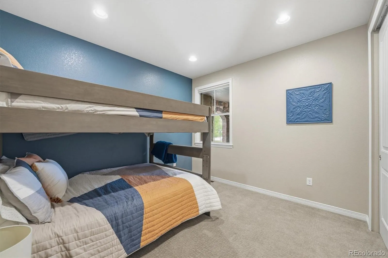
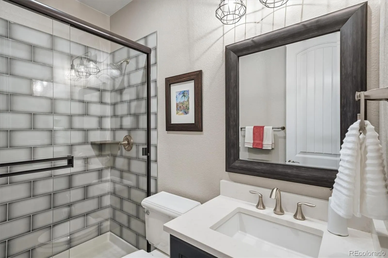
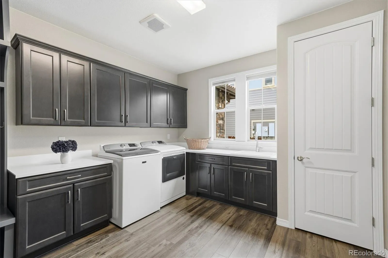

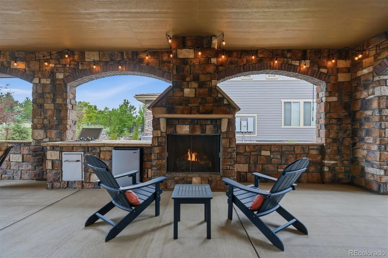
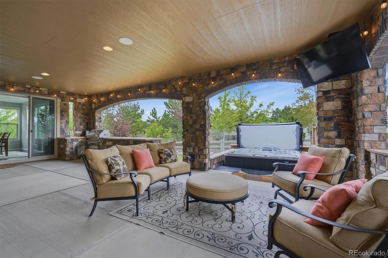
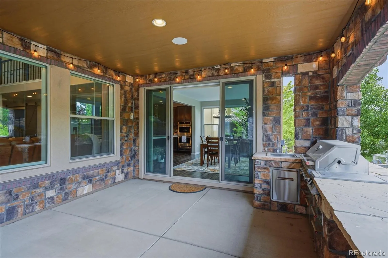
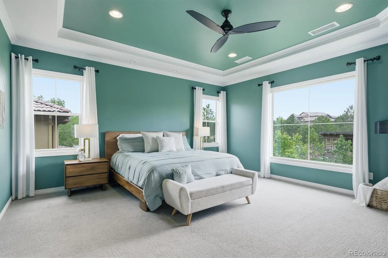


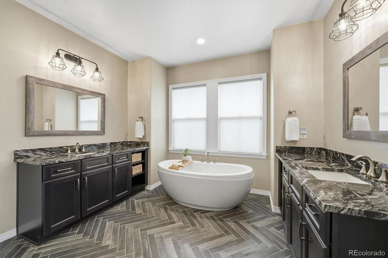
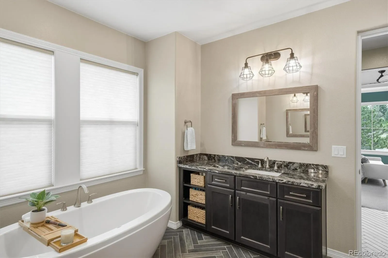
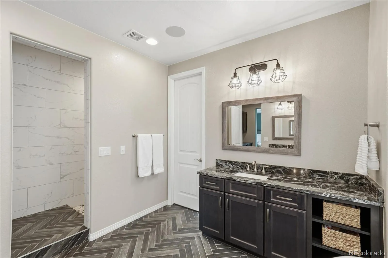
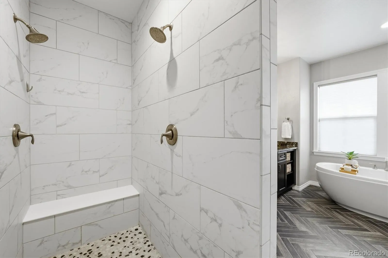


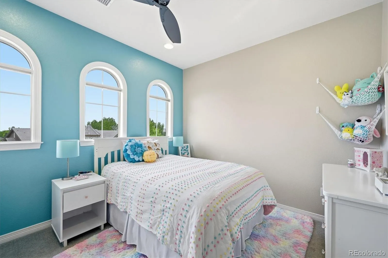
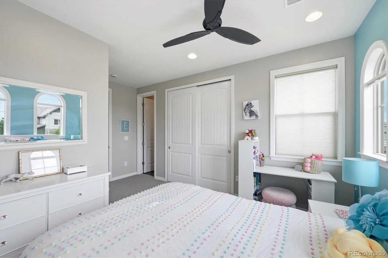
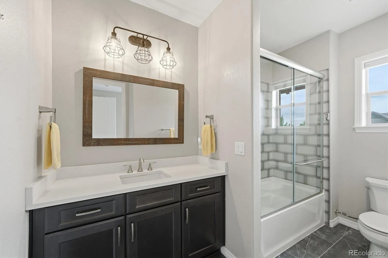

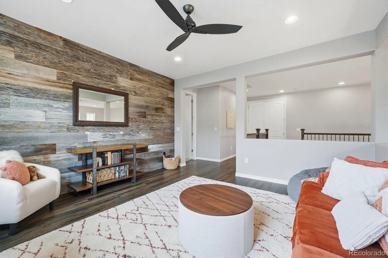
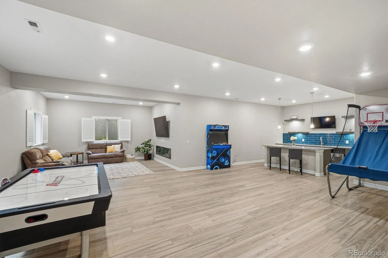
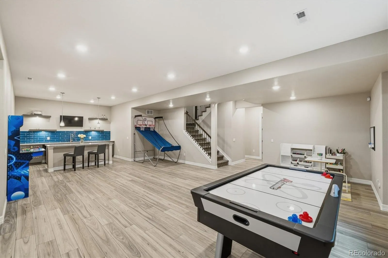
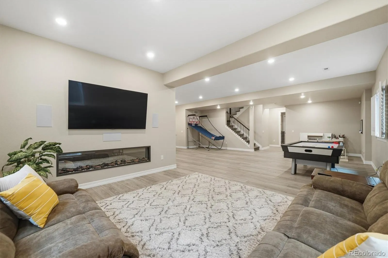


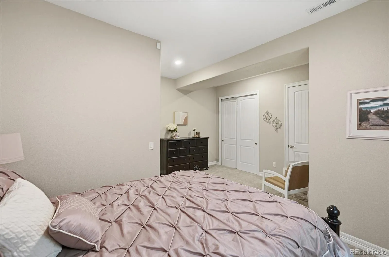
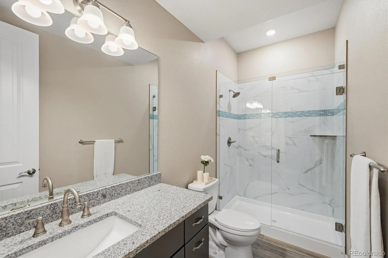
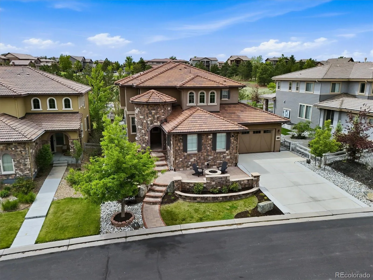
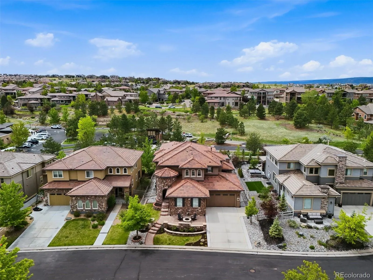
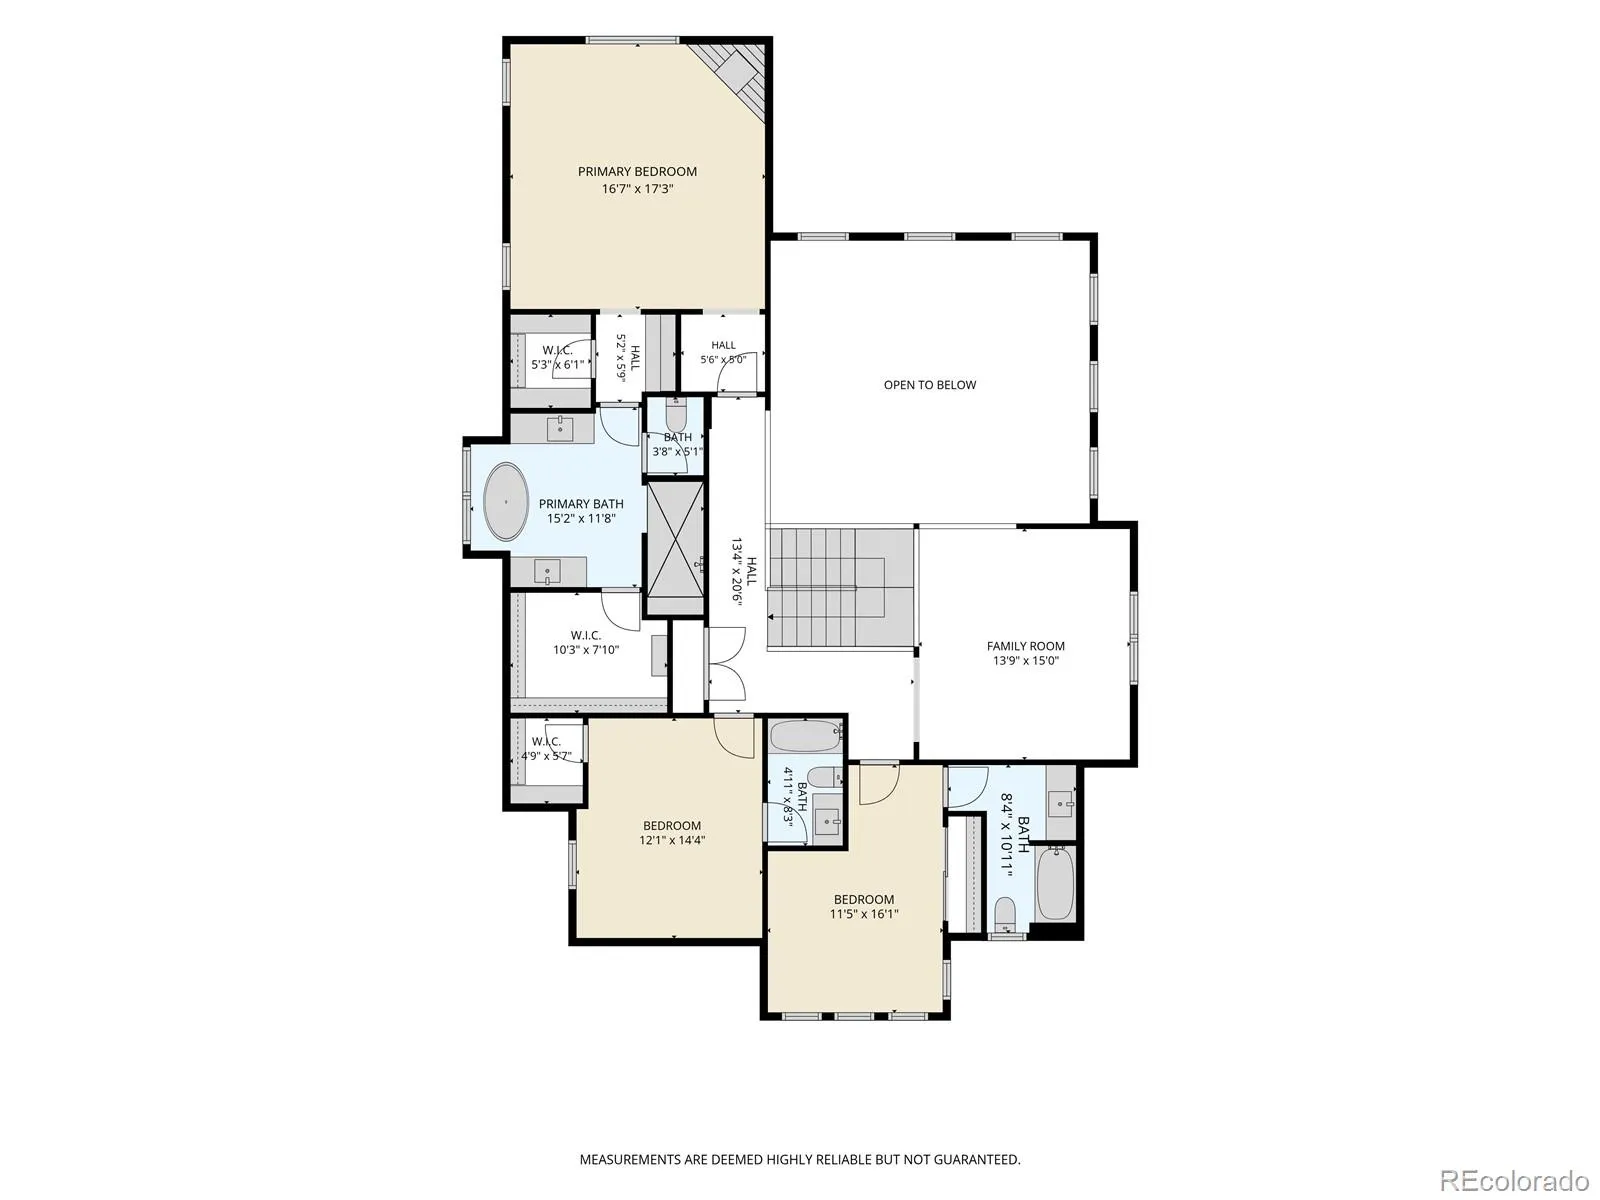
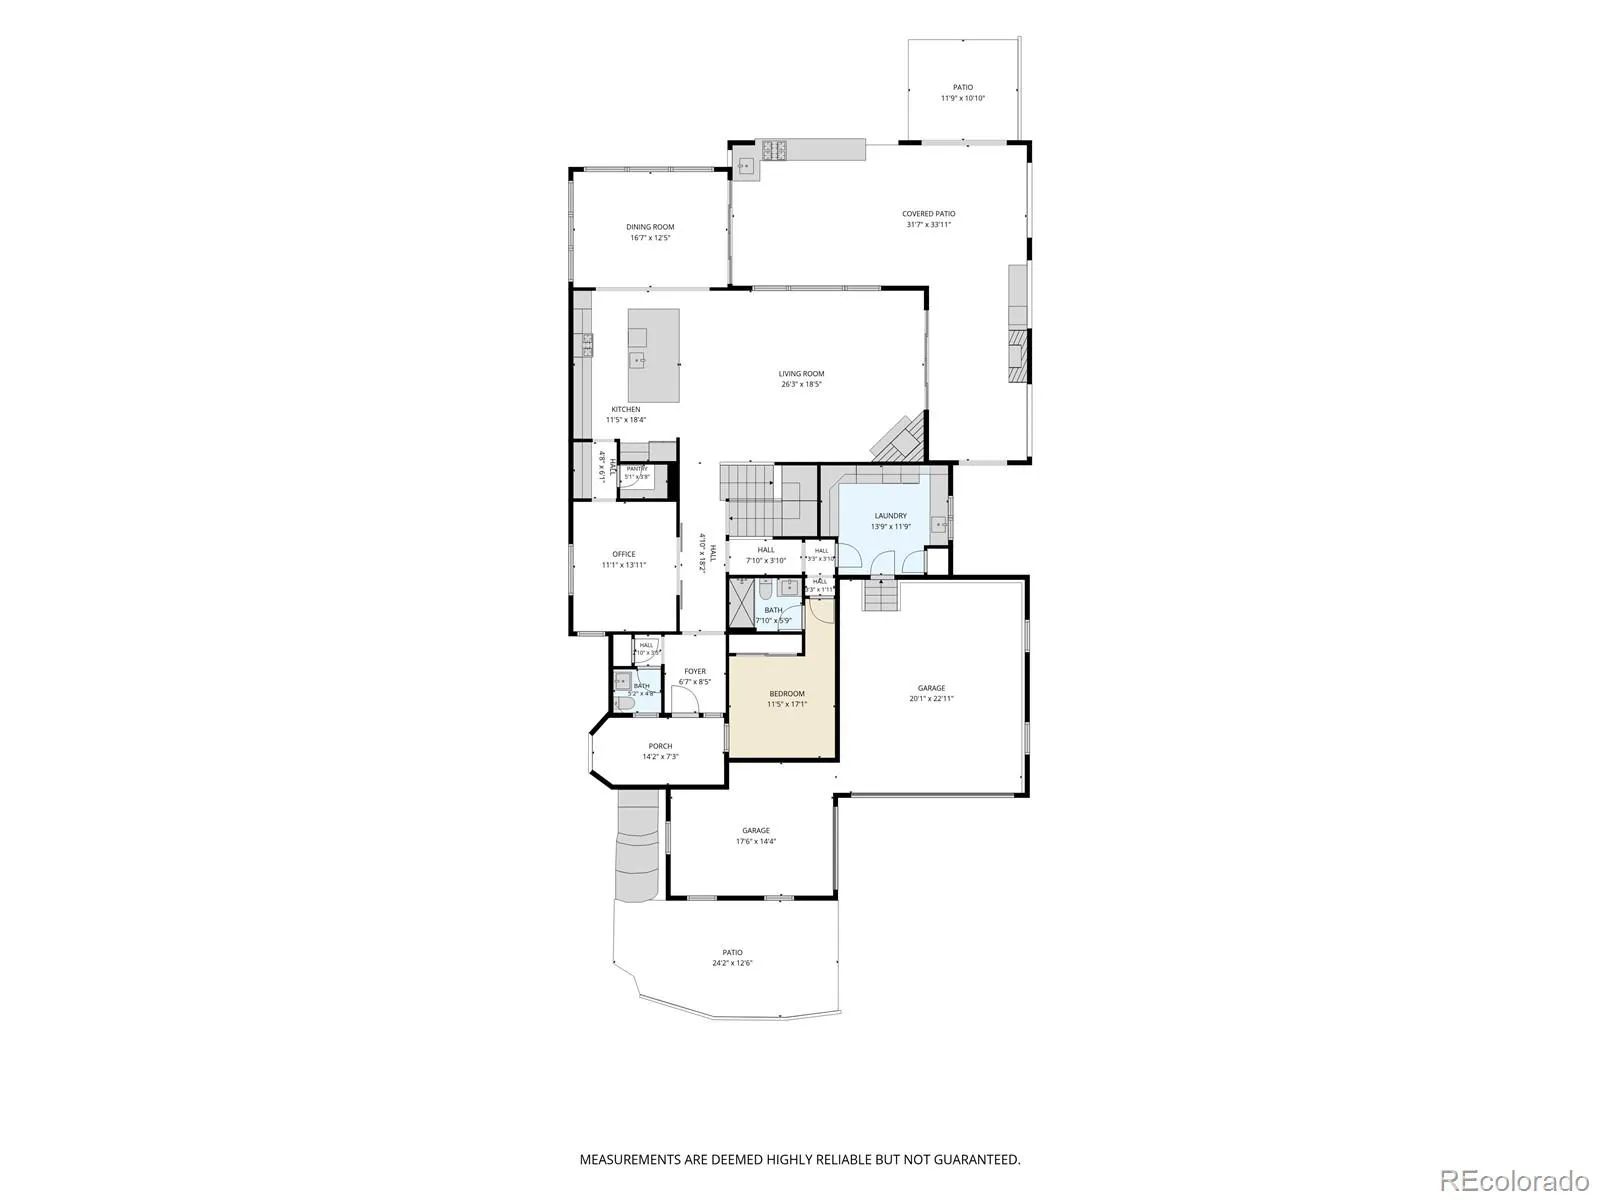
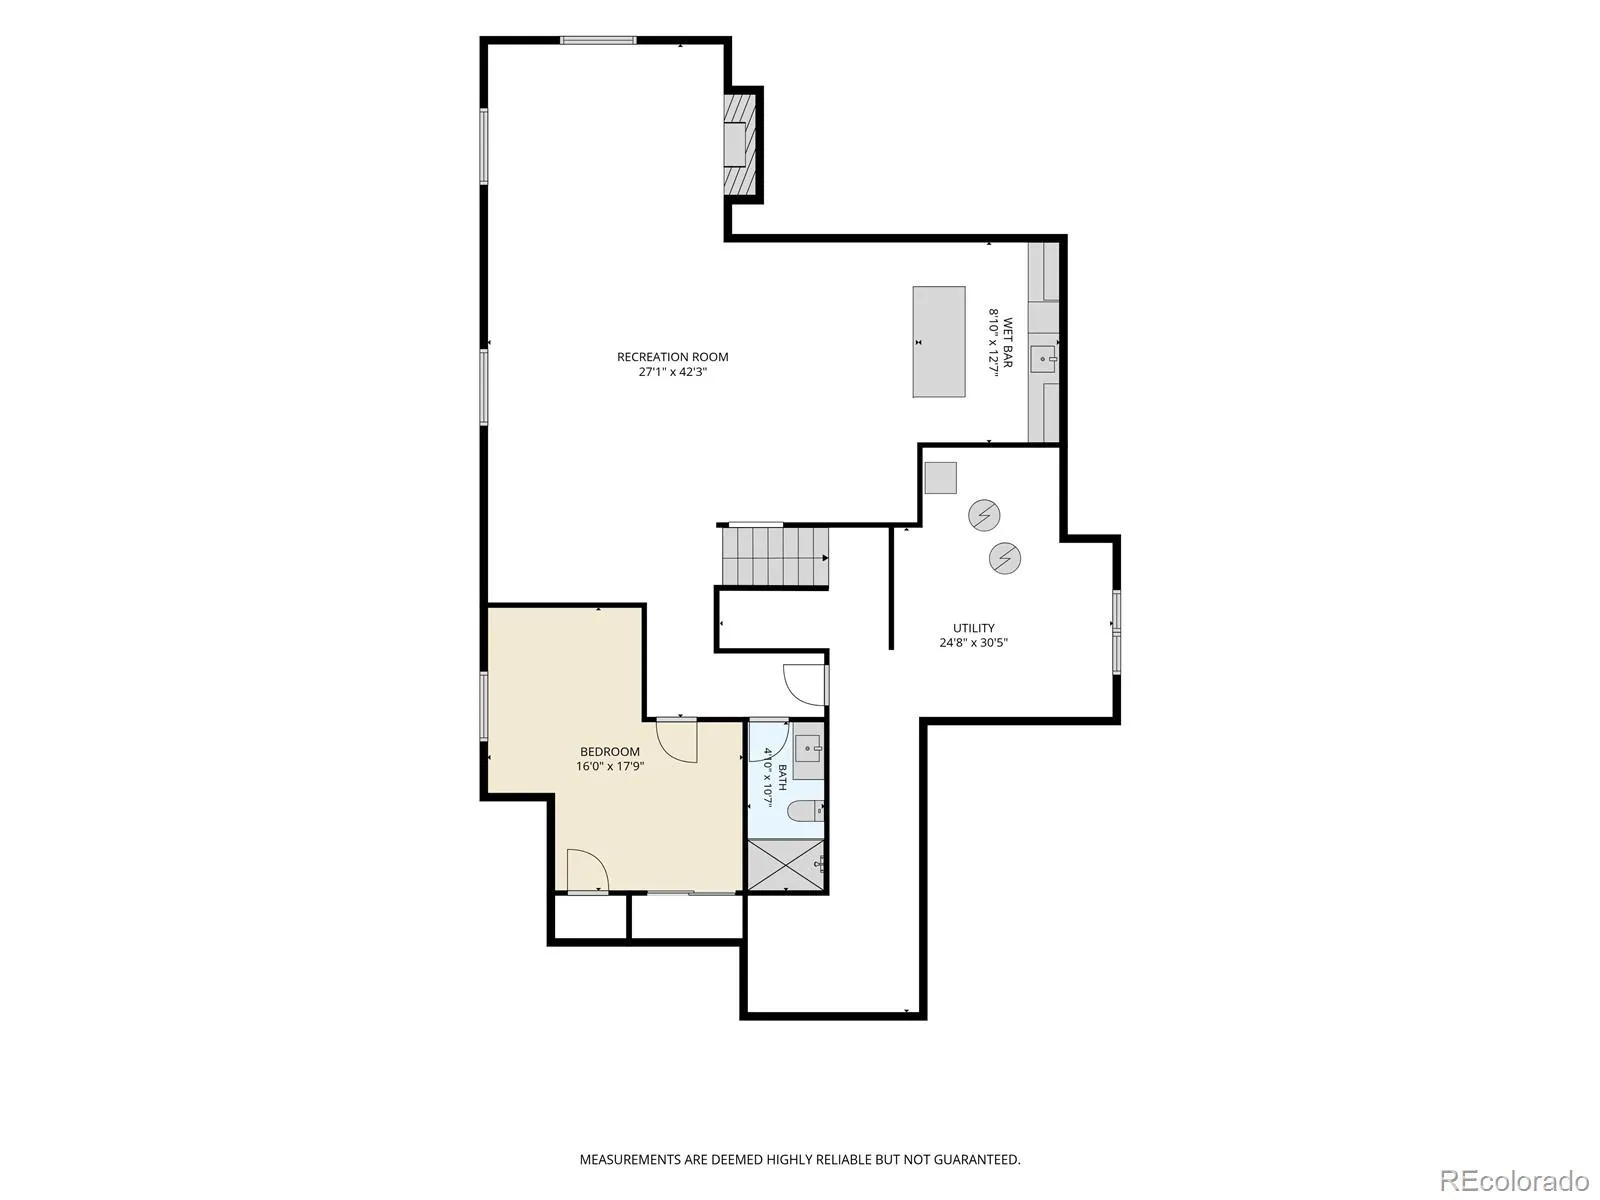
Experience elevated Colorado living in the former Shea Serenity Star custom home, conveniently positioned within the prestigious BackCountry community of Highlands Ranch. This luxury residence blends sophisticated design with resort-style amenities, creating an atmosphere that is both elegant and inviting. Inside, natural light pours through soaring vaulted ceilings, oversized picture windows, and expansive sliding glass doors that seamlessly connect indoor and outdoor living spaces. At the heart of the home, the chef’s kitchen impresses with quartz countertops, upgraded appliances, abundant storage, and a spacious butler’s pantry designed for effortless entertaining. Adjacent to the kitchen, the dining area is perfect for intimate dinners or large gatherings, while the dramatic great room showcases a floor-to-ceiling stone fireplace with designer-inspired ambiance. Step outside to your private outdoor oasis, designed for year-round enjoyment. The expansive covered patio features an outdoor kitchen, hot tub, and stone fireplace. The main level also includes a flexible office or formal dining space, private guest suite with ensuite bath, and thoughtfully designed mudroom/laundry room. The immaculate 3-bay garage has finished epoxy floors. Upstairs, the luxurious primary suite serves as a true retreat with its own gas fireplace, spa-inspired bathroom, and dual customized walk-in closets. Two additional ensuite bedrooms and an expansive loft provide comfort and versatility for family and guests alike. The finished basement is built for entertaining with a theater area, wet bar, expansive game space, additional guest suite, and a nicely appointed bath. As a resident of BackCountry, enjoy exclusive access to the renowned Sundial House, Lost Coffee, resort-style pool and fitness center, spa treatment rooms, private concerts and comedy events, plus miles of scenic private trails, parks, and tranquil ponds. This is more than a home — it’s a lifestyle reserved for the few.

Advanced Home Search
Search by square footage, location, price, bedrooms, bathrooms and more.Just Listed
These homes just hit the market. Be among the first to see them. Schedule a showing, too.New Construction
See brand new homes and homes under construction now and available soon.Features & Amenities
Find homes with views or pools, in gated communities & with other desirable features.Cities
Take a look at luxury homes in each city in Metro Denver.Neighborhoods
Find the ideal neighborhood and the home that best fits you.Counties
Have your eye on a specific county? Browse these listings.Zip Codes
Start here to find a luxury home in a particular zip code.Single-Family Homes
See photos of single-family homes, get prices, neighborhood information & more.Townhomes
Get all the details about luxury townhomes for sale now throughout Metro Denver.Condos
Are you drawn to the low-maintenance, luxury lifestyle of condo living? Start here.One-Story Homes
Looking for a main floor master? Ranch-style homes may be perfect for your lifestyle.Featured Price Ranges
We’ve done the searching for you. Find homes in popular luxury price ranges.55-Plus
Explore beautiful homes and enviable amenities available in 55-and-over communities.Your Free MLS Search Account
Create and manage saved searches and properties with the Property Organizer.Schedule a Personal Consultation
We’re happy to help any time! Schedule a no-obligation 15-minute call.


