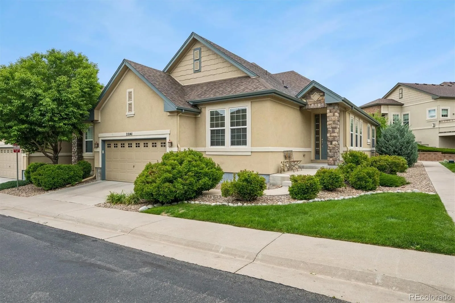
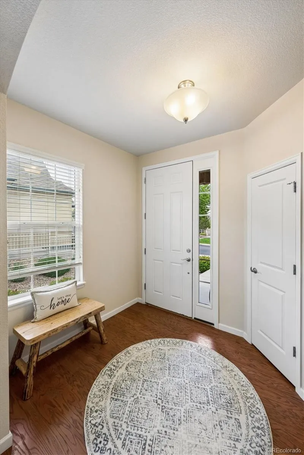
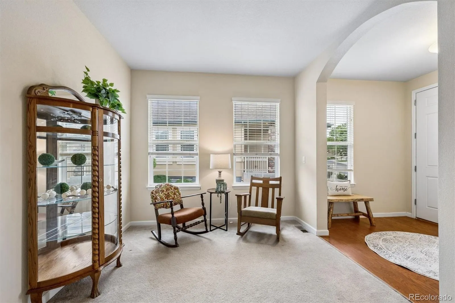
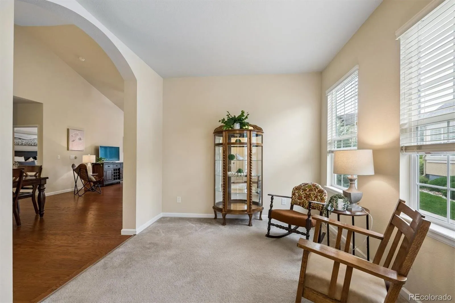
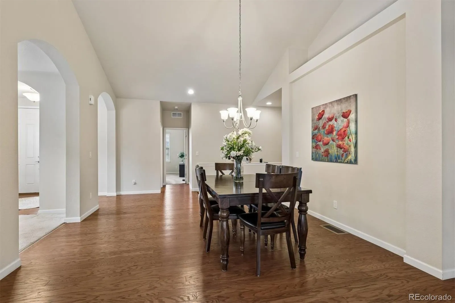
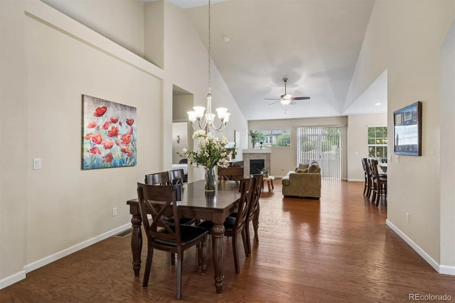
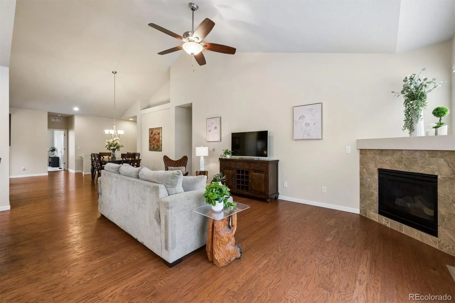
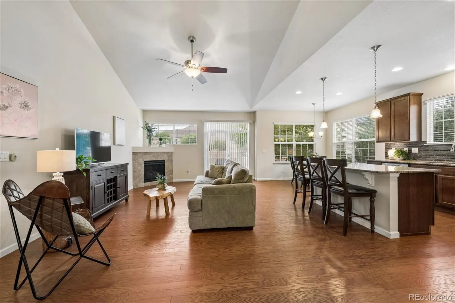
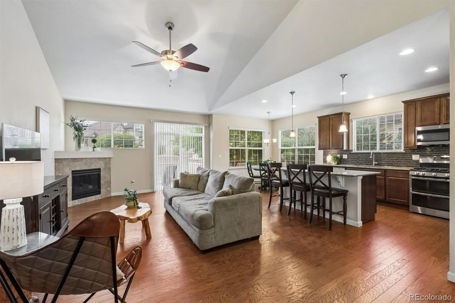
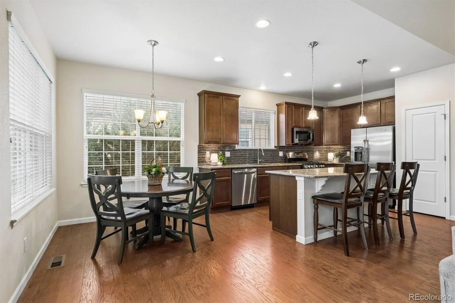
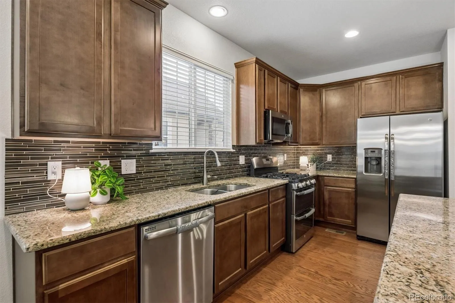
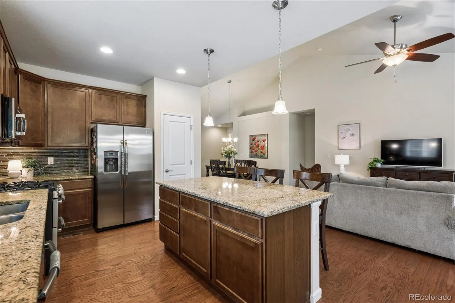
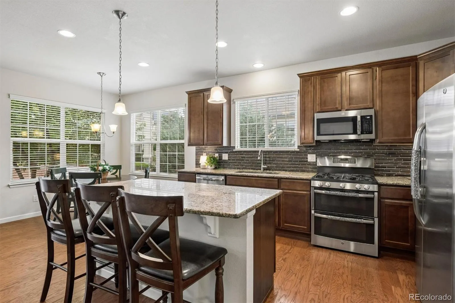
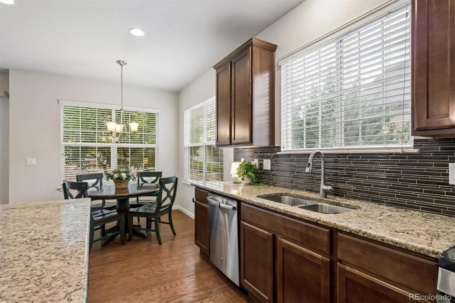
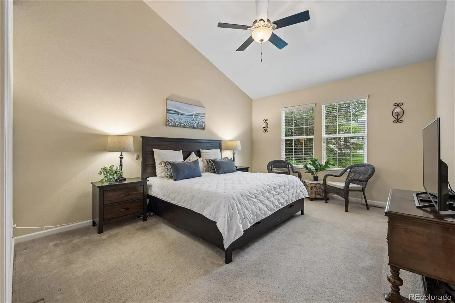
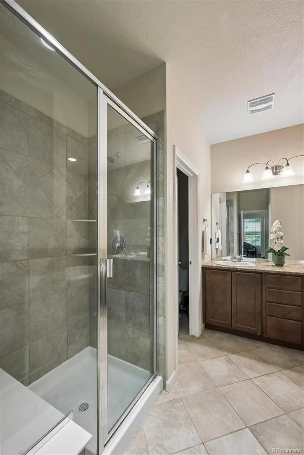
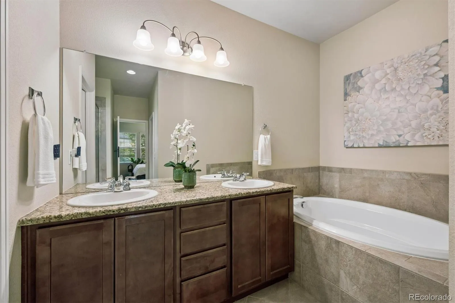
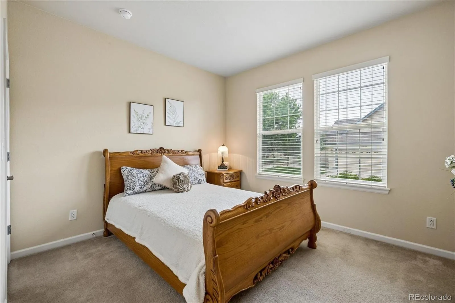
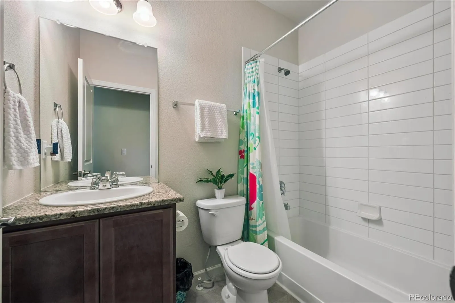
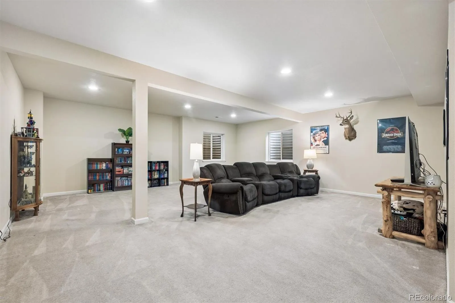
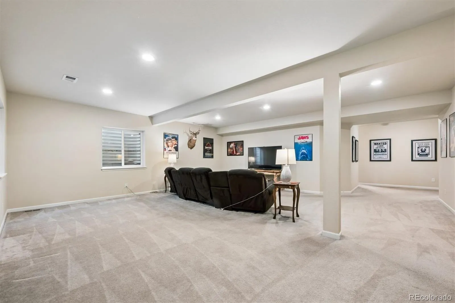
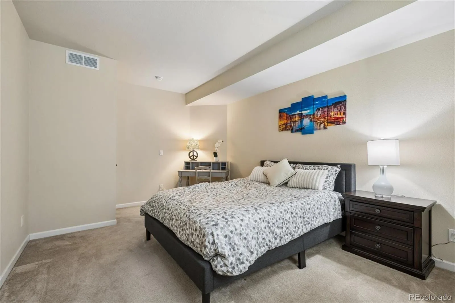
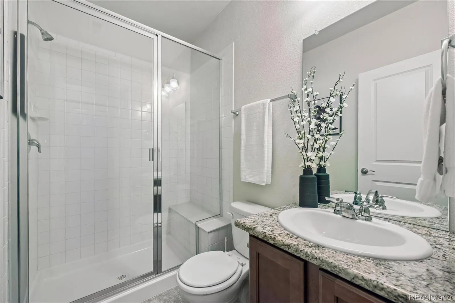
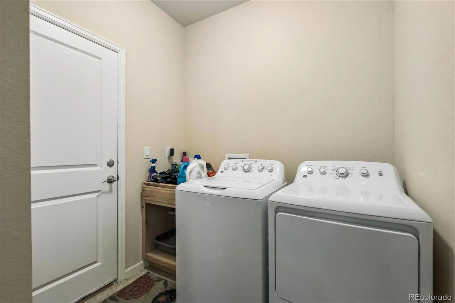
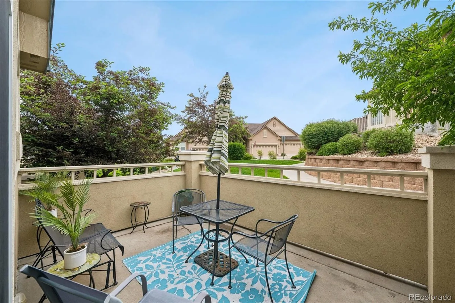
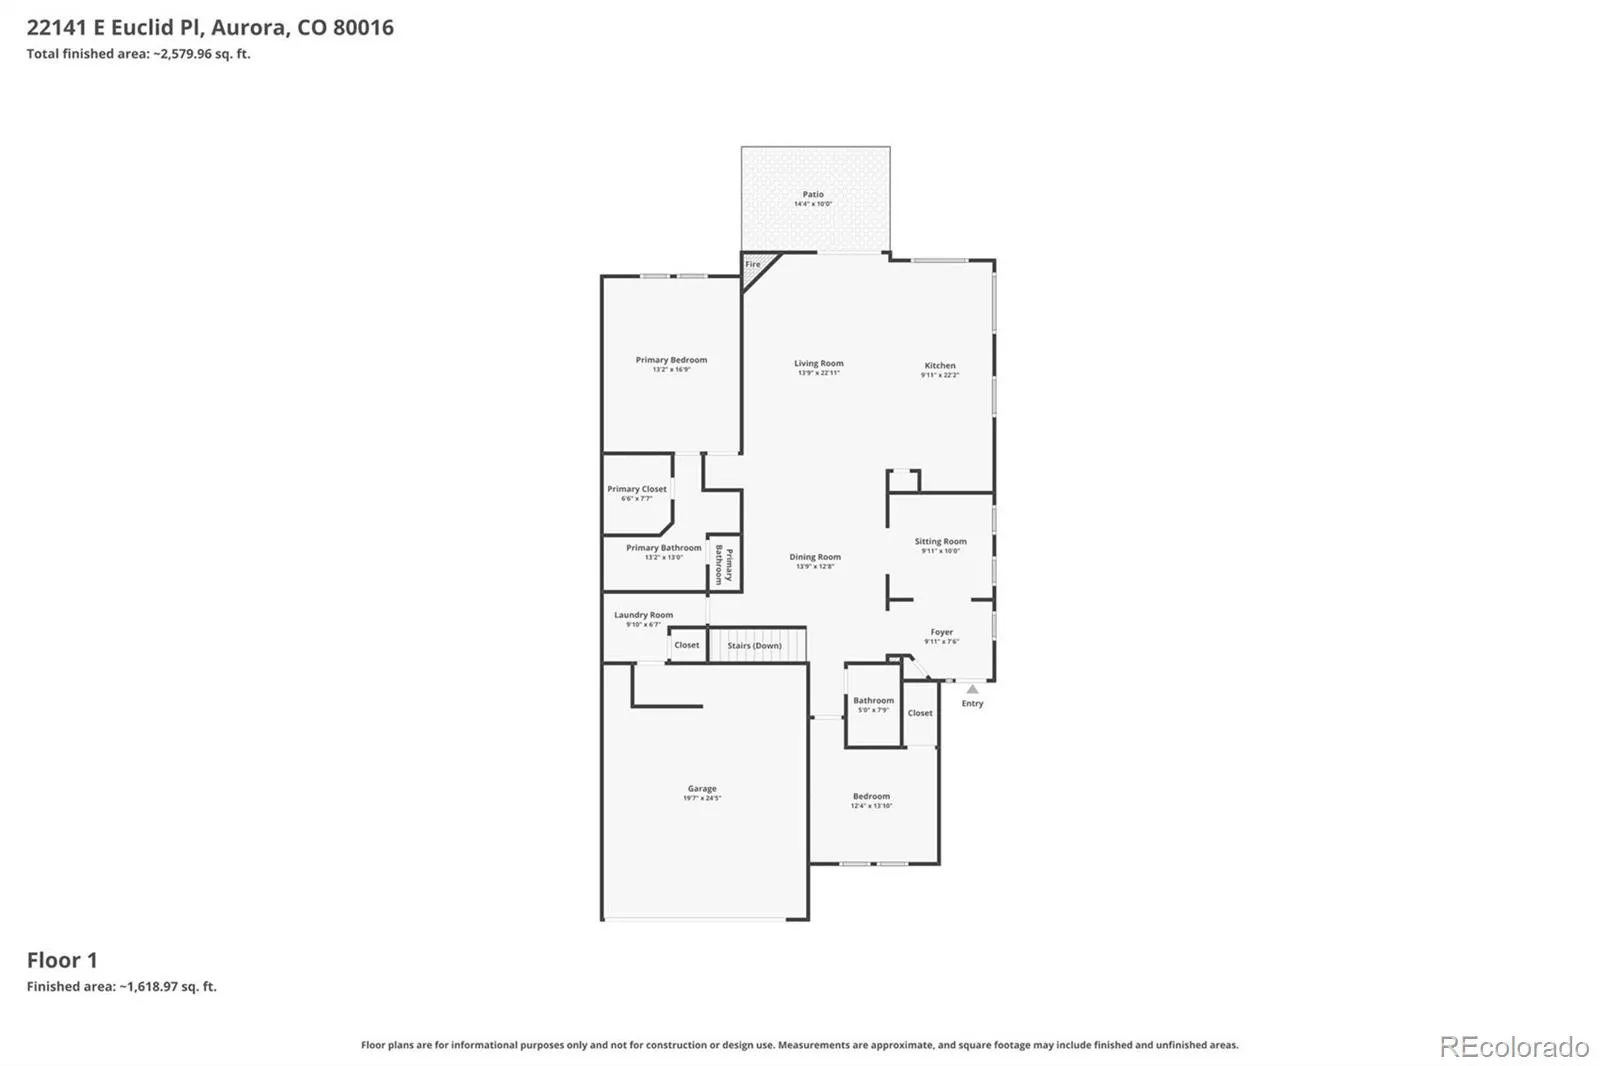
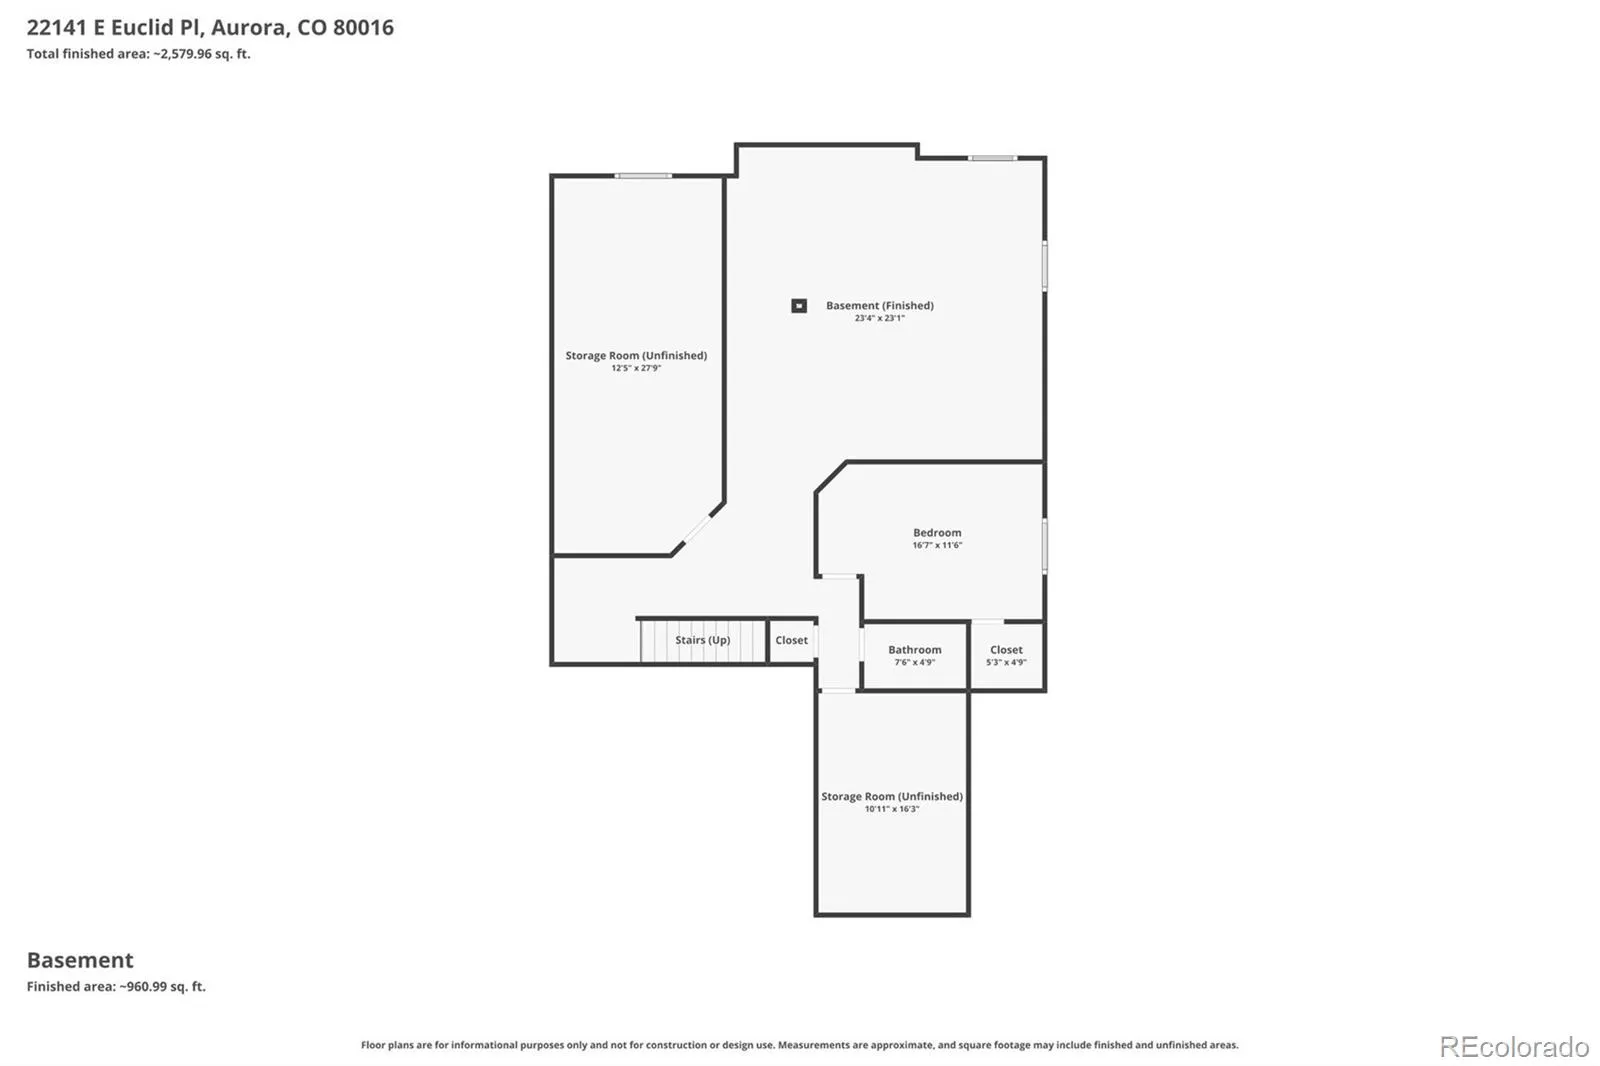
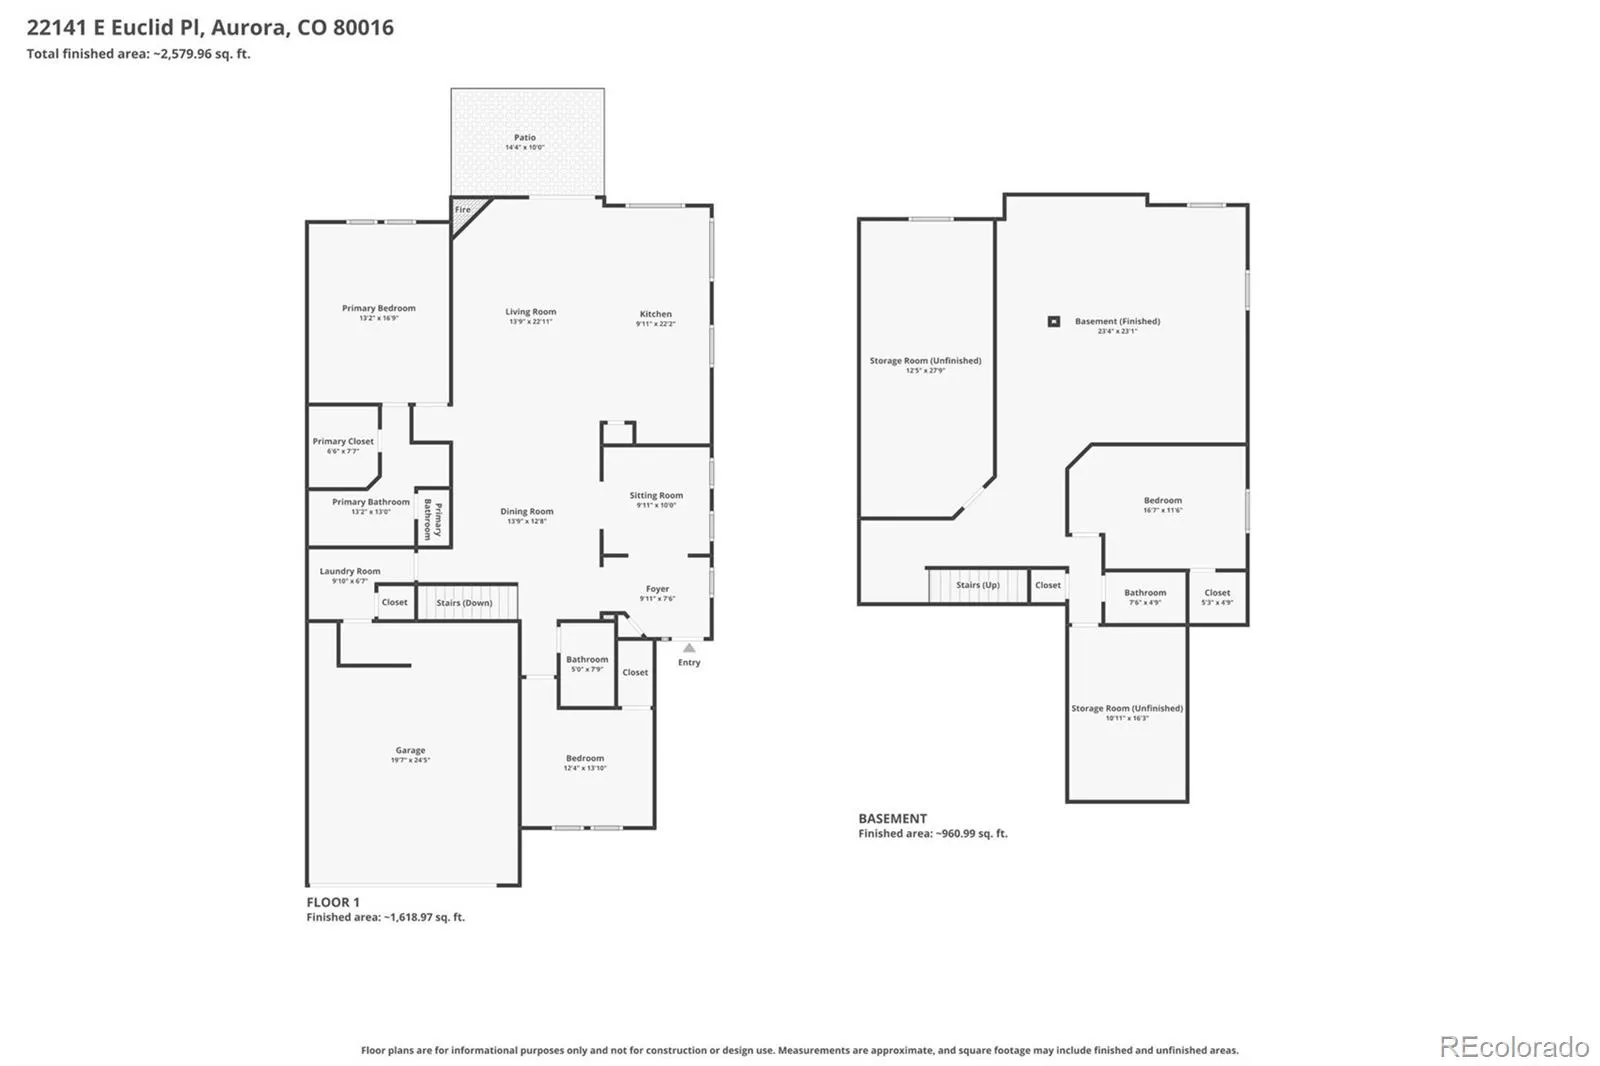
Immaculate townhome in desirable Saddle Rock Golf Club offering 3 bedrooms, 3 baths, a main floor study, and a beautifully finished basement. This thoughtfully designed home combines low-maintenance living with spacious comfort in an exceptional location. The sunny, south-facing living room welcomes you with soaring vaulted ceilings and a charming gas fireplace, creating a warm and inviting gathering space. The spacious eat-in kitchen is sure to impress with abundant 42-inch maple cabinetry, gleaming hardwood floors, granite countertops, an island for casual dining and meal prep, and a full stainless steel appliance package including double ovens and a gas cooktop. Plenty of space for everyday meals or entertaining guests. Retreat to the vaulted primary suite featuring a spa-inspired five-piece bath, creating the perfect place to relax at the end of the day. A secondary bedroom enjoys convenient access to a full hall bath, while the main floor study offers ideal flexibility for a home office, homework area, or quiet reading room. A convenient laundry room completes the main level. The finished basement expands your living space with a generous family/recreation room, an additional bedroom, and a third bathroom—perfect for guests, multigenerational living, or added privacy. A large storage room provides excellent space to keep seasonal items and extras neatly tucked away. Enjoy an easy, lock-and-leave lifestyle with HOA-covered snow removal, lawn care, and exterior paint. Residents enjoy outstanding community amenities including the Saddle Rock clubhouse, fitness center, outdoor pool, tennis and pickleball courts, and basketball courts. Ideally situated near E-470, Southlands shopping and dining, Saddle Rock Golf Course, and directly across from the Piney Creek Trail with access to more than 80 miles of scenic trails. Exceptional comfort, convenience, and community await—don’t miss your opportunity to call Saddle Rock home!

Advanced Home Search
Search by square footage, location, price, bedrooms, bathrooms and more.Just Listed
These homes just hit the market. Be among the first to see them. Schedule a showing, too.New Construction
See brand new homes and homes under construction now and available soon.Features & Amenities
Find homes with views or pools, in gated communities & with other desirable features.Cities
Take a look at luxury homes in each city in Metro Denver.Neighborhoods
Find the ideal neighborhood and the home that best fits you.Counties
Have your eye on a specific county? Browse these listings.Zip Codes
Start here to find a luxury home in a particular zip code.Single-Family Homes
See photos of single-family homes, get prices, neighborhood information & more.Townhomes
Get all the details about luxury townhomes for sale now throughout Metro Denver.Condos
Are you drawn to the low-maintenance, luxury lifestyle of condo living? Start here.One-Story Homes
Looking for a main floor master? Ranch-style homes may be perfect for your lifestyle.Featured Price Ranges
We’ve done the searching for you. Find homes in popular luxury price ranges.55-Plus
Explore beautiful homes and enviable amenities available in 55-and-over communities.Your Free MLS Search Account
Create and manage saved searches and properties with the Property Organizer.Schedule a Personal Consultation
We’re happy to help any time! Schedule a no-obligation 15-minute call.


