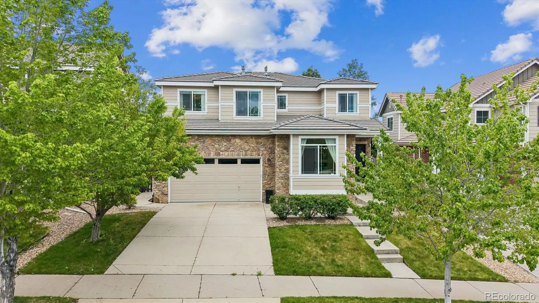
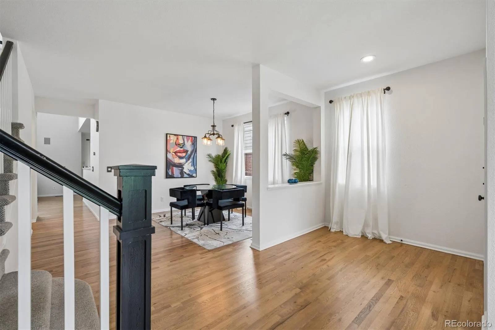
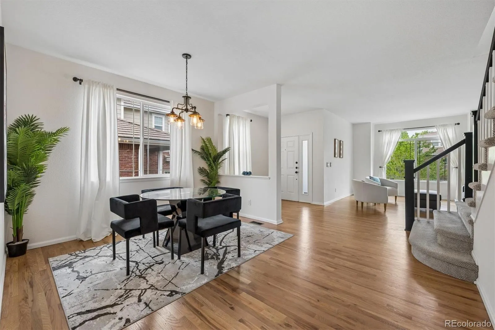
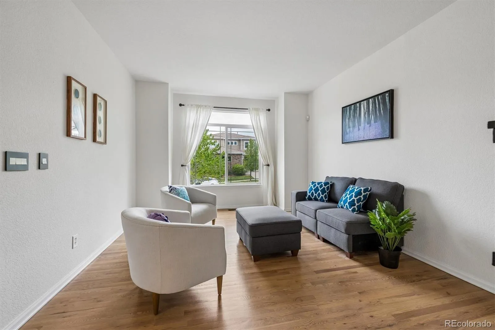
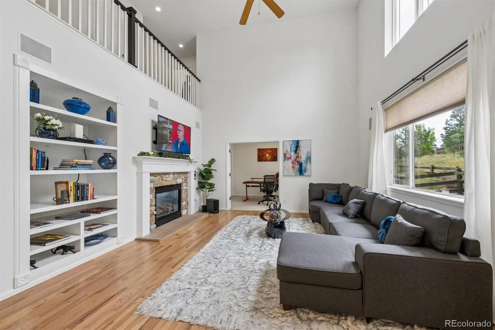
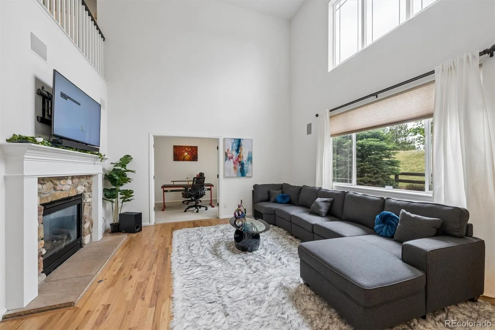
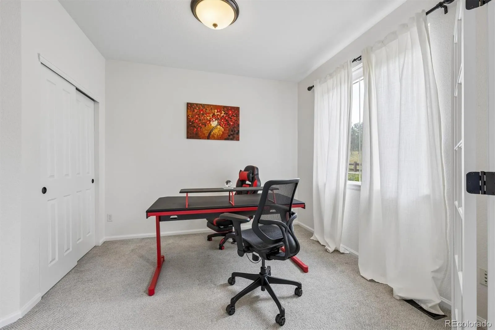
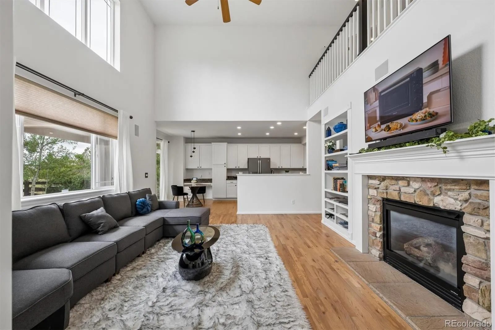
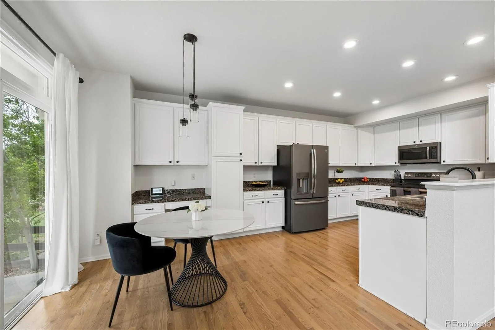
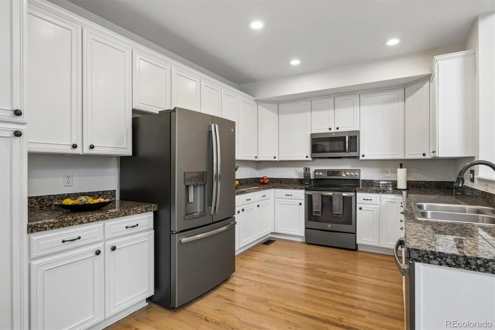
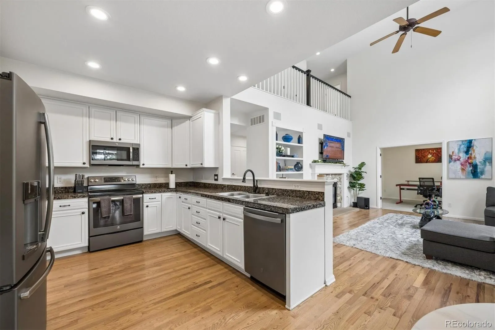
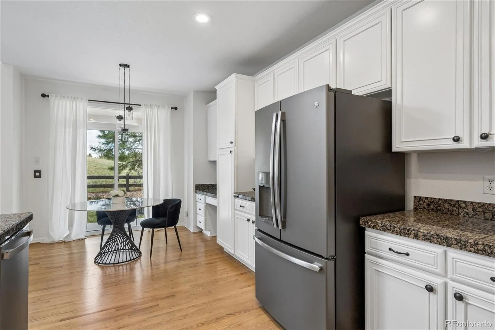
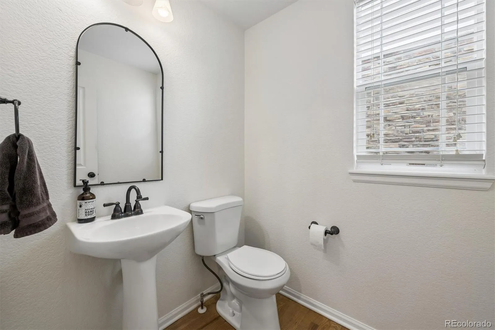
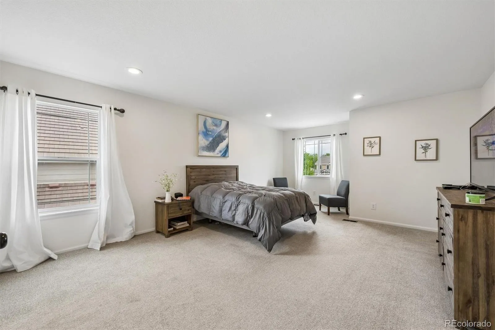
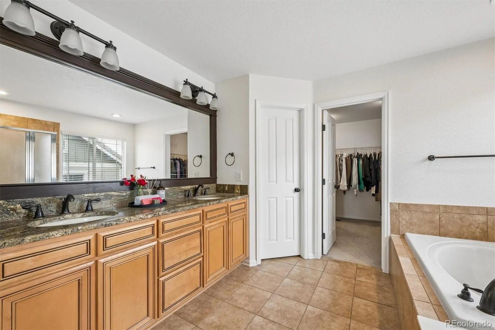
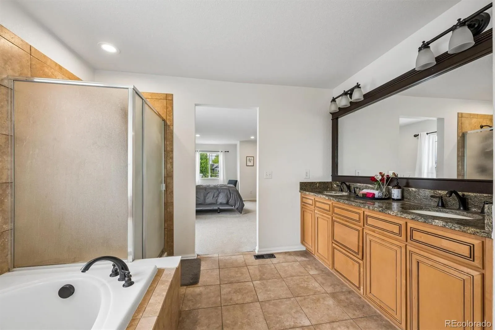
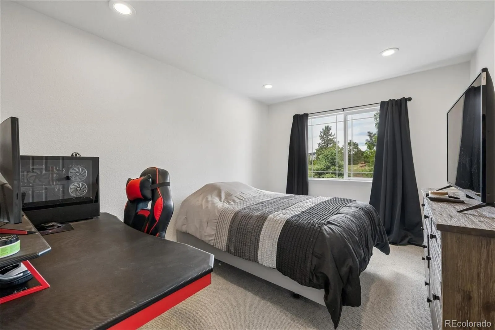
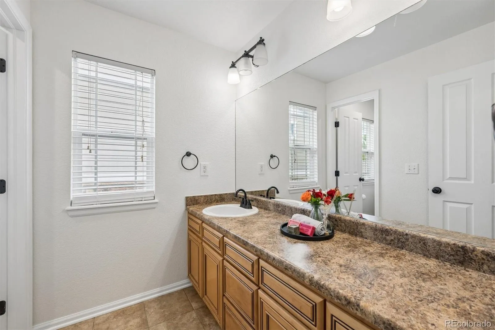
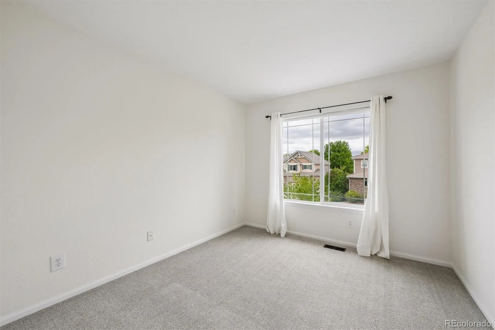
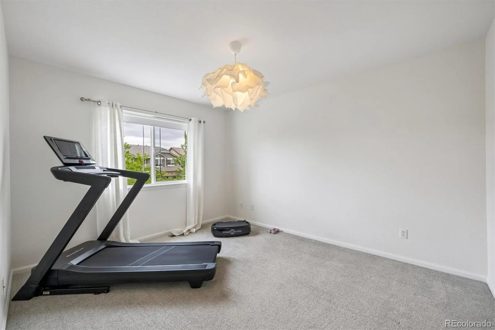
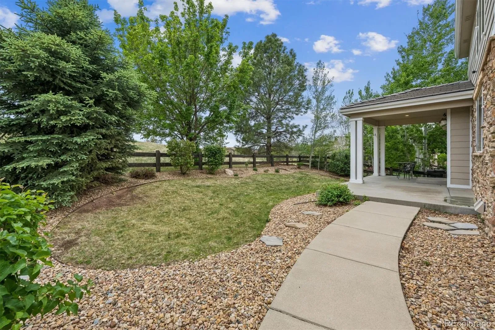
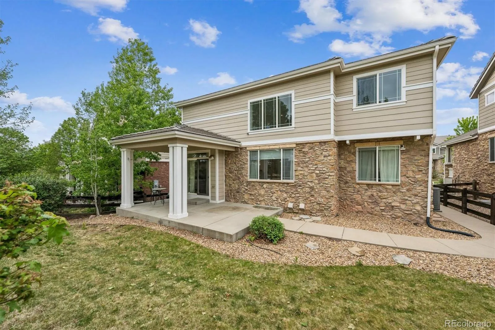
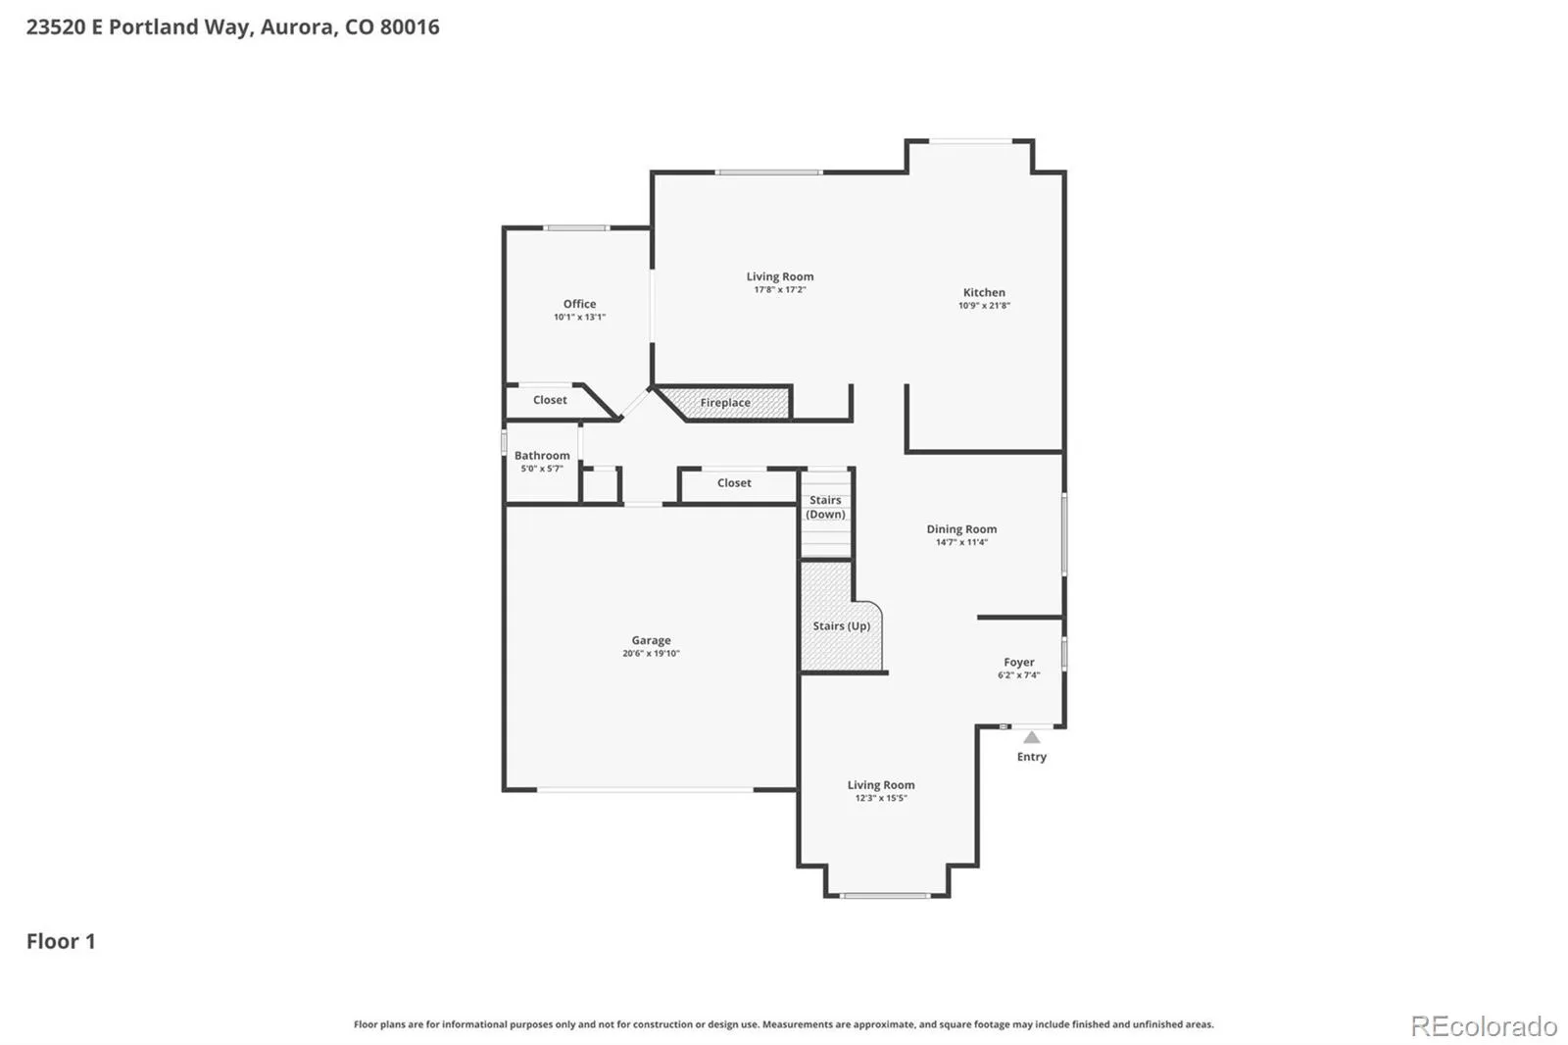
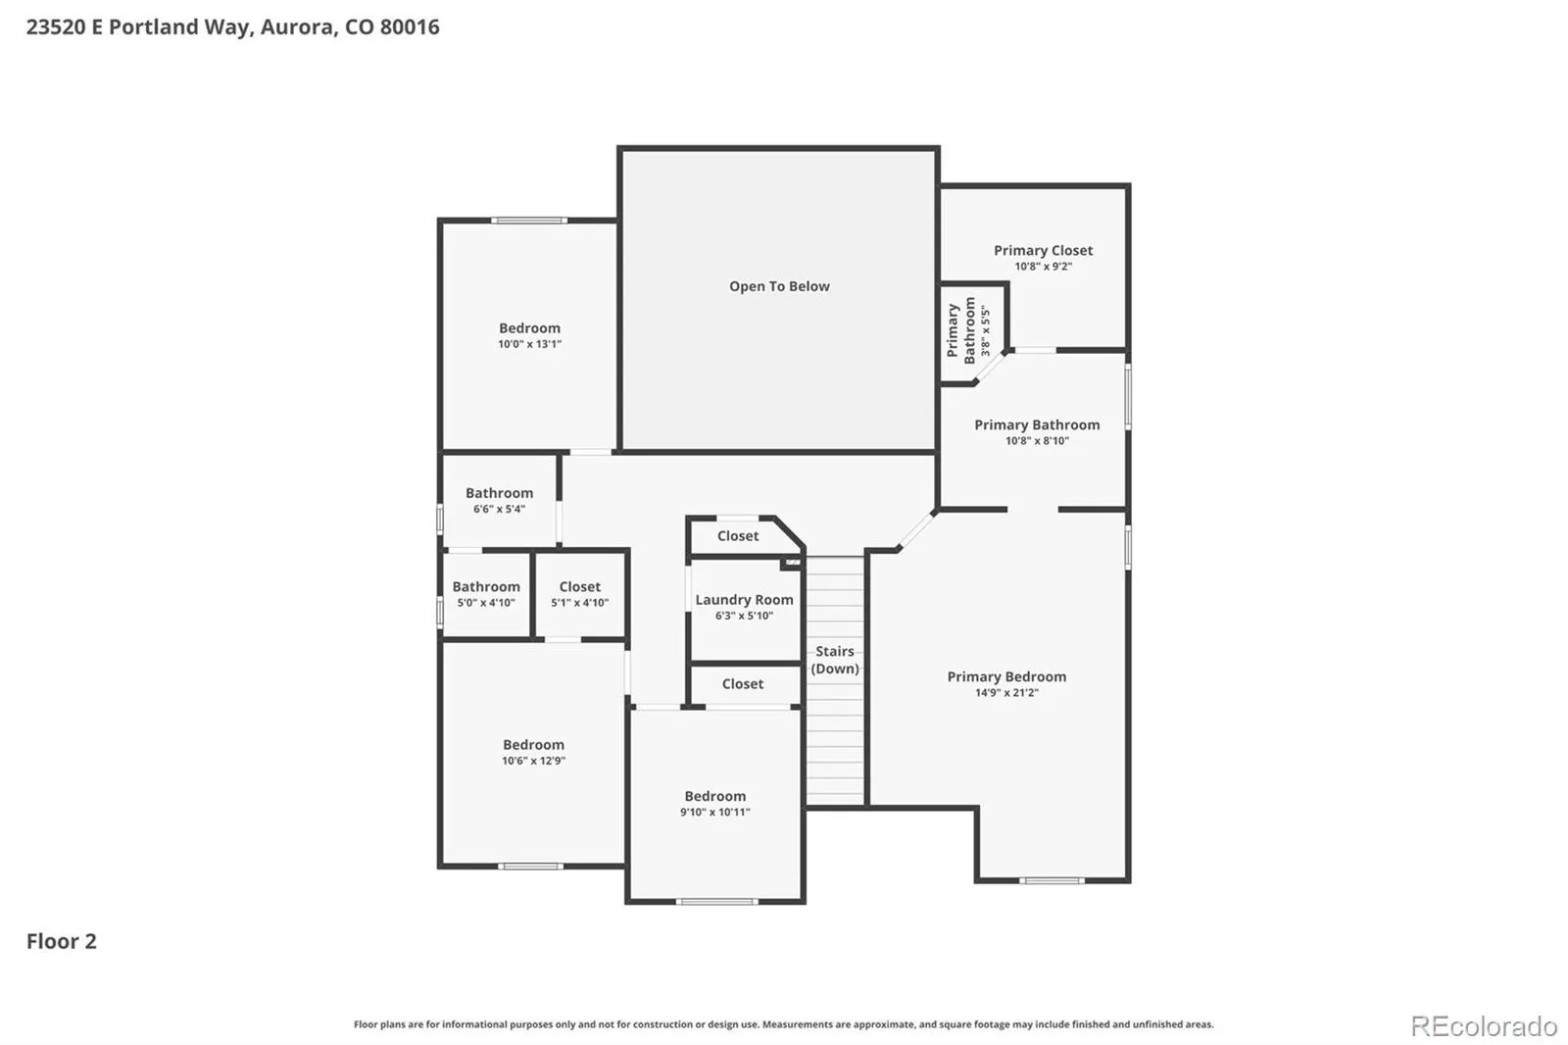
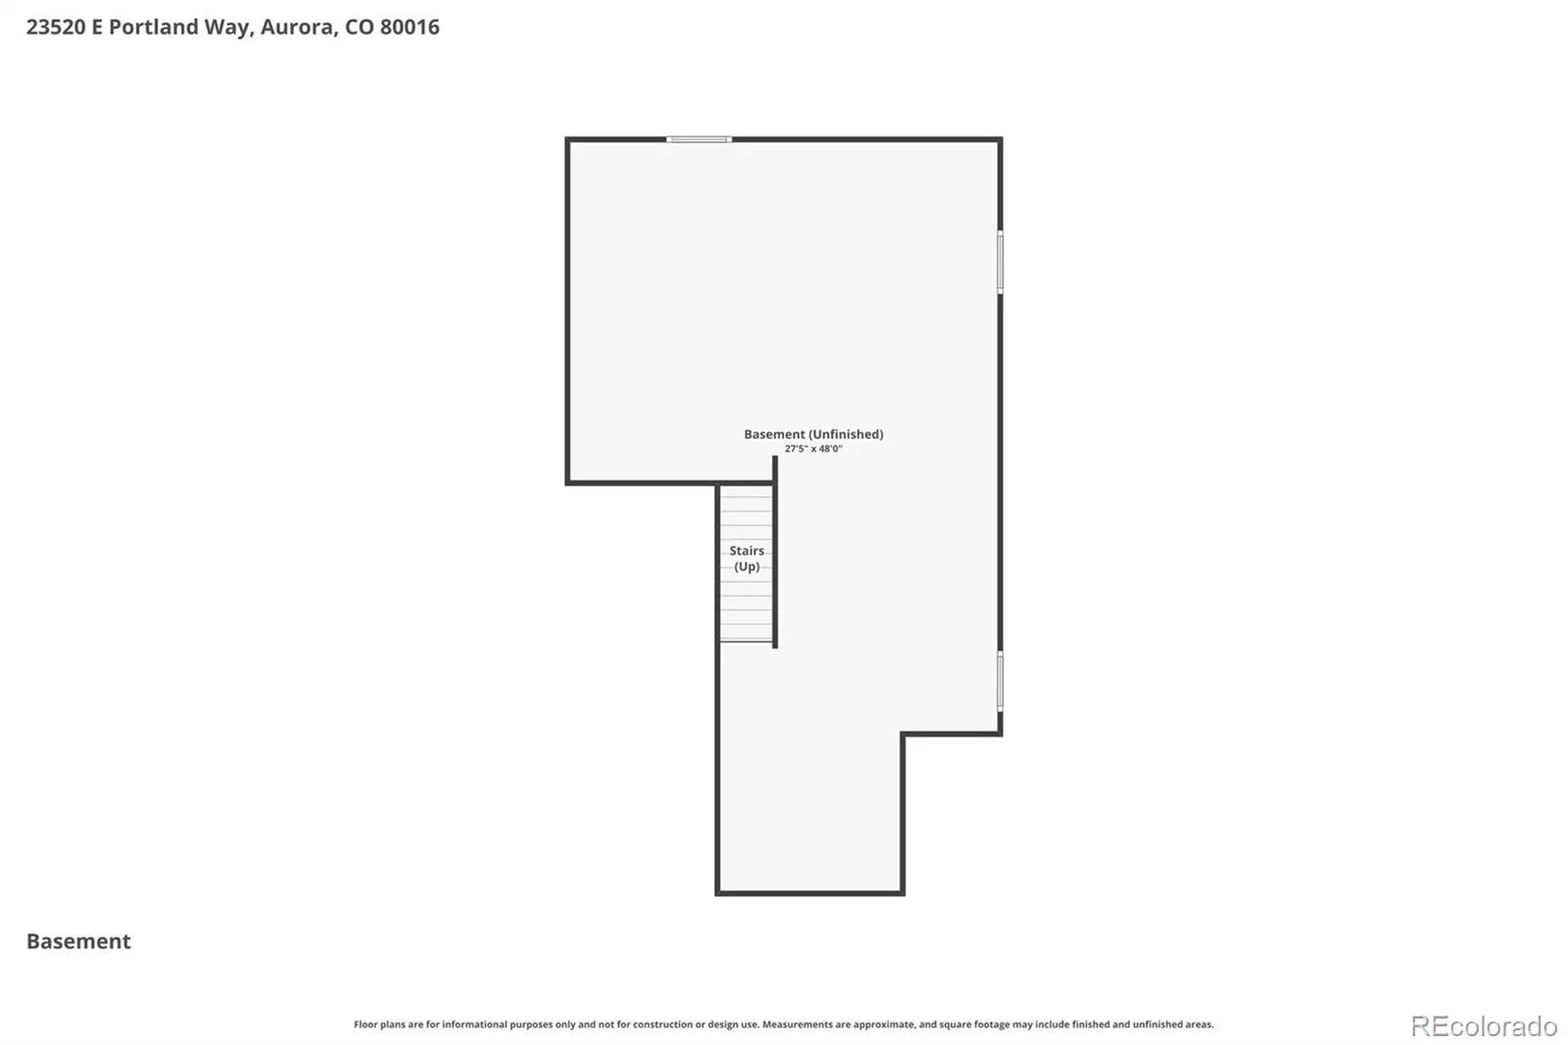
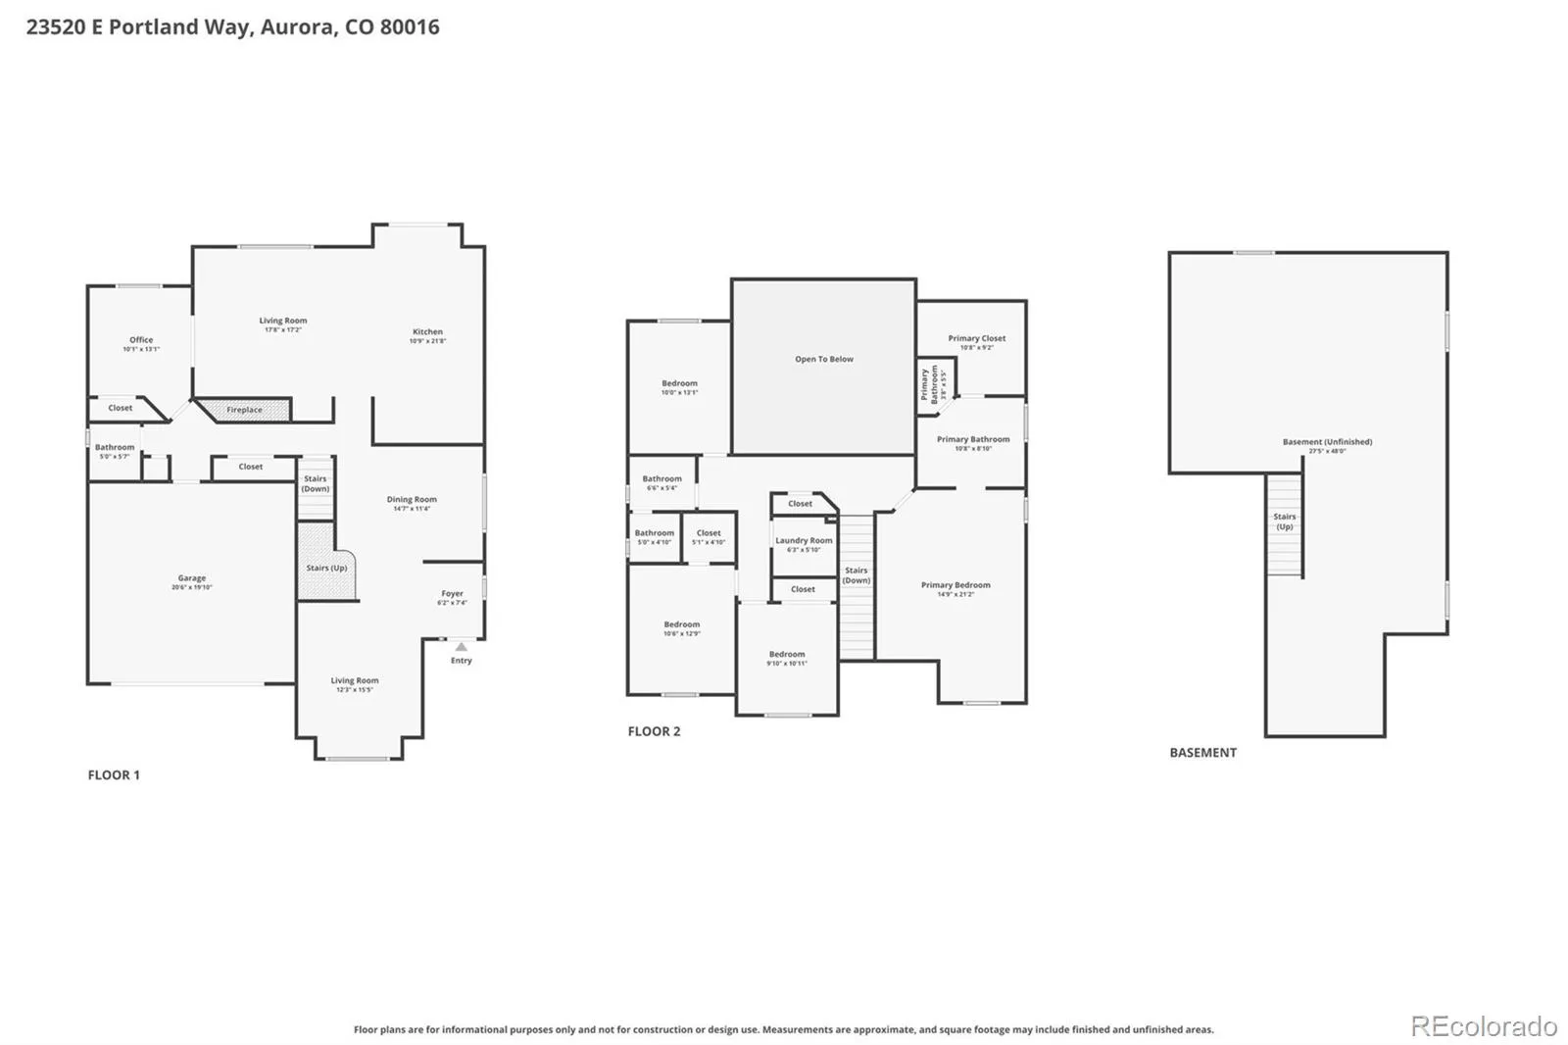
Beautifully maintained and ideally located, this lovely Tallyn’s Reach home offers 4 bedrooms plus a main-floor study or optional 5th bedroom, 3 baths, and a prime setting backing to park/open space. Thoughtfully designed with an easy-flowing floorplan, this home blends comfortable living with inviting spaces for entertaining. Upon entering, formal living and dining rooms create an elegant first impression, while the spacious family room features soaring ceilings, a charming fireplace, and custom built-ins perfect for displaying treasured keepsakes. The chef-inspired kitchen is both stylish and functional, boasting abundant 42-inch white cabinetry, a full stainless steel appliance package, and an oversized peninsula with additional seating—ideal for casual meals or gathering with family and friends. The sunny breakfast nook overlooks the backyard and open space, where you may enjoy peaceful park views and occasional wildlife sightings. Step outside to the expansive rear patio, perfectly suited for summer BBQs, outdoor dining, or simply relaxing while enjoying the serene setting. A versatile main-floor study with French doors and a closet makes an ideal home office, guest retreat, or 5th bedroom, conveniently located next to a powder bath. Upstairs, unwind in the generous primary suite featuring a large walk-in closet and a private, spa-like 5-piece bath. Three additional sizeable bedrooms share a full hall bath, providing ample space for family or guests. The unfinished basement offers abundant storage and endless potential for future expansion. Perfectly situated near grocery stores, restaurants, parks, and the popular outdoor shopping and dining at Southlands, this home also offers quick access to E-470 for an easy commute to DTC, DIA, and Downtown Denver. A rare opportunity to own in highly desirable Tallyn’s Reach—don’t miss it!

Advanced Home Search
Search by square footage, location, price, bedrooms, bathrooms and more.Just Listed
These homes just hit the market. Be among the first to see them. Schedule a showing, too.New Construction
See brand new homes and homes under construction now and available soon.Features & Amenities
Find homes with views or pools, in gated communities & with other desirable features.Cities
Take a look at luxury homes in each city in Metro Denver.Neighborhoods
Find the ideal neighborhood and the home that best fits you.Counties
Have your eye on a specific county? Browse these listings.Zip Codes
Start here to find a luxury home in a particular zip code.Single-Family Homes
See photos of single-family homes, get prices, neighborhood information & more.Townhomes
Get all the details about luxury townhomes for sale now throughout Metro Denver.Condos
Are you drawn to the low-maintenance, luxury lifestyle of condo living? Start here.One-Story Homes
Looking for a main floor master? Ranch-style homes may be perfect for your lifestyle.Featured Price Ranges
We’ve done the searching for you. Find homes in popular luxury price ranges.55-Plus
Explore beautiful homes and enviable amenities available in 55-and-over communities.Your Free MLS Search Account
Create and manage saved searches and properties with the Property Organizer.Schedule a Personal Consultation
We’re happy to help any time! Schedule a no-obligation 15-minute call.


