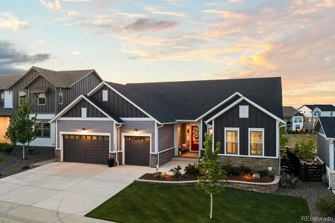
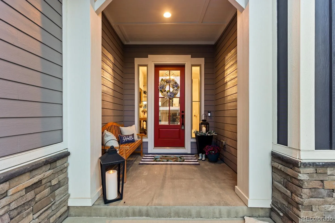
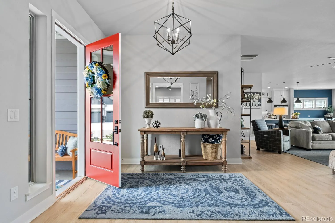
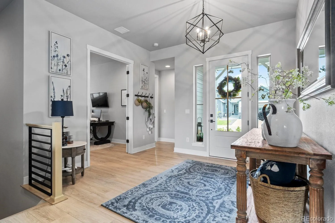
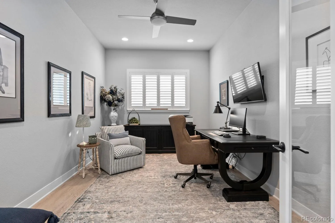
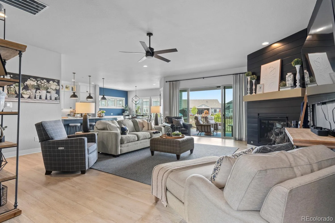
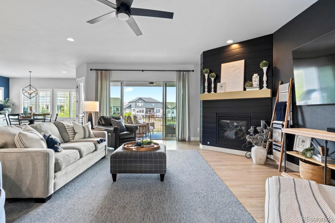
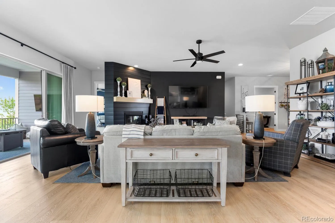
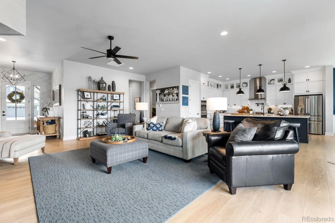
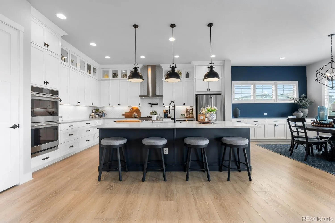
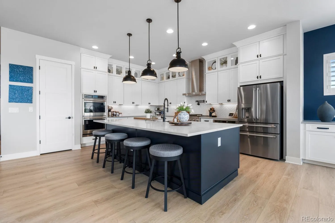
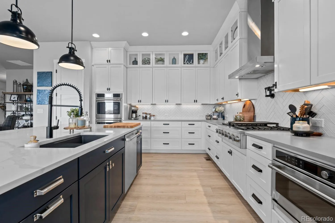
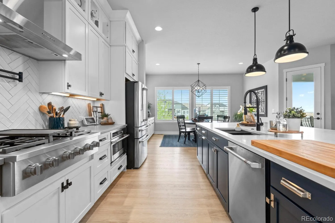
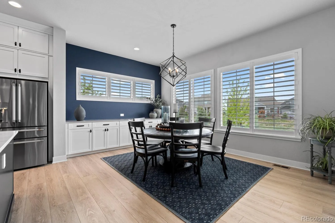
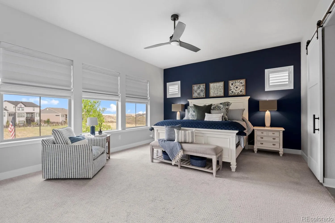
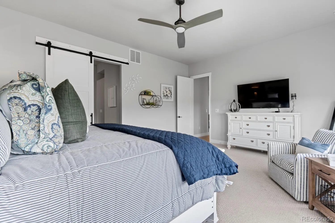
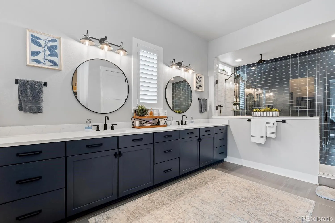
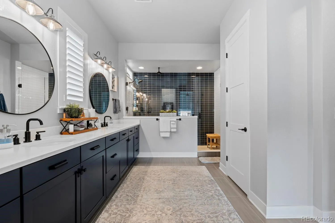
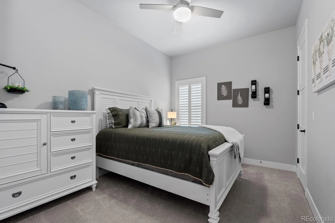
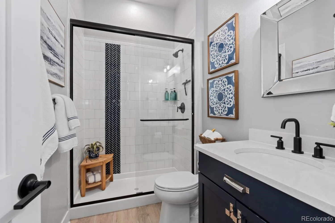
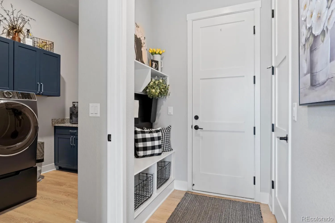
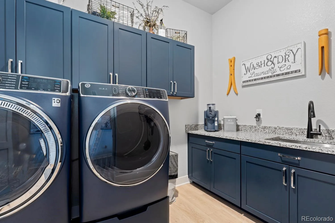
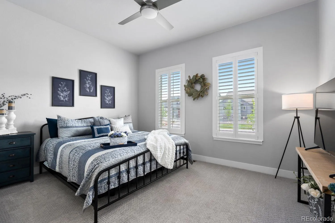
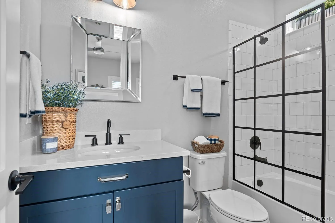
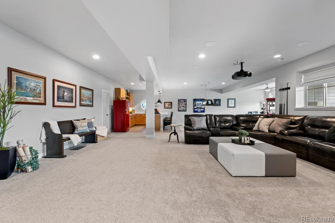
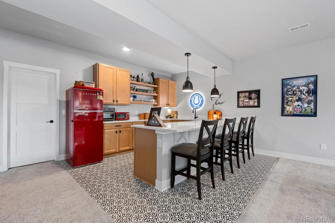
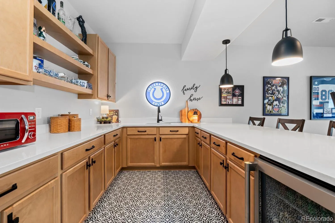
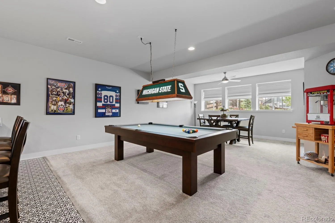
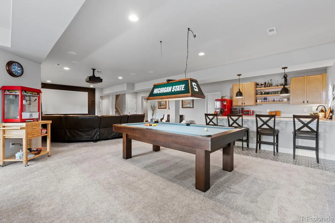
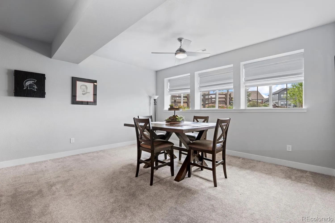
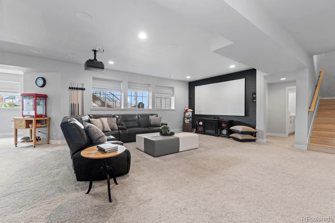
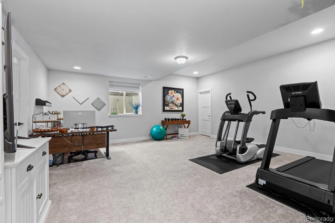
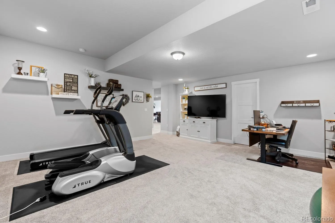
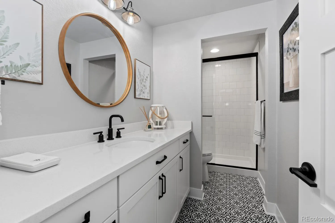
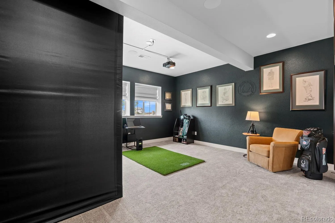
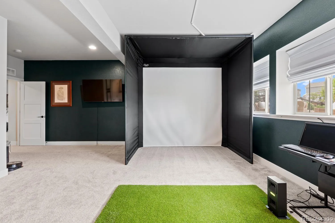
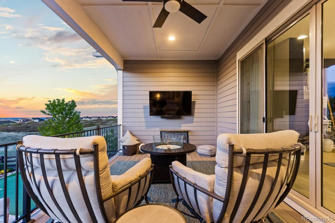
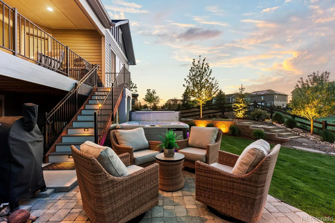
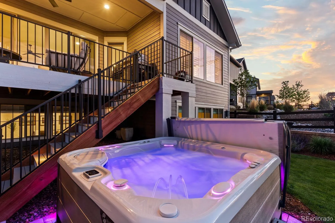
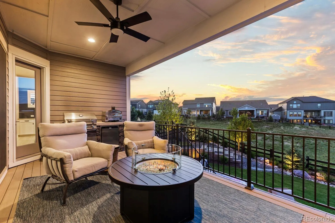
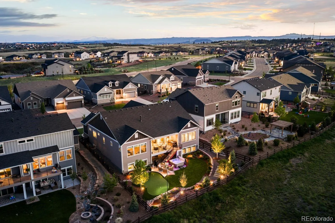
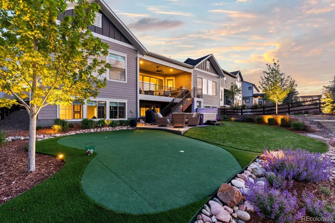
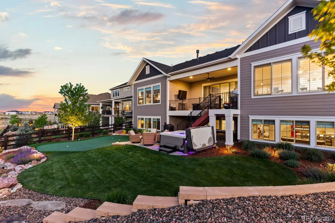
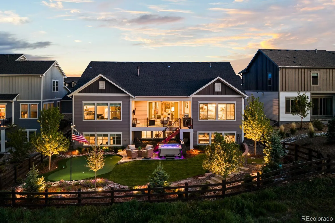
Luxury living at its finest in Macanta at Castle Rock! This gorgeous David Weekly ranch style home is tucked away on a private cul-de-sac, backing to open space with breathtaking rolling hill and mountain views! Offering exceptional indoor-outdoor living, a 3-car garage, and a finished basement, this home is perfectly designed for everyday comfort and elevated entertaining. Step inside to a light, bright and open floor plan highlighted by soaring 12-foot ceilings, 8-foot doors, wide-plank flooring, and designer finishes throughout! The chef’s kitchen is the heart of the home, featuring quartz countertops, an oversized island, high-end appliances, a 5-burner gas cooktop and hood, smart double ovens, walk-in pantry, and seamless flow into the spacious dining area and inviting great room. The private office with double glass doors creates the perfect work-from-home setup while maintaining style and functionality. Retreat to the luxurious primary suite offering a spa-inspired bath with an oversized walk-in shower, dual vanities and a walk-in closet. Two additional main-level bedrooms are paired with beautifully appointed bathrooms, creating ideal accommodations for family or guests. The finished basement adds remarkable versatility and feels like a private entertainment retreat, featuring a spacious rec room, a dedicated home theater, a second kitchen, oversized guest suite with full bath, and a large flex space perfect for a gym, hobby room or secondary office. Thoughtful storage solutions are integrated throughout the home, including dedicated craft and linen spaces. Outside, the backyard rivals a private resort with an expansive paver patio, PGA-designed synthetic putting green, landscape lighting, and uninterrupted open space views that create a peaceful and private setting rarely found in newer construction. This is Colorado luxury living at its best; refined, functional, and designed for an uncompromising lifestyle.

Advanced Home Search
Search by square footage, location, price, bedrooms, bathrooms and more.Just Listed
These homes just hit the market. Be among the first to see them. Schedule a showing, too.New Construction
See brand new homes and homes under construction now and available soon.Features & Amenities
Find homes with views or pools, in gated communities & with other desirable features.Cities
Take a look at luxury homes in each city in Metro Denver.Neighborhoods
Find the ideal neighborhood and the home that best fits you.Counties
Have your eye on a specific county? Browse these listings.Zip Codes
Start here to find a luxury home in a particular zip code.Single-Family Homes
See photos of single-family homes, get prices, neighborhood information & more.Townhomes
Get all the details about luxury townhomes for sale now throughout Metro Denver.Condos
Are you drawn to the low-maintenance, luxury lifestyle of condo living? Start here.One-Story Homes
Looking for a main floor master? Ranch-style homes may be perfect for your lifestyle.Featured Price Ranges
We’ve done the searching for you. Find homes in popular luxury price ranges.55-Plus
Explore beautiful homes and enviable amenities available in 55-and-over communities.Your Free MLS Search Account
Create and manage saved searches and properties with the Property Organizer.Schedule a Personal Consultation
We’re happy to help any time! Schedule a no-obligation 15-minute call.


