Metro Denver Luxury Homes For Sale

Property Description

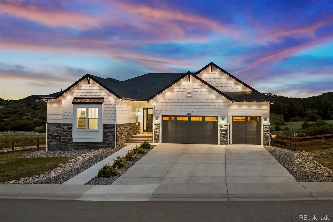
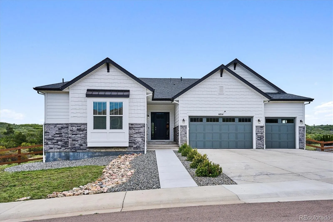
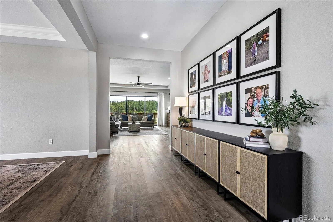
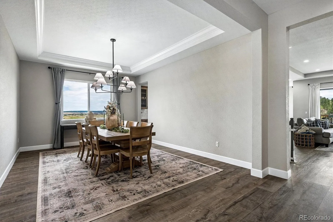
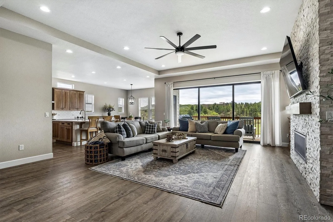
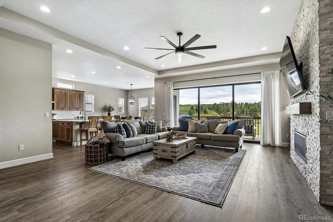
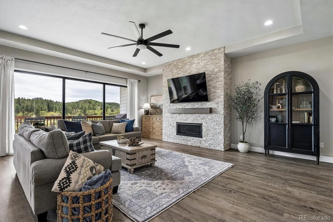
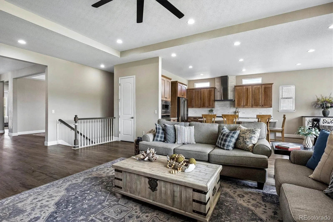
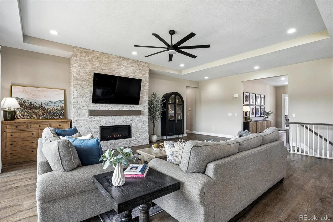
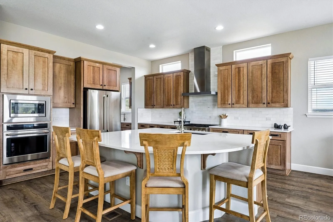
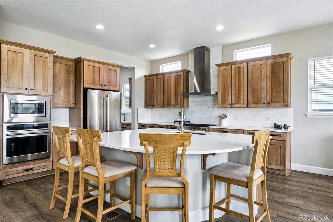
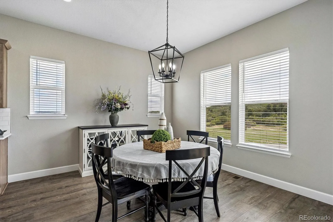
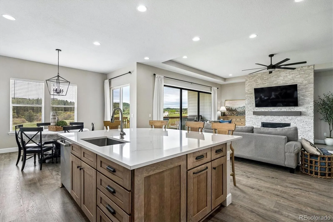
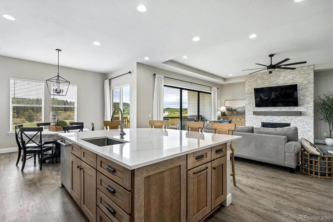
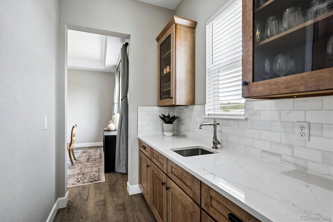
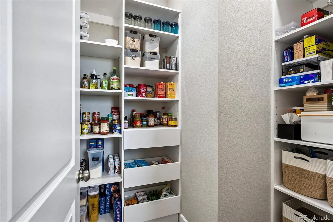
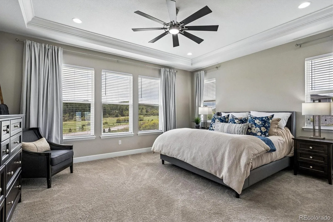
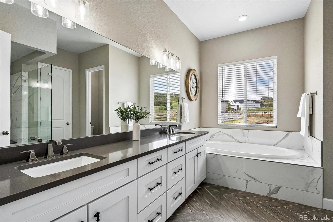
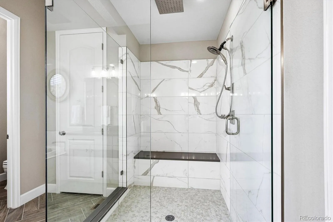
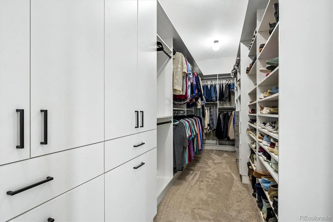
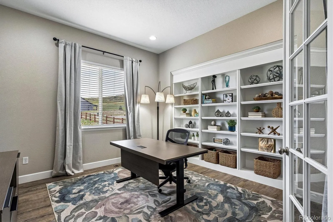
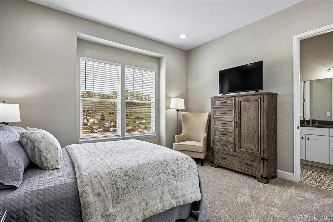
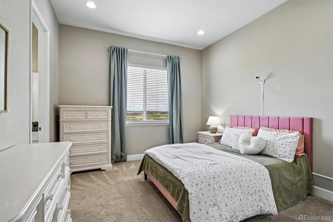
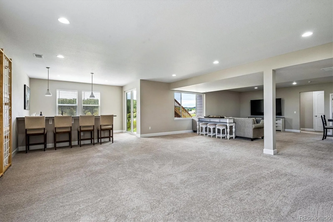
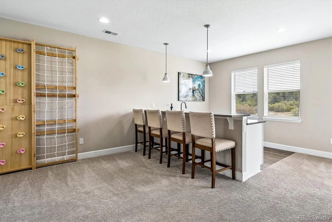
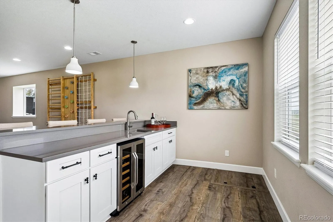
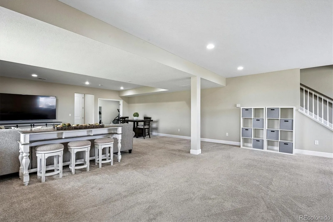
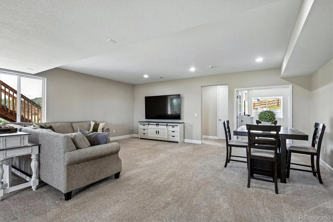
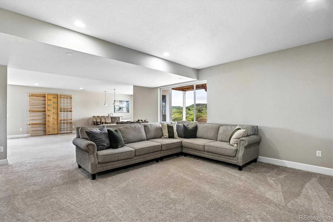
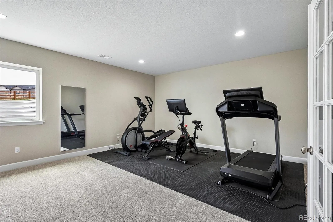
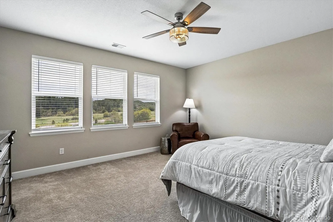
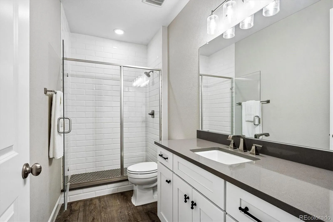
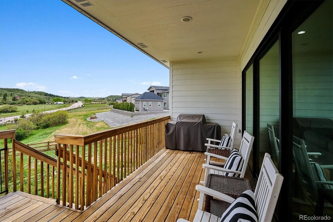
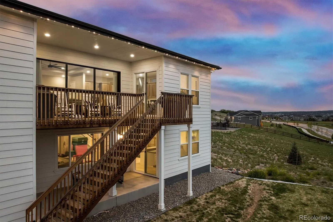
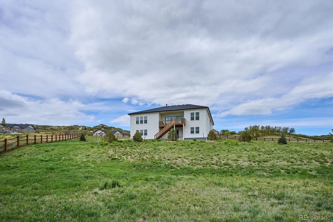
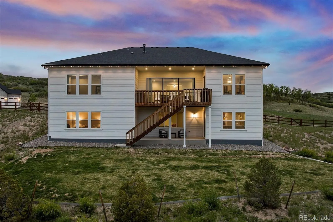
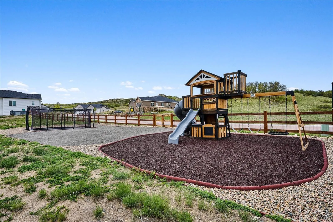
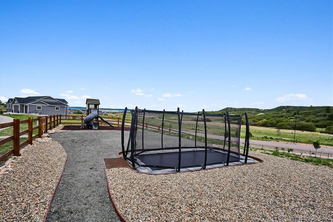
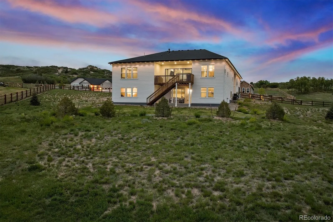
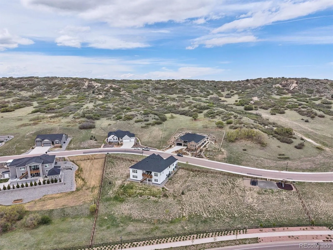
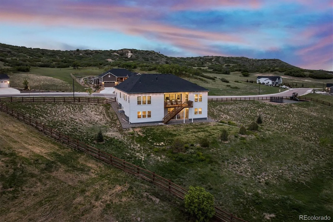
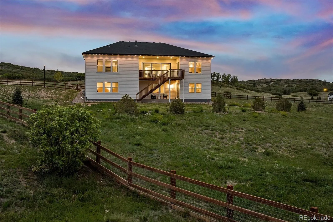
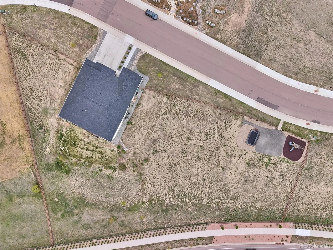
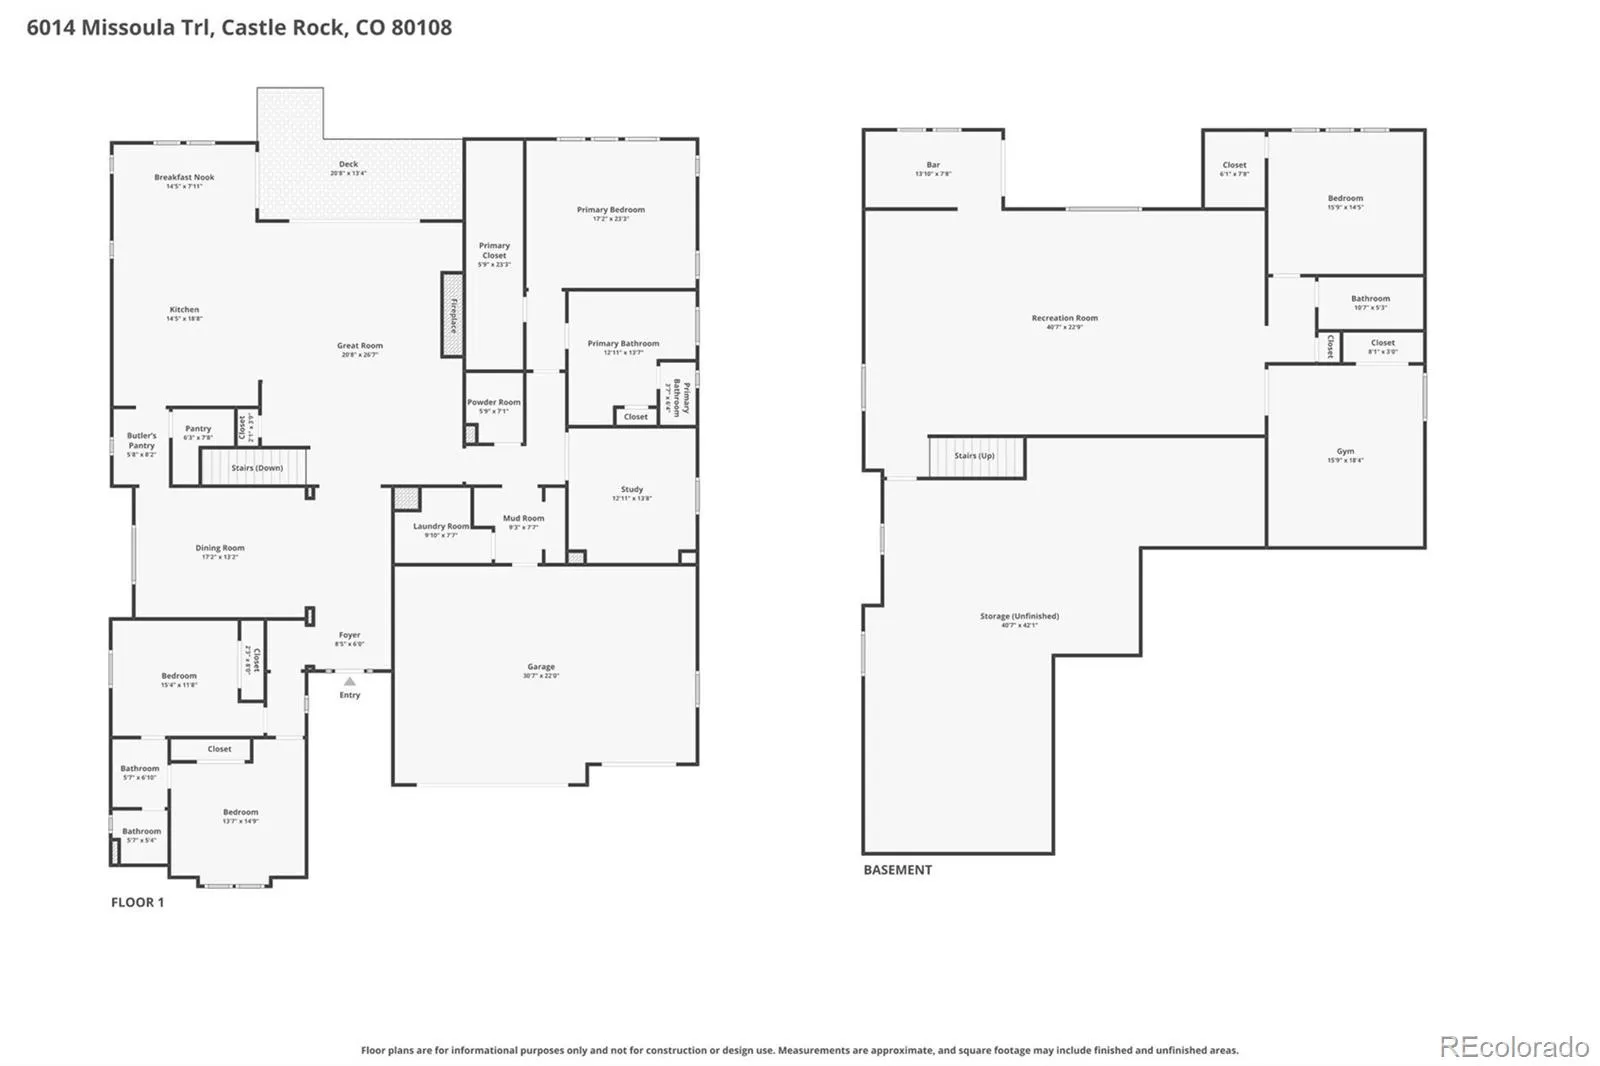
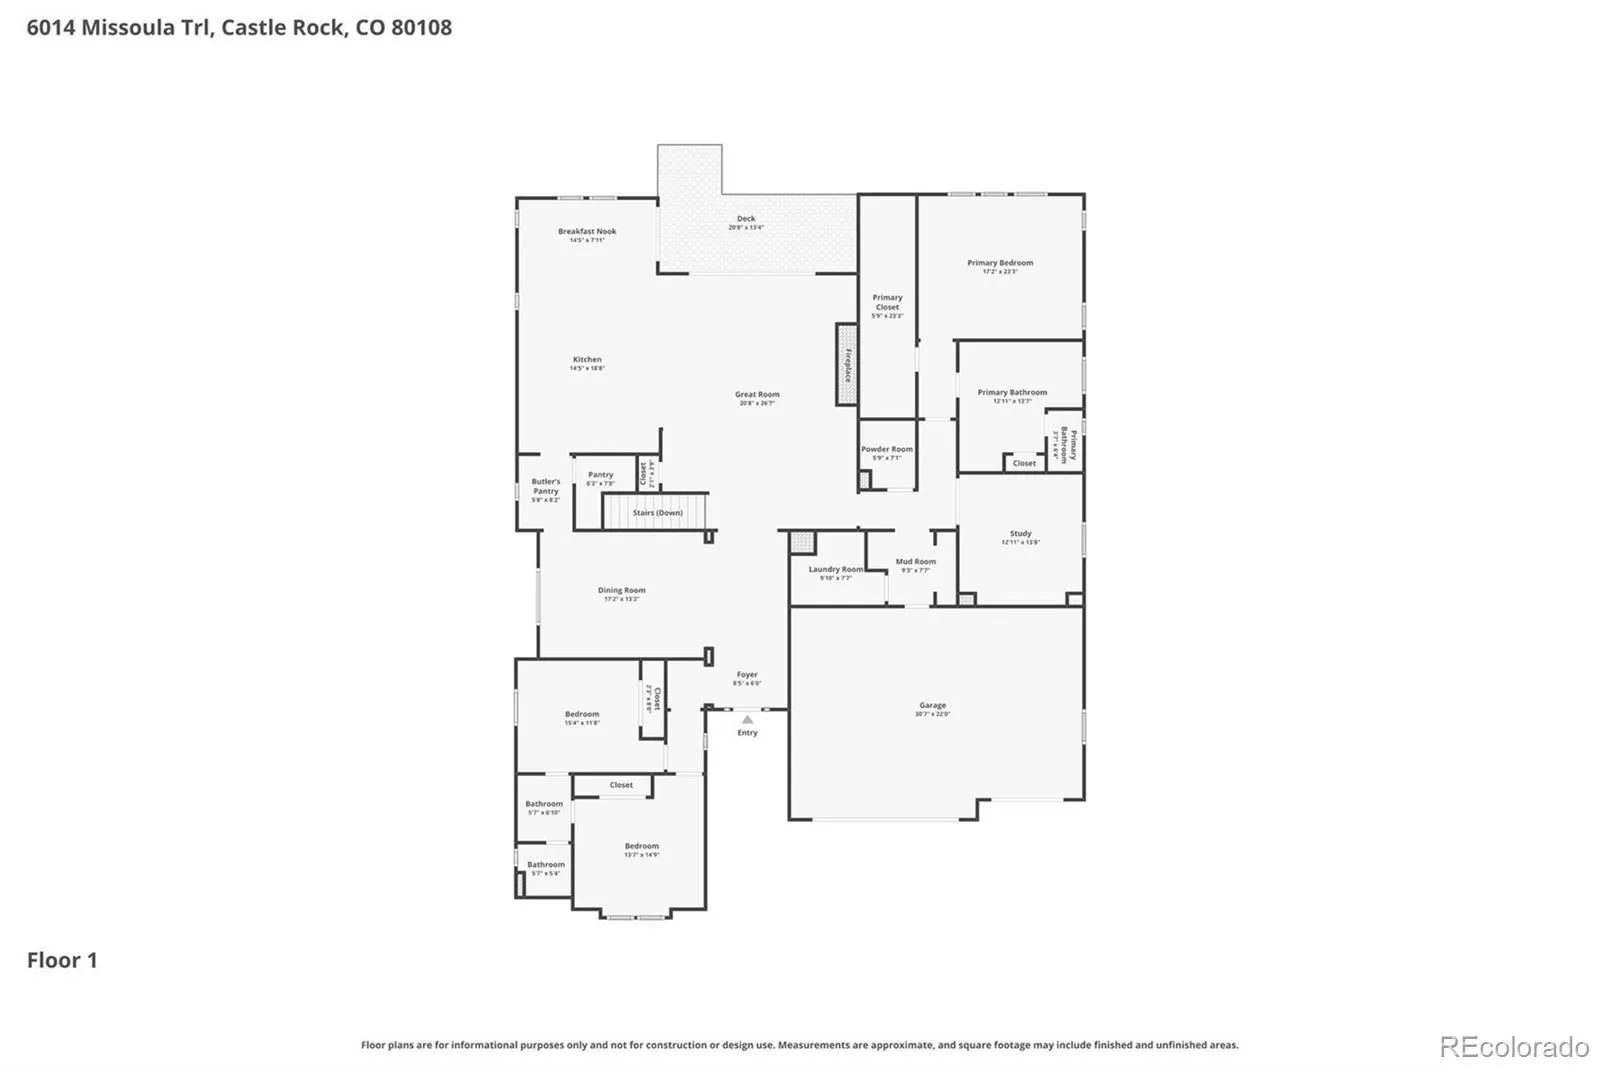
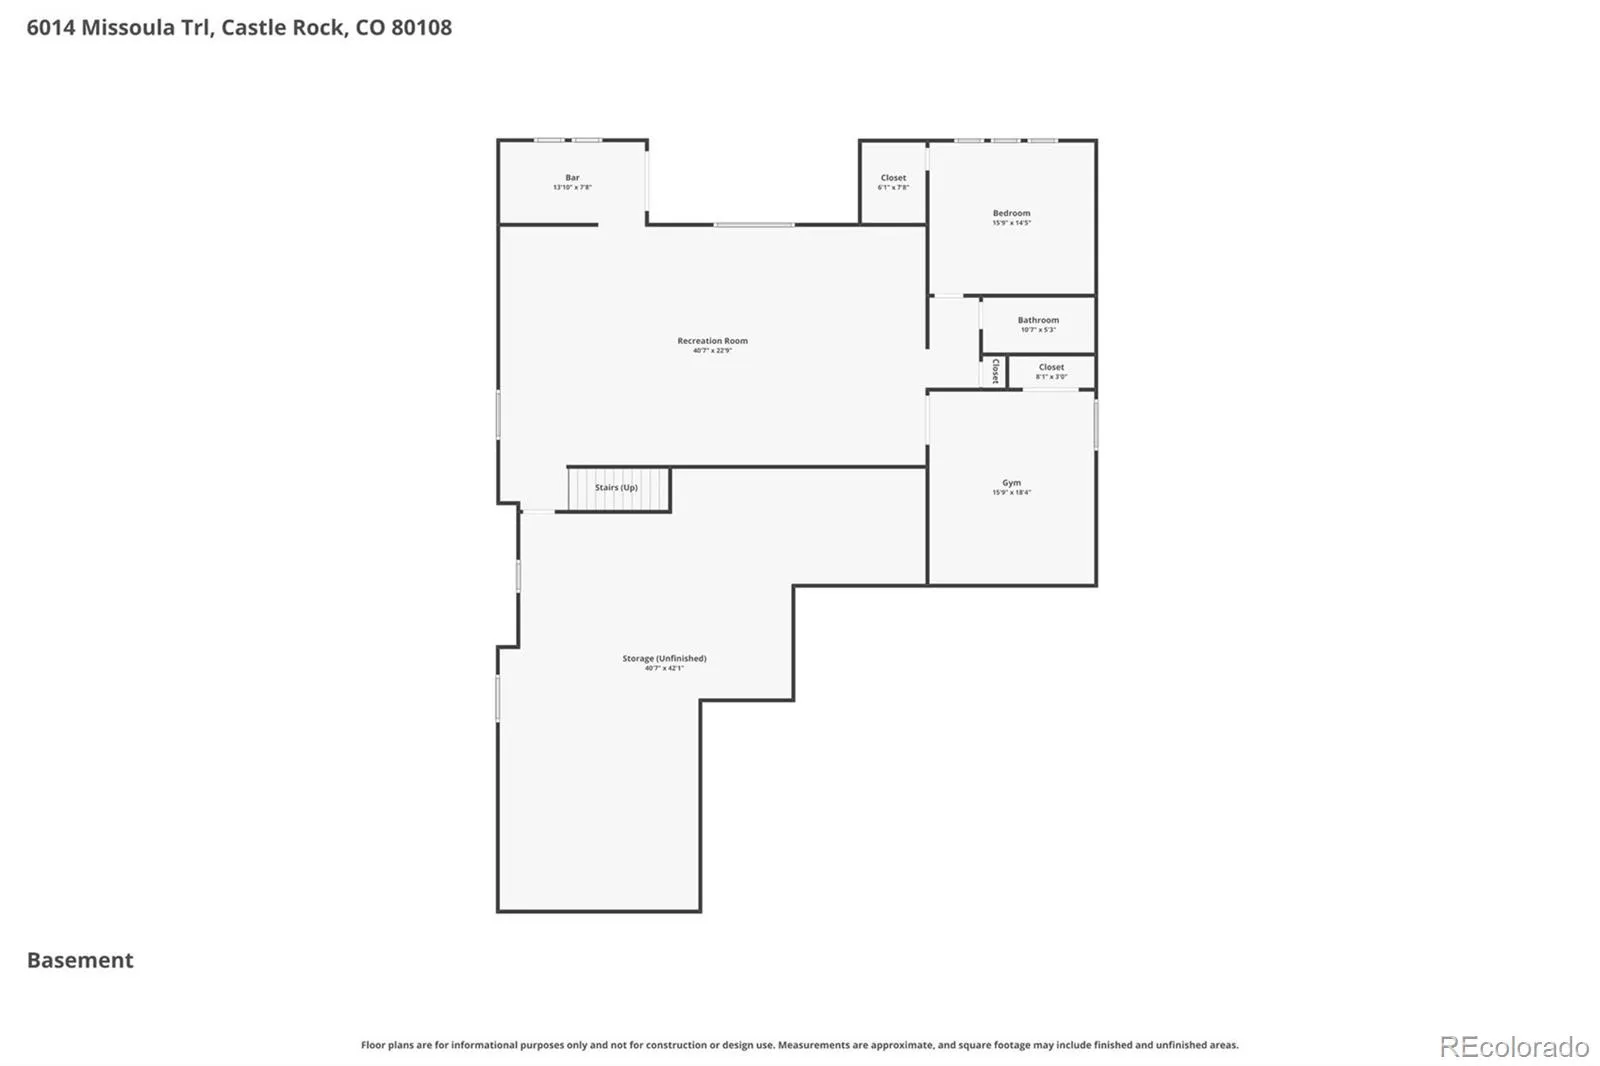
This stunning walk-out ranch home is set on a rare 1.4-acre lot providing exceptional privacy and views! It features over 6,400 square feet of thoughtfully designed space with 5 bedrooms and 4 baths, a beautiful dining room with a stylish Pottery Barn light fixture and a cove ceiling, perfect for entertaining. The very open-concept great room is designed for effortless entertaining, with a gas fireplace, ceiling fan, and expansive three-panel sliding glass doors that open the home to the outdoors. At the heart of the home is the stunning and functional gourmet kitchen, featuring a massive quartz center island with extra seating, premium Cafe’ appliances, Yorktowne soft-close cabinets with a marble backsplash, and a custom walk-in pantry with a built-in organizer and Butler pantry. The luxurious primary suite is truly a retreat, featuring a cove ceiling and an incredible custom walk-in closet with built-ins. The main level also includes 2 additional bedrooms with a Jack-and-Jill bath, plus a private office with custom bookshelves and glass doors, ideal for working from home. The finished walk-out basement expands lifestyle possibilities with 2 bedrooms, a wet bar, a recreation/game/playroom, and a spacious family/media room, perfect for additional entertaining, with direct access to a covered patio designed for outdoor enjoyment. The backyard offers entertaining space, including a play structure, an in-ground trampoline, Bosso LED smart house lighting that creates a beautiful evening ambiance as the sun goes down. The 3-car garage has been drywalled and features built-in cabinets. Behind the finishing portion of the basement is another 1000 square feet of storage. This is truly a one-of-a-kind property. The home is easily accessible to I-25 and to the Denver Tech Center, Denver, and Colorado Springs. This is more than a home, it’s a total lifestyle upgrade where you can work, play, and grow while enjoying the very best of Colorado living. You must see to appreciate.

Features
: Forced Air
: Central Air
: Walk-Out Access
: Full
: Mountain(s), Valley, Meadow
: Gas, Gas Log, Great Room
: Security System, Carbon Monoxide Detector(s), Video Doorbell, Radon Detector
: Covered, Deck, Front Porch, Patio
: 3
: Dryer, Dishwasher, Disposal, Microwave, Range, Refrigerator, Range Hood, Self Cleaning Oven, Washer, Oven, Convection Oven, Bar Fridge, Double Oven, Wine Cooler, Sump Pump, Smart Appliance(s)
: Contemporary
: Pool, Playground, Park, Tennis Court(s), Trail(s)
: Finished Garage
: Composition
: Public Sewer
Address Map
CO
Douglas
Castle Rock
80108
Missoula
6014
Trail
W105° 11' 38.6''
N39° 25' 0.2''
Additional Information
$100
Monthly
: Trash, Recycling
: Wood Siding, Stone
West
From the City of Parker, go south on Parker Road (Highway 83), turn west on Castle Oaks Dr, and follow west, and turn right at Missoula Trail. Or from I-25 and Founders Parkway, go east on Founders Parkway, Left on Rising Sun(at the light), take the 2nd exit at the roundabout to Autumn Sage St, then left at Castle Oaks Dr to Missoula Trail, follow to the house.
Franktown
: Lighting, Private Yard, Playground
1
: Carpet, Laminate, Tile, Wood
3
Ponderosa
: Pantry, High Ceilings, Open Floorplan, Quartz Counters, Smoke Free, Kitchen Island, Eat-in Kitchen, Wet Bar, Ceiling Fan(s), Entrance Foyer, Built-in Features, Primary Suite, Five Piece Bath, Radon Mitigation System, Jack & Jill Bathroom, Breakfast Bar
Yes
Yes
1031 Exchange, Cash, Conventional, Jumbo, VA Loan
: Landscaped, Secluded, Open Space, Sprinklers In Rear, Greenbelt
Sagewood
RE/MAX Professionals
R0469015
: None
: House
Villages at Castle Rock
$10,845
2025
: Double Pane Windows, Window Coverings
05/28/2026
6414
Active
Yes
1
Douglas RE-1
Slab
Douglas RE-1
Douglas RE-1
05/28/2026
05/28/2026
Public
: One

Villages at Castle Rock

6014 Missoula Trail, Castle Rock, CO 80108

5 Bedrooms
4 Total Baths
5,025 Square Feet
$1,399,000
Listing ID #5209838
Basic Details
Property Type : Residential
Listing Type : For Sale
Listing ID : 5209838
Price : $1,399,000
Bedrooms : 5
Rooms : 17
Total Baths : 4
Full Bathrooms : 2
3/4 Bathrooms : 1
1/2 Bathrooms : 1
Square Footage : 5,025 Square Feet
Year Built : 2023
Lot Area : 61,855 Acres
Lot Acres : 1.42
Property Sub Type : Single Family Residence
Status : Active
Originating System Name : REcolorado
Mortgage Calculator
$
$ %
years
%
$ %per year
$ %per year

$
Contact Agent
Open Dates
  • 1. 2026-05-30 (Start time: 2026-05-30T17:00:00Z - End time: 2026-05-30T20:00:00Z)

