
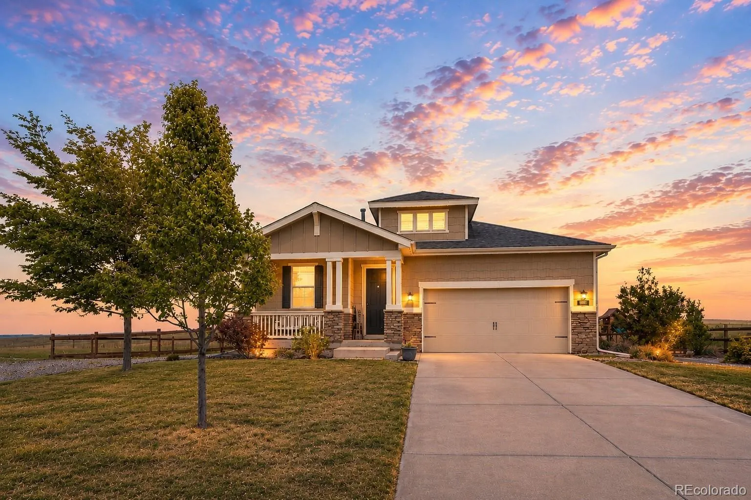
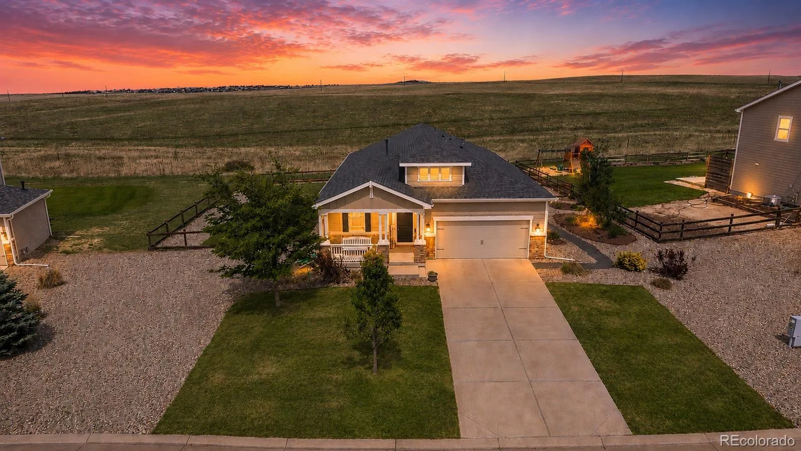
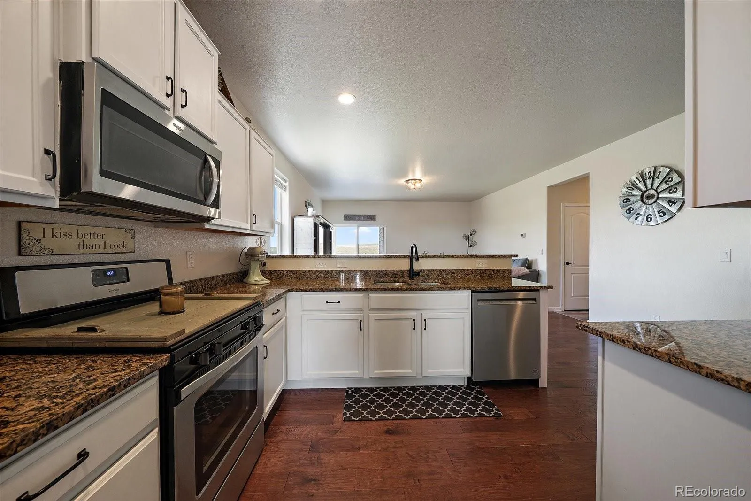
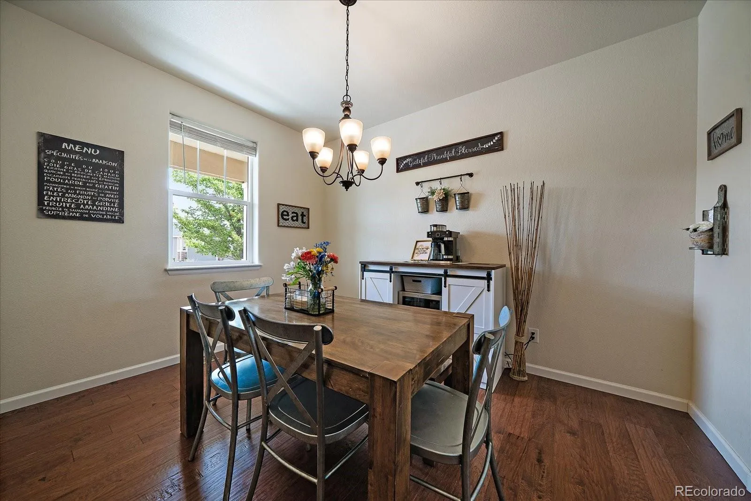
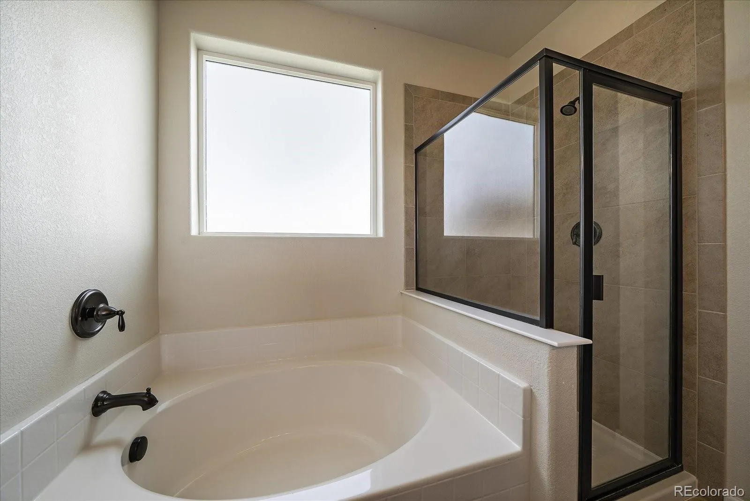
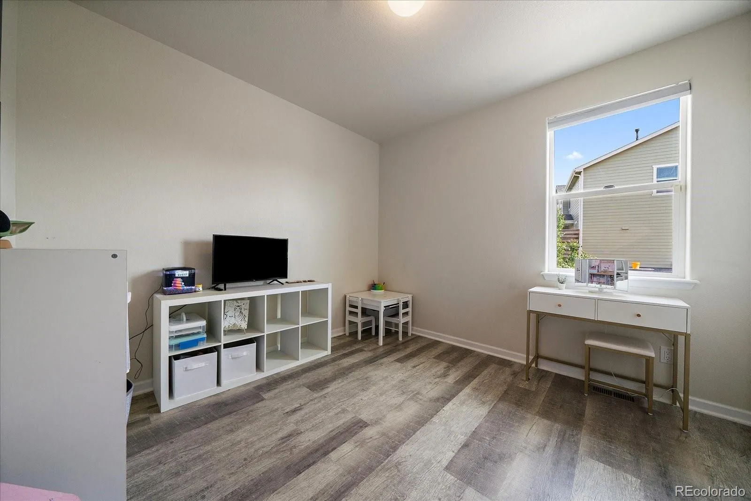
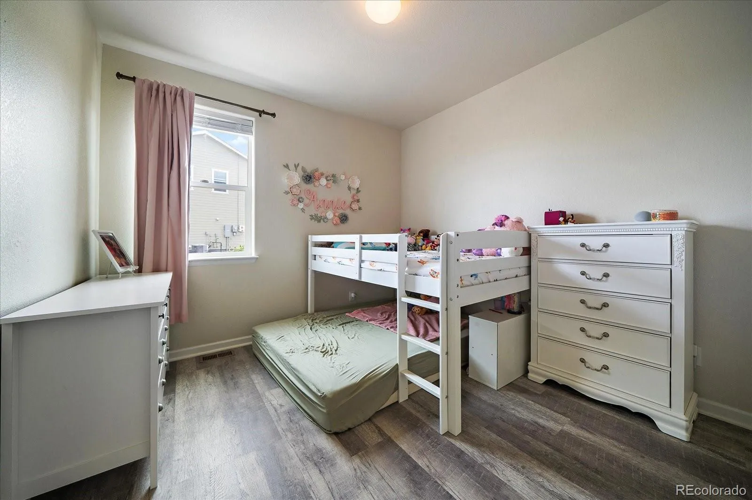
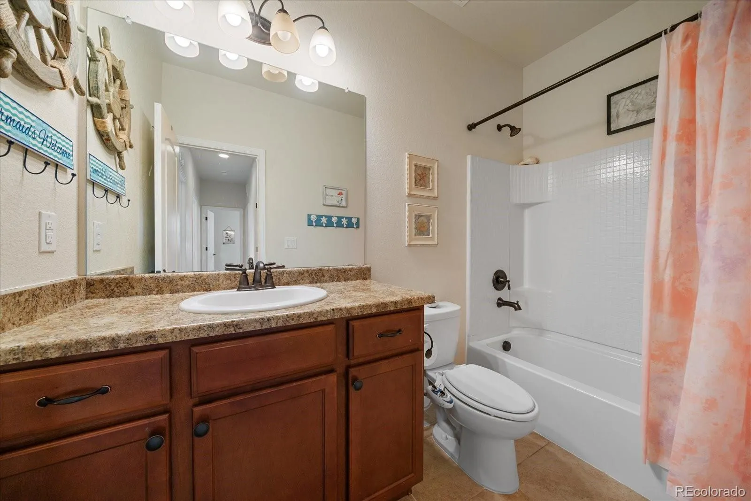
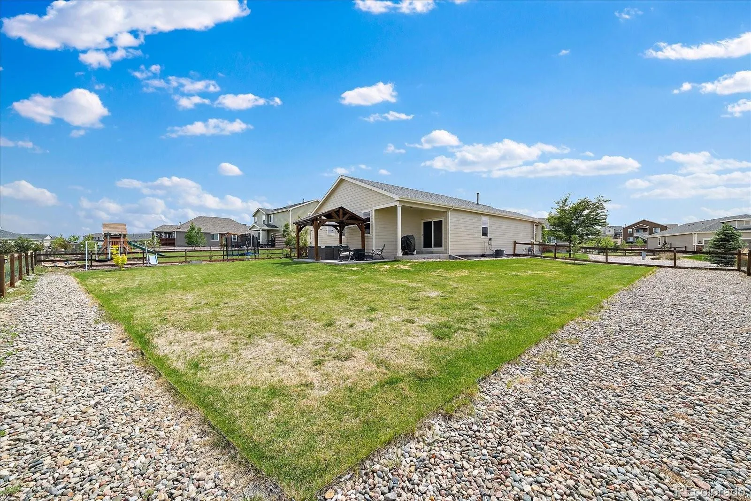
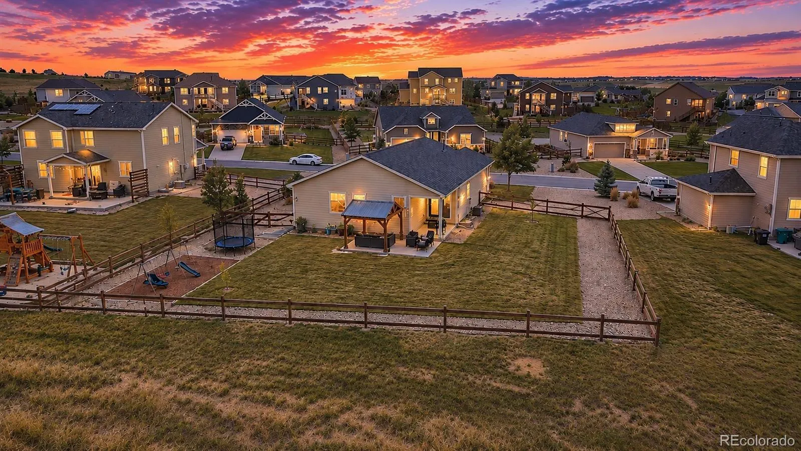
**BEST VALUE IN SPRING VALLEY RANCH** Welcome home to the kind of place where life feels a little slower, neighbors wave as you pass, and memories are waiting to be made. Backing to peaceful open space on an expansive 0.3 acre lot in the beloved Spring Valley Ranch community, this ranch-style home offers the comfort, flexibility, and ease so many buyers are searching for—whether you’re just beginning your next chapter or simplifying into one designed for easier living.
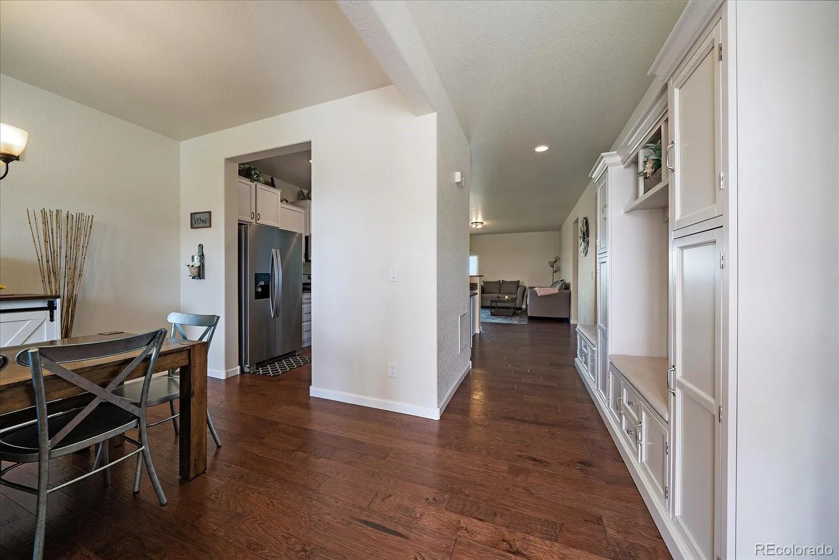
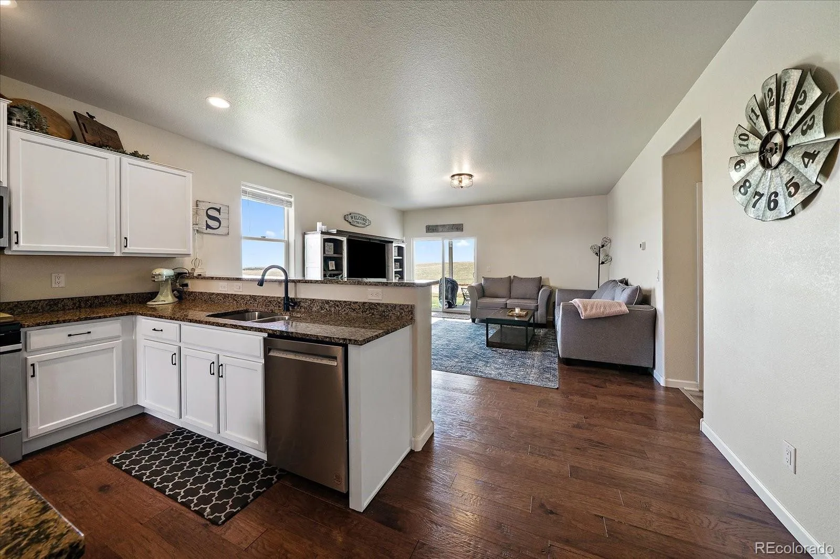
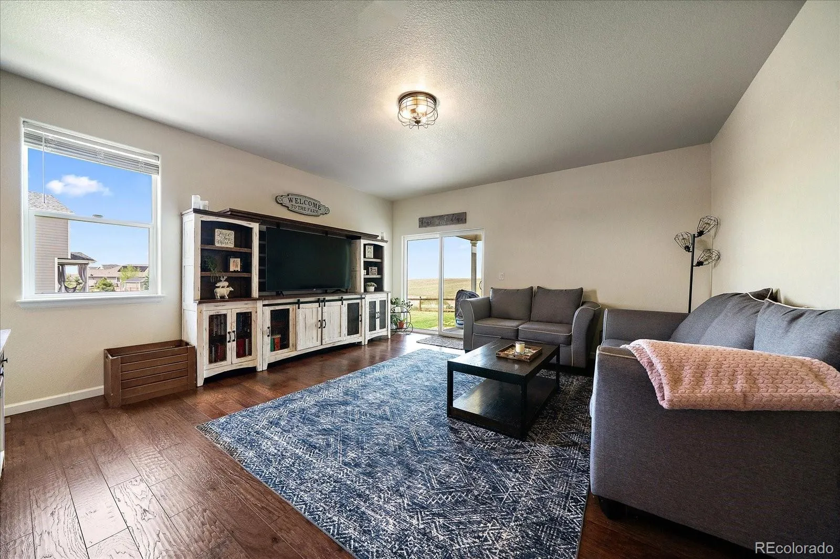
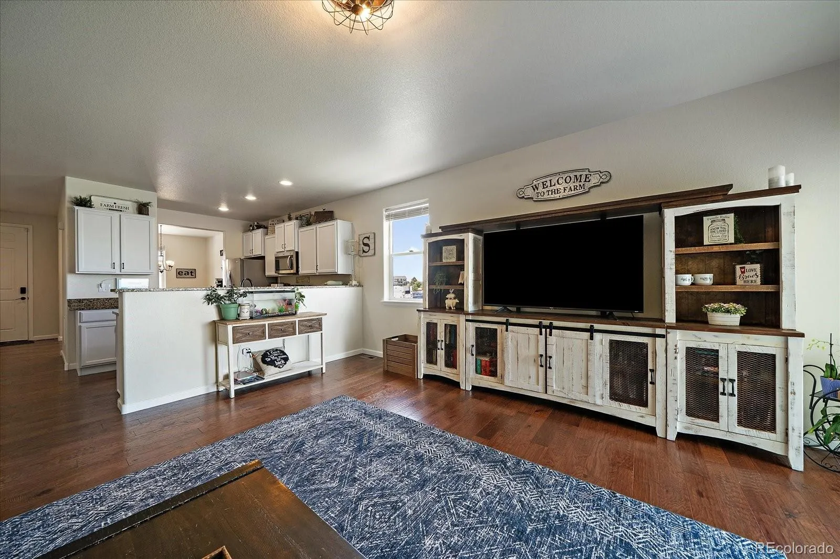
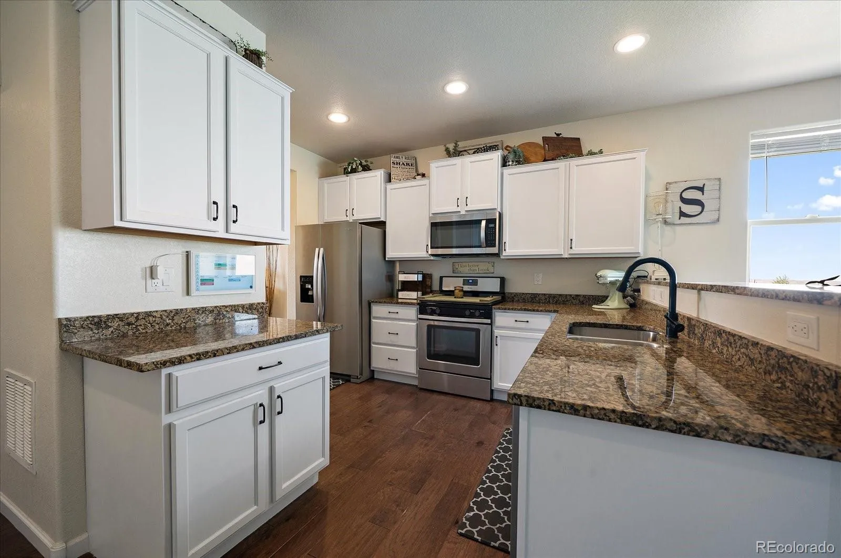
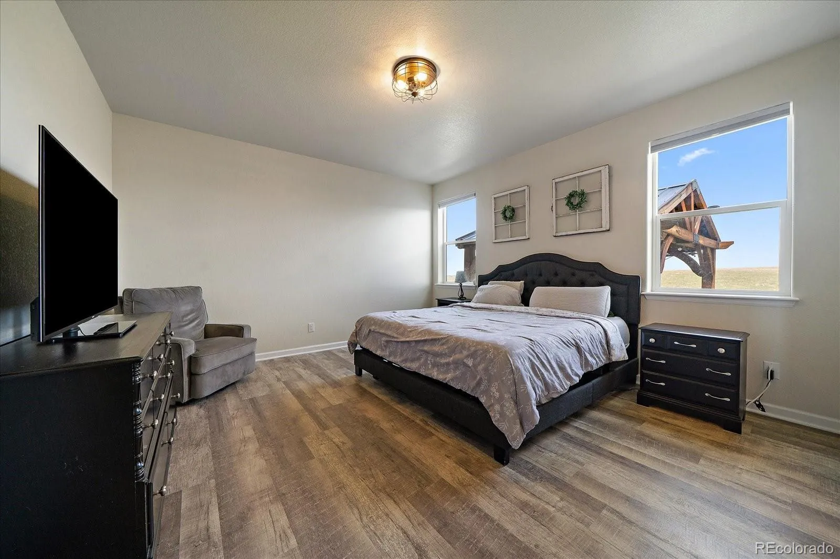
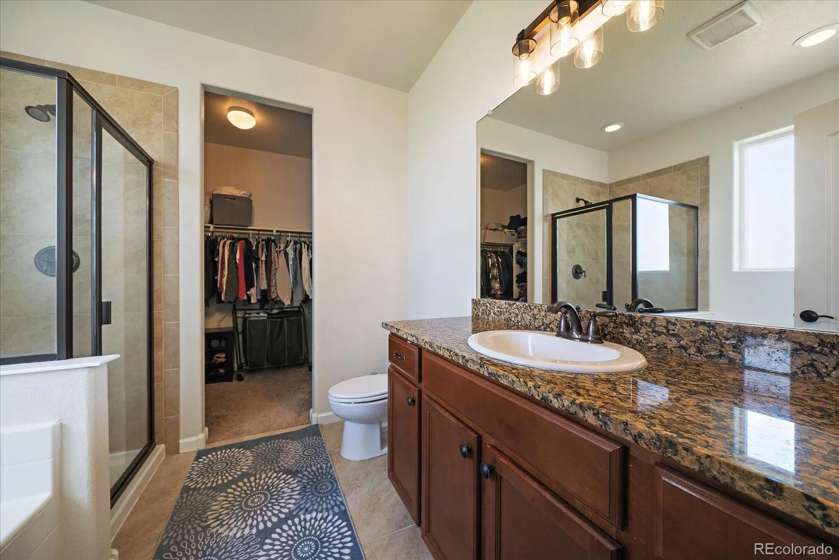
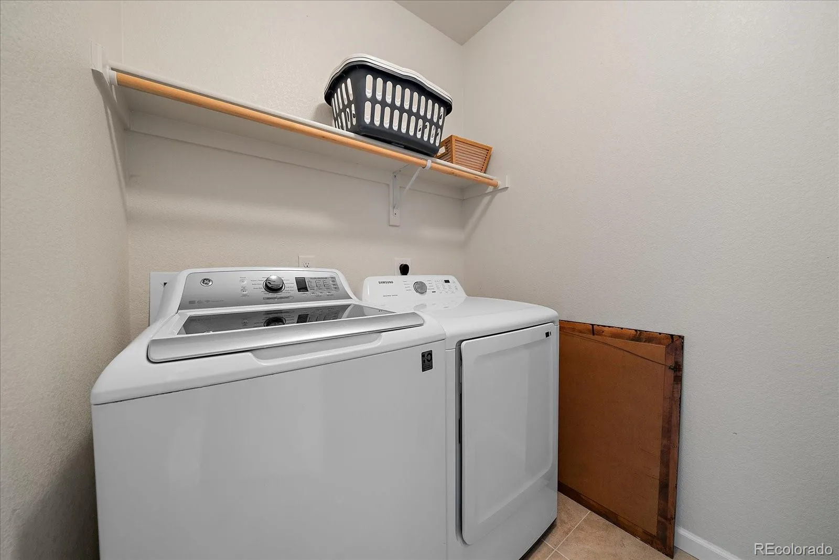
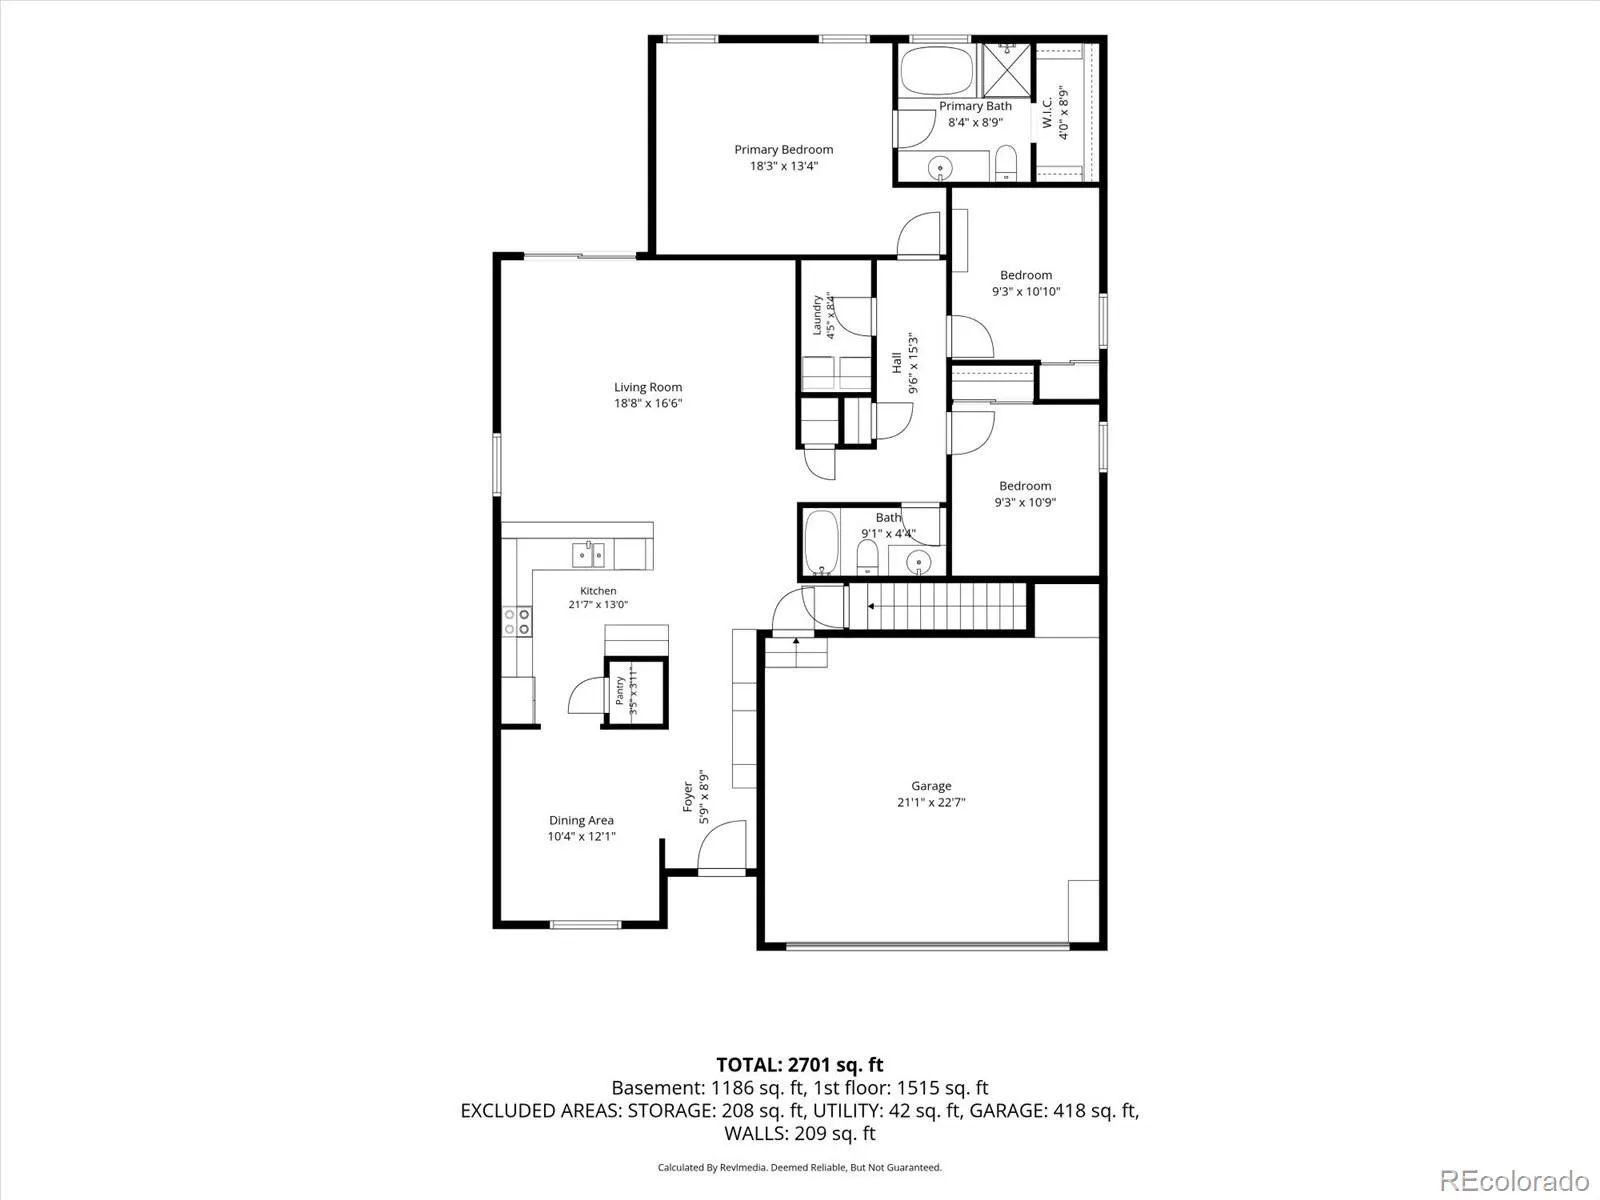
Thoughtfully designed with main-floor living, this 4-bedroom, 3-bathroom home combines warmth, functionality, and true main floor living with a main floor primary, two secondary bedrooms and main floor laundry. Luxury vinyl plank flooring flows throughout the main level, creating a durable and welcoming space for everyday moments.
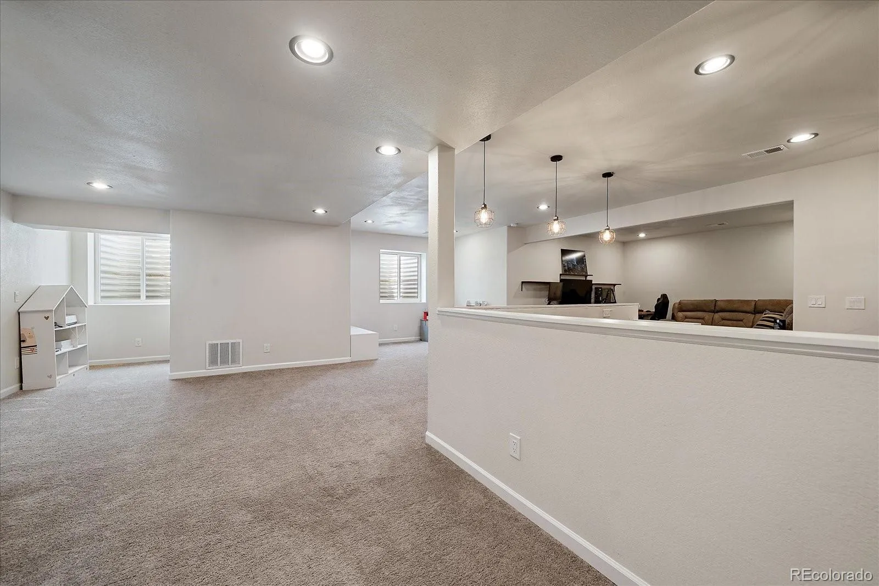
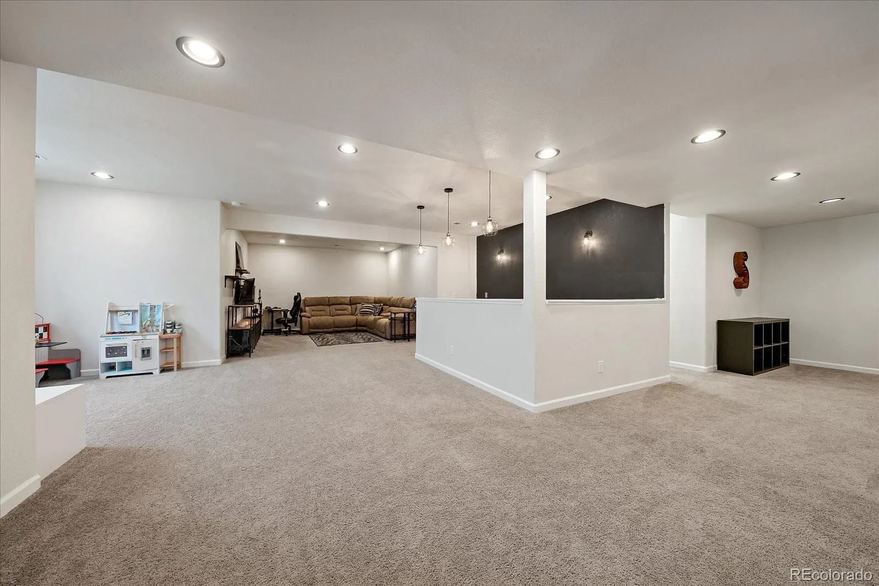
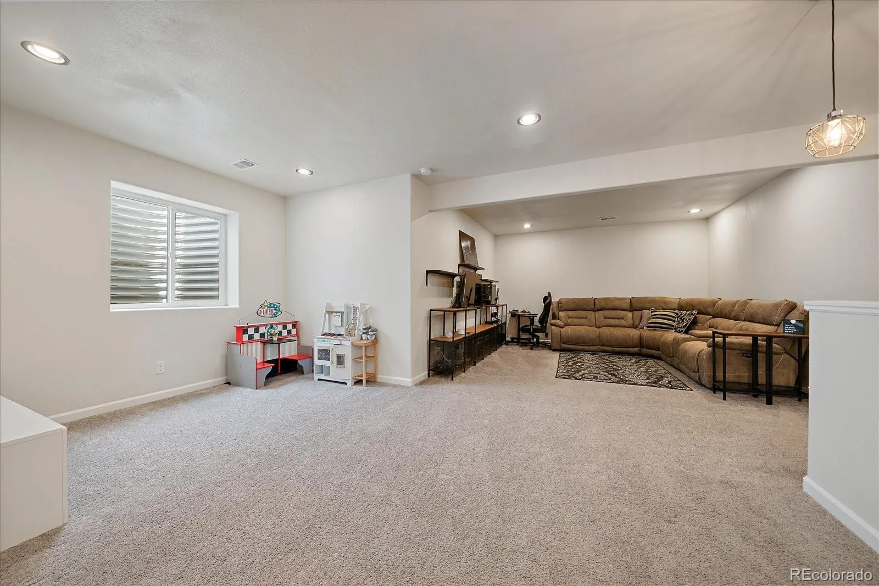
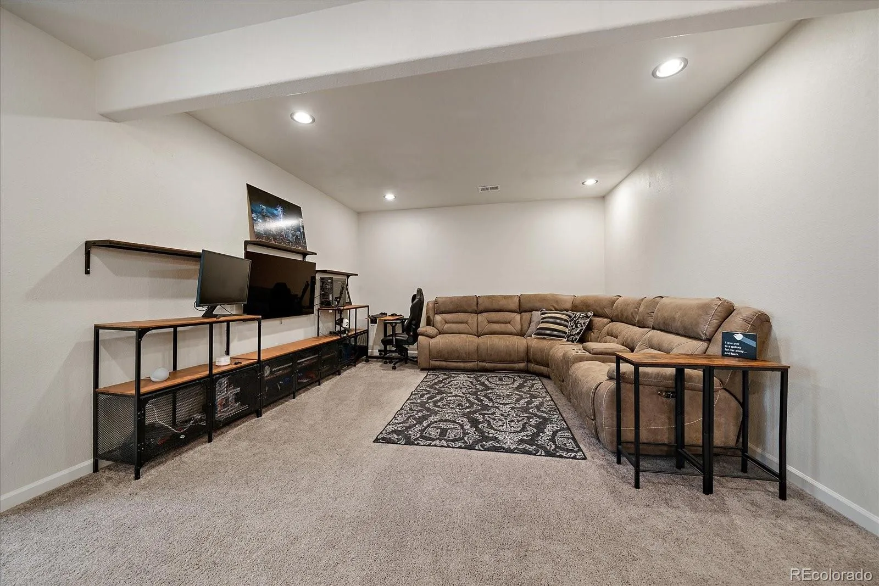
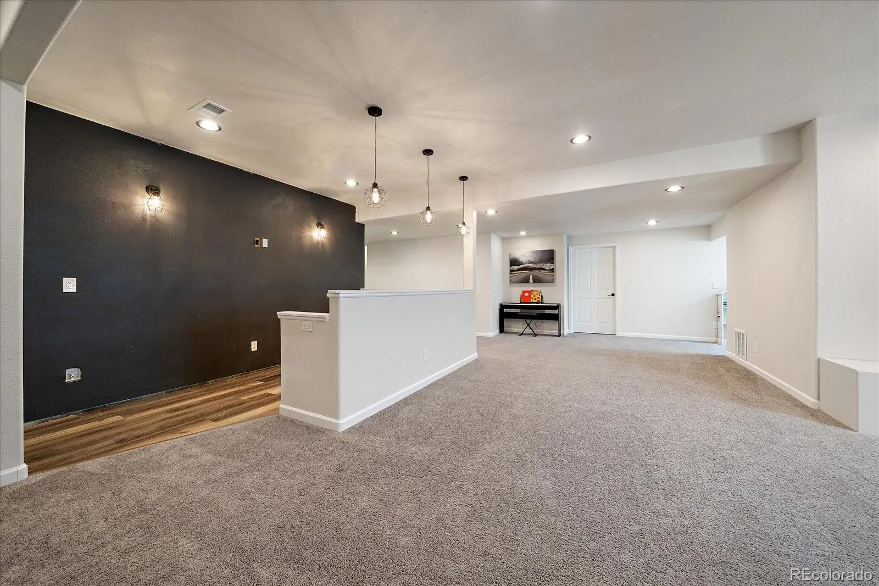
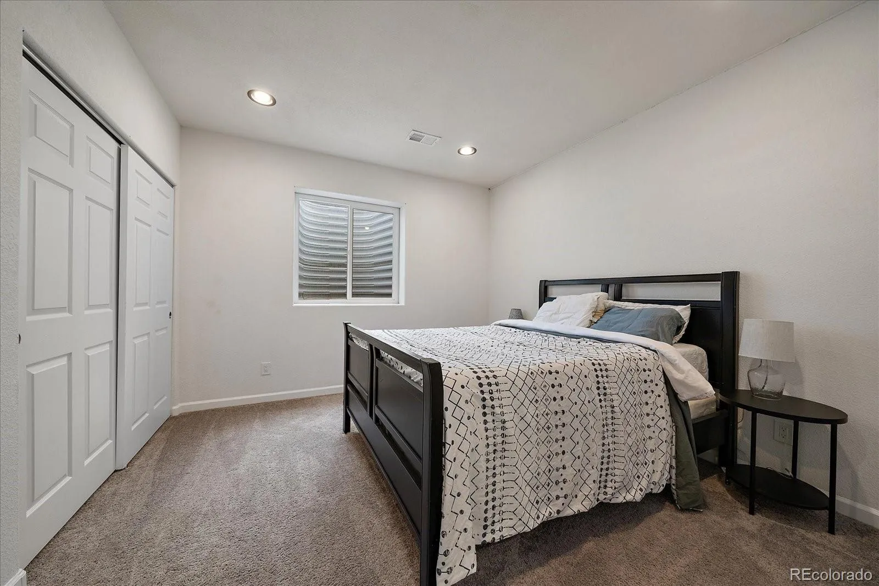
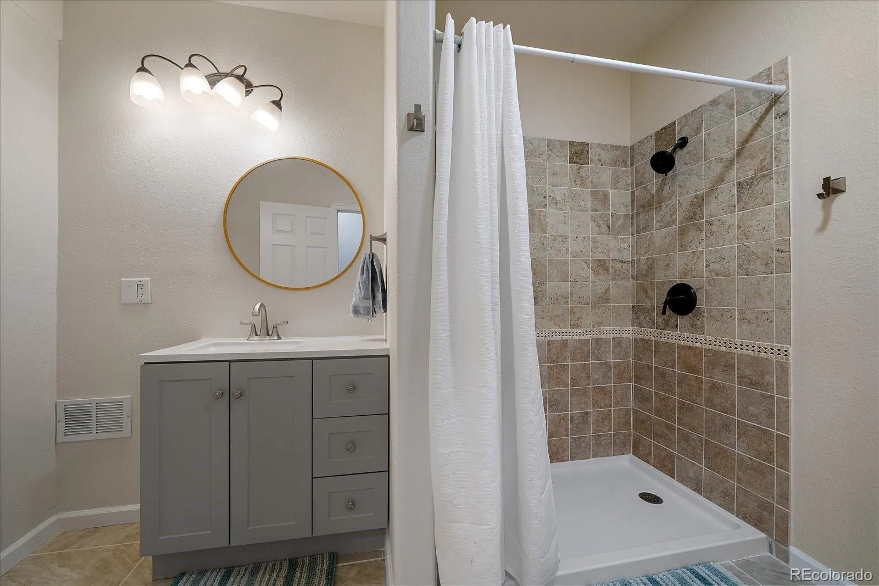
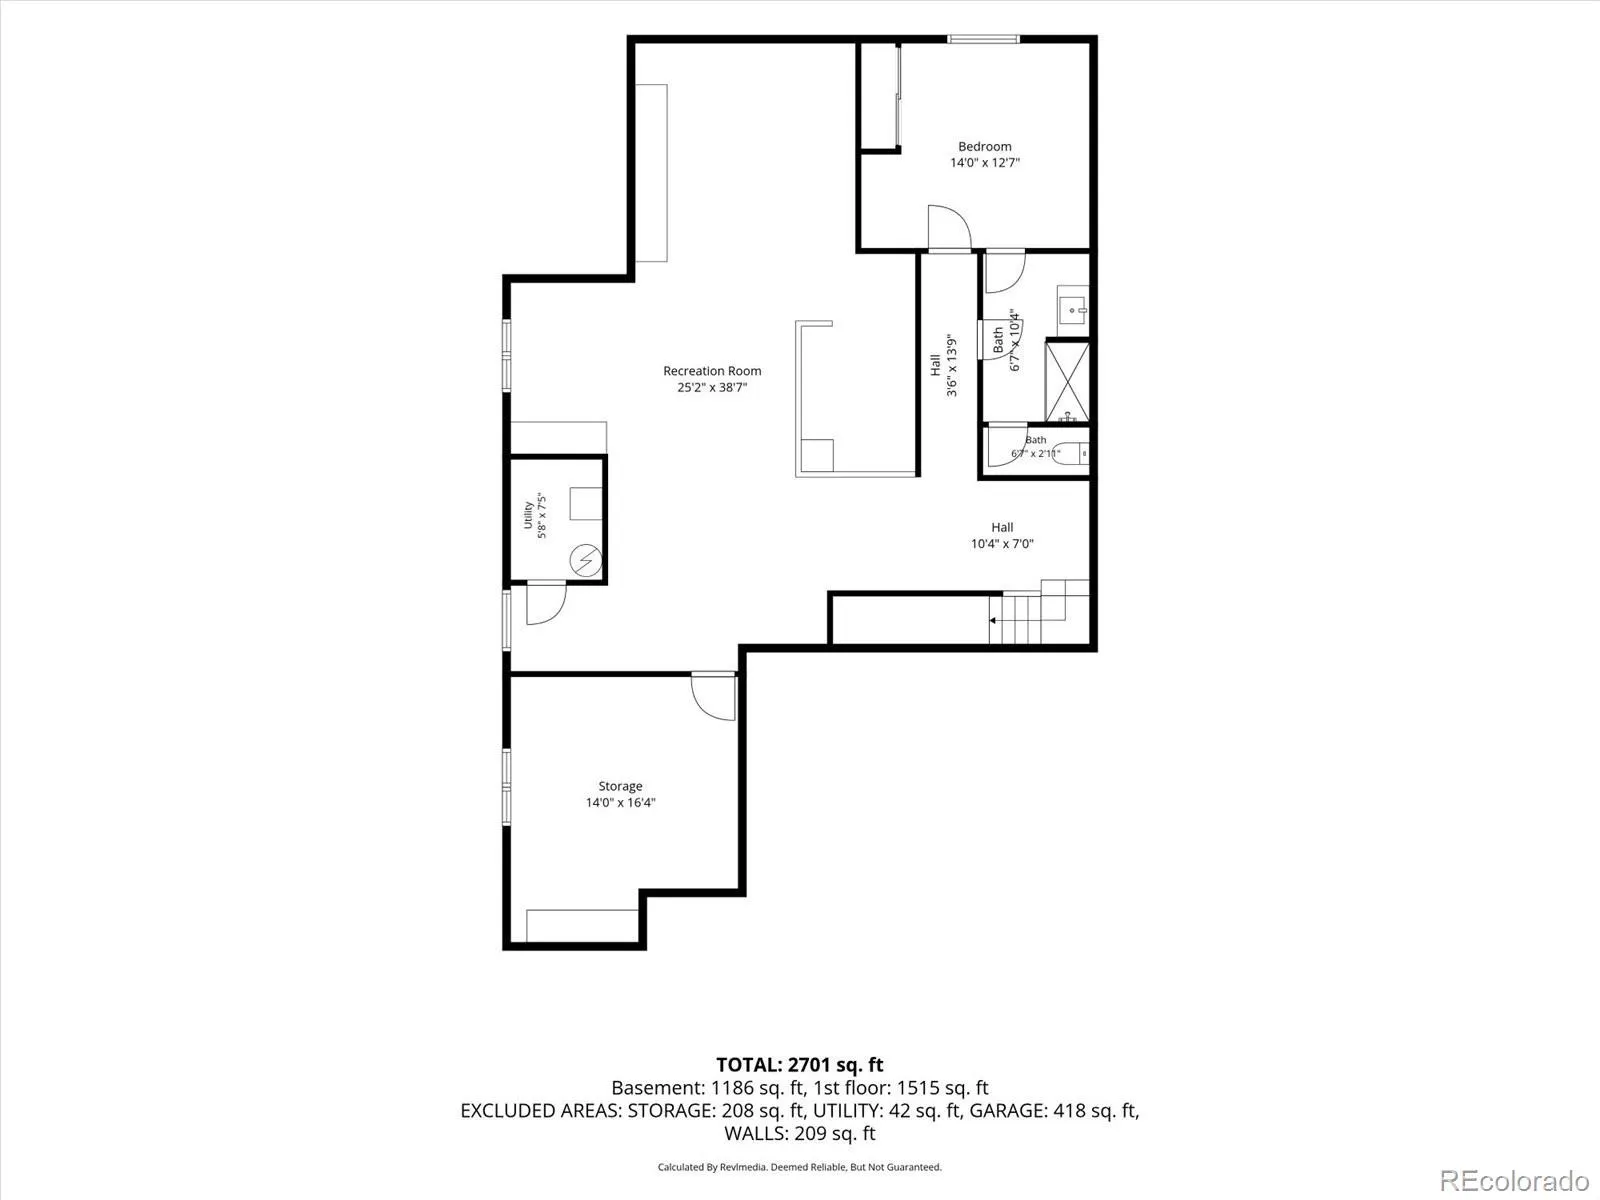
The open-concept layout encourages connection, making it easy to gather with family and friends. Downstairs, the finished basement creates the perfect extension of the home with a newly completed bedroom and 3/4 bathroom—ideal for visiting family or friends, a growing teen needing space of their own, or potential office/workout space. The unfinished bar area is full of possibility, ready to become your future game room, movie-night hangout, hobby space, or the perfect spot to host holidays for years to come.
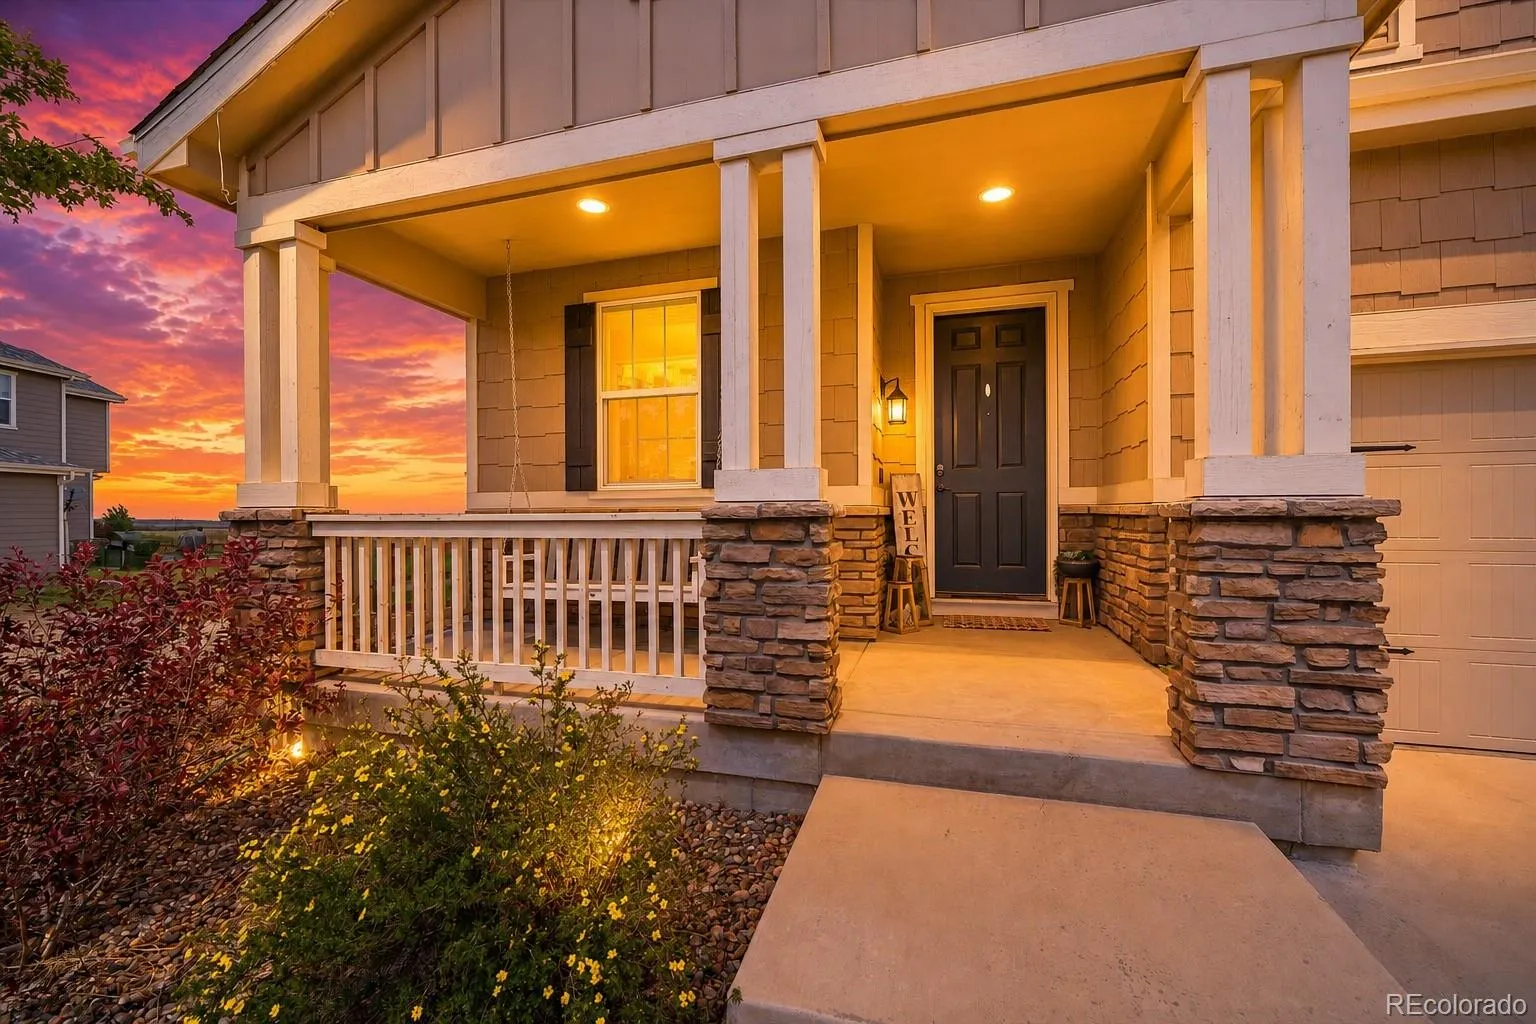
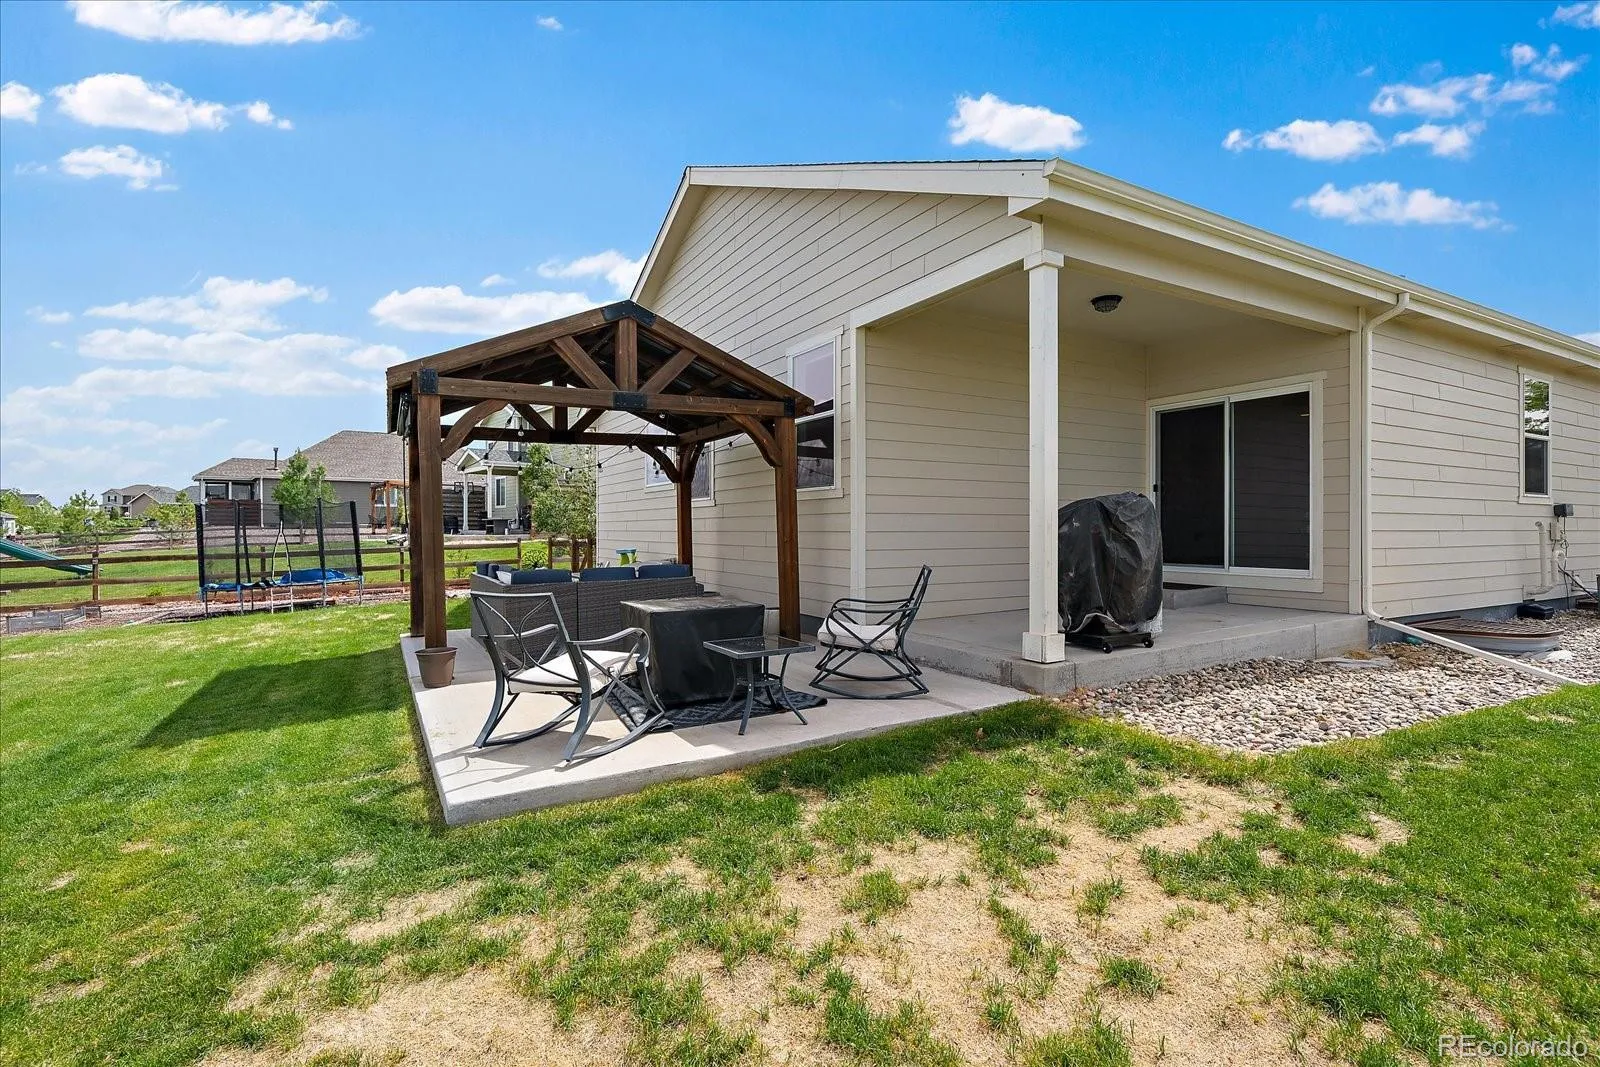
Outside, the backyard opens to wide-open spaces, offering a peaceful setting where sunsets feel a little more special and everyday life feels more connected to nature whether it be under the pergola or covered patio and porch. Whether it’s evening walks, backyard playtime, or simply enjoying the quiet Colorado air, this home was made for savoring the moments that matter most.
Additional updates include a Class 4 impact-resistant roof installed in 2024. Located in Spring Valley Ranch neighborhood with golf, parks, trails, and a true sense of community, and truly feel at home.
Spring Valley Ranch
5607 En Joie Place, Elizabeth, CO 80107


- 1. 2026-07-11 (Start time: 2026-07-11T18:00:00Z - End time: 2026-07-11T21:00:00Z)
