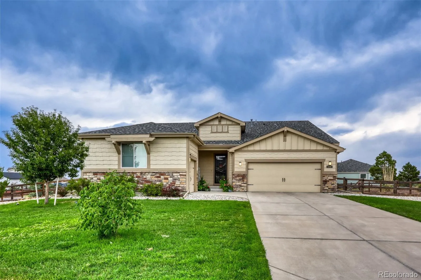
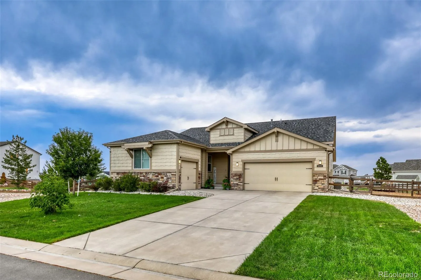
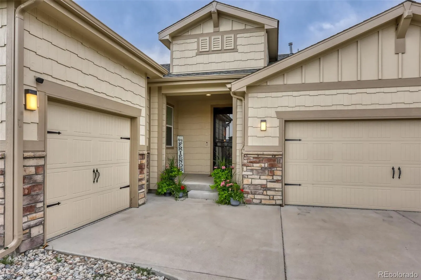
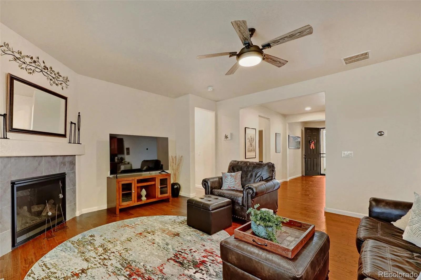
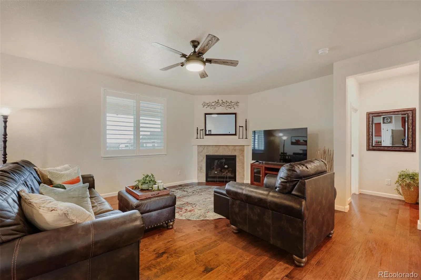
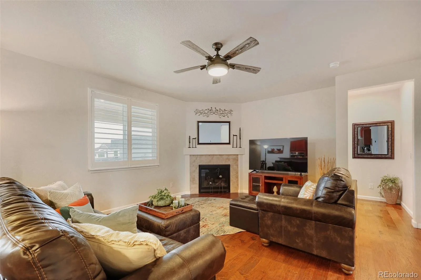
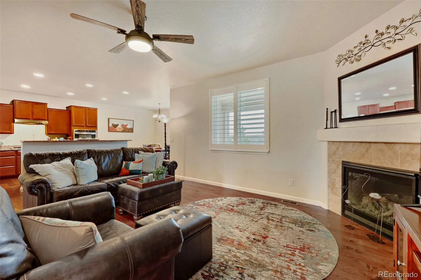
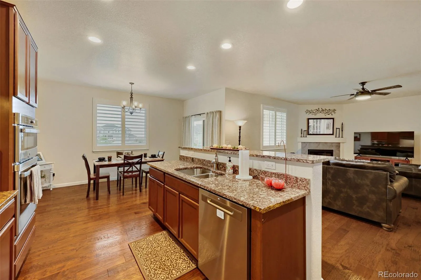
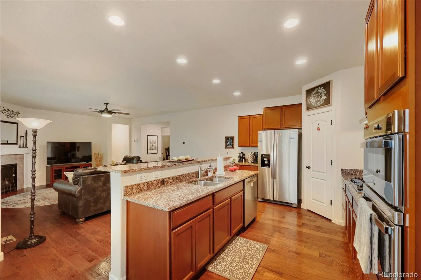
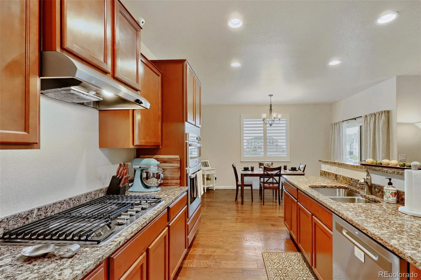
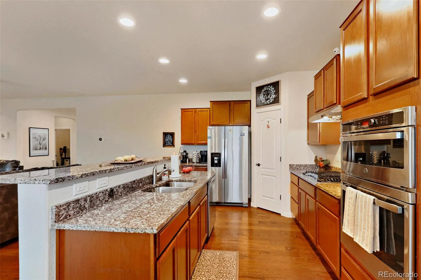
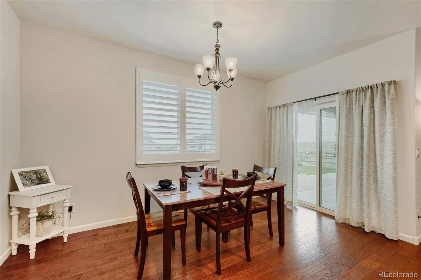
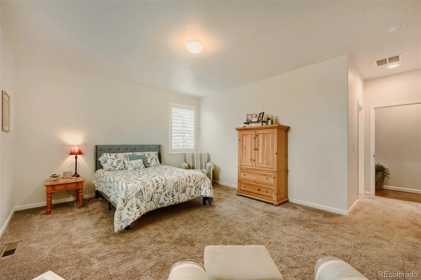
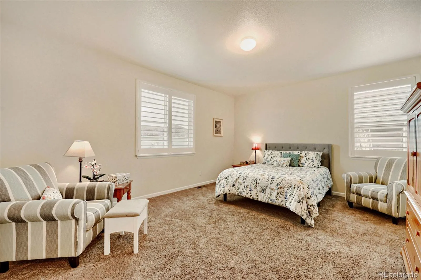
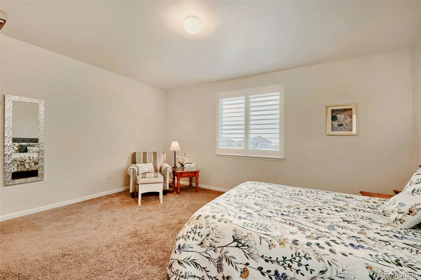
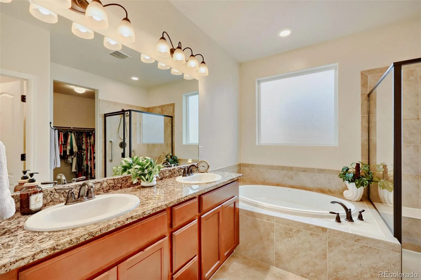
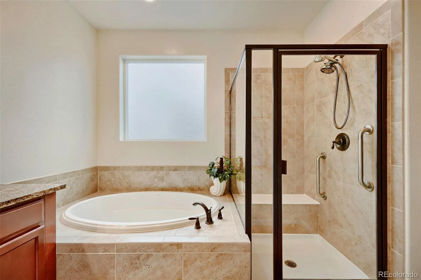
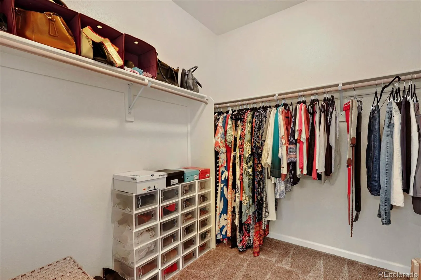
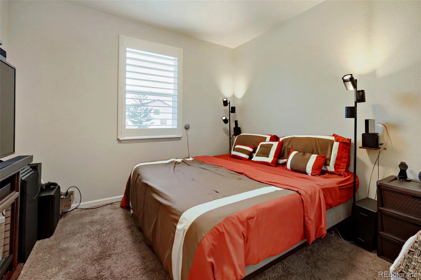
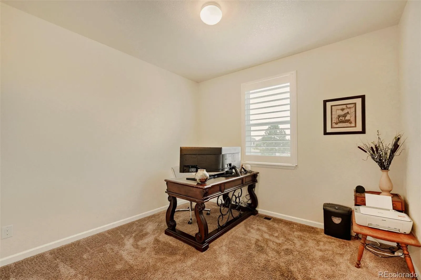
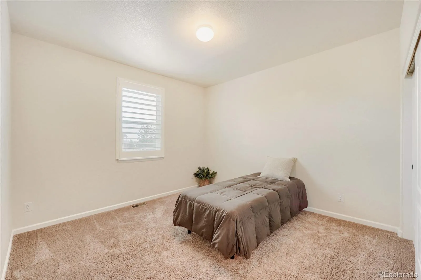
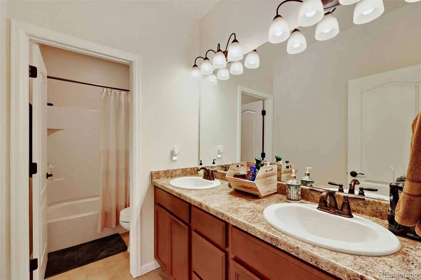
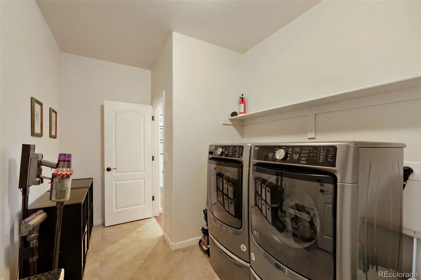
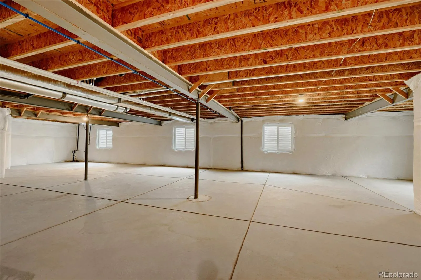
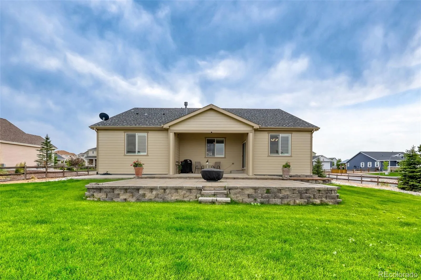
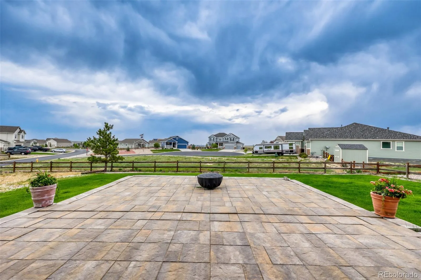
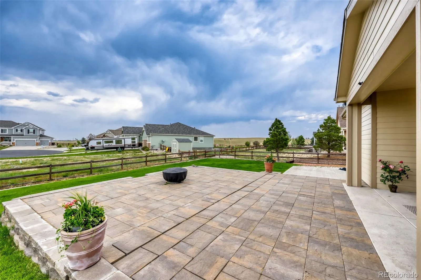
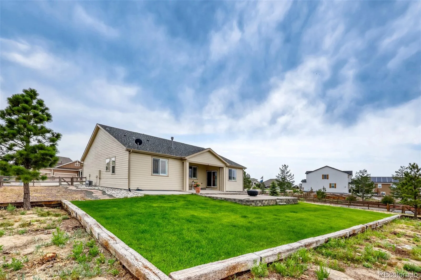
HOME, HOME ON THE RANGE! This lovely ranch-style home is situated on nearly a half acre corner lot. A sweeping entry flows into the heart of the home: a generously sized family room centered around a gas-log fireplace. The kitchen is open with stainless appliances, gas cooktop and hood, granite counters, walk-in pantry and eat-in dining room with patio access. There is extra open wall space next to the coffee bar that could work well for a home computer set-up. The primary bedroom features a private entry and is large enough for a sitting area or desk–make it your own! A luxurious five-piece en suite bathroom includes granite countertops, a soaking tub, step-in shower and huge walk-in closet. Three additional bedrooms in a separate area of the home can be utilized as versatile spaces, i.e., home office, craft/hobby room, etc. Additional upgrades were added to this home at time of construction, i.e., wood floors in all living areas and beautiful plantation shutters throughout! Buyers will appreciate the home being meticulously clean and well maintained. A full basement, currently used for storage, can be finished to double the home’s finished square footage and increase value. The split 3-car garage arrangement is perfect for car enthusiasts with an oversized 2-car and single entry spaces PLUS room for parking additional vehicles and an RV in the extended driveway. Enjoy lazy summer BBQ’s in the backyard on the expansive stone patio and gas firepit while birds twitter and the neighboring rancher’s cattle graze! Golfers will enjoy the nearby public golf course and neighborhood restaurant/bar. This is truly country living at its finest yet close to all big city amenities. Don’t miss this unique opportunity and schedule your showing today! HOME BACK ON THE MARKET AFTER A CONTINGENT SALE FELL THROUGH.

Advanced Home Search
Search by square footage, location, price, bedrooms, bathrooms and more.Just Listed
These homes just hit the market. Be among the first to see them. Schedule a showing, too.New Construction
See brand new homes and homes under construction now and available soon.Features & Amenities
Find homes with views or pools, in gated communities & with other desirable features.Cities
Take a look at luxury homes in each city in Metro Denver.Neighborhoods
Find the ideal neighborhood and the home that best fits you.Counties
Have your eye on a specific county? Browse these listings.Zip Codes
Start here to find a luxury home in a particular zip code.Single-Family Homes
See photos of single-family homes, get prices, neighborhood information & more.Townhomes
Get all the details about luxury townhomes for sale now throughout Metro Denver.Condos
Are you drawn to the low-maintenance, luxury lifestyle of condo living? Start here.One-Story Homes
Looking for a main floor master? Ranch-style homes may be perfect for your lifestyle.Featured Price Ranges
We’ve done the searching for you. Find homes in popular luxury price ranges.55-Plus
Explore beautiful homes and enviable amenities available in 55-and-over communities.Your Free MLS Search Account
Create and manage saved searches and properties with the Property Organizer.Schedule a Personal Consultation
We’re happy to help any time! Schedule a no-obligation 15-minute call.


