Metro Denver Luxury Homes For Sale

Property Description

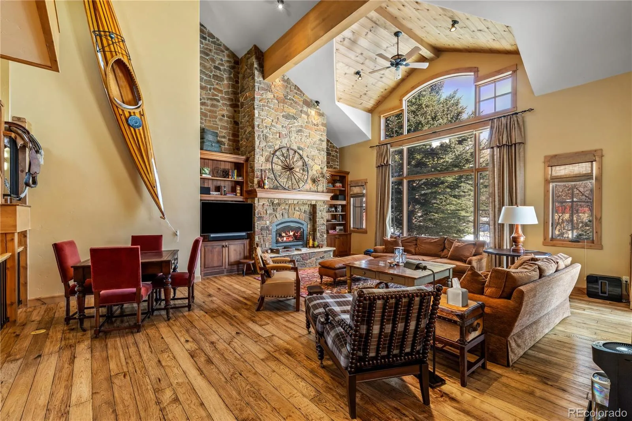
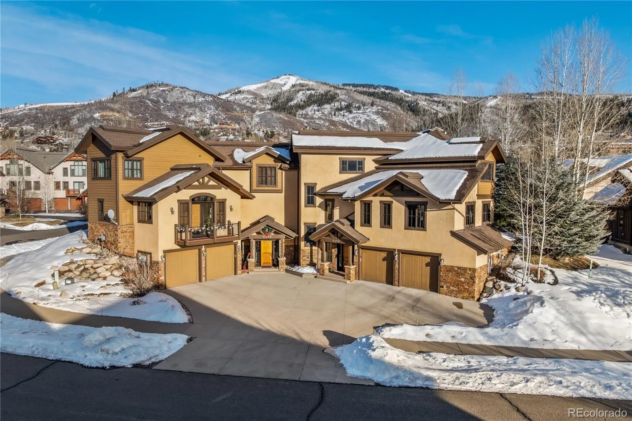
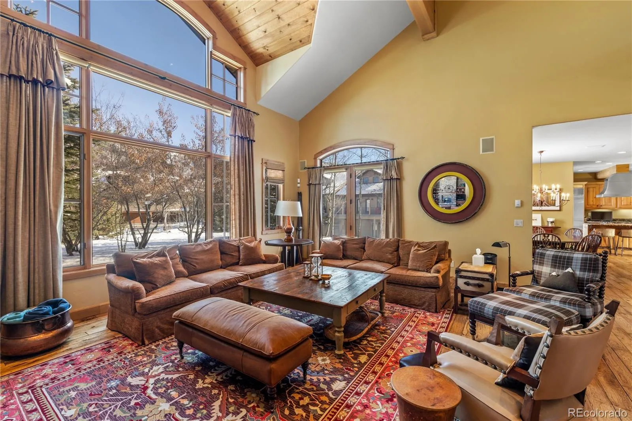
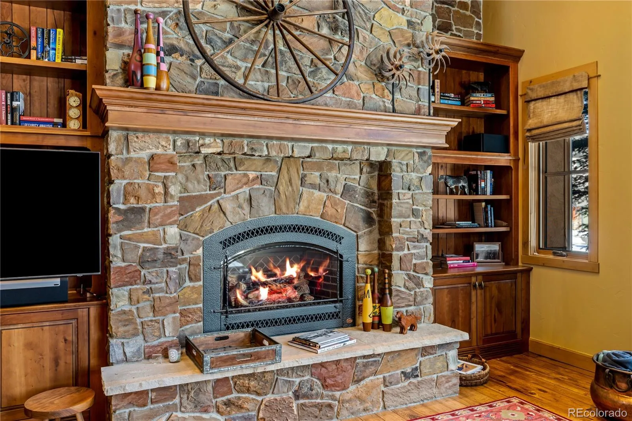
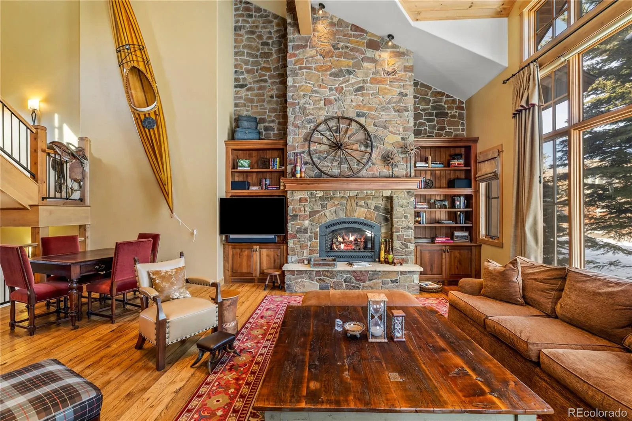
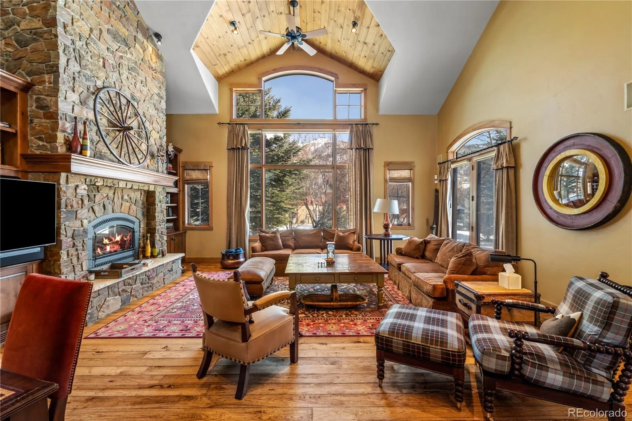
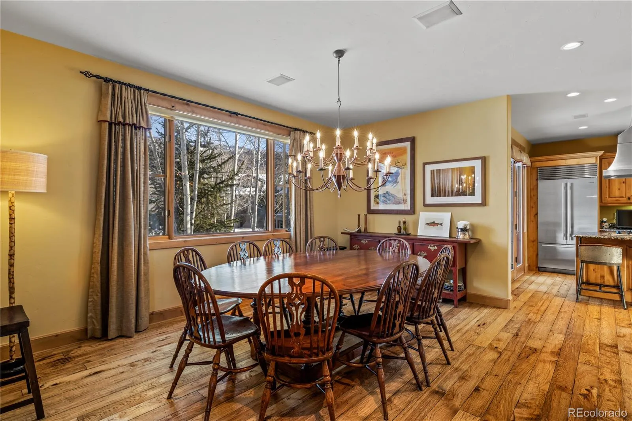
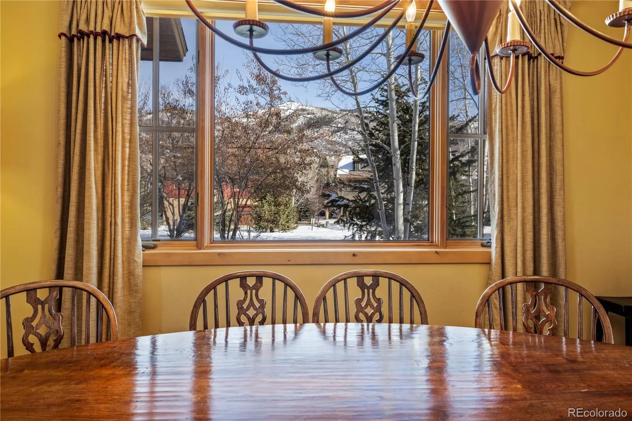
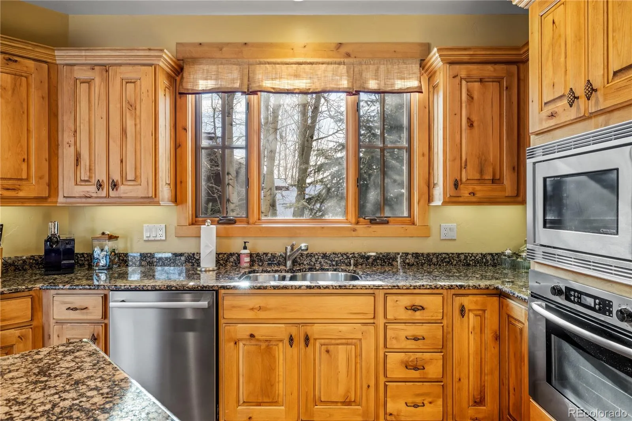
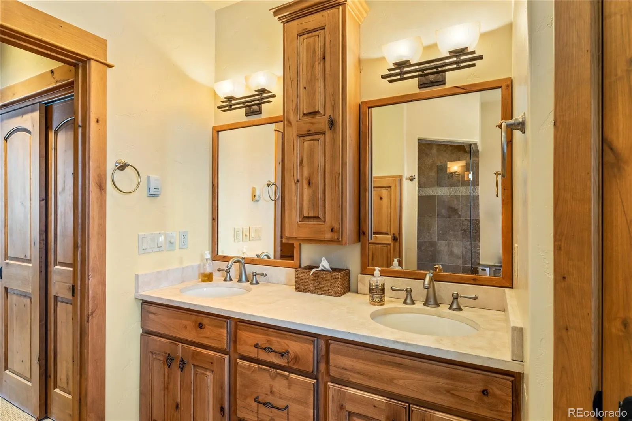
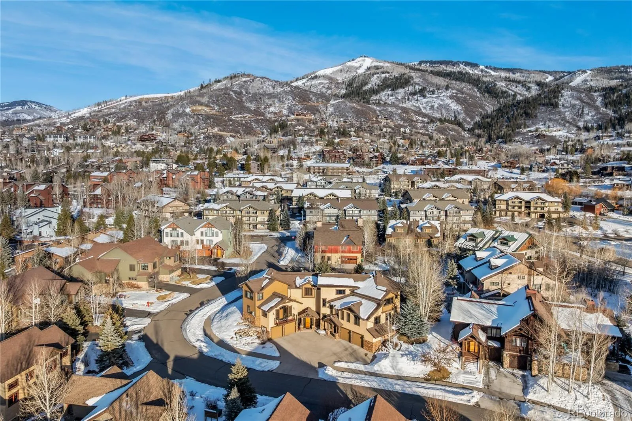
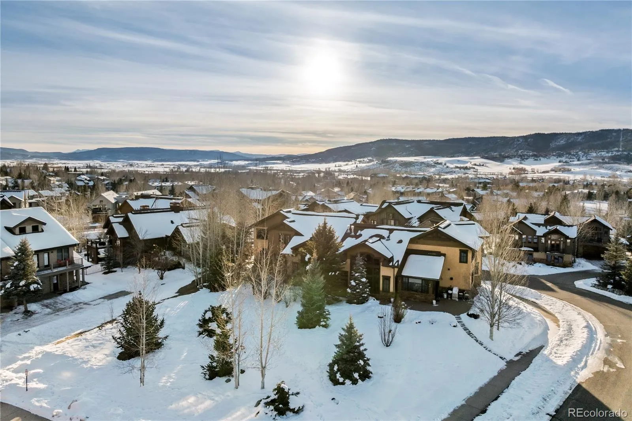
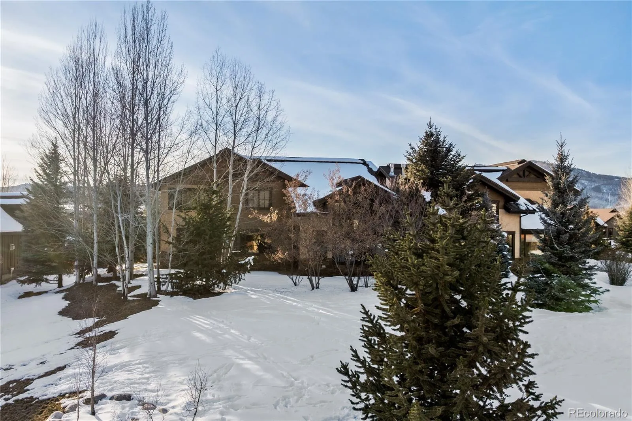
Experience luxury mountain living in this stunning 3700 sq. ft, 4-bedroom, 4.5-bath home located in Steamboat Springs, CO, just a short walk from the base area at Steamboat Ski Resort. Originally built by the developer of this small enclave of homes this residence offers exquisite finishes with rich hardwood floors, vaulted ceilings and an inviting stone fireplace. Most unique to this property is the fully protected, unobstructed views of the iconic ski mountain, providing a one-of-a kind blend of comfort and elegance.

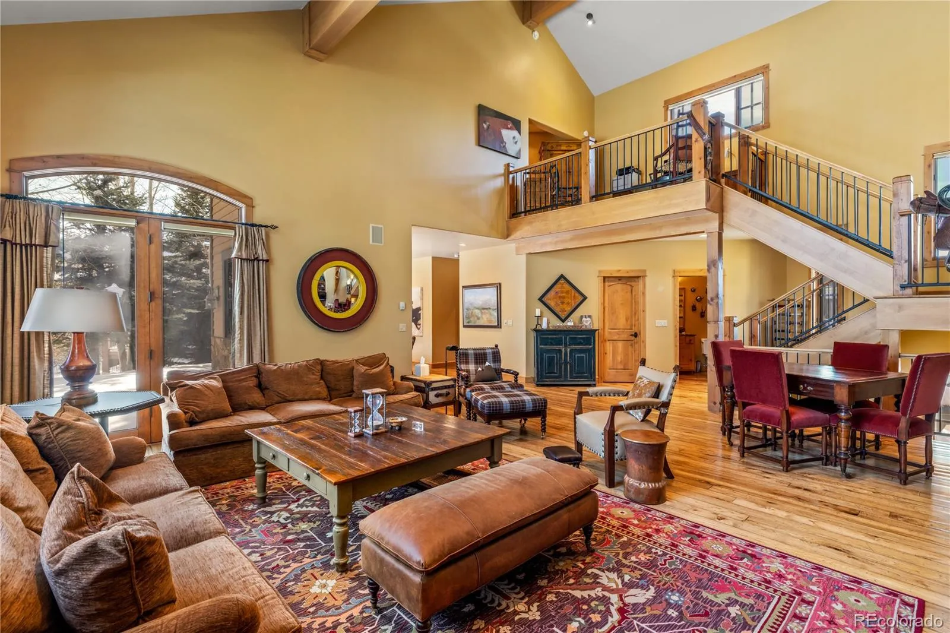
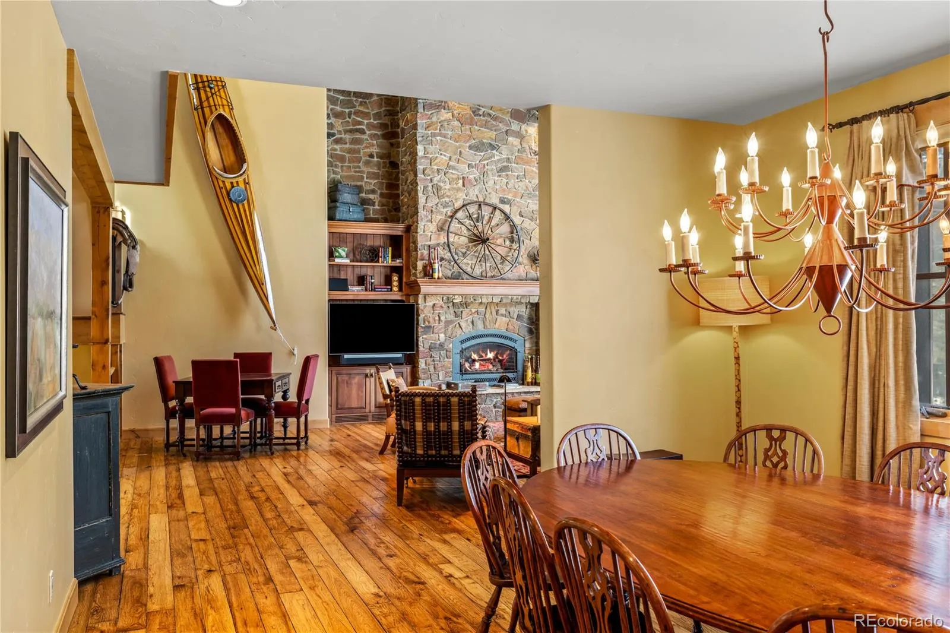
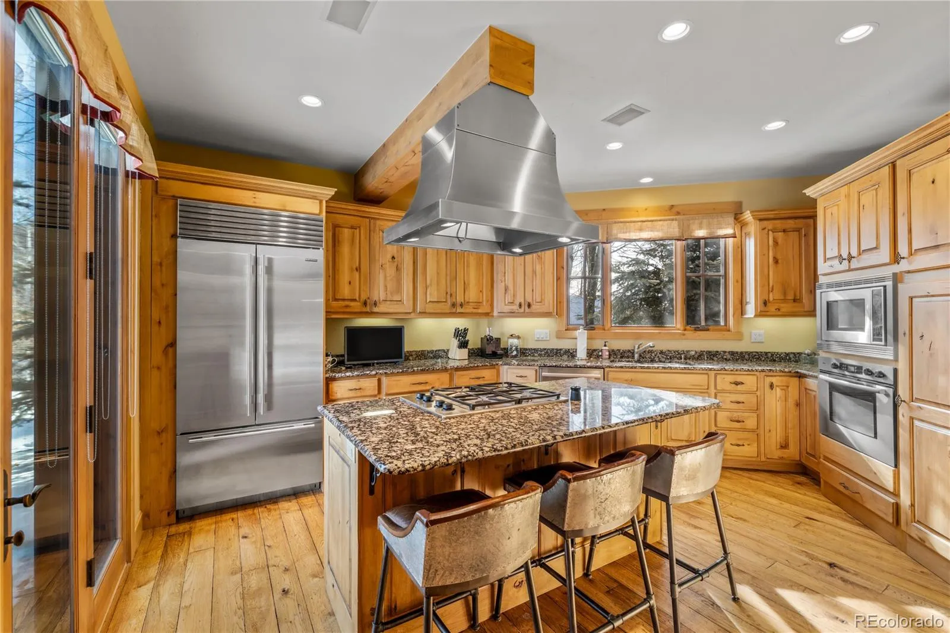
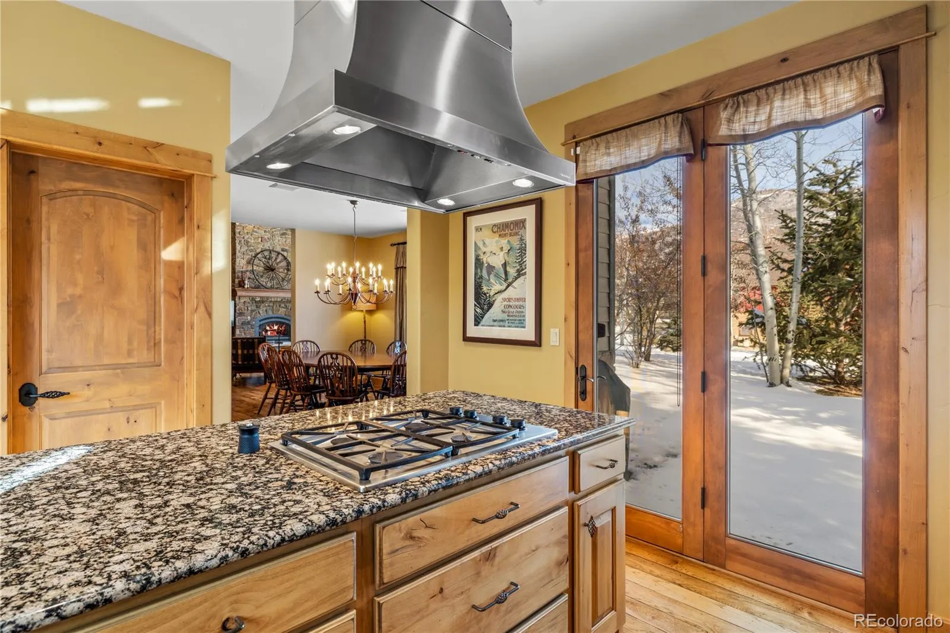
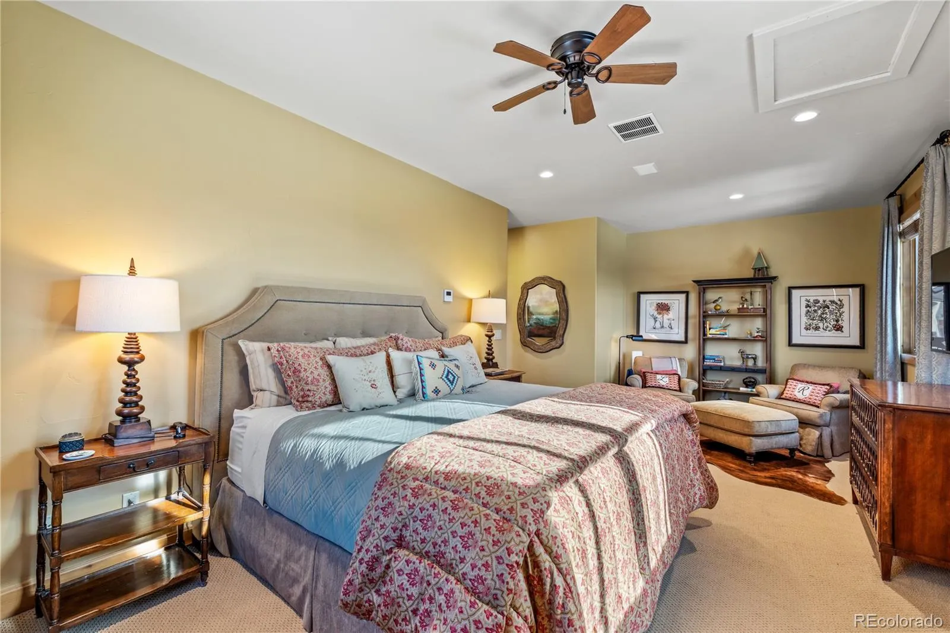
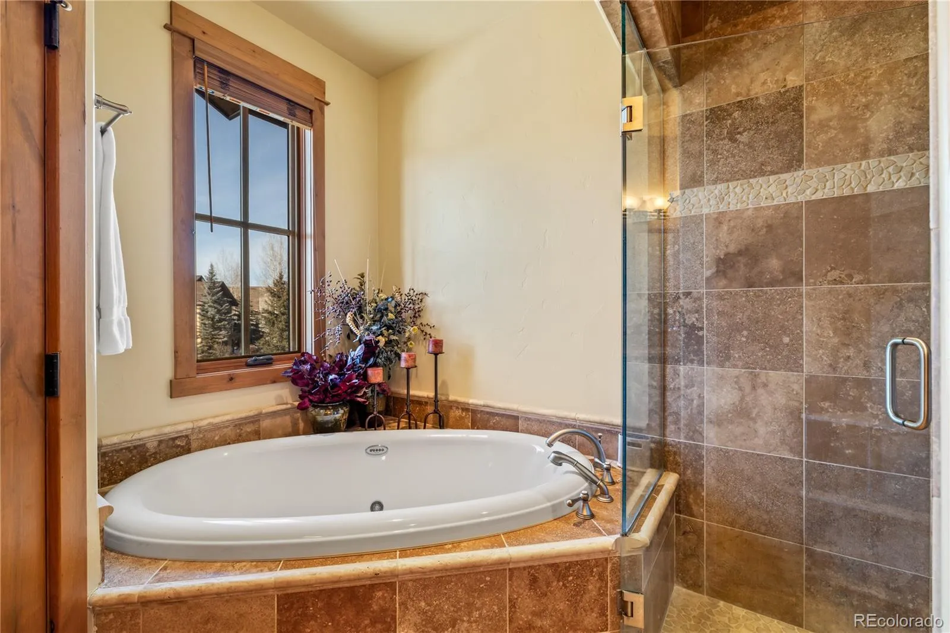
The main floor features a spacious great room/living area perfect for gatherings and entertaining. It is wired for surround sound and seamlessly connects to a patio bordering HOA open space. The main floor features a dining area and a kitchen as well as a spacious primary suite with 2 walk-in closets plus a regular closet. All closets have built in drawers and ample hanging space. The primary bath also features a jacuzzi bathtub.

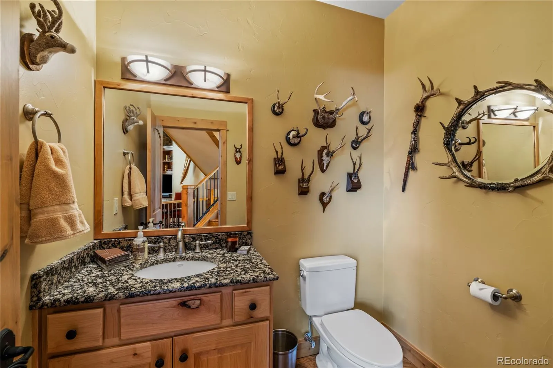
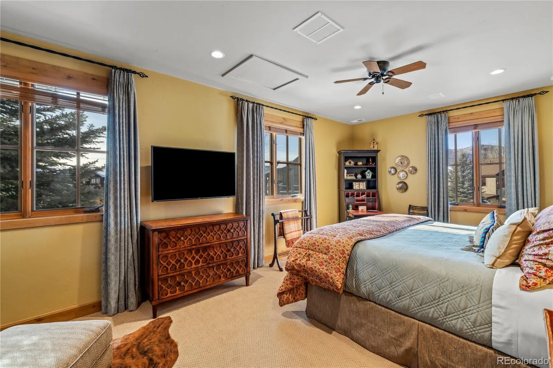
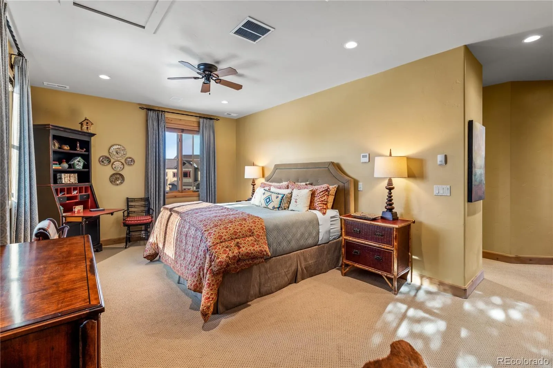
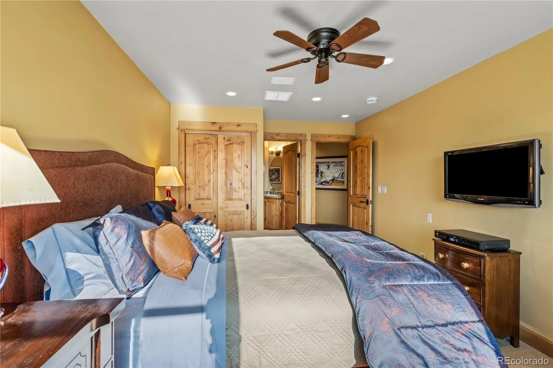
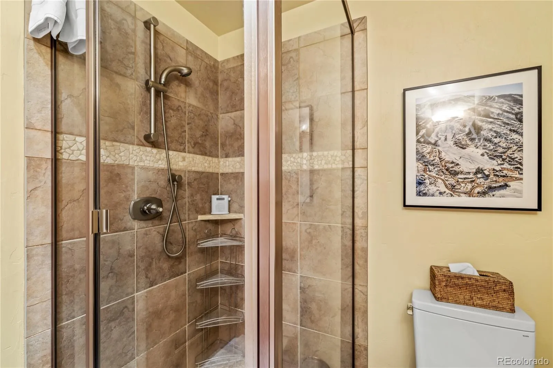
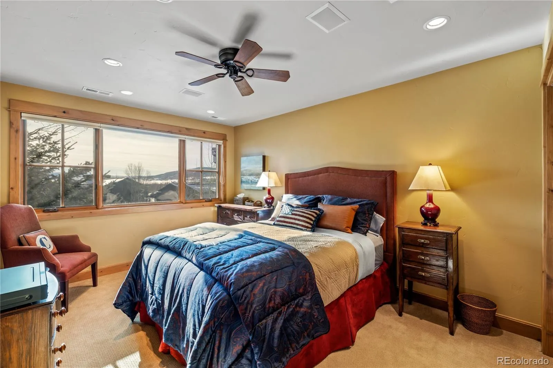
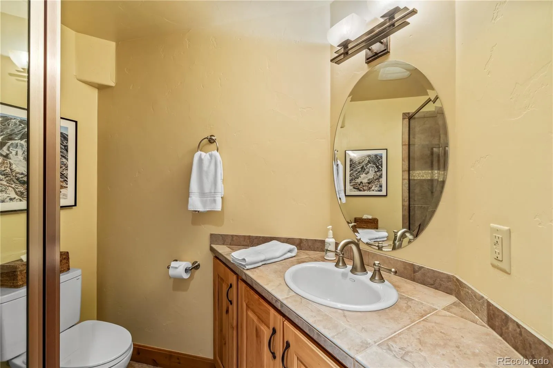
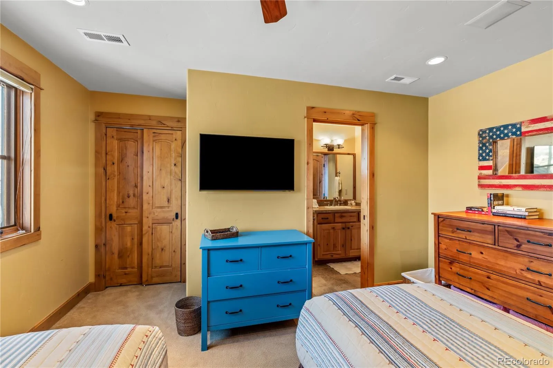
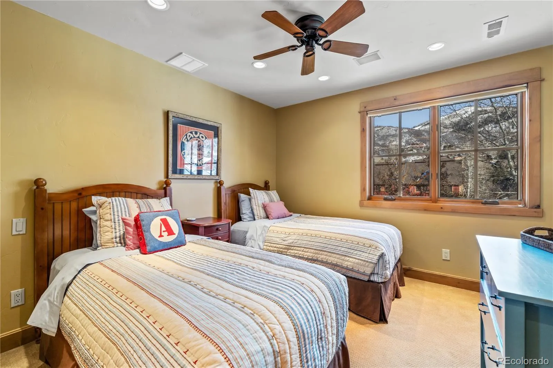
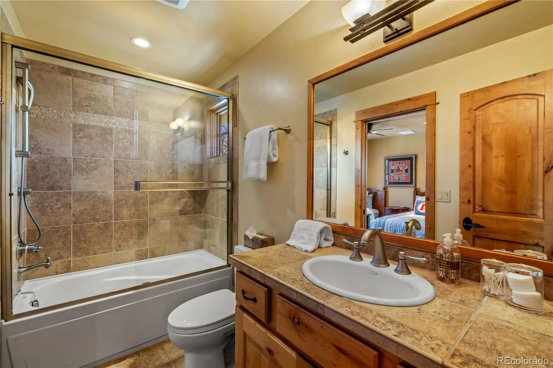
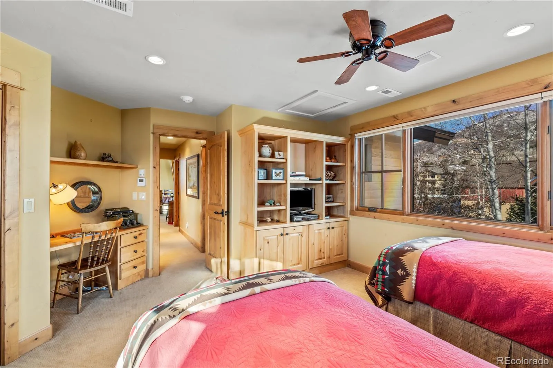
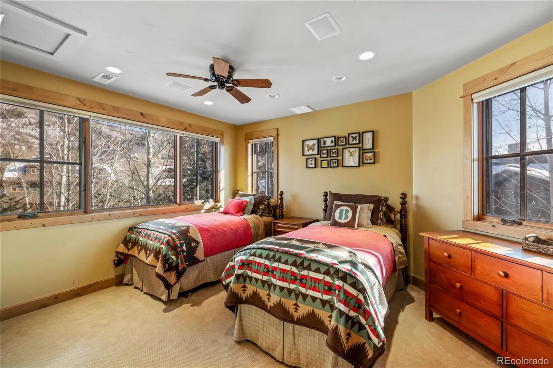
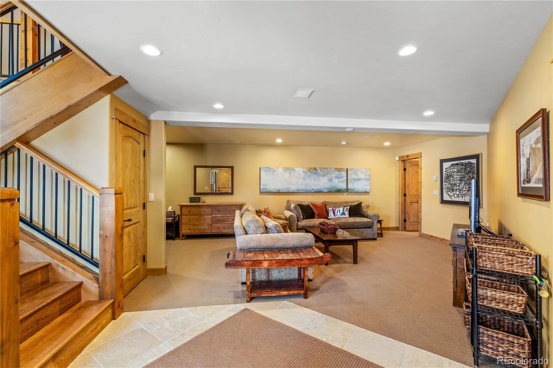
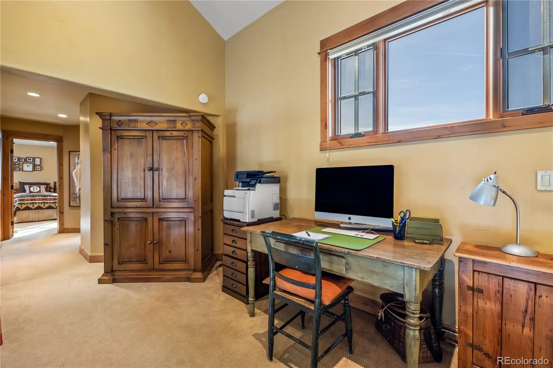
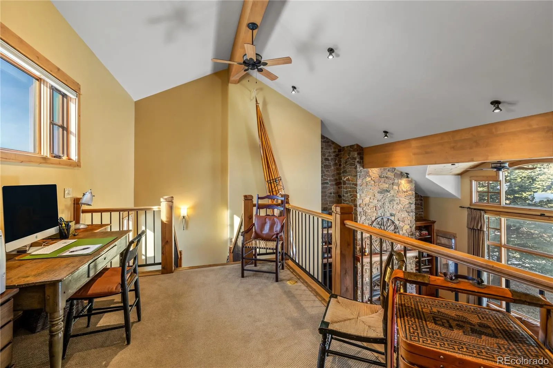
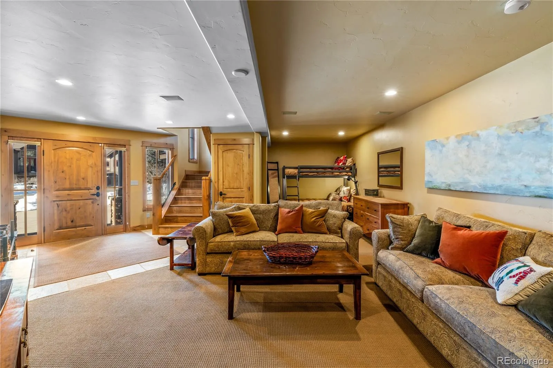
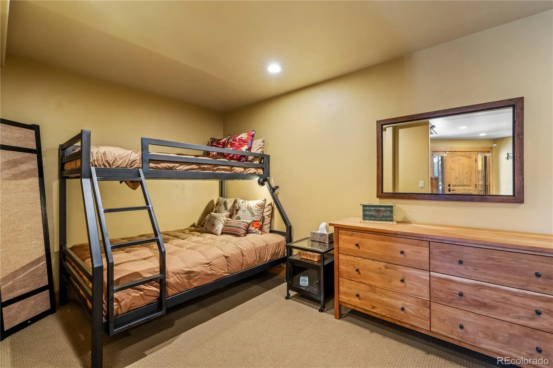
The upstairs living area features 3 bedrooms, one with an ensuite bathroom and an additional shared bathroom for the other 2 bedrooms. There is a loft area which can also be used as a workspace. The entry is totally versatile and can be used as either an auxiliary bedroom suite with full bath, a recreation area or a smaller den.

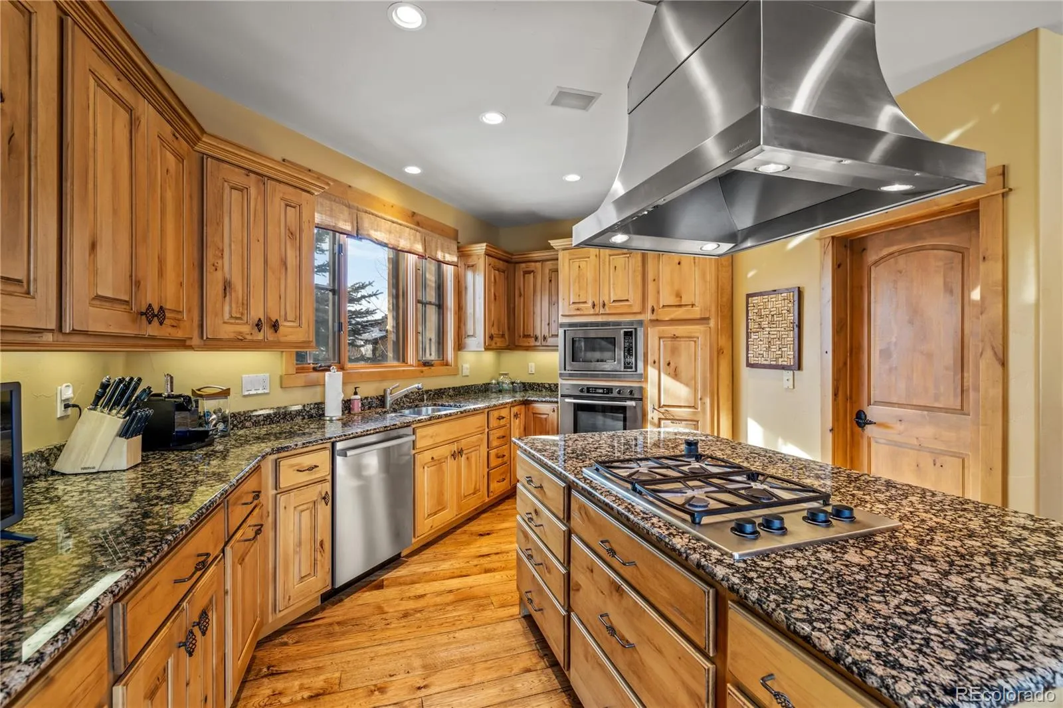
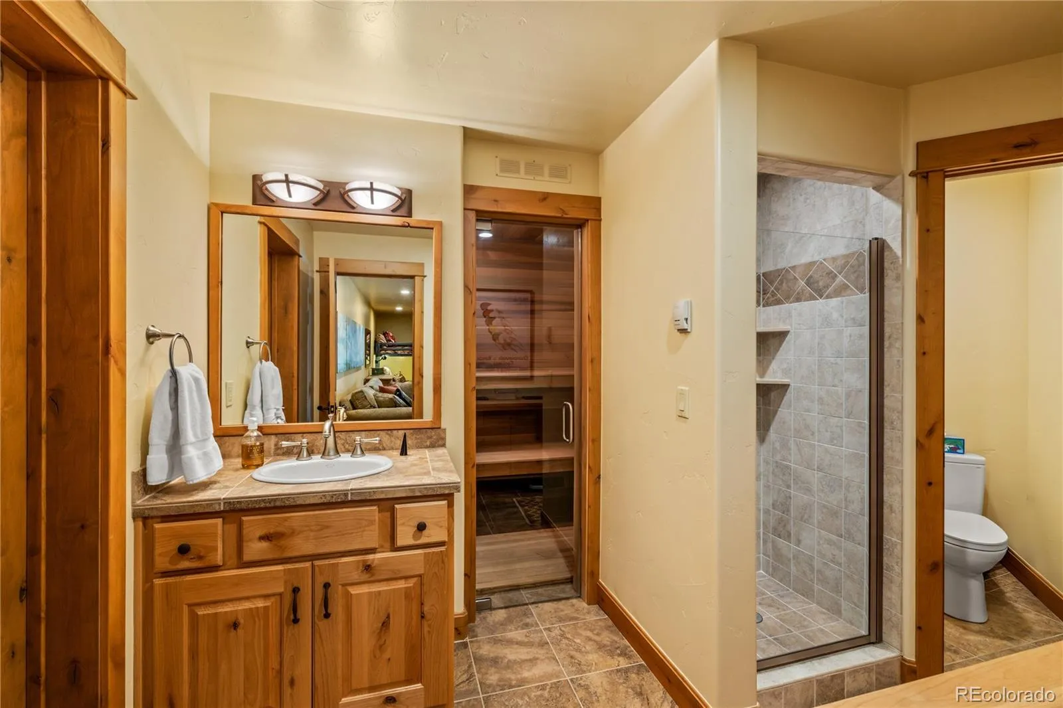
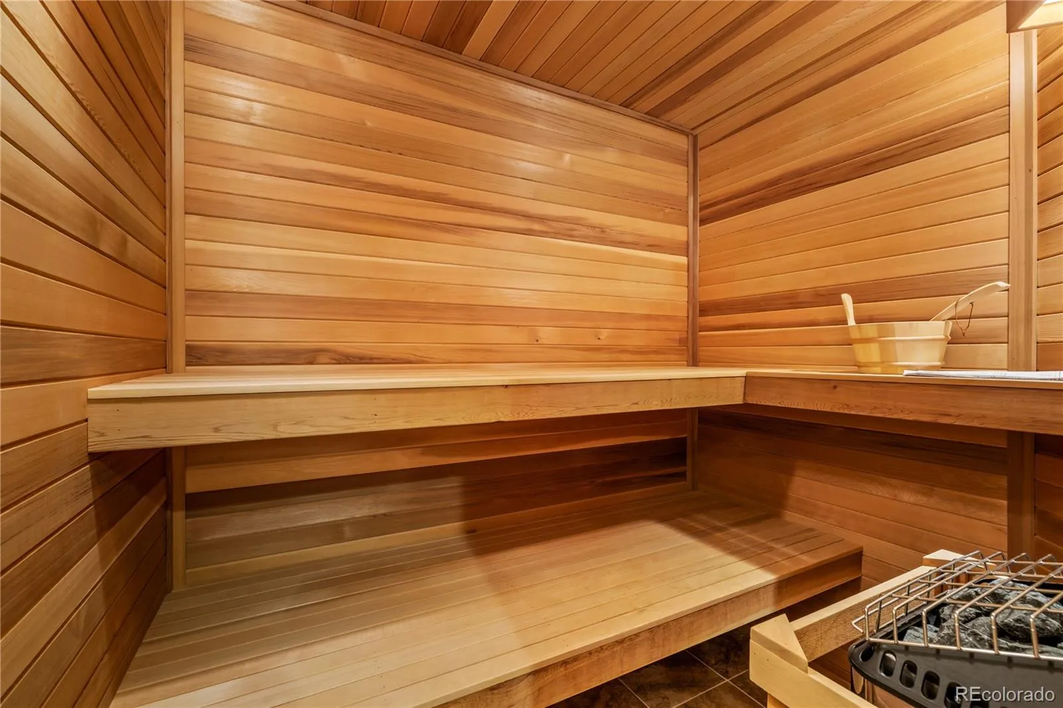
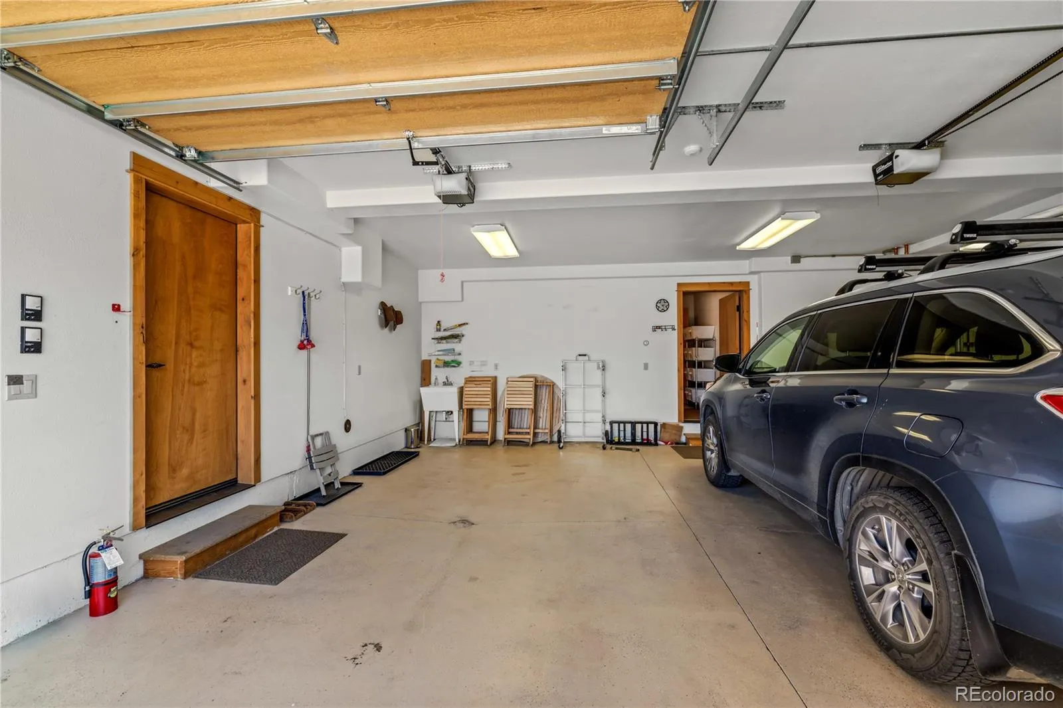
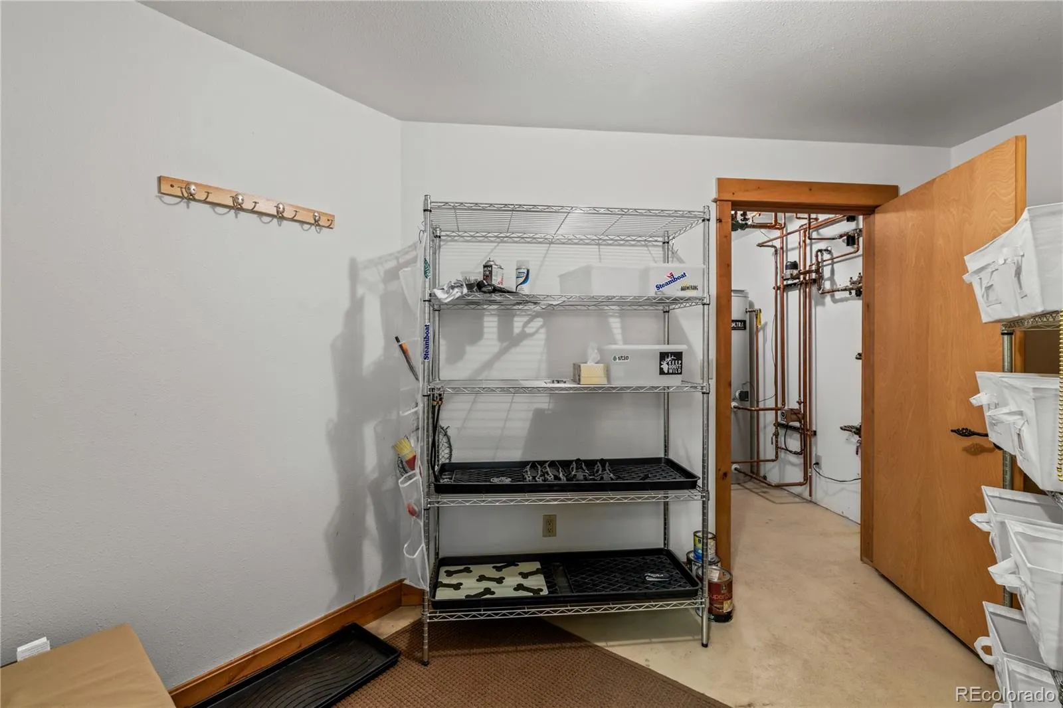
Additional amenities include a relaxing indoor sauna, a wine cellar, and newly-installed air conditioning in all bedrooms for year-round comfort. The home comes furnished, with select items excluded, high-end appliances, upgraded wi-fi and TV systems, an alarm system that ensures peace of mind, and an oversized garage with a separate boot room or storage area.
This exceptional property combines prime location, a quiet neighborhood, low HOA fees, luxurious comfort, thoughtful design, and immediate turn-key availability, making it an ideal mountain retreat or full-time residence.


Features
: Radiant, Natural Gas, Radiant Floor
: Air Conditioning-Room
: Mountain(s), Ski Area
: Gas, Great Room
: Security System, Carbon Monoxide Detector(s), Smoke Detector(s), Video Doorbell
: Patio
: 2
: Furnished
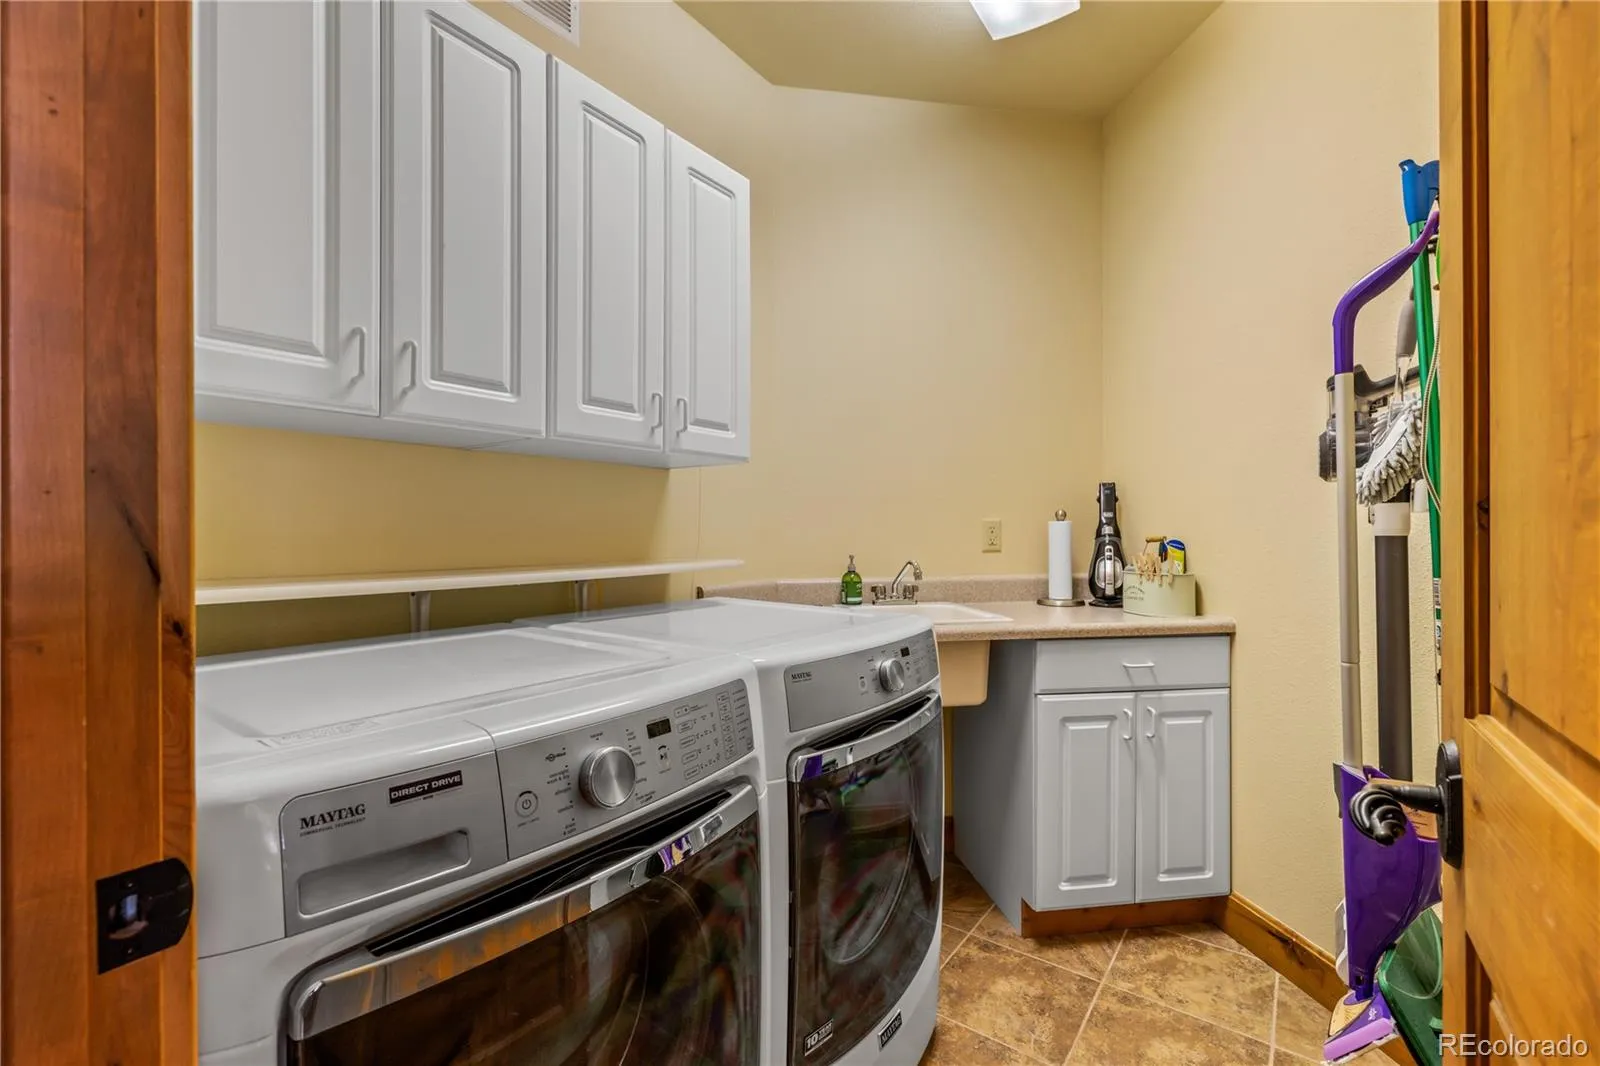
: Cooktop, Dryer, Dishwasher, Disposal, Microwave, Refrigerator, Range Hood, Self Cleaning Oven, Washer, Oven
: Heated Garage, Finished Garage, Lighted, Storage, Dry Walled
: Composition
: Public Sewer
: Bath
Address Map
Routt
Additional Information
$500
Annually
: Insurance, Reserves
: Frame, Wood Siding, Stone, Stucco
US 40 to Walton Creek Rd. If heading West turn right on to Walton Creek Rd. Continue up hill to Village Drive and turn right. Right on Snowflake Circle. Home is on the left as you come around the bend. Home is the right side of the duplex.
: 220 Volts, 110V
Soda Creek
: Gas Grill
1
: Carpet, Wood, Stone
2
Steamboat Springs
: Pantry, High Ceilings, Granite Counters, Smoke Free, Kitchen Island, Vaulted Ceiling(s), Ceiling Fan(s), Sauna, Sound System, Primary Suite, Five Piece Bath, Jack & Jill Bathroom, Walk-In Closet(s)
Cash, Conventional
: Level, Near Ski Area
Steamboat Springs
STEAMBOAT LODGING PROPERTIES
R8168998
: None
: Duplex
Flattops View Village
$5,688
2025
: Cable Available, Electricity Connected, Natural Gas Connected, Internet Access (Wired)
: Double Pane Windows, Window Coverings
05/28/2026
3700
Active
Yes
1
Steamboat Springs RE-2
Sink, In Unit
Steamboat Springs RE-2
05/28/2026
1
05/28/2026
Public
: Three Or More

Flattops View Village

4 Bedrooms
5 Total Baths
3,700 Square Feet
$3,650,000
Listing ID #7945629
Basic Details
Property Type : Residential
Listing Type : For Sale
Listing ID : 7945629
Price : $3,650,000
Bedrooms : 4
Rooms : 15
Total Baths : 5
Full Bathrooms : 2
3/4 Bathrooms : 2
1/2 Bathrooms : 1
Square Footage : 3,700 Square Feet
Year Built : 2004
Lot Area : 0.07 Acres
Lot Acres : 0.07
Property Sub Type : Single Family Residence
Status : Active
Originating System Name : REcolorado
Mortgage Calculator
$
$ %
years
%
$ %per year
$ %per year

$
Contact Agent
