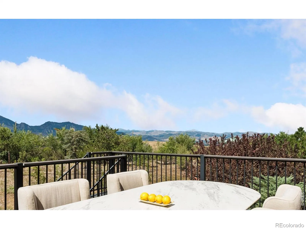
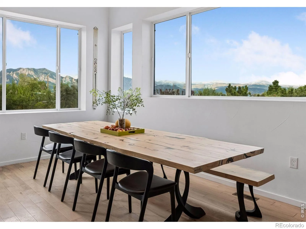
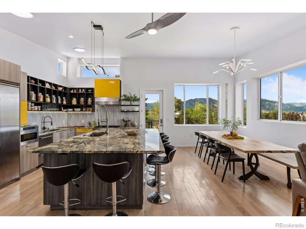
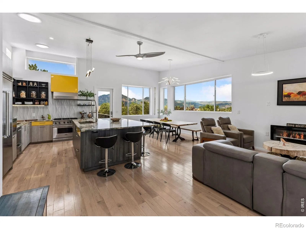
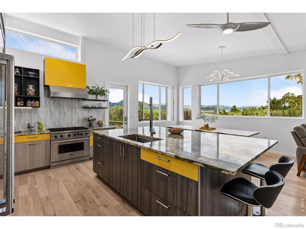
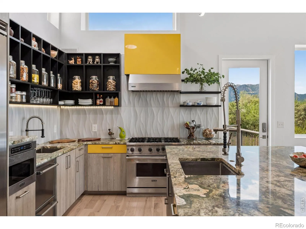
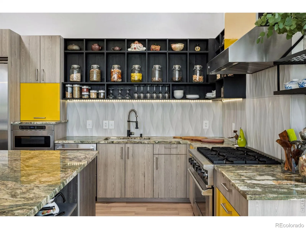

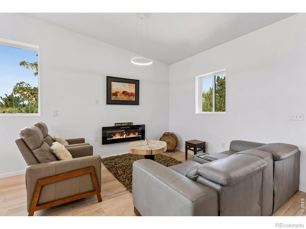
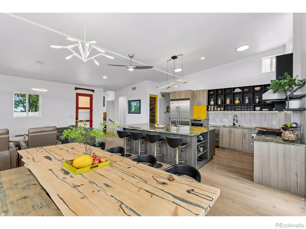
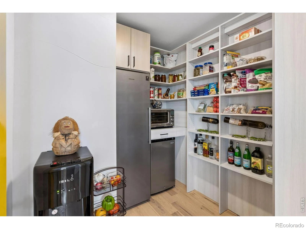
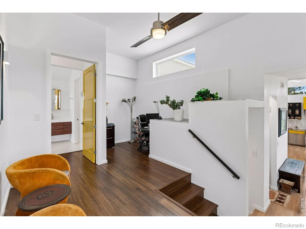
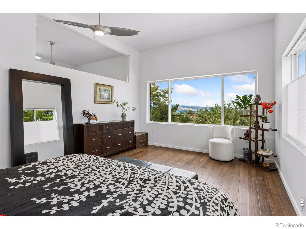
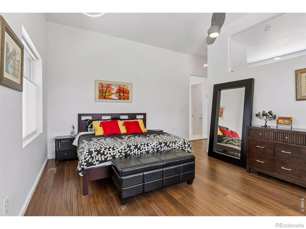
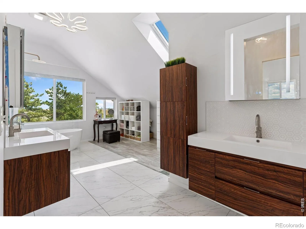
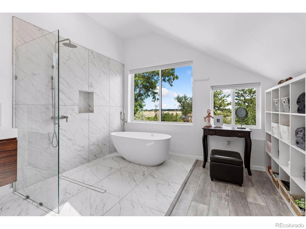
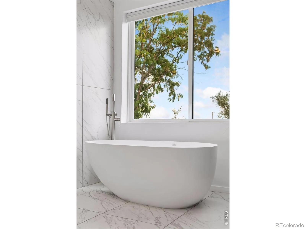
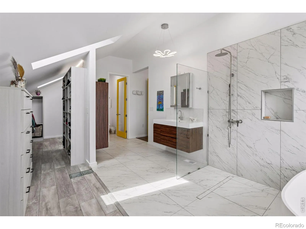
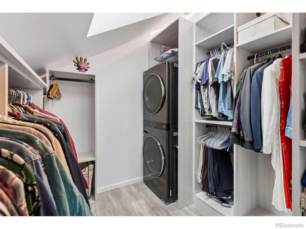
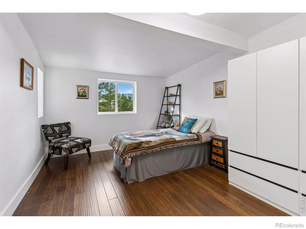
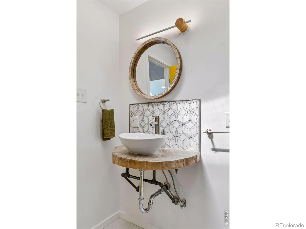
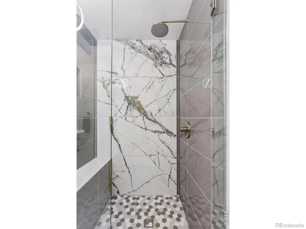
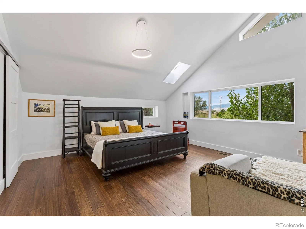
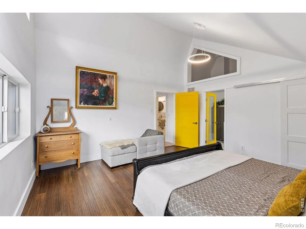
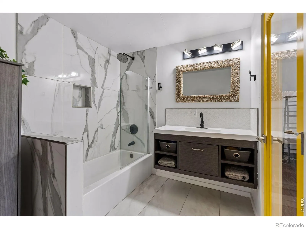
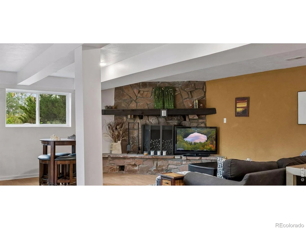
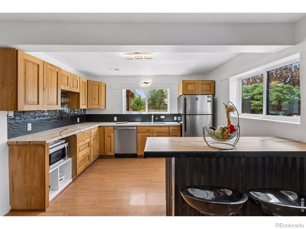
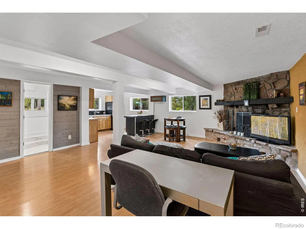
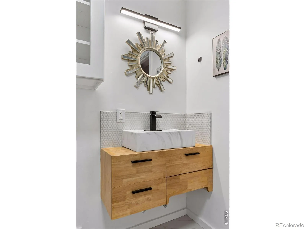
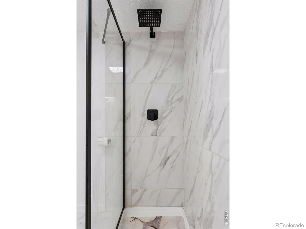
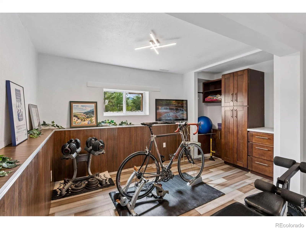
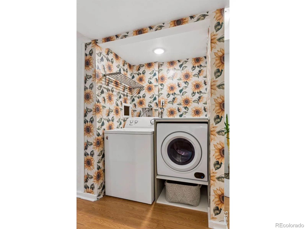
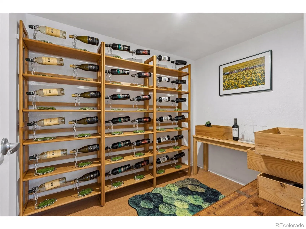
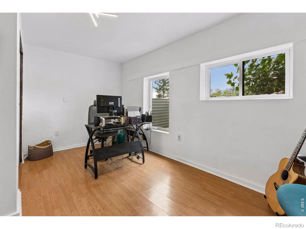
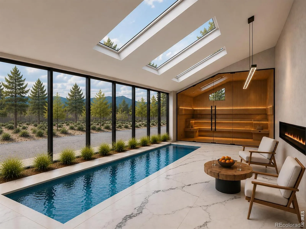
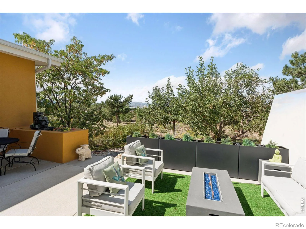
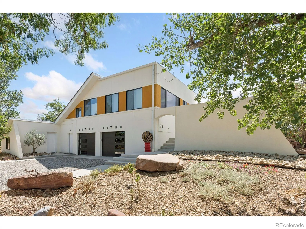
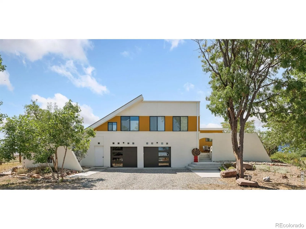
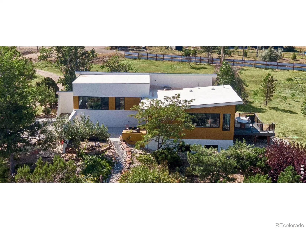
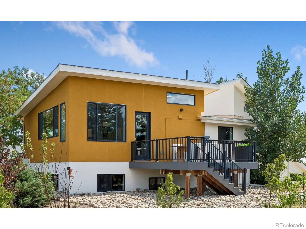
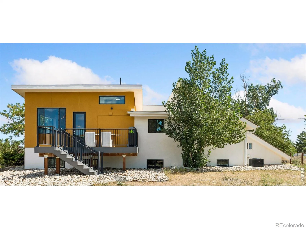
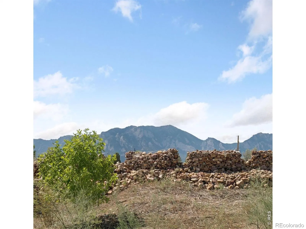
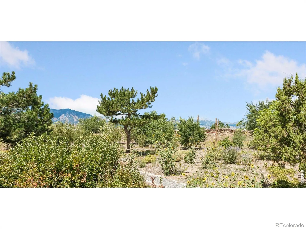
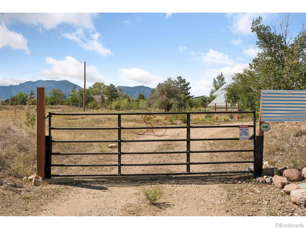
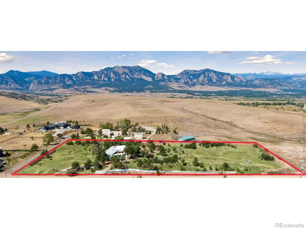
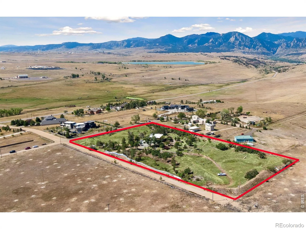
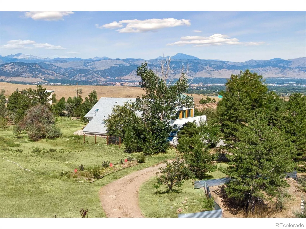
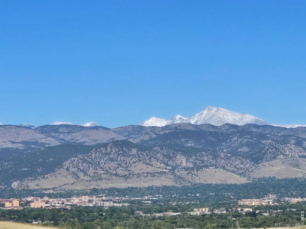
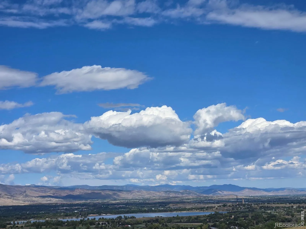
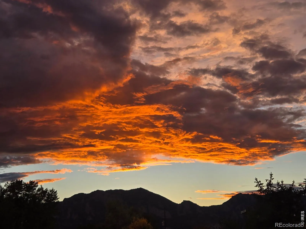
A stunning modern estate where elevated design and breathtaking views meet on 4.58 acres that’s extremely private yet convenient for everything! Hidden in a small pocket of upscale custom homes and bordering open space on two sides, the property offers unprecedented privacy that’s truly hard to come by! Framed with jaw-dropping views of mountains, European and handcrafted cabinets and an astonishing large lagoon scene island, the chef’s kitchen brings function and ambience of a star restaurant right to the home! Patio and deck on East & West, ample space awaits outdoor dining, bird watching & splendid sunsets! The 800+ SF primary is a luxury private retreat with unobstructed mountain & lake views, sitting room, curb-less shower and spa bath. Views in every room, nature inspired design – floating vanity top crafted from old tree, delightful wine room, custom lighting – illuminates the space with an organic, modern and playful vibe. The home is built of insulated concrete form (ICF) which is rare but increasingly sought after in custom builds where comfort, energy efficiency, disaster resistance, and long-term value matter. The property is living proof of superior fire resistance surviving the Marshall Fire which destroyed 1, 000+ homes. A full remodel was completed in 2020, and expanded and redesigned, almost everything has been updated including HVAC and septic. Dreaming of a homestead? It’s done for you: asparagus, fruit trees & pollinator gardens meander through the land. Agricultural zoning, horses/animals are permitted by right. 600+ SF bonus space not included in the listing size – with great Southern exposure and used as a studio and storage currently – ready for your touch to next level luxury: conceptual digital rendering of a wellness spa is available. Biking path at doorstep, hiking, shopping and downtown Boulder and Louisville are just 3-10 mins away. Welcome home, city dwellers and nature lovers!

Advanced Home Search
Search by square footage, location, price, bedrooms, bathrooms and more.Just Listed
These homes just hit the market. Be among the first to see them. Schedule a showing, too.New Construction
See brand new homes and homes under construction now and available soon.Features & Amenities
Find homes with views or pools, in gated communities & with other desirable features.Cities
Take a look at luxury homes in each city in Metro Denver.Neighborhoods
Find the ideal neighborhood and the home that best fits you.Counties
Have your eye on a specific county? Browse these listings.Zip Codes
Start here to find a luxury home in a particular zip code.Single-Family Homes
See photos of single-family homes, get prices, neighborhood information & more.Townhomes
Get all the details about luxury townhomes for sale now throughout Metro Denver.Condos
Are you drawn to the low-maintenance, luxury lifestyle of condo living? Start here.One-Story Homes
Looking for a main floor master? Ranch-style homes may be perfect for your lifestyle.Featured Price Ranges
We’ve done the searching for you. Find homes in popular luxury price ranges.55-Plus
Explore beautiful homes and enviable amenities available in 55-and-over communities.Your Free MLS Search Account
Create and manage saved searches and properties with the Property Organizer.Schedule a Personal Consultation
We’re happy to help any time! Schedule a no-obligation 15-minute call.


