


Property Description
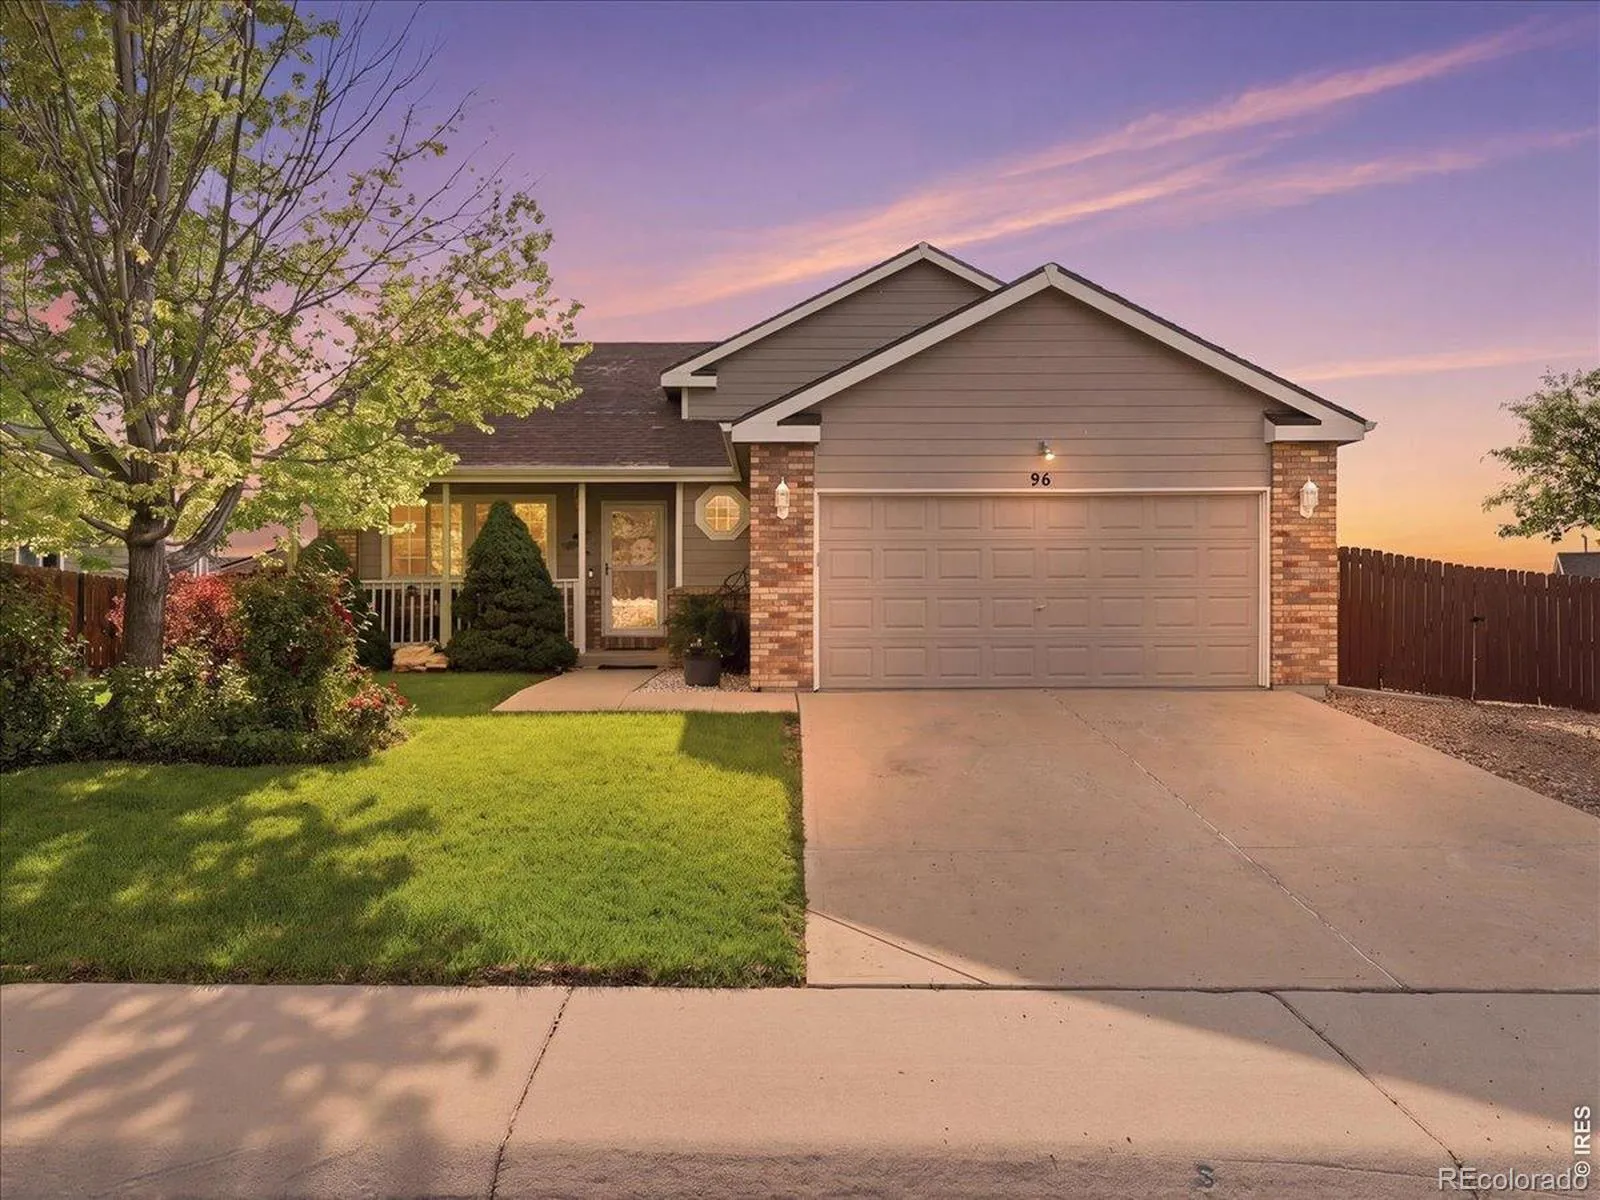
Well-maintained Aspen Built home in desirable Summit View! Ideally situated backing to an open lot and just moments from the neighborhood park. This home features an open layout with vaulted ceilings, laminate wood flooring throughout the main level, and a cozy gas fireplace. The kitchen offers an island, pantry, corner windows, and plenty of natural light. The primary suite includes a walk-in closet and a spacious 5-piece bath with a jetted tub and skylight. Enjoy mature landscaping, a covered front porch, oversized back patio, Tuff Shed, and double gates providing potential RV parking access.
Features
: Forced Air
: Central Air
: None
: Fenced
: Electric
: Smoke Detector(s)
: Patio
: 2
: Dishwasher, Refrigerator, Self Cleaning Oven, Oven
: RV Access/Parking
: Composition
: Public Sewer
Address Map
CO
Weld
Severance
80550
Pike
96
Lane
W105° 7' 58.2''
N40° 31' 18.3''
Additional Information
$240
Annually
: Reserves
: Frame
Other
: Laminate
2
Severance
Yes
Yes
Cash, Conventional, FHA, VA Loan
: Sprinklers In Front, Cul-De-Sac
Severance
RE/MAX Alliance-Windsor
R2555003
: House
Summit View Sub 2nd Fg
$2,717
2025
: Natural Gas Available
res
05/27/2026
2178
Active
Yes
1
Weld RE-4
Weld RE-4
05/28/2026
Residential
05/27/2026
Public
: Tri-Level
Summit View Sub 2nd Fg
96 Pike Lane, Severance, CO 80550
4 Bedrooms
3 Total Baths
2,128 Square Feet
$479,500
Listing ID #IR1060299
Basic Details
Property Type : Residential
Listing Type : For Sale
Listing ID : IR1060299
Price : $479,500
Bedrooms : 4
Rooms : 12
Total Baths : 3
Full Bathrooms : 2
3/4 Bathrooms : 1
Square Footage : 2,128 Square Feet
Year Built : 2005
Lot Acres : 0.2
Property Sub Type : Single Family Residence
Status : Active
Originating System Name : REcolorado
Agent info


Mortgage Calculator
Contact Agent
