
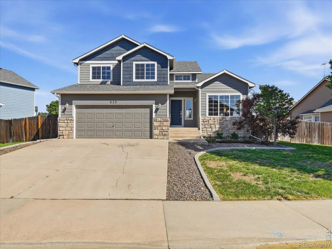
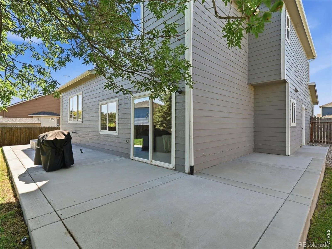
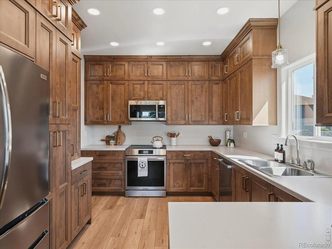
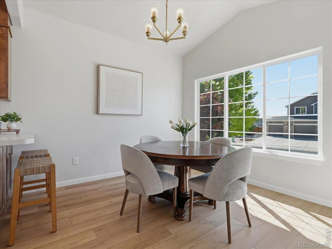
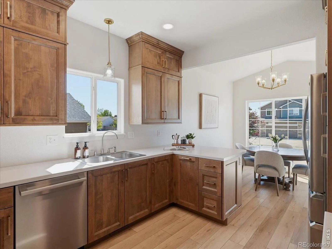
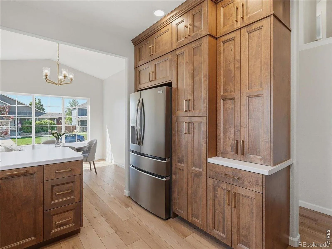
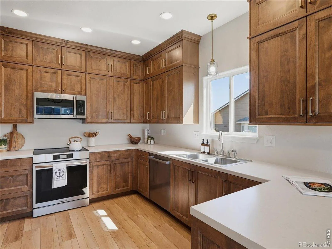
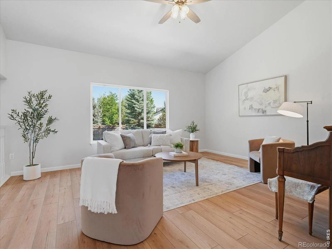
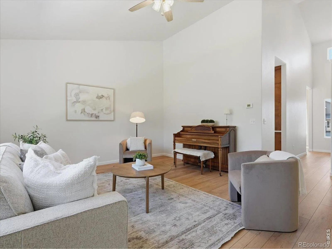
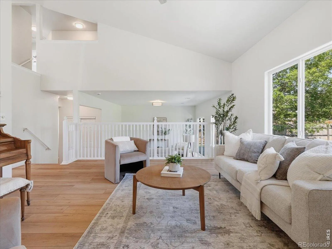
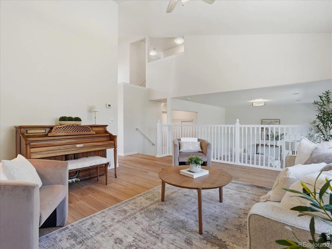
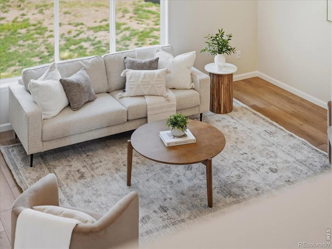

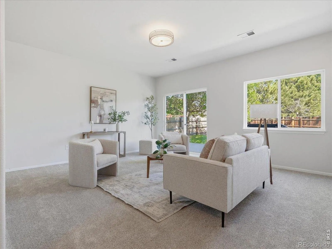
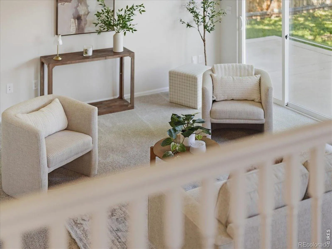
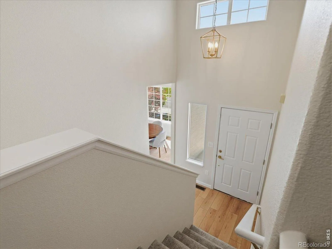
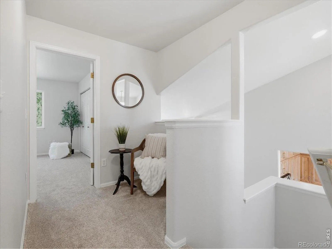
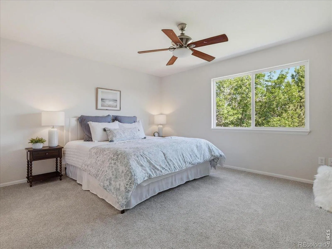
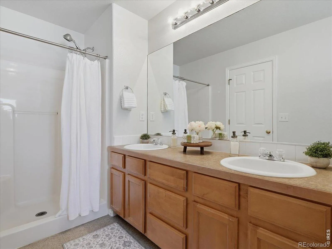
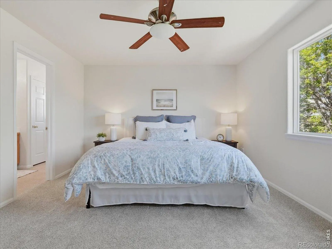
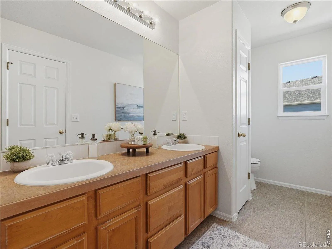
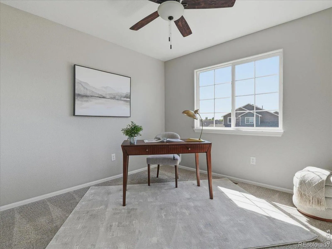
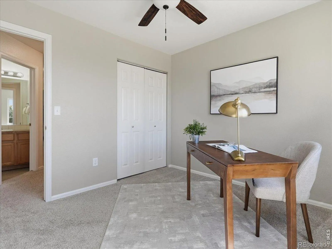
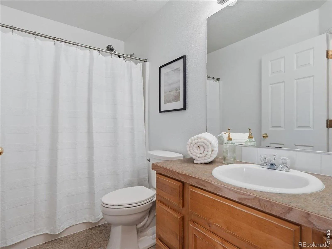
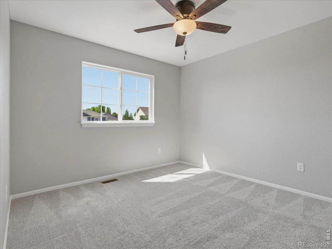
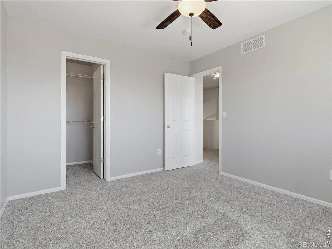
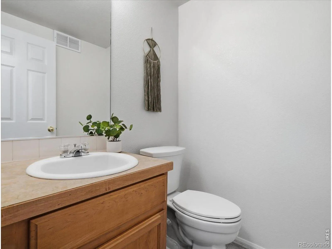
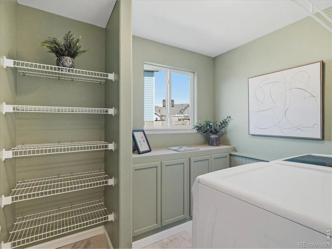
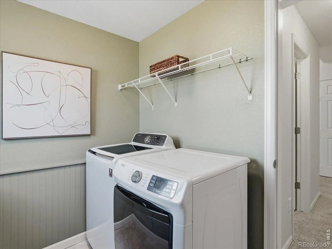
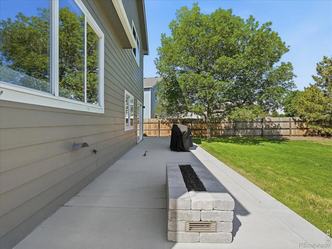
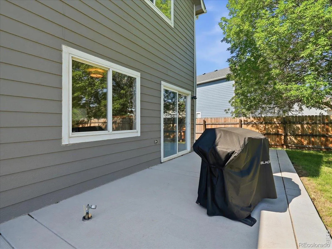
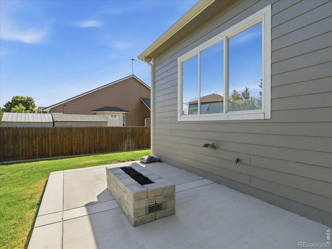
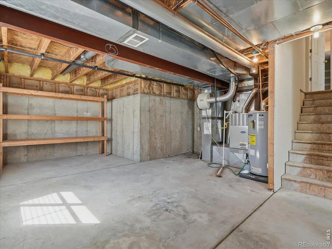
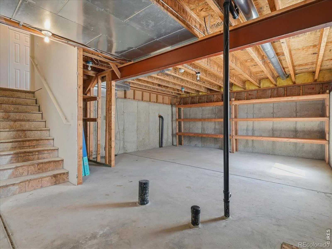
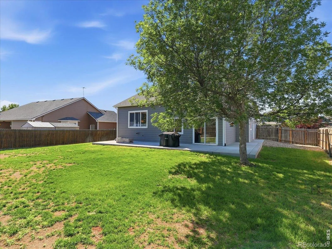
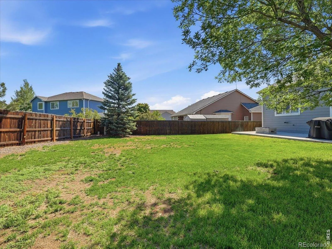
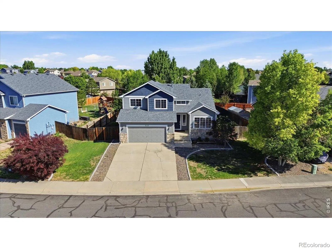
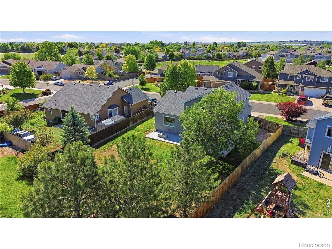
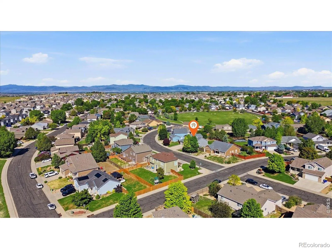
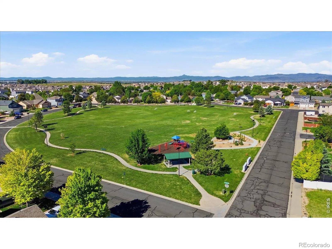
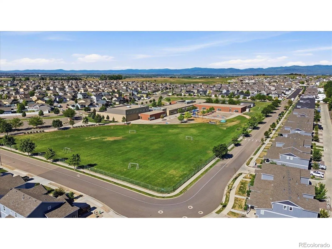
Welcome to this beautifully updated home in the heart of Severance, CO. Situated on a rare large 0.23 Acre lot, a block away from the neighborhood park and near all the neighborhood schools, this 3 bedroom, 3 bathroom home offers the perfect blend of comfort, functionality, and elevated design. From the moment you walk in, the level of updating and care throughout the home is immediately evident. Featuring a kitchen renovation you simply wouldn’t expect! The home has been thoughtfully redesigned with custom soft close Milarc cabinets, updated countertops, all new appliances, upgraded lighting throughout, COREtec LVP flooring across the main level, professionally painted walls, updated baseboards, new Kohler toilets, upgraded garbage disposal, updated exterior locks, newer ceiling fans, and a newer hot water heater, creating a more custom feel rarely found at this price point. Step outside and the entertaining potential truly shines. The customized wrap-around back patio creates an incredible outdoor living experience complete with a built-in gas fire pit and with a dedicated gas line for an outdoor grill! This outdoor space allows you to gather, relax, and entertain year-round. Combined with the large privacy fenced backyard this outdoor setup was designed for both everyday enjoyment and hosting family and friends. Completing the home is an unfinished basement offering incredible potential for future expansion, additional living space, a home gym, theater room, in-home office, or added bedrooms! This space allows the next owner the opportunity to continue building equity while tailoring the space to your lifestyle. Combined with the extensive updates already completed, this home offers a rare balance of move-in ready comfort today with room to grow for tomorrow!
Summit View Sub 2nd Fg
616 Keystone Drive, Severance, CO 80550


- 1. 2026-05-30 (Start time: 2026-05-30T17:00:00Z - End time: 2026-05-30T19:00:00Z)
- 2. 2026-05-31 (Start time: 2026-05-31T19:00:00Z - End time: 2026-05-31T21:00:00Z)
