Metro Denver Luxury Homes For Sale

Property Description

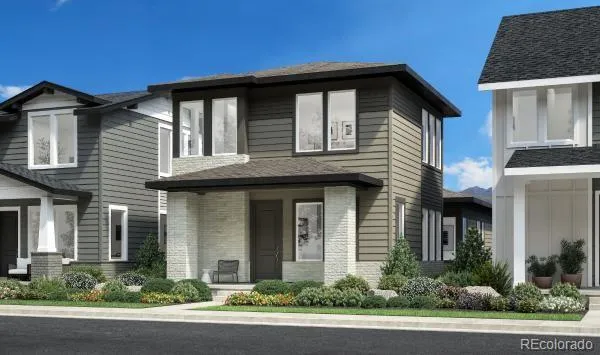
New Toll Brothers Home – Athmar – Modern Prairie. Estimated delivery August ’26.

This home is our most popular floorplan offered in the Edge collection.
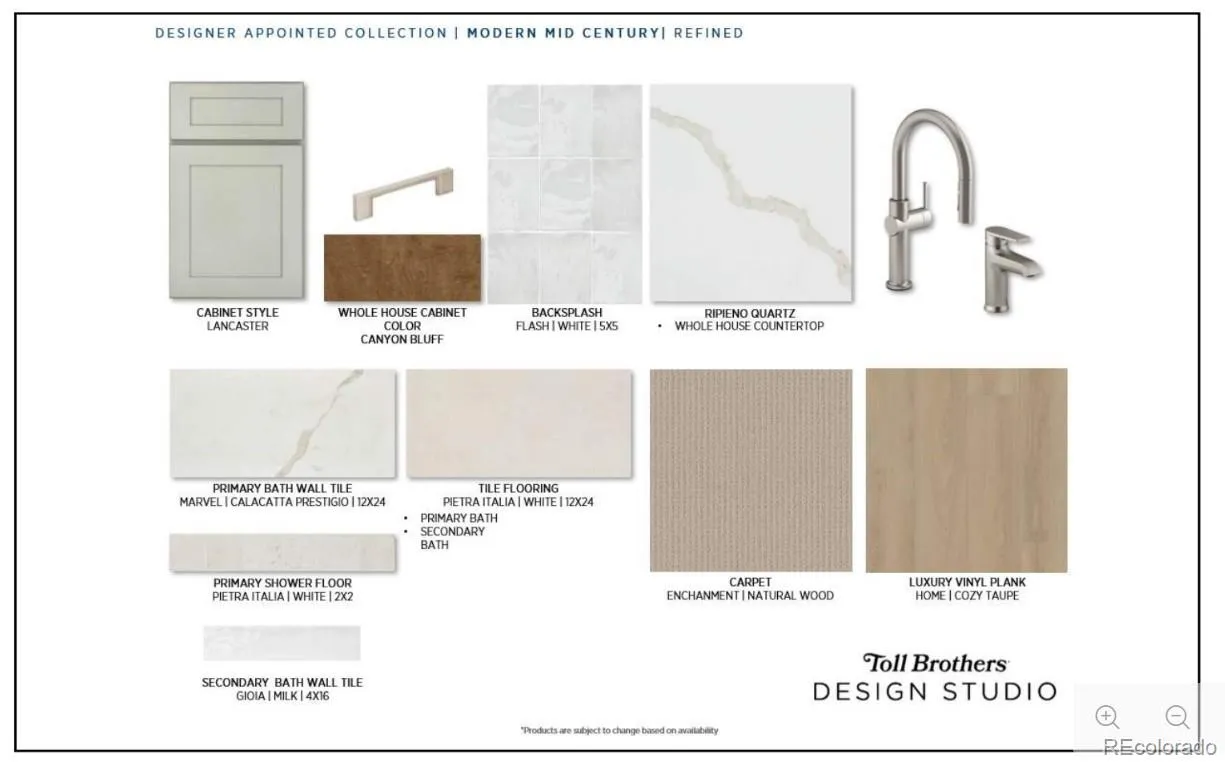
Home design and structural elements have been thoughtfully selected to best complement the home site. The Athmar has professionally curated interior finishes selected by an award-winning national design firm. The home offers a sleek design ideal for modern living. This beautiful home awaits you today.
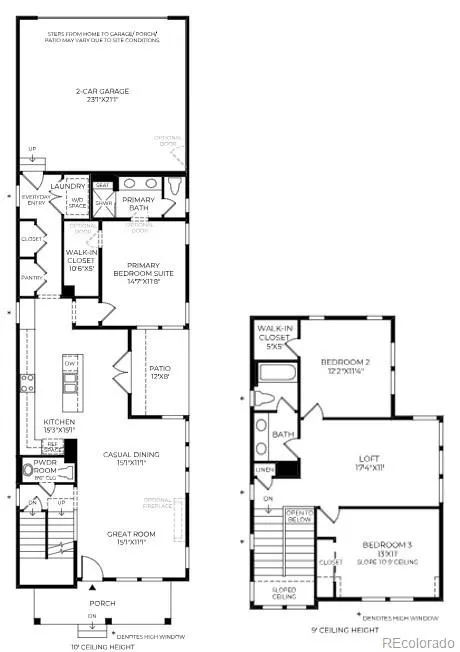
A welcoming entry opens immediately onto the spacious great room and lovely casual dining area with alluring views of the outdoor patio. The well-designed kitchen is complete with a large center island with breakfast bar, plenty of counter and cabinet space, and a sizable pantry. The beautiful primary bedroom suite is highlighted by a large walk-in closet and spa-like primary bath with a dual-sink vanity, luxe shower with dual showerheads, and private water closet. Secluded on the second floor overlooking a generous loft, secondary bedrooms, one with a walk-in closet, share a hall bath with linen storage and separate vanity area. Additional highlights include a convenient powder room and everyday entry, centrally located laundry plus an unfinished basement with rough-in plumbing and window wells.

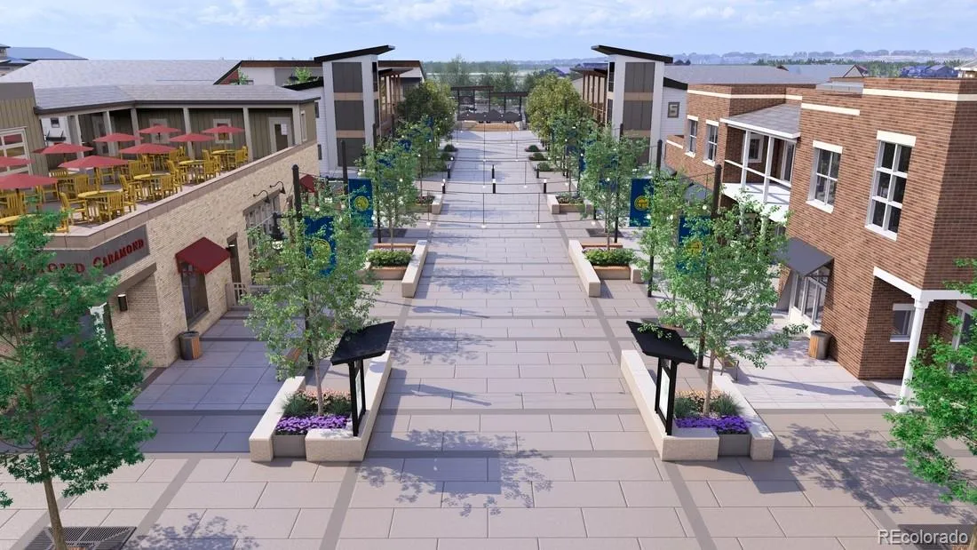
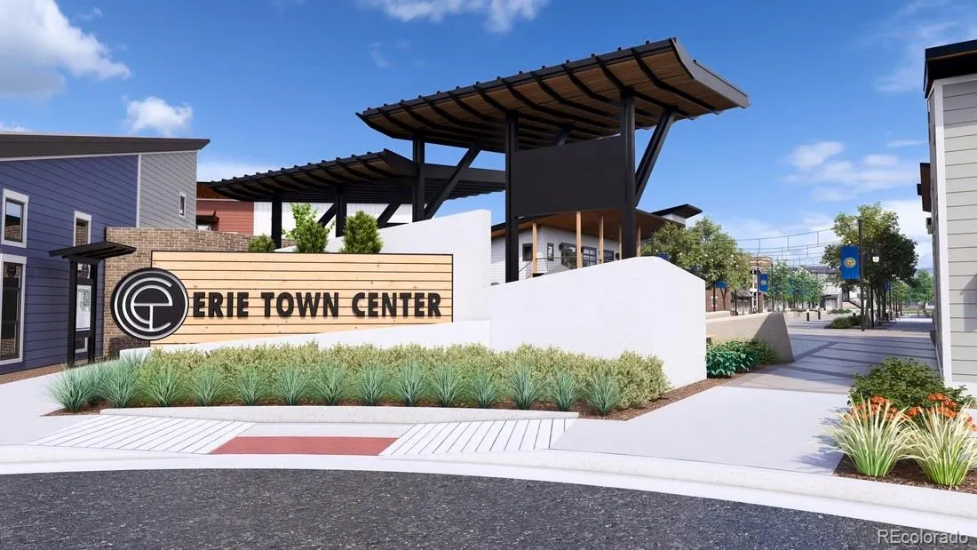
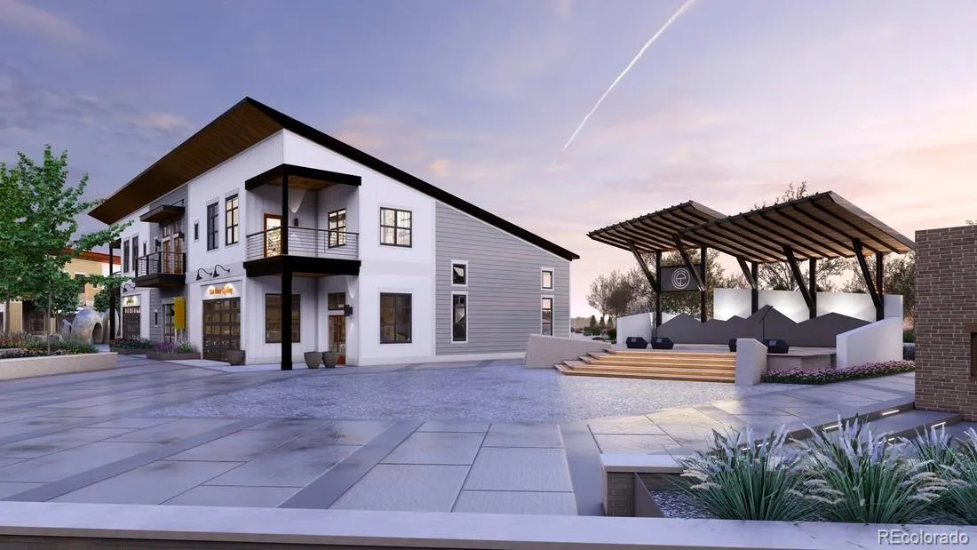
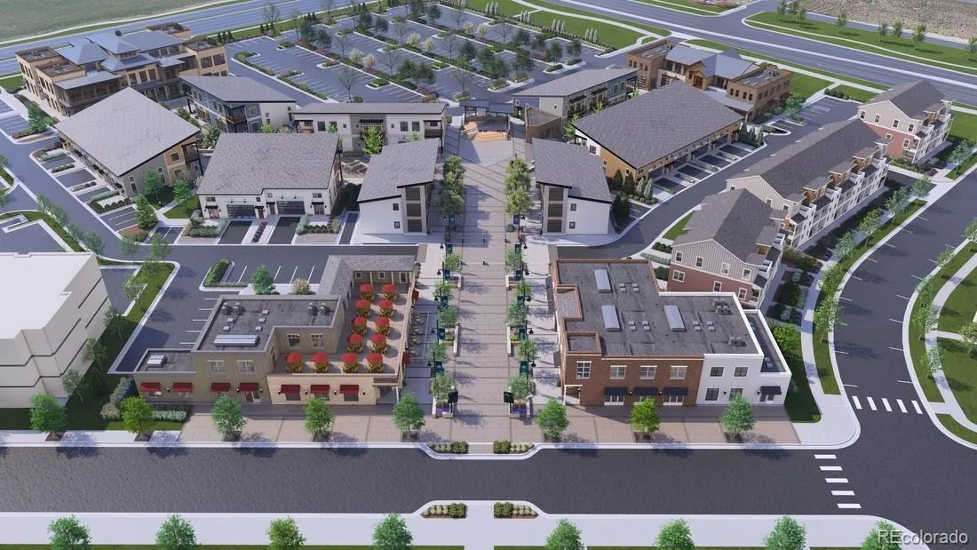
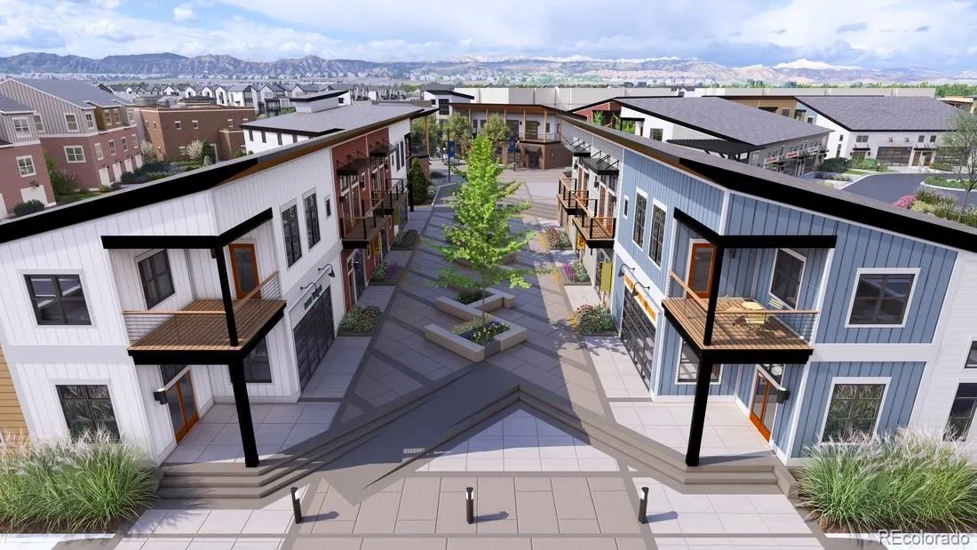
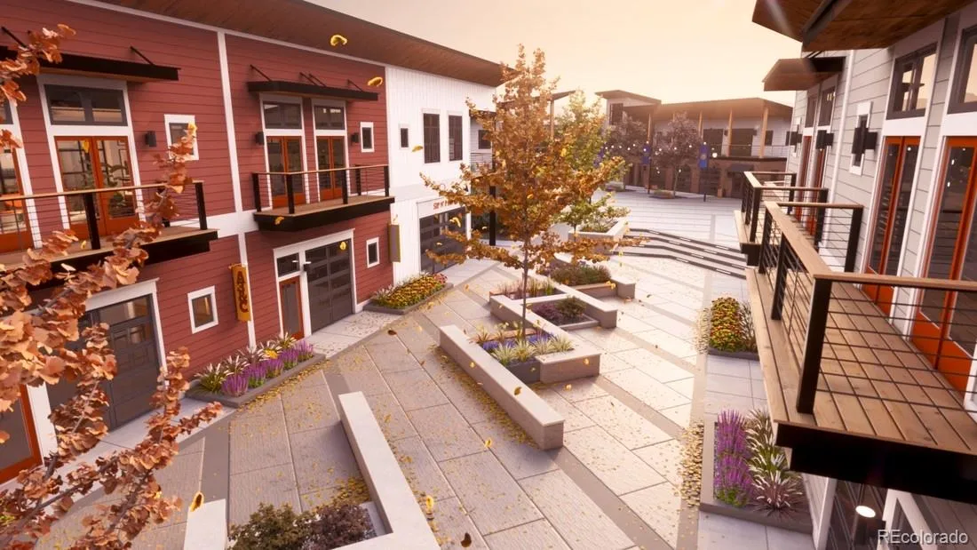
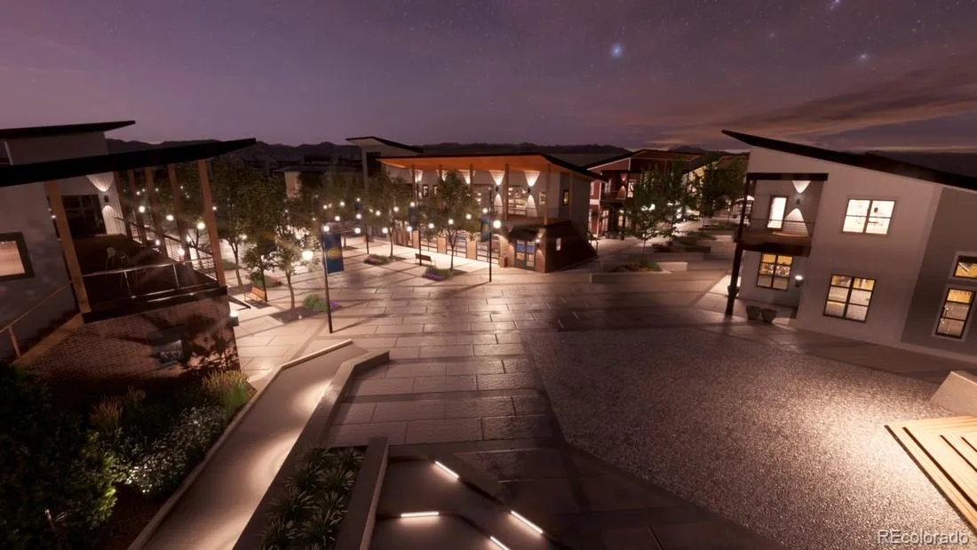
This home is located in the Erie Town Center community and the walk will only take a couple minutes from your front door to the future Erie Town Center with onsite dining & shopping! Only 10 minutes from I-25, 30 minutes to Boulder, and just 1 hour from Estes Park. This home qualifies for special financing through Toll Brothers Mortgage!


Features
: Forced Air
: Central Air
: Sump Pump, Unfinished, Daylight, Bath/Stubbed
: Full
: Cats OK, Dogs OK
: Carbon Monoxide Detector(s), Smoke Detector(s), Radon Detector
: Front Porch, Patio
: 2
: Dishwasher, Disposal, Microwave, Range, Range Hood, Gas Water Heater, Oven, Tankless Water Heater, Humidifier, Sump Pump
: Urban Contemporary
: Playground, Park
: Concrete, Finished Garage, Lighted, Smart Garage Door, 220 Volts, Dry Walled
: Shingle
: Public Sewer
Address Map
CO
Boulder
Erie
80516
Apex
730
Street
W106° 56' 19.4''
N40° 2' 0.9''
Additional Information
$138
Monthly
: Maintenance Grounds, Trash, Recycling
: Frame, Cement Siding, Stone
North
From I-25, take the Erie Parkway exit, go west to the SW corner of Erie Pkwy. & E. County Line Rd From Hwy. 287, take Isabelle Rd. east to the SW corner of Erie Pkwy. & E. County Line Rd From Hwy. 7, take Coal Creek Blvd. north to Monroe St (merges east) to E. County Line Rd. to SW corner of Erie Pkwy. & E. County Line Rd.
: 220 Volts, 110V
Red Hawk
: Private Yard
: Carpet, Vinyl
2
Erie
: Pantry, Open Floorplan, Kitchen Island, Primary Suite, Radon Mitigation System, Walk-In Closet(s), Wired for Data
Yes
Yes
1031 Exchange, Cash, Conventional, FHA
: Near Public Transit, Master Planned
Erie
Coldwell Banker Realty 56
R0616462
: None
: House
Erie Town Center
$9,000
2026
: Cable Available, Phone Available, Electricity Connected, Natural Gas Connected, Internet Access (Wired)
: Double Pane Windows, Egress Windows
Residential
05/28/2026
: Appliances, Construction, Insulation, Lighting, Thermostat, Water Heater, Windows, Roof, HVAC
3141
Active
Yes
1
St. Vrain Valley RE-1J
Slab
St. Vrain Valley RE-1J
In Unit, Laundry Closet
St. Vrain Valley RE-1J
05/28/2026
05/28/2026
: Two

Erie Town Center

730 Apex Street, Erie, CO 80516

3 Bedrooms
3 Total Baths
1,980 Square Feet
$750,000
Listing ID #9046066
Basic Details
Property Type : Residential
Listing Type : For Sale
Listing ID : 9046066
Price : $750,000
Bedrooms : 3
Rooms : 11
Total Baths : 3
Full Bathrooms : 1
3/4 Bathrooms : 1
1/2 Bathrooms : 1
Square Footage : 1,980 Square Feet
Year Built : 2026
Lot Area : 3,481 Acres
Lot Acres : 0.08
Property Sub Type : Single Family Residence
Status : Active
Originating System Name : REcolorado
Mortgage Calculator
$
$ %
years
%
$ %per year
$ %per year

$
Contact Agent
