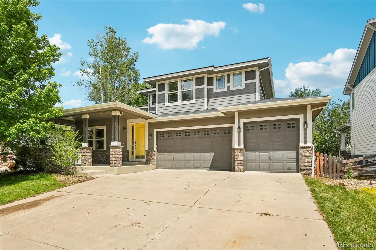
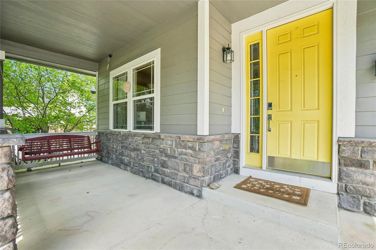
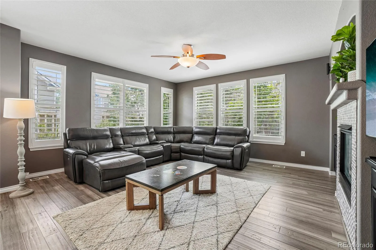
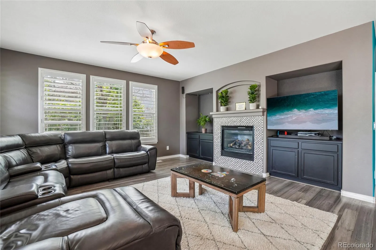
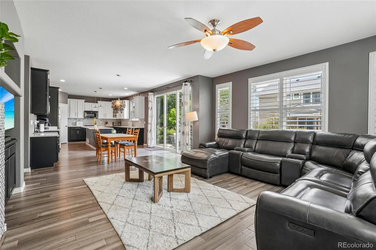
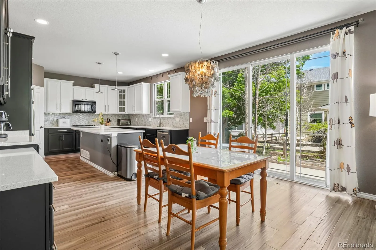
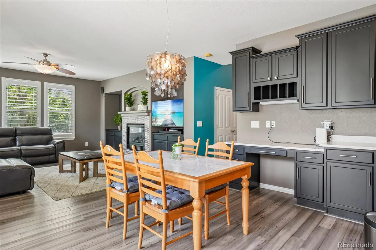
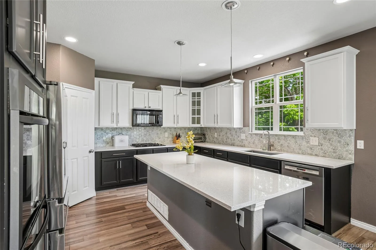
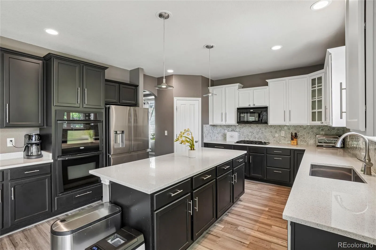
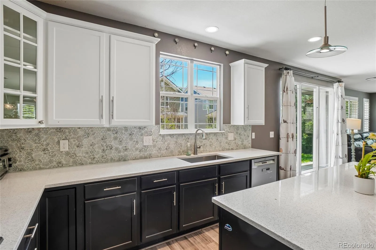
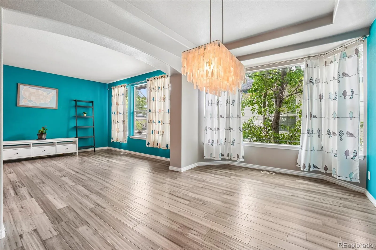
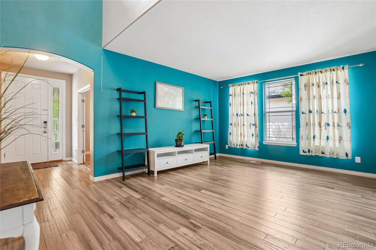
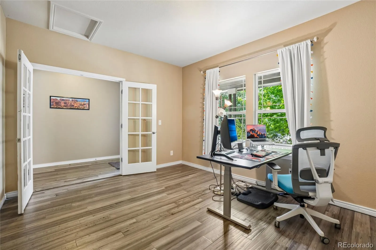
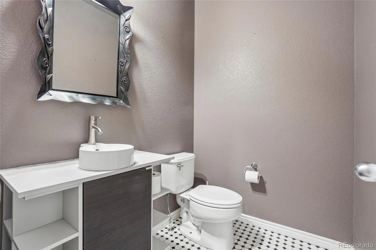
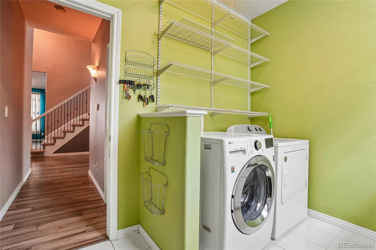
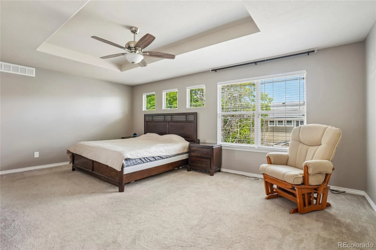
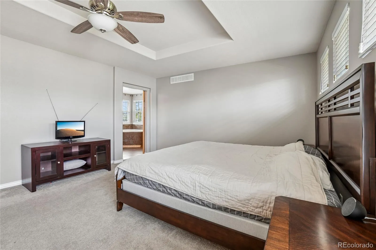
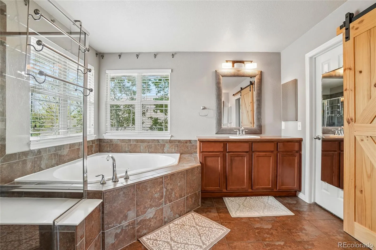
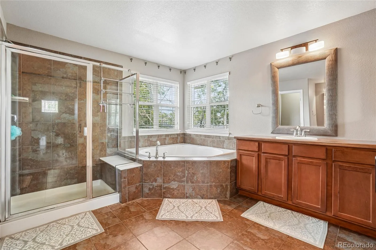
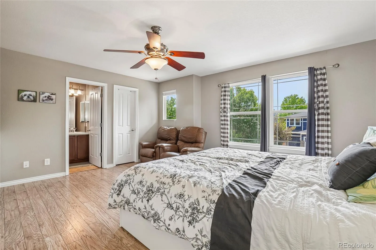
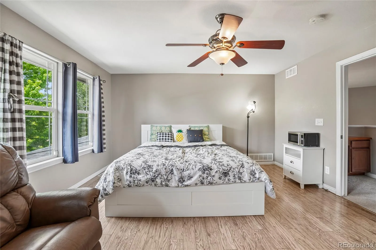
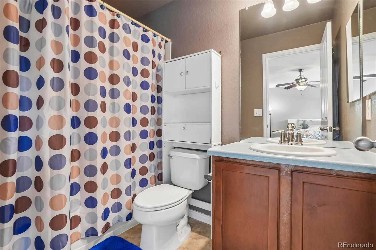
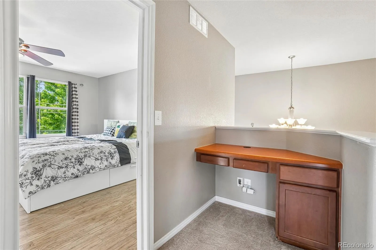
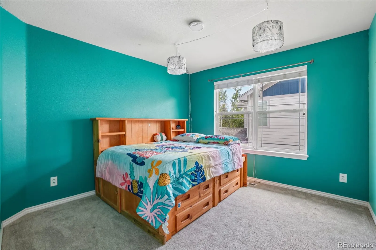
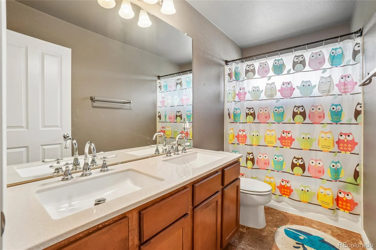
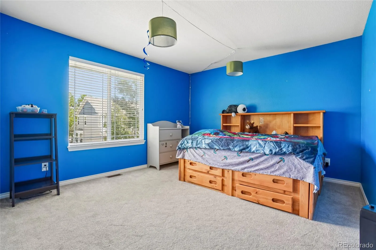
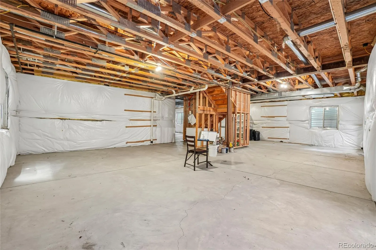
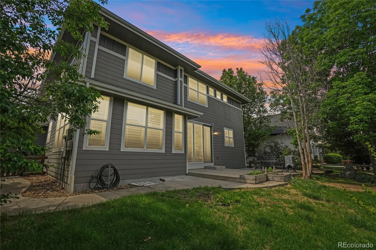
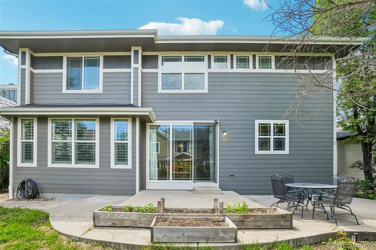
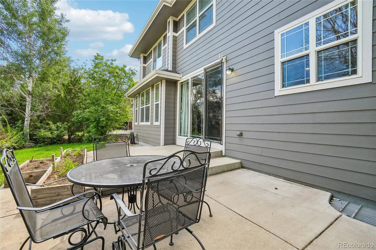
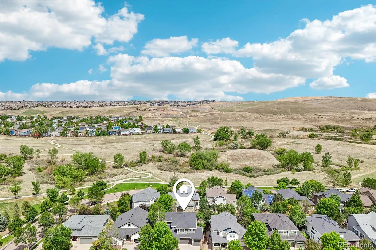
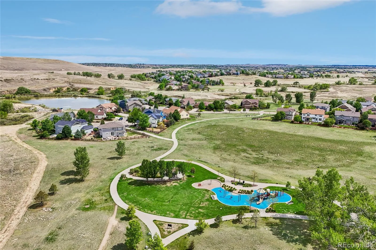
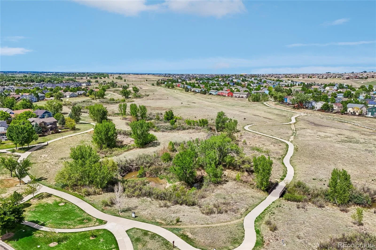
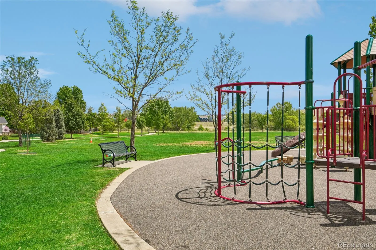
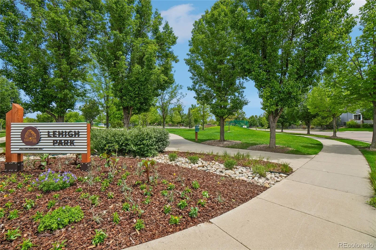
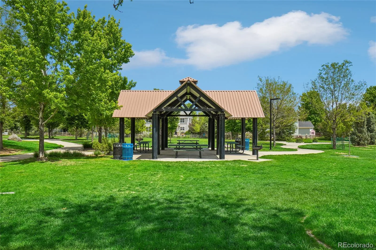
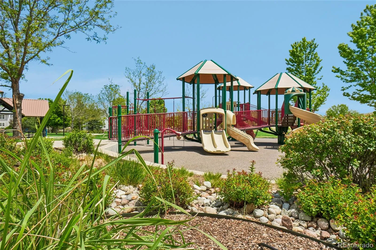
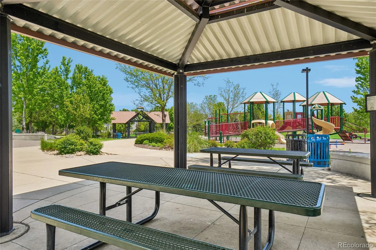
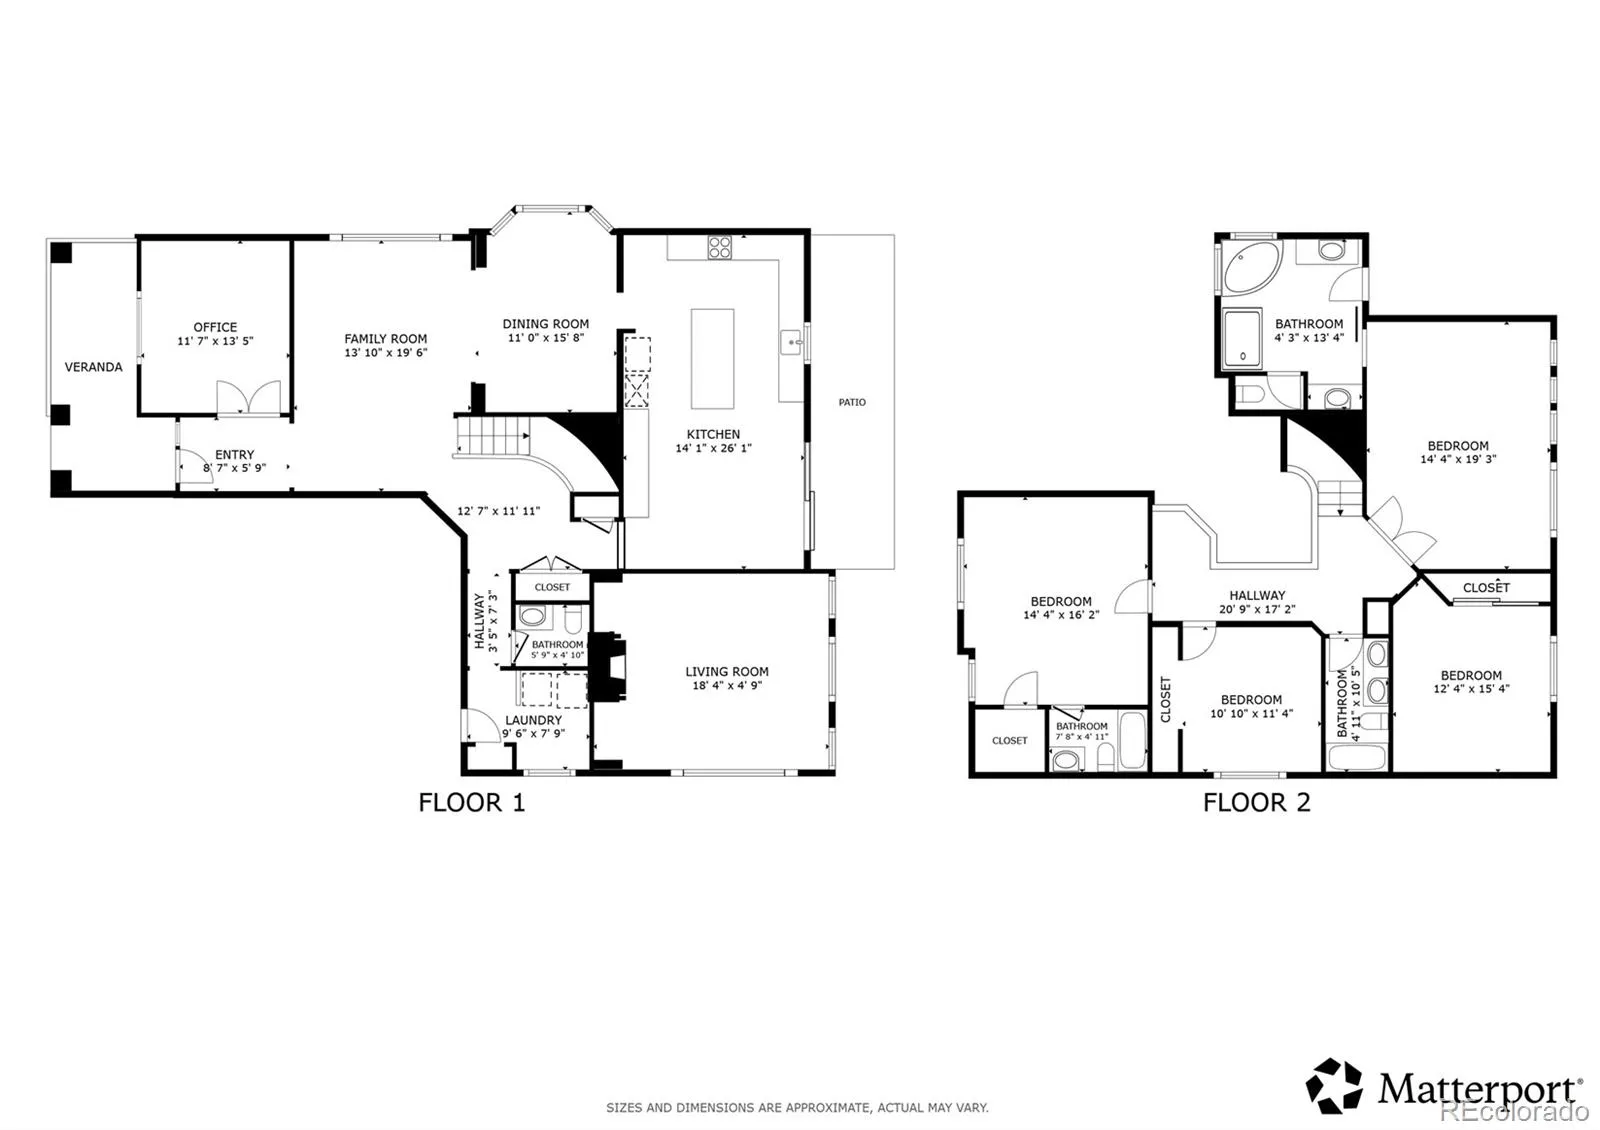
Embrace the perfect blend of modern comfort and outdoor adventure in this beautiful home in the desirable Erie Commons neighborhood. Centrally located, this property sits just a block from the Erie Singletrack bike trails and offers direct access to sprawling open space and wildlife. The striking front exterior welcomes you into an elegant entryway flanked by formal living and dining spaces. The floor plan flows effortlessly into the bright, open great room. The kitchen is a chef’s delight, outfitted with premium quartz countertops, a central island with bar seating, and an informal dining area with sliding glass doors to the backyard. The adjacent family room provides a cozy retreat anchored by a warm fireplace. A dedicated main-floor office offers the perfect work-from-home sanctuary, complemented by a half-bath and a convenient laundry room with direct access to the attached three-car garage. Upstairs, the layout is thoughtfully designed for privacy and space. The primary suite serves as a luxurious retreat with a private five-piece en-suite bath. A secondary guest bedroom features its own private en-suite bathroom, while two additional bright bedrooms share a well-appointed full bath. The massive unfinished basement comes roughed-in and ready for your future expansion or immediate storage needs. Peace of mind comes standard with significant recent mechanical upgrades, including a new roof (2023), a new HVAC system (2024), and a newer water heater replaced within the last three years. Outside, the back patio is an absolute sun-drenched haven, offering plenty of room for grilling, relaxation, and established garden beds ready for your green thumb. Enjoy an ultra-walkable lifestyle with miles of interconnected trails leading straight to Lehigh Park, the Erie Community Center, the library, and the vibrant shops and restaurants of Downtown Erie.

Advanced Home Search
Search by square footage, location, price, bedrooms, bathrooms and more.Just Listed
These homes just hit the market. Be among the first to see them. Schedule a showing, too.New Construction
See brand new homes and homes under construction now and available soon.Features & Amenities
Find homes with views or pools, in gated communities & with other desirable features.Cities
Take a look at luxury homes in each city in Metro Denver.Neighborhoods
Find the ideal neighborhood and the home that best fits you.Counties
Have your eye on a specific county? Browse these listings.Zip Codes
Start here to find a luxury home in a particular zip code.Single-Family Homes
See photos of single-family homes, get prices, neighborhood information & more.Townhomes
Get all the details about luxury townhomes for sale now throughout Metro Denver.Condos
Are you drawn to the low-maintenance, luxury lifestyle of condo living? Start here.One-Story Homes
Looking for a main floor master? Ranch-style homes may be perfect for your lifestyle.Featured Price Ranges
We’ve done the searching for you. Find homes in popular luxury price ranges.55-Plus
Explore beautiful homes and enviable amenities available in 55-and-over communities.Your Free MLS Search Account
Create and manage saved searches and properties with the Property Organizer.Schedule a Personal Consultation
We’re happy to help any time! Schedule a no-obligation 15-minute call.


