
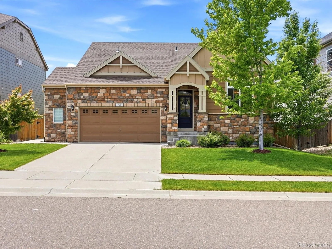
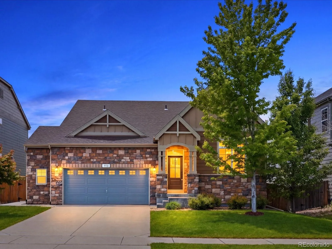
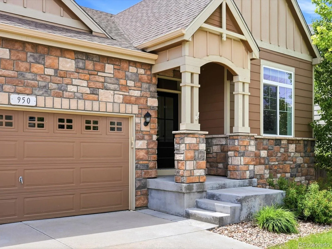
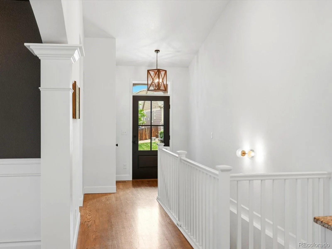
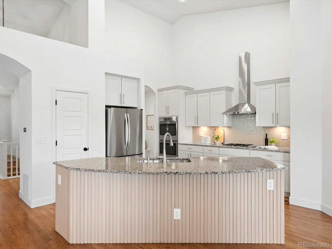
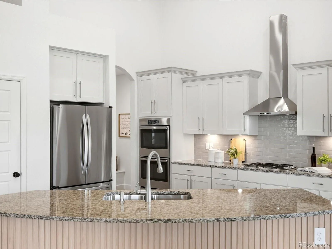
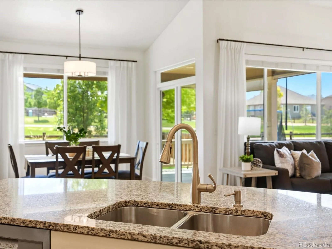
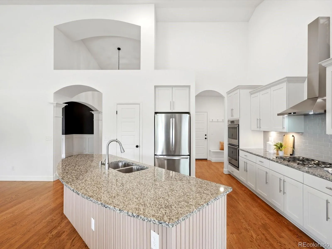
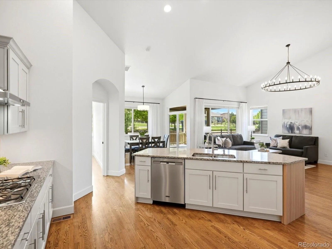
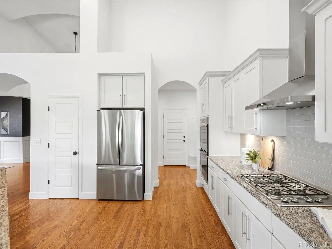
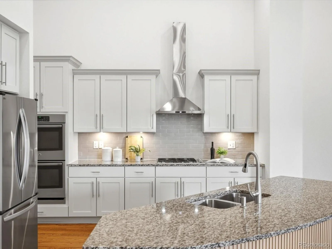
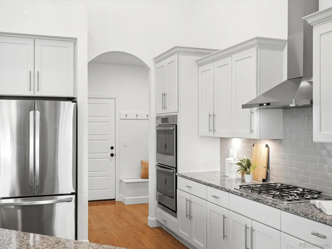
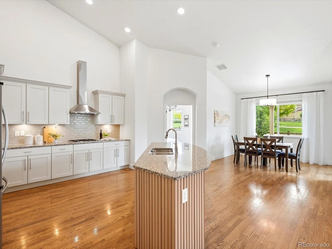
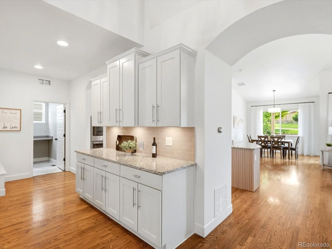

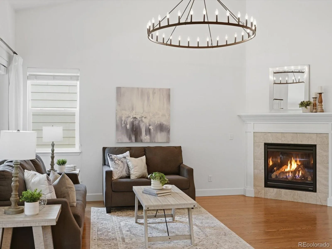
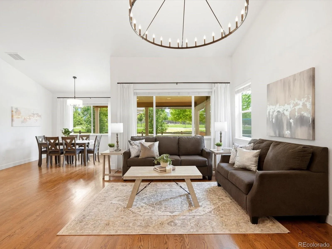
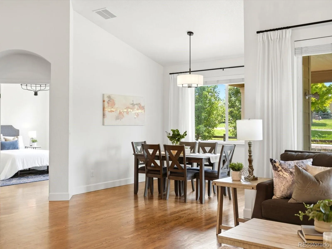
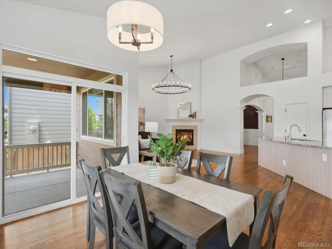
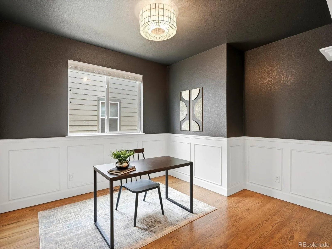
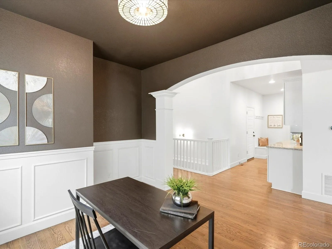
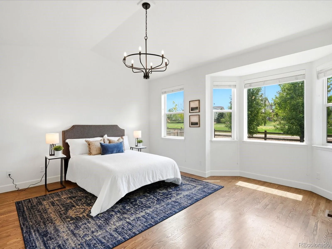
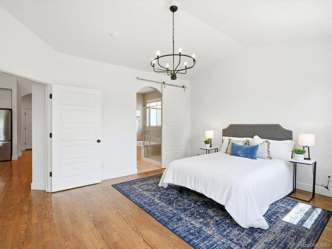
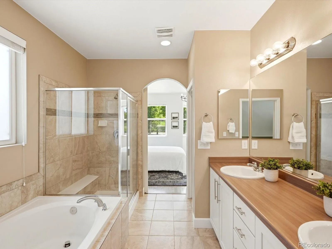
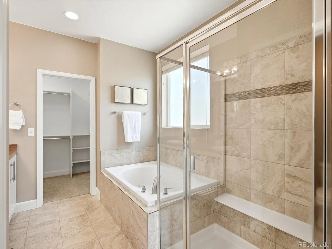
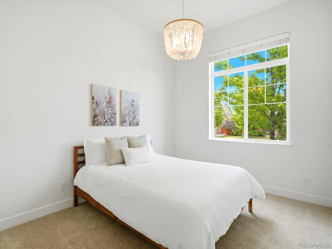
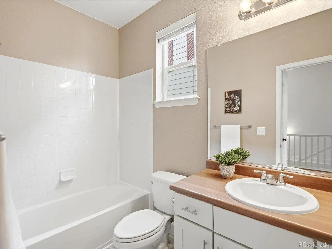
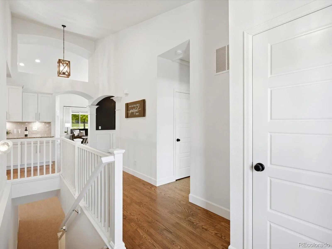
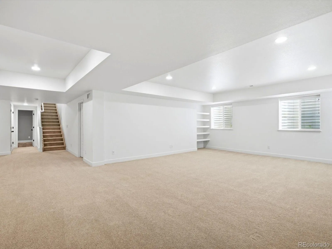
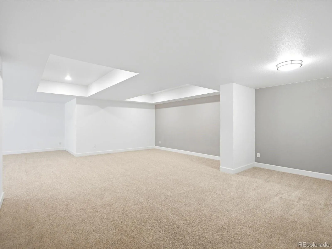
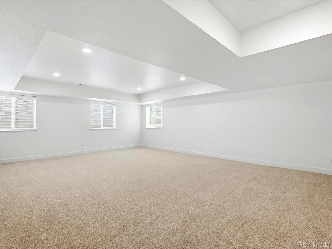
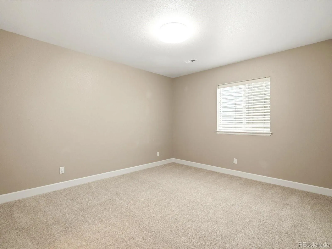
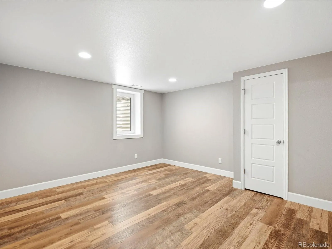
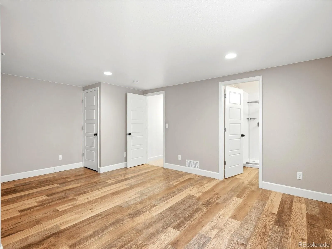
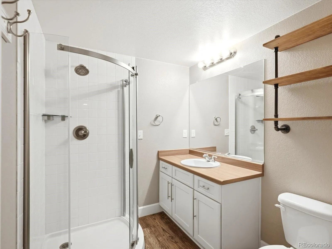
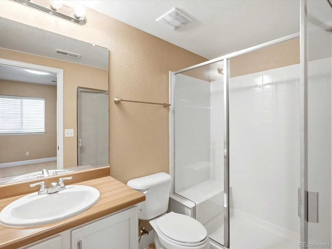
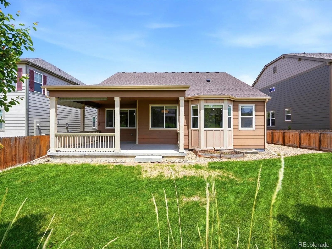
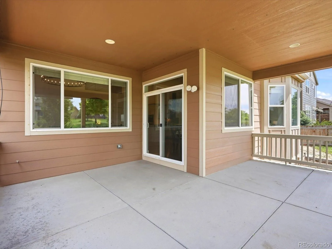
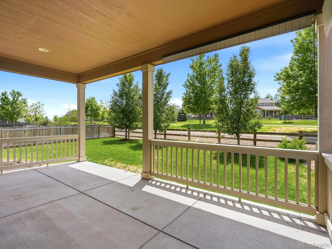
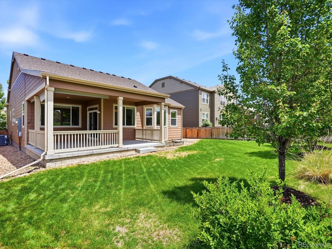
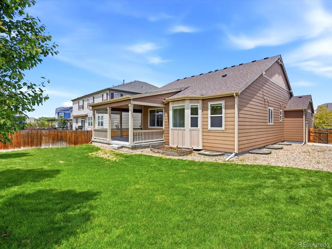
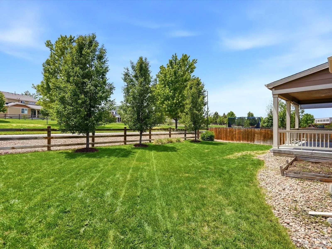
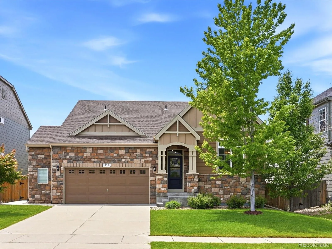
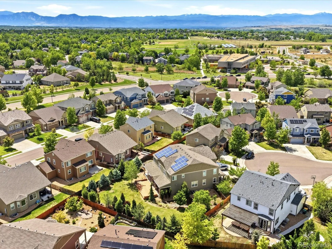
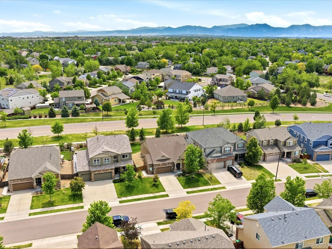
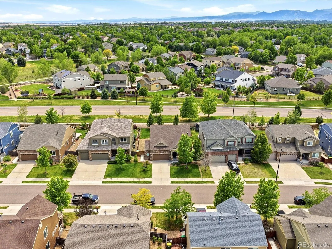
Open House This Saturday 11am-1pm!! Absolutely stunning ranch designed for effortless main-level living with high-end finishes, exceptional privacy, and a layout that truly lives well. Backing to neighborhood trails instead of another home, the property offers a rare sense of openness and privacy that’s hard to find in Erie. Inside, the home is filled with quality finishes including real oak hardwood floors, vaulted ceilings, and expansive windows that flood the space with natural light. The open-concept design creates seamless flow between the kitchen, dining, and living areas, making the home feel both spacious and inviting. A formal dining room with butler’s cabinetry adds an elevated touch for entertaining and everyday functionality. The main-floor primary suite is a true retreat with hardwood floors, vaulted ceilings, a luxurious five-piece bath, and a walk-in closet. A secondary bedroom, full bathroom, and spacious laundry room are also conveniently located on the main level, allowing for comfortable day-to-day living without needing to use the basement. Downstairs, the finished basement provides incredible flexibility with additional space for a media room, game area, fitness space, or recreation room, plus two oversized bedrooms with private en suite bathrooms — ideal for guests or multi-generational living.
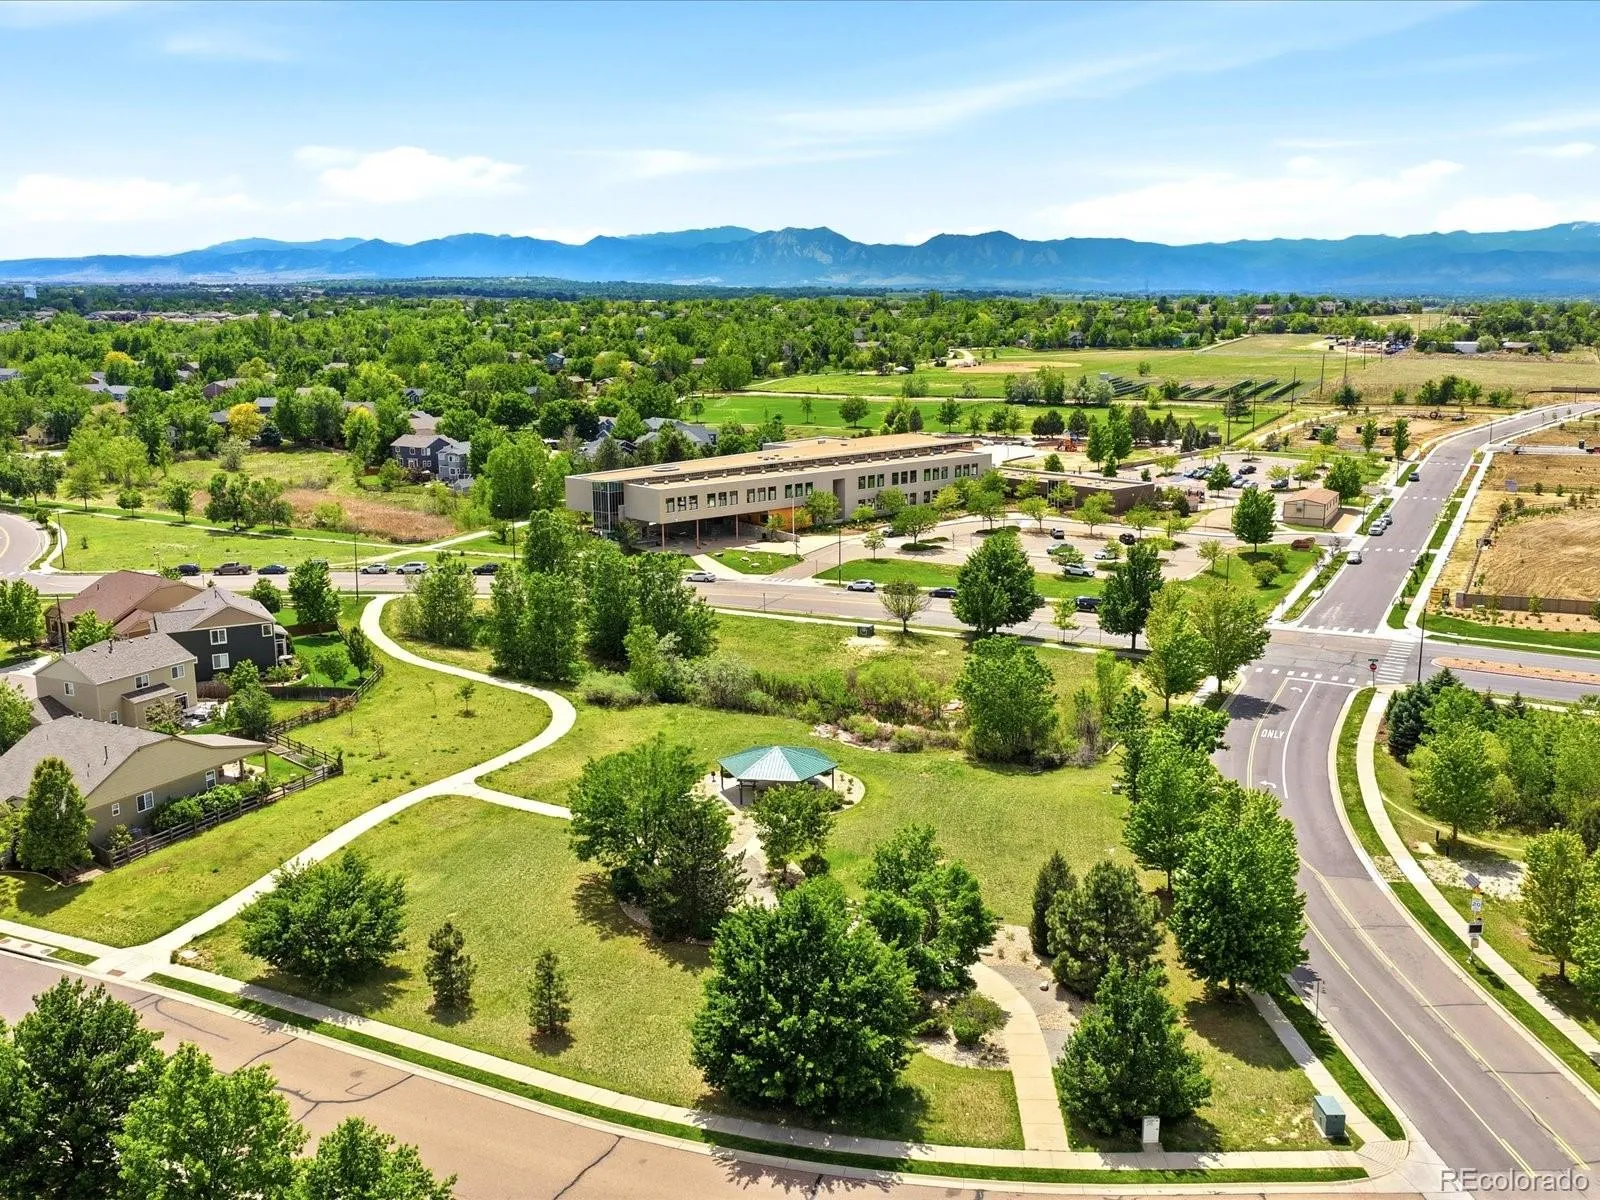
Adding even more value is the oversized garage with ample room for vehicles, storage, gear, and workspace. Combined with the no metro district taxes, sought-after location, and direct trail access to downtown Erie, the Rec Center, Library, and local coffee shops, this home offers a rare combination of luxury, convenience, and lifestyle.
Sunwest North
950 Sumner Way, Erie, CO 80516


- 1. 2026-07-11 (Start time: 2026-07-11T17:00:00Z - End time: 2026-07-11T19:00:00Z)
