
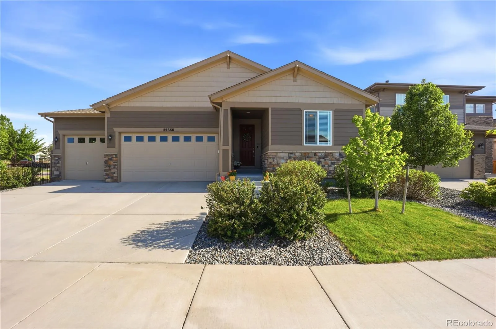
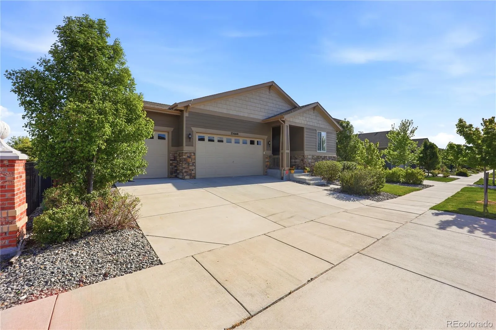
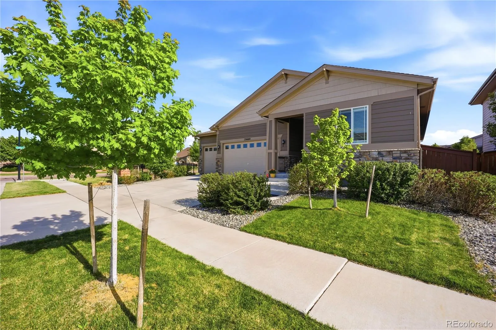
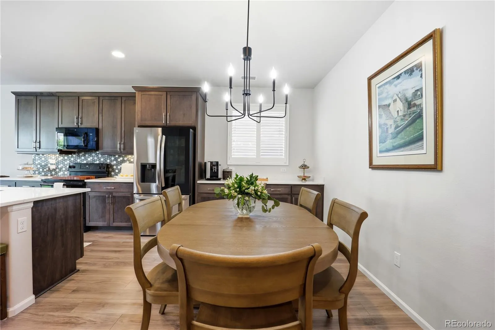
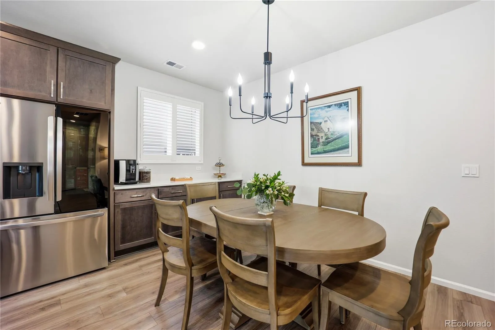
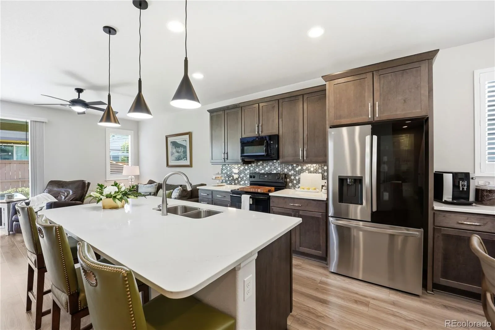
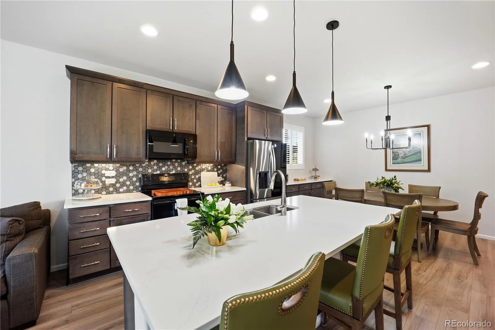
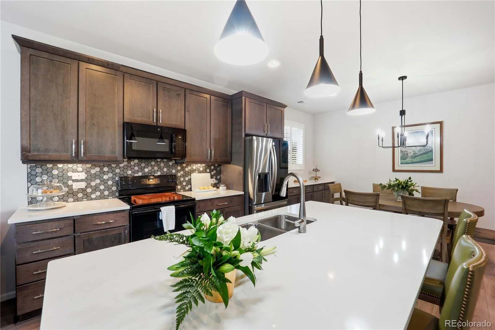
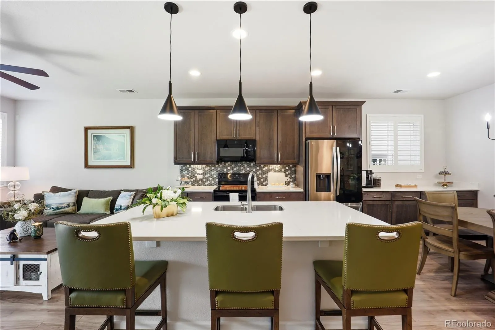
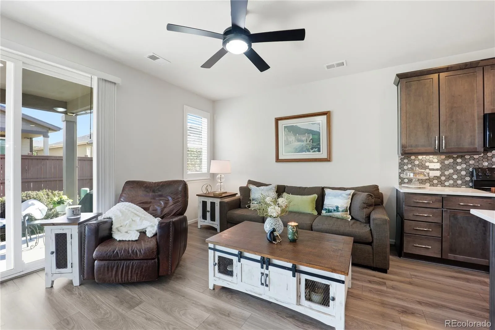
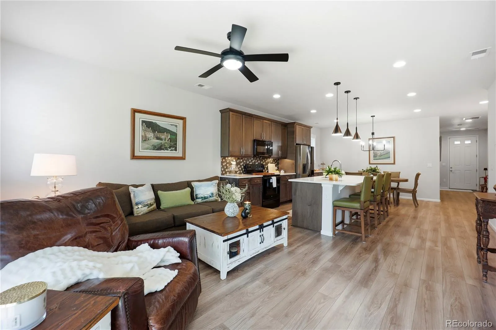
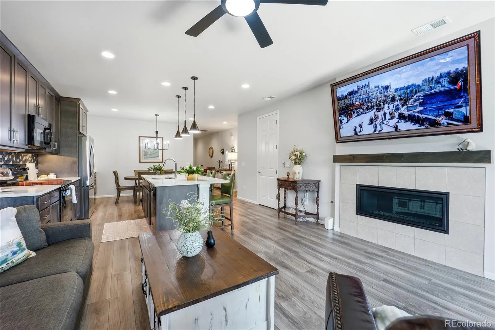
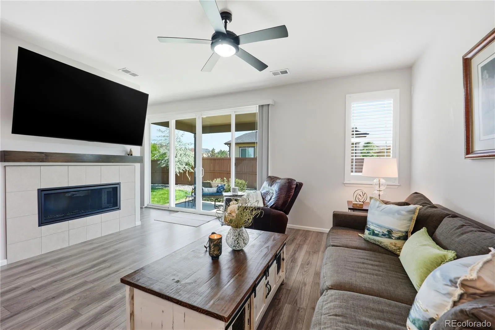
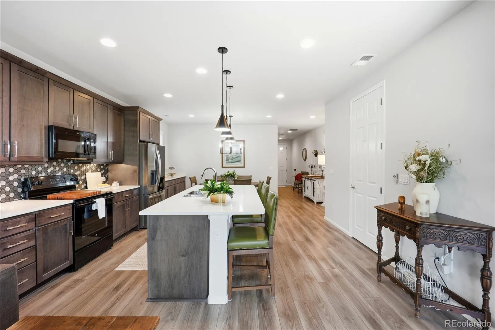
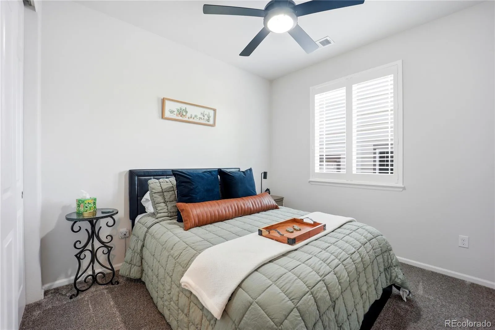
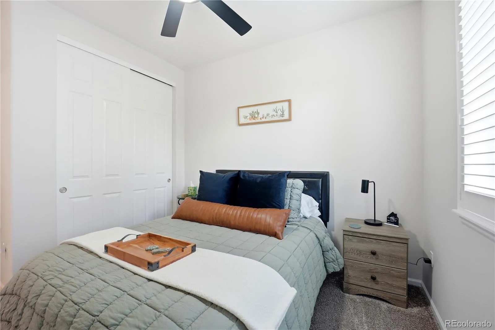
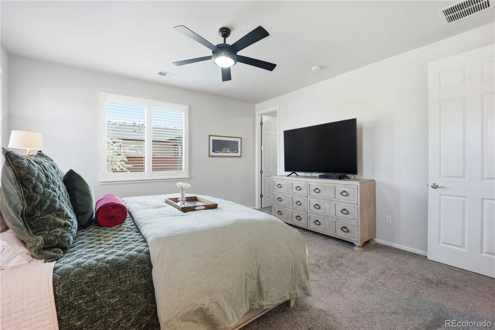
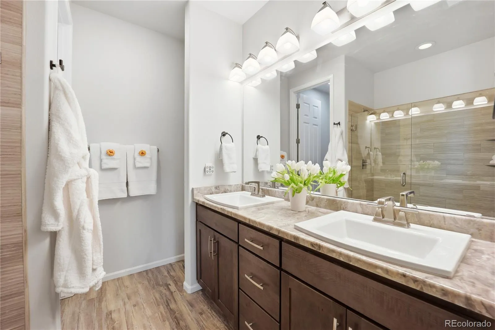
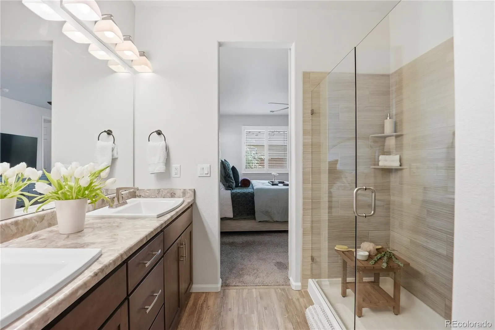
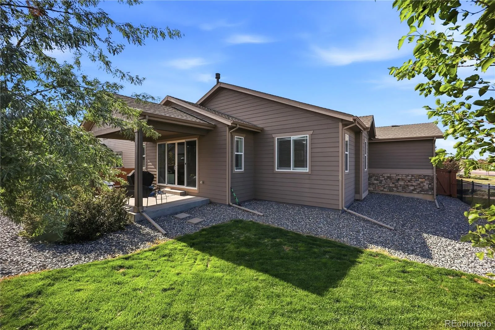
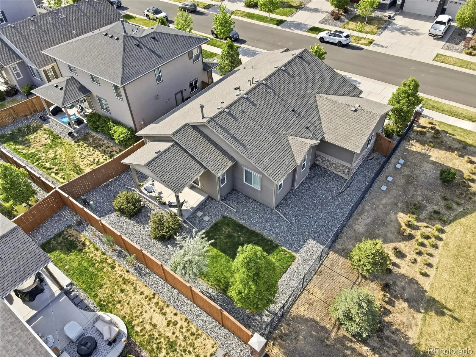
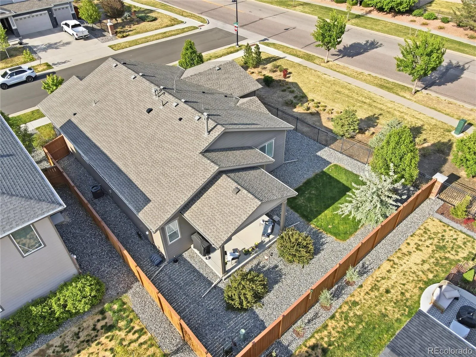
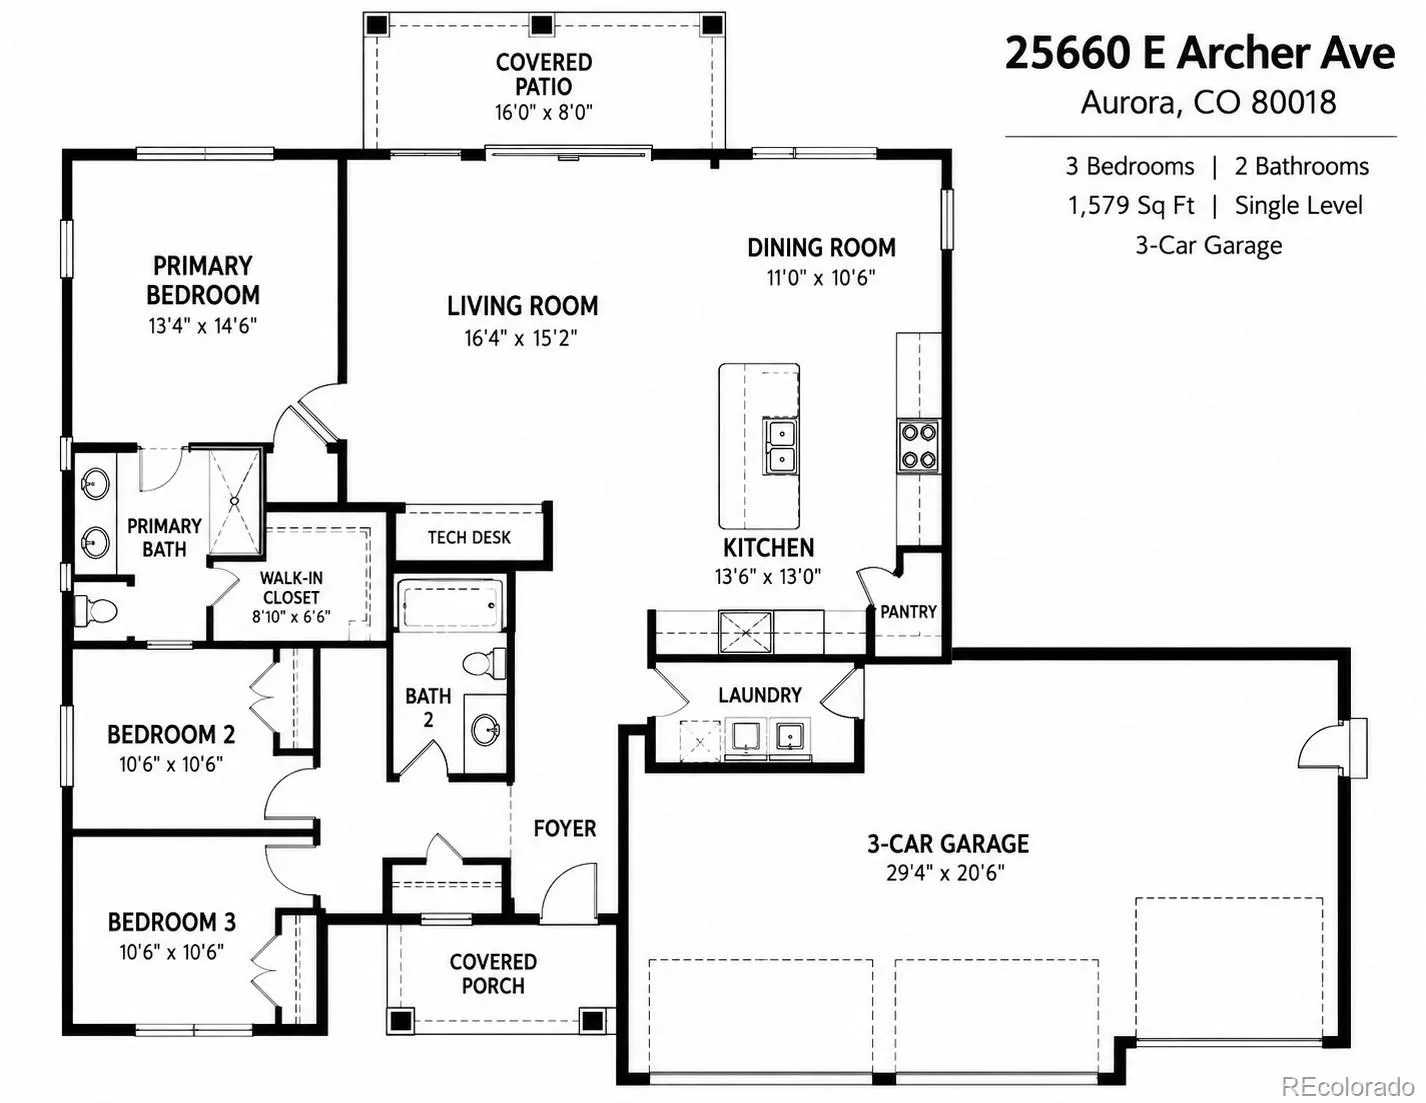
Pride of Ownership shines throughout this stunning corner-lot home with a 3-car garage in the desirable Traditions community! This beautifully maintained 3-bedroom, 2-bath home truly shows like a model home and has been thoughtfully upgraded with attention to every detail.
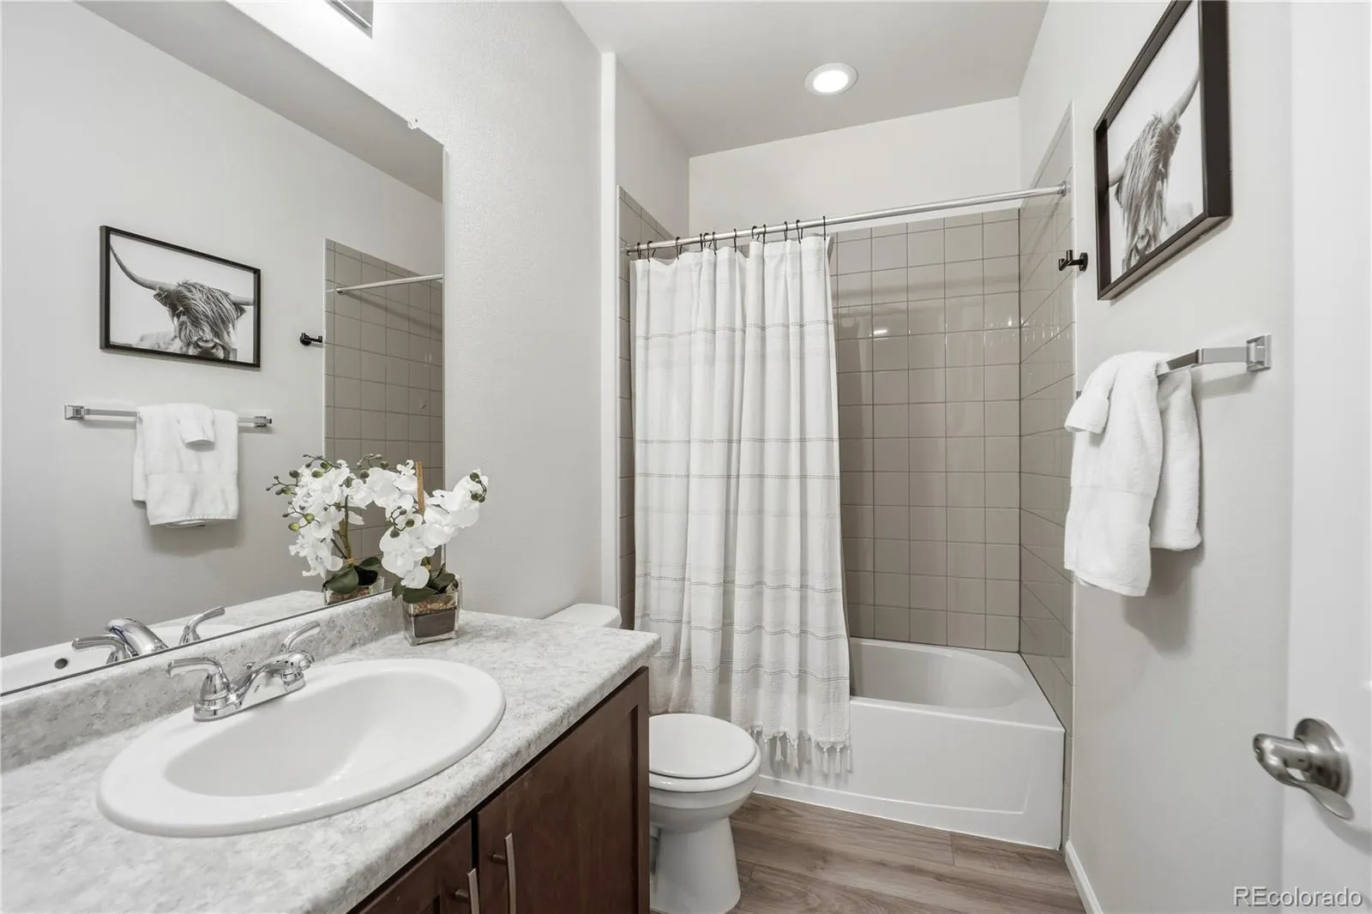
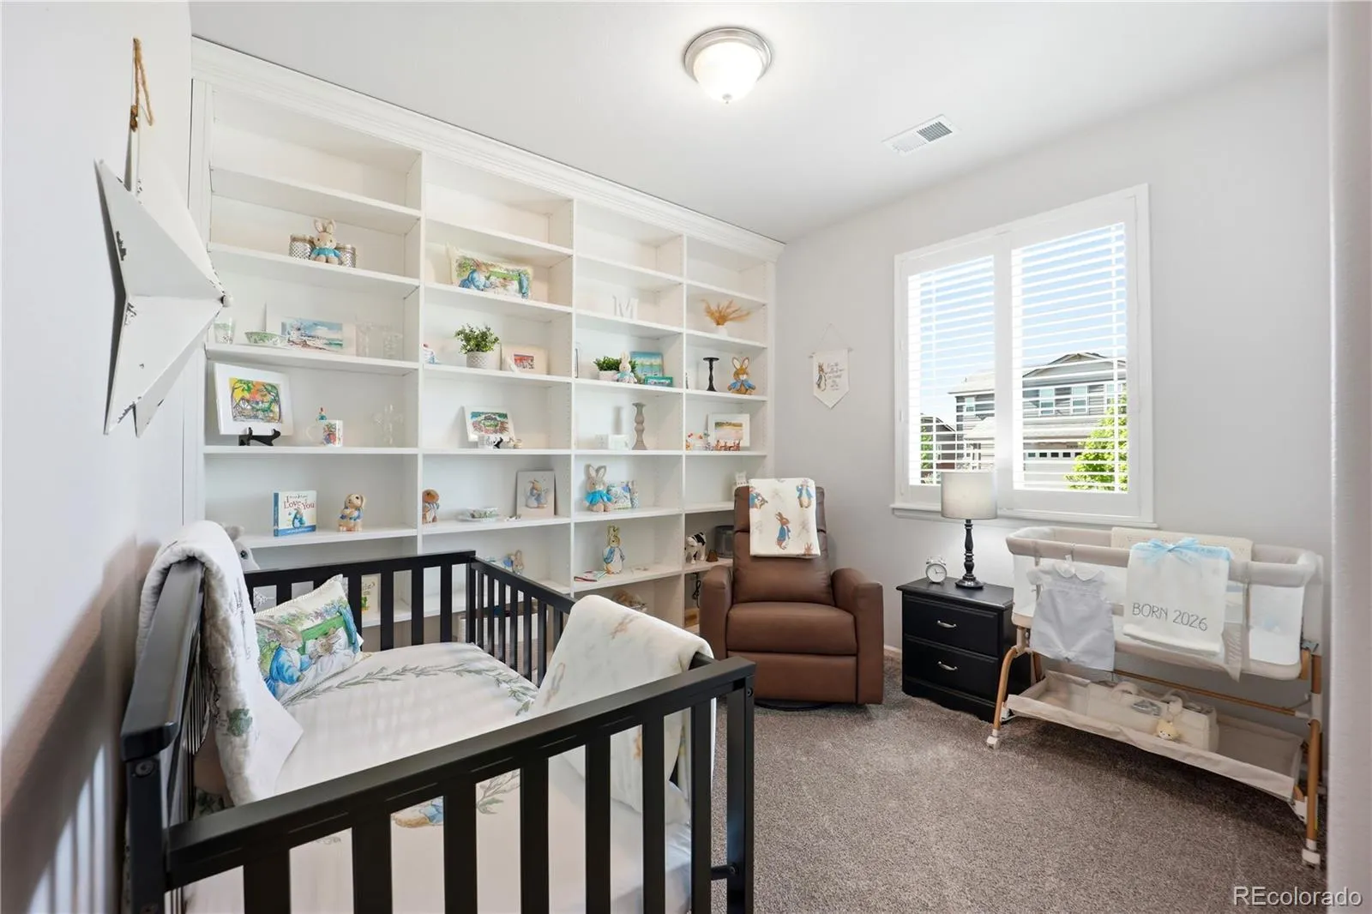
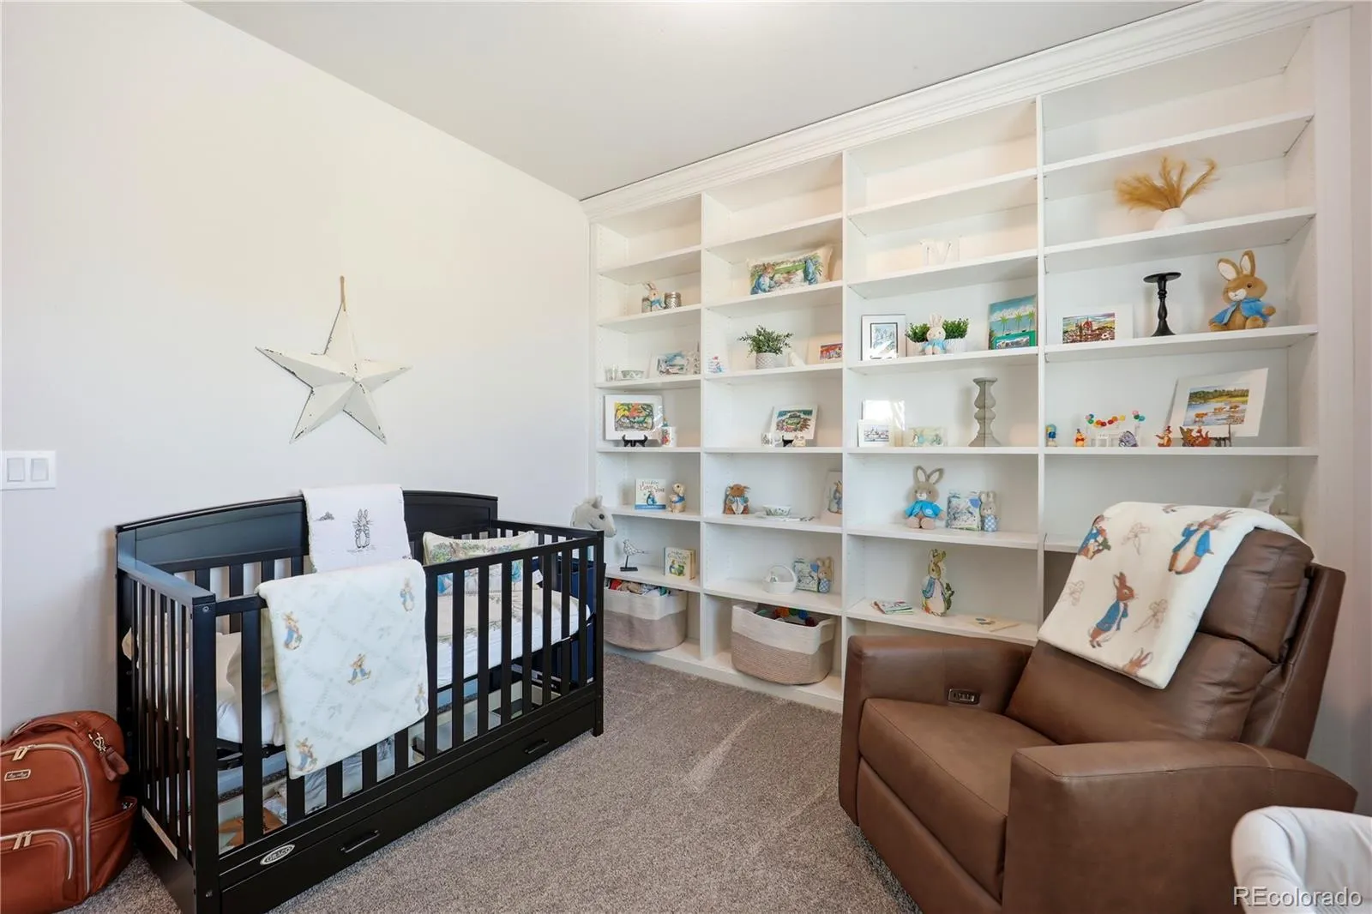
As you enter, you are welcomed by a spacious foyer leading to two generously sized secondary bedrooms and a full bathroom. One of the bedrooms features custom built-in shelving, perfect for organization and décor.
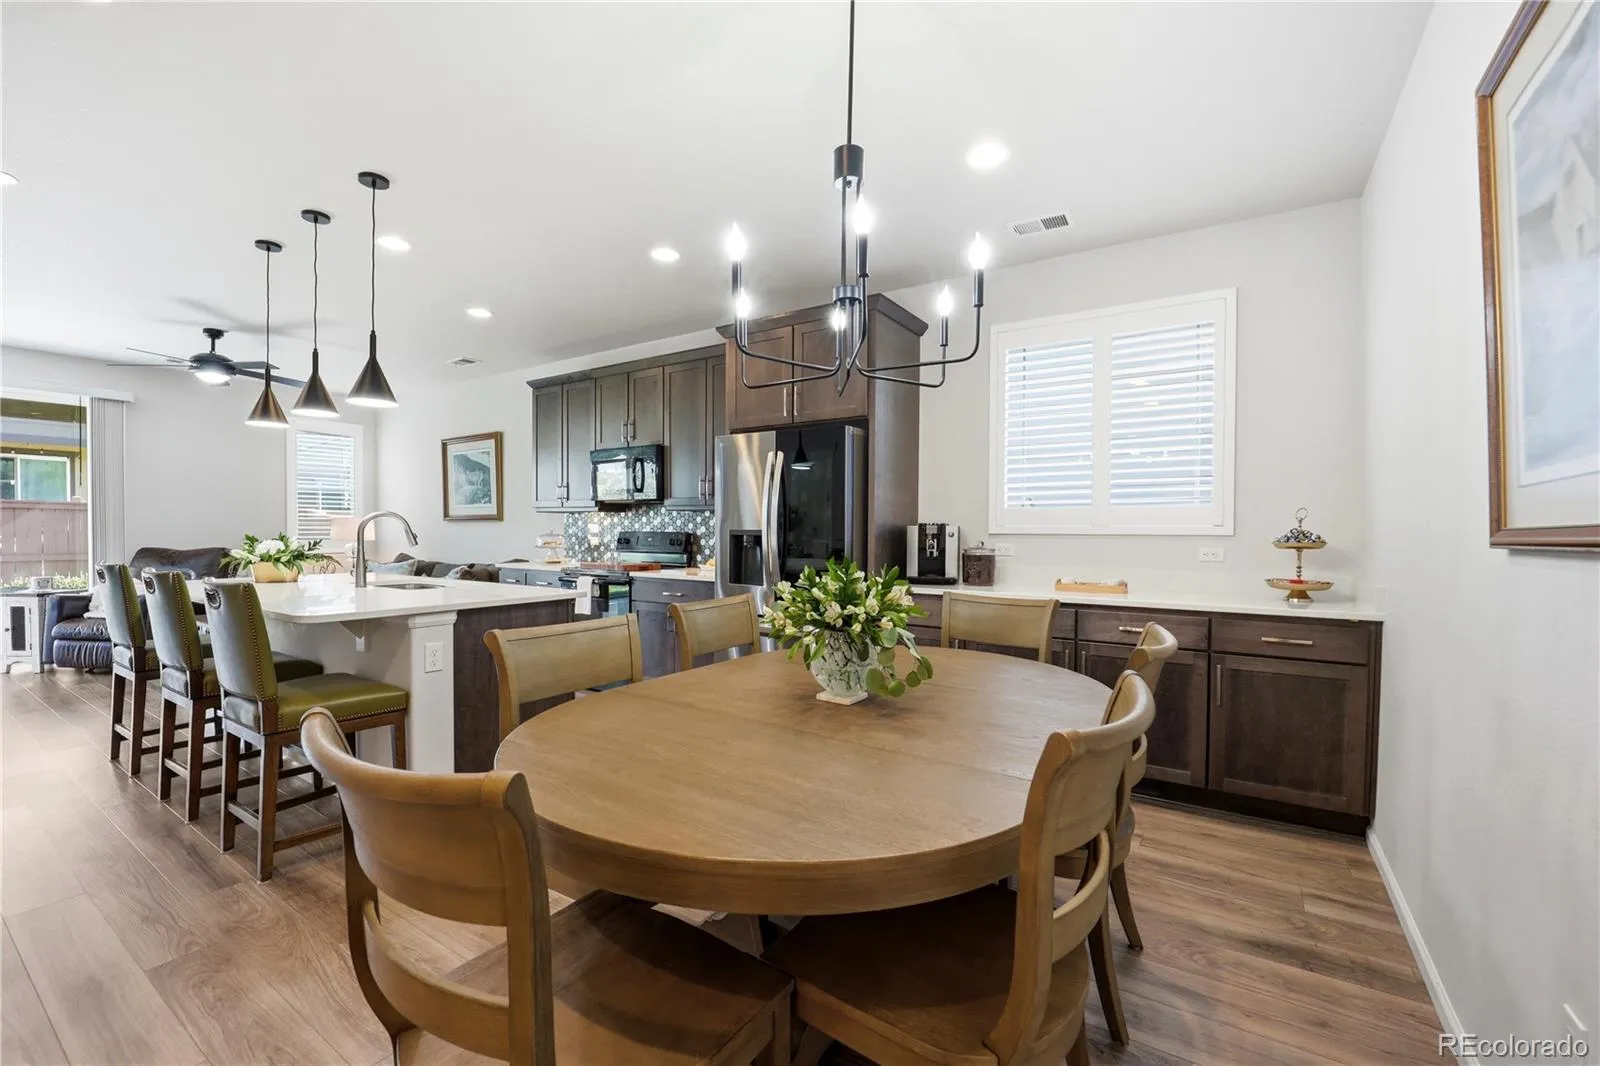
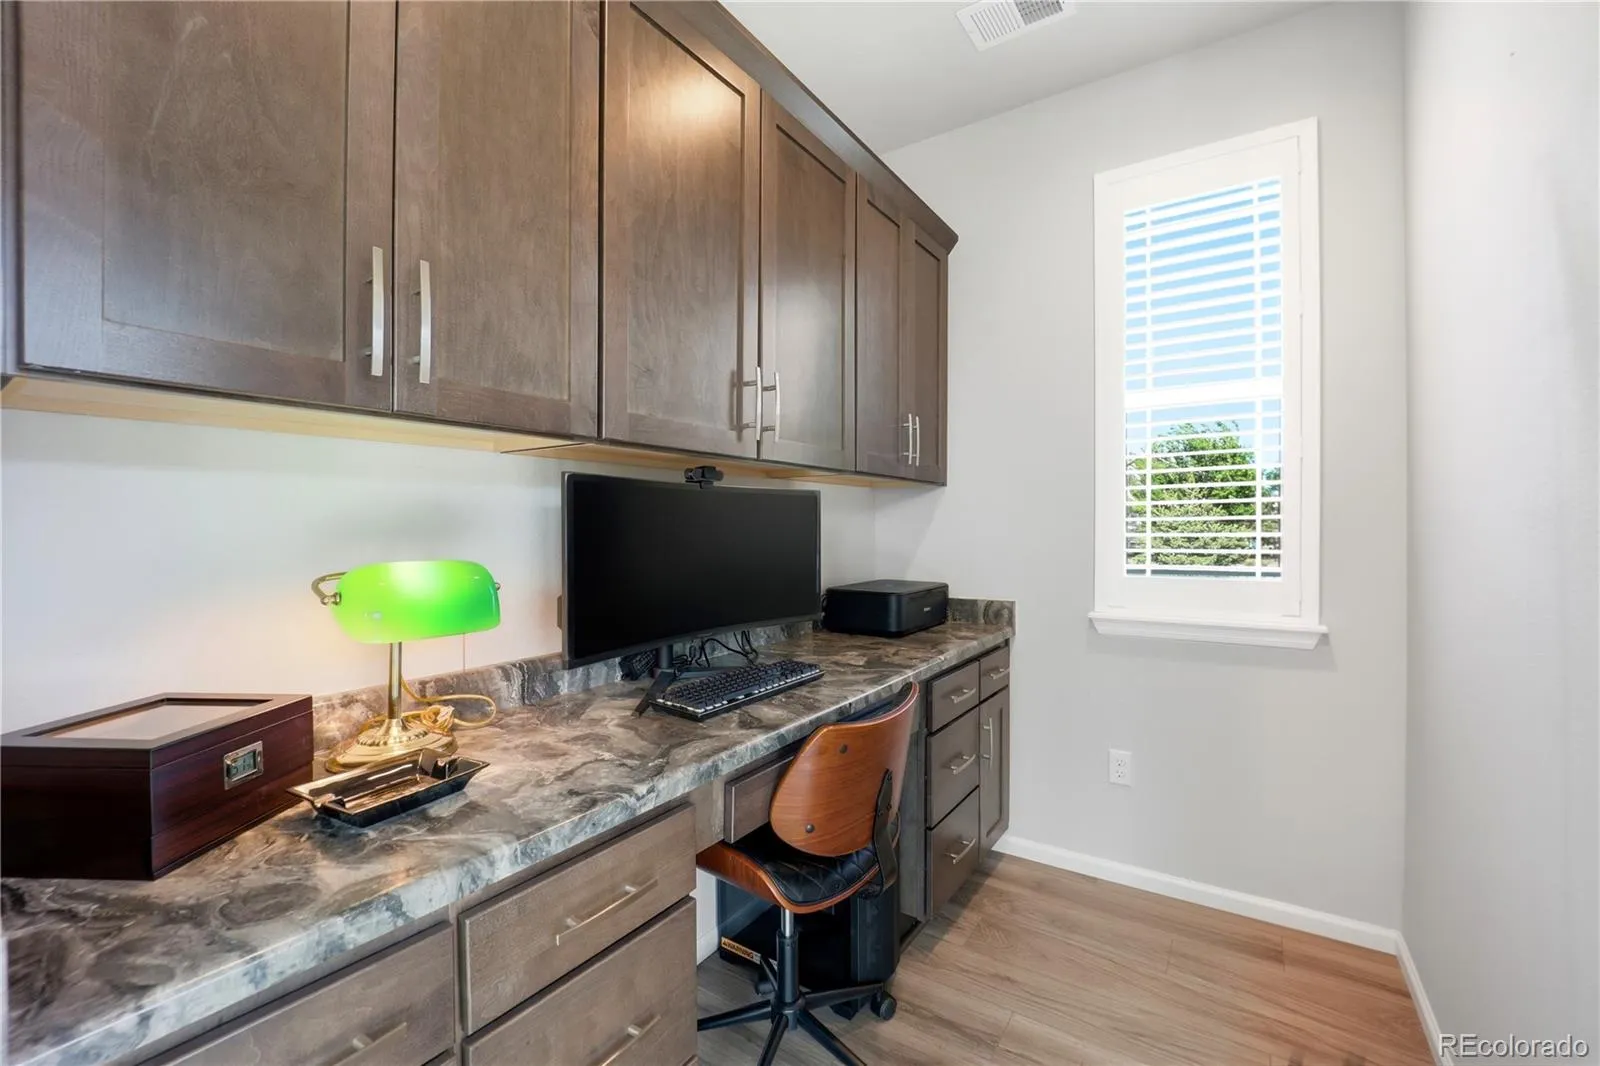
The heart of the home is the impressive kitchen featuring stainless steel appliances, including a stylish newer refrigerator, abundant cabinet space, a beautiful backsplash, and a dedicated coffee station area with additional cabinetry for extra storage and functionality. The open-concept living room offers a cozy fireplace and a built-in workspace ideal for a home office, homework station, or study area, complete with incredible custom cabinets.
Beautiful plantation shutters throughout the home add elegance, privacy, and timeless style.
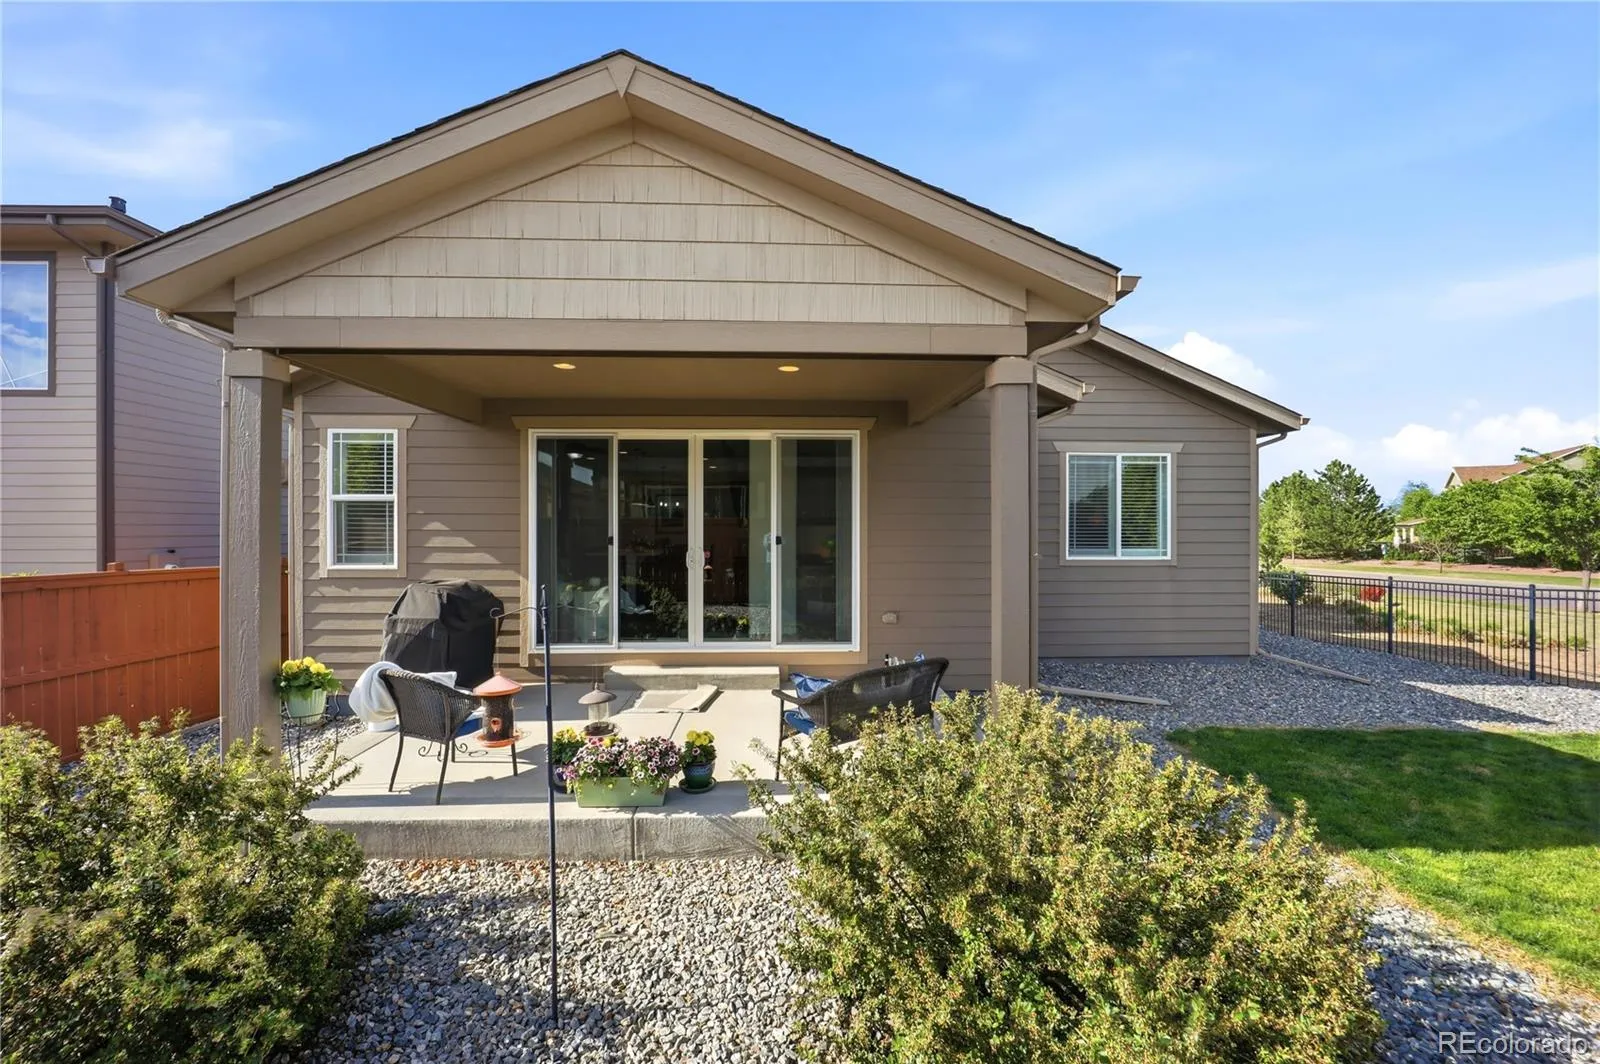
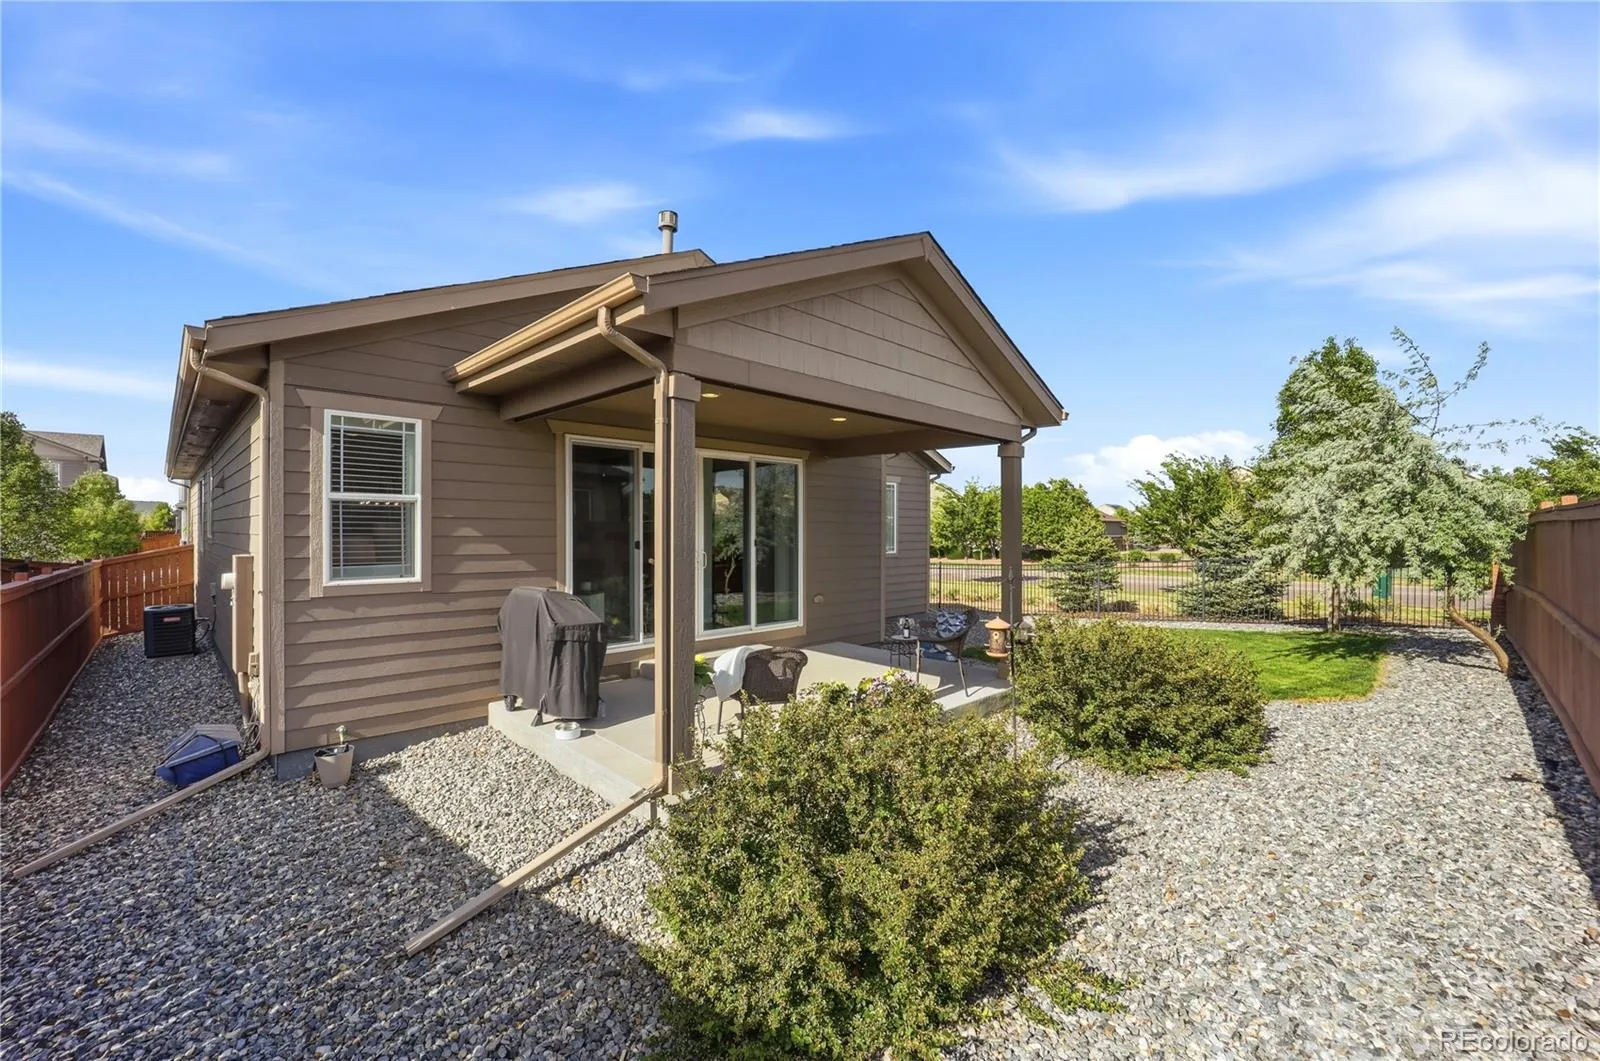
Step outside and relax under the beautiful covered patio, perfect for entertaining or enjoying Colorado evenings year-round. The fully fenced backyard was freshly painted last year, adding to the home’s exceptional curb appeal and maintenance.
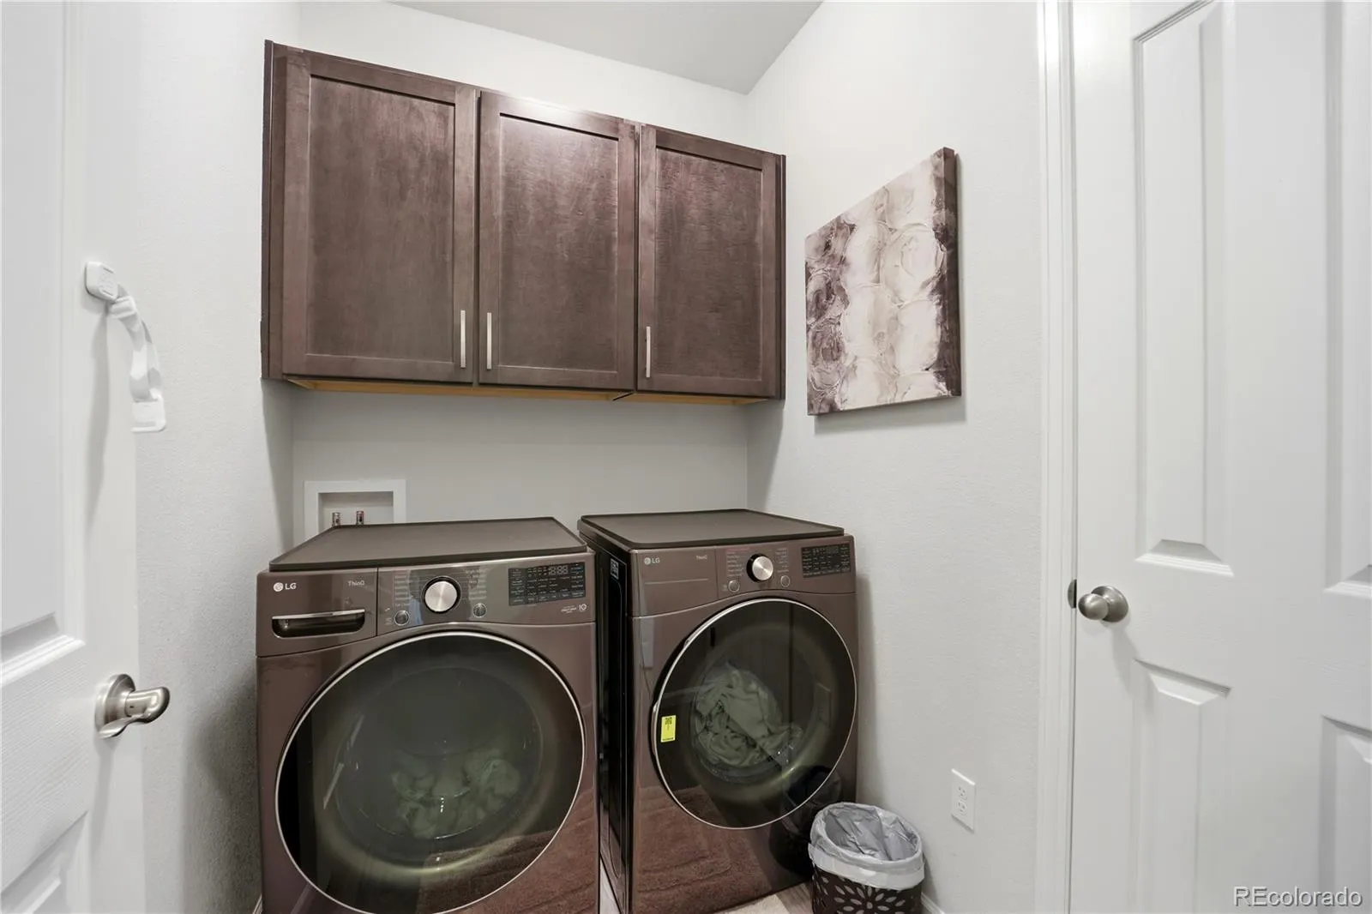
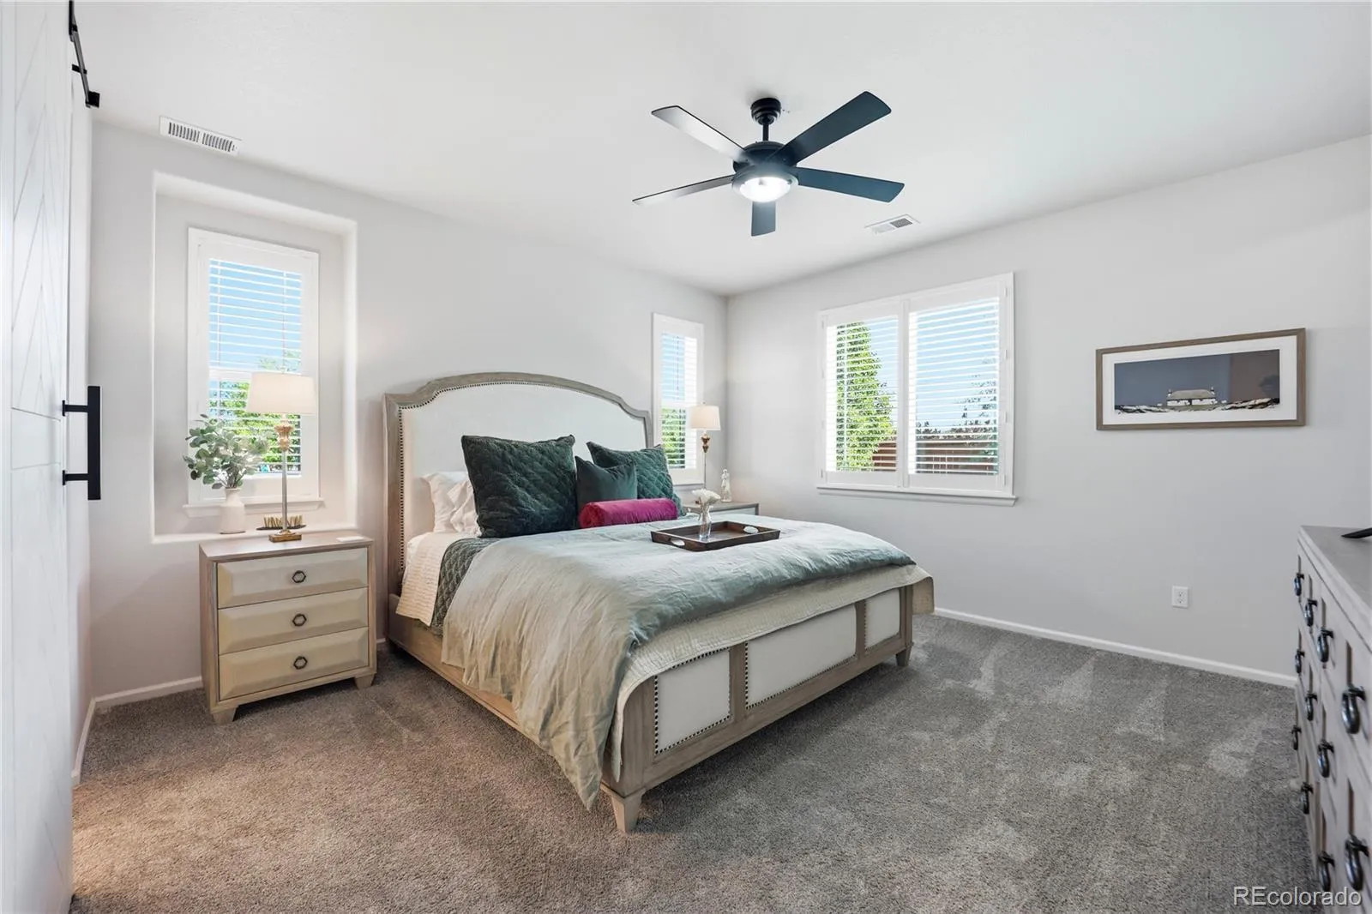
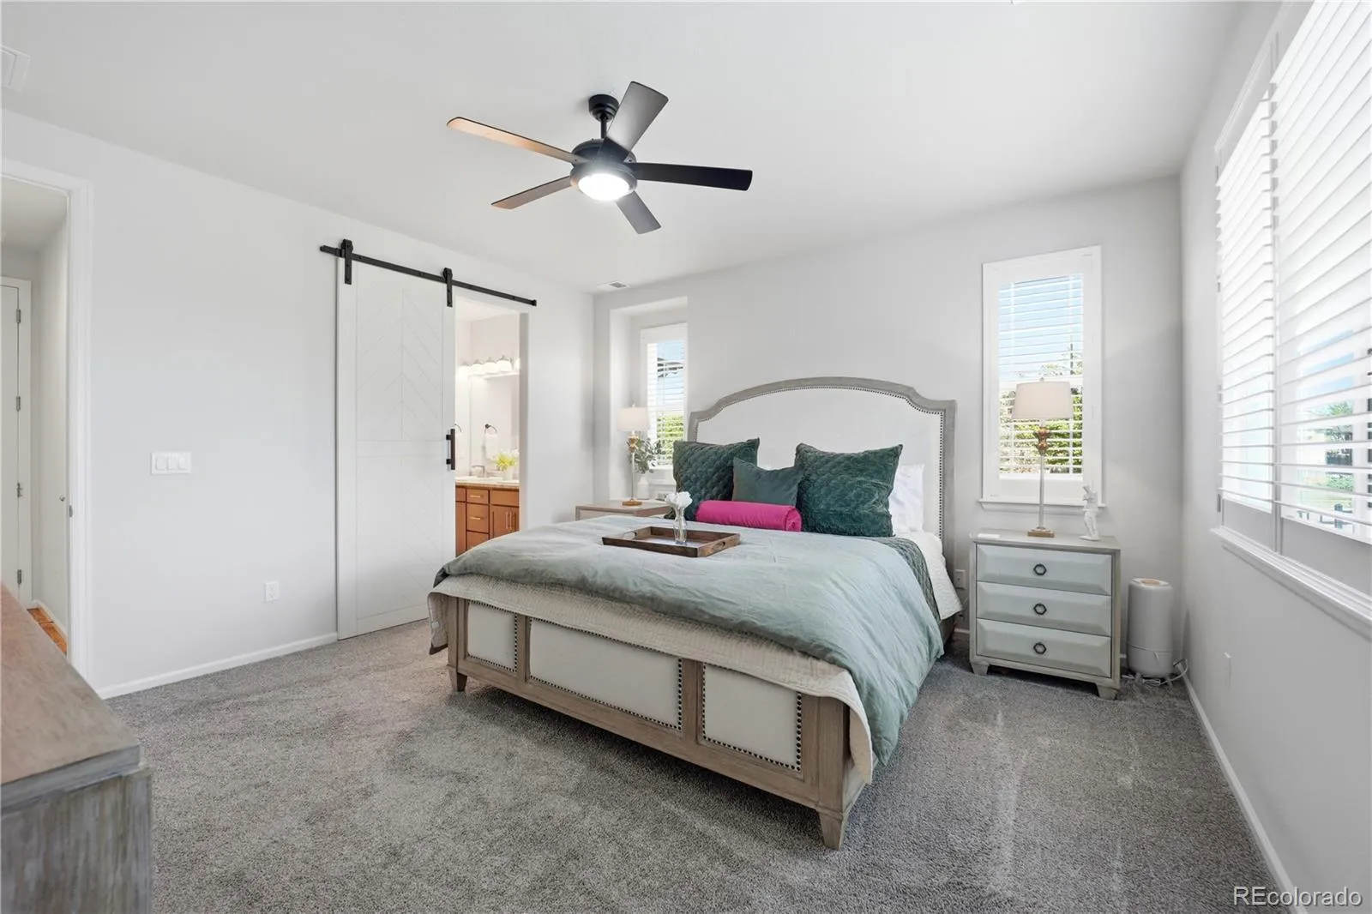
Privately tucked away, the spacious primary suite features a stylish barn door, a well-appointed en-suite bath, and a walk-in closet customized by Closets by Design. The laundry room includes ample storage space, and the washer and dryer are included. The oversized garage features built-in shelving and additional ceiling storage for maximum organization.
Additional upgrades include an Aquasana water filtration system and a newer roof replaced last year.
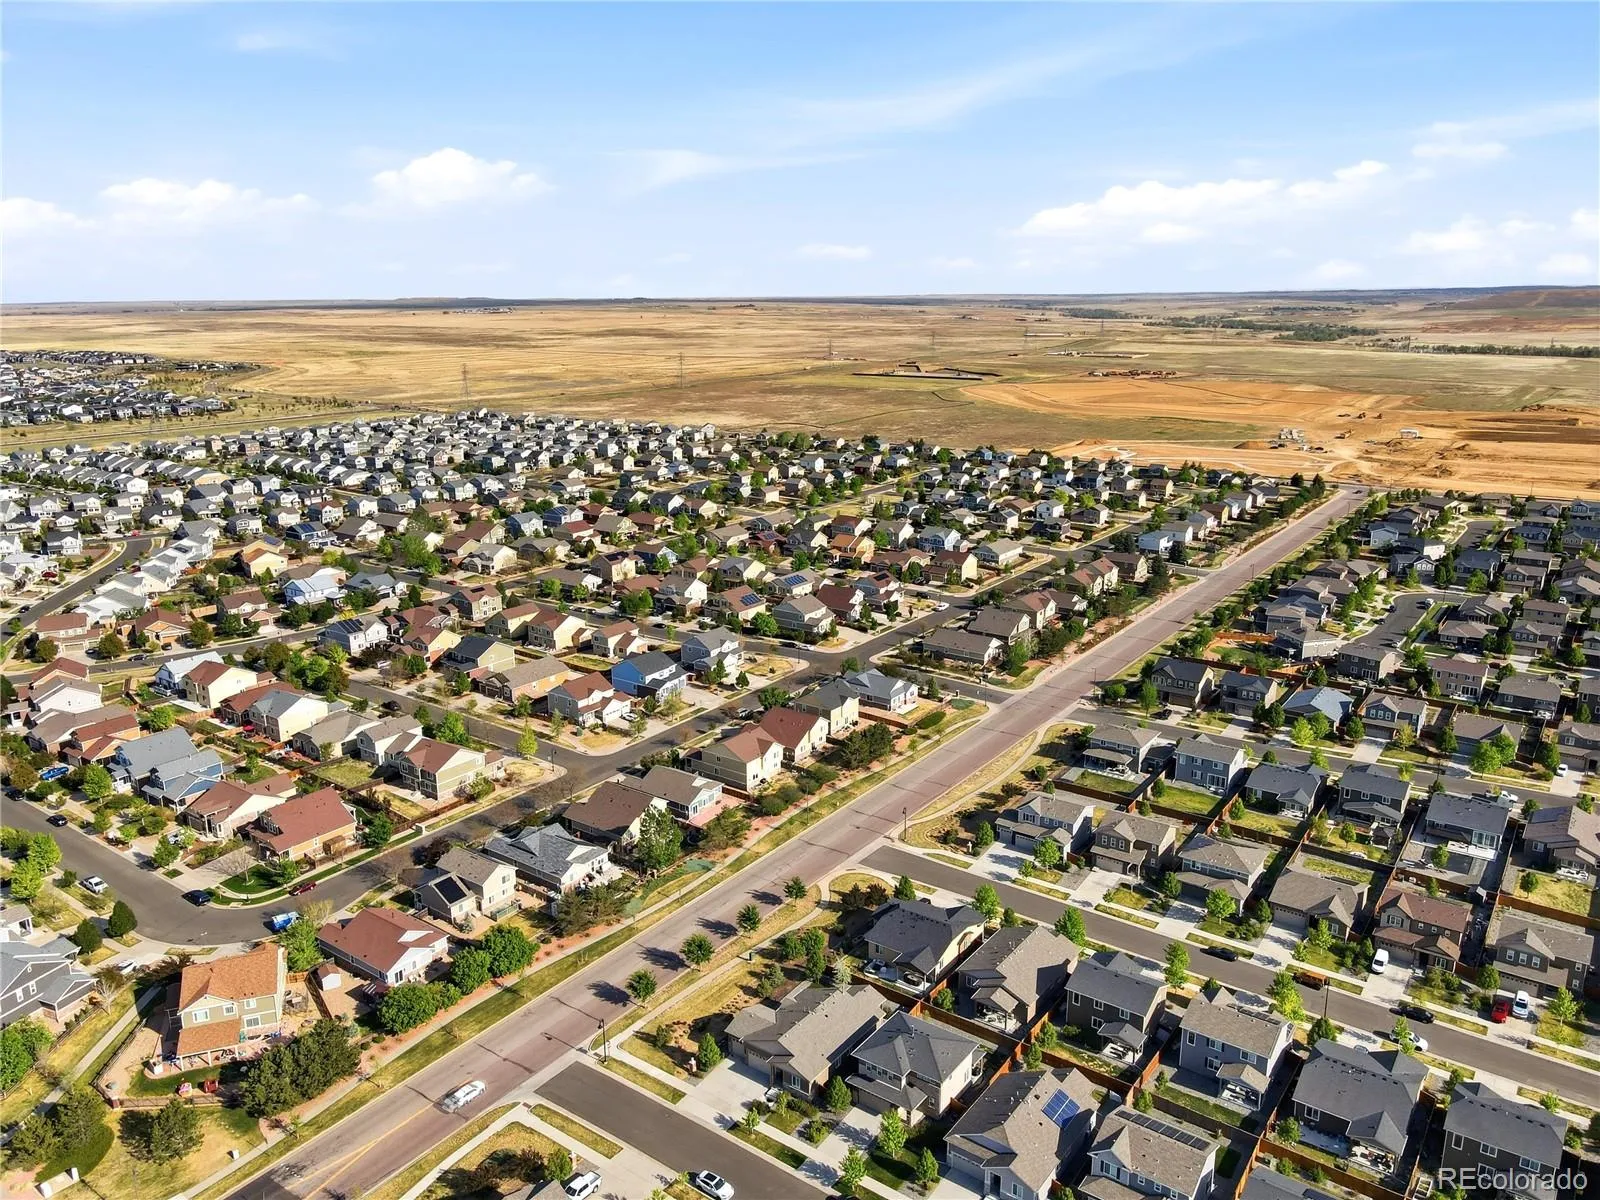
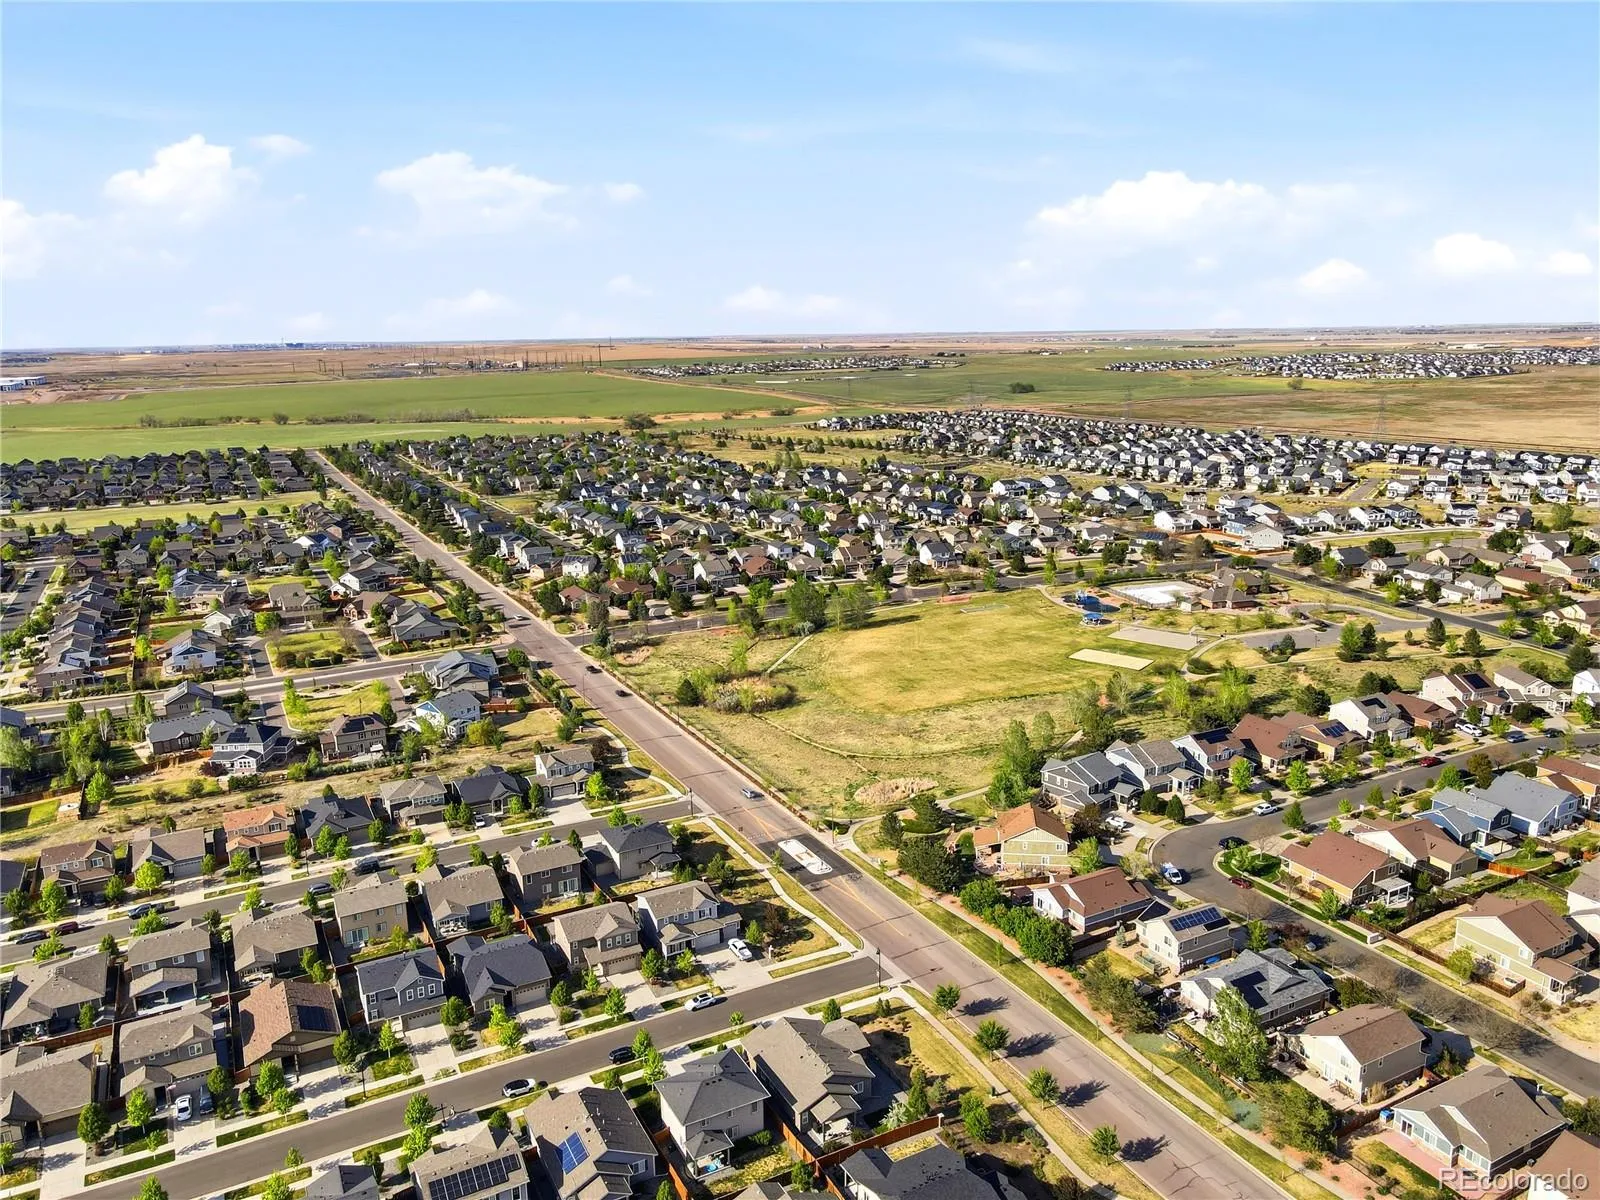
Located in a fantastic community with access to a pool, clubhouse, parks, and trails, this home combines comfort, style, and functionality in every space. Don’t miss the opportunity to make this exceptional property your new home!
TRADITION
25660 E Archer Avenue, Aurora, CO 80018


- 1. 2026-05-30 (Start time: 2026-05-30T16:00:00Z - End time: 2026-05-30T21:00:00Z)
- 2. 2026-05-31 (Start time: 2026-05-31T17:00:00Z - End time: 2026-05-31T21:00:00Z)
