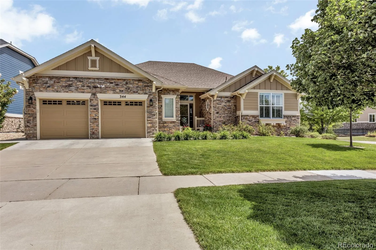
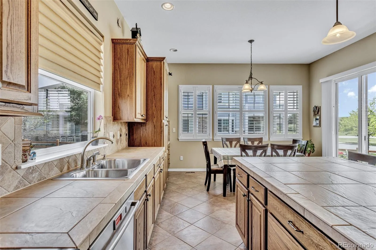
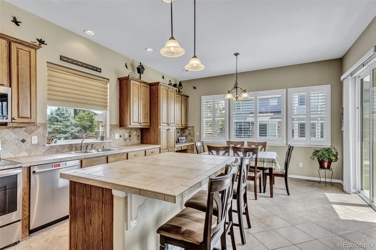
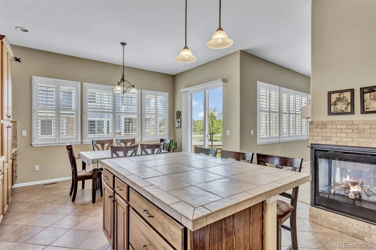
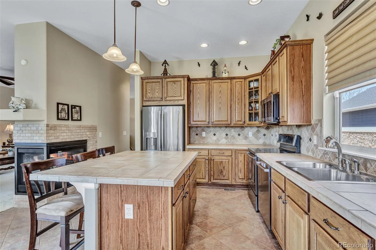
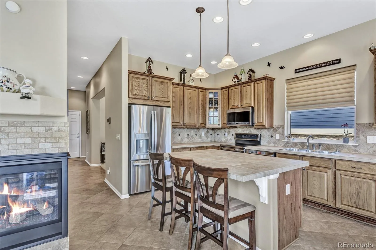
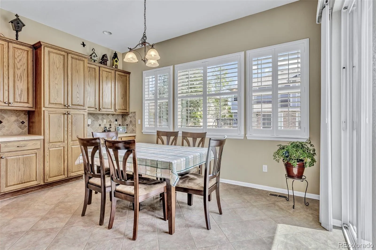
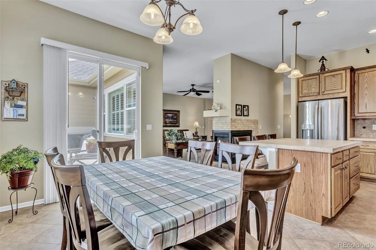
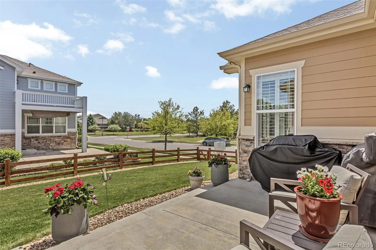
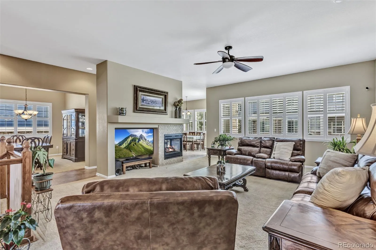
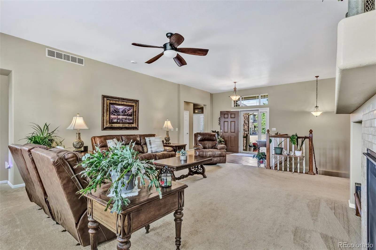
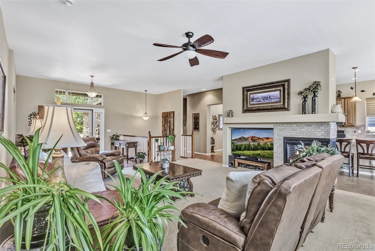
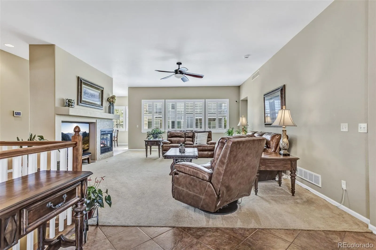
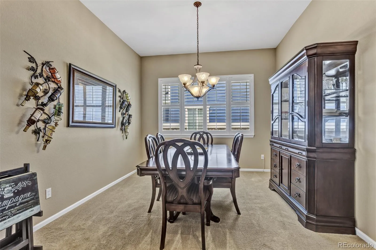
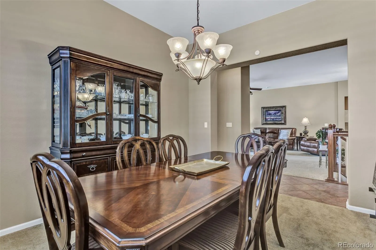
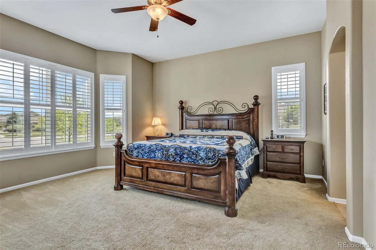
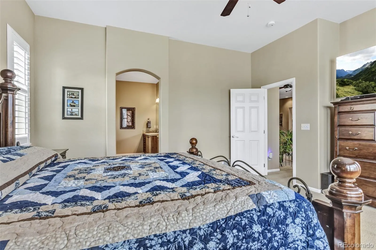
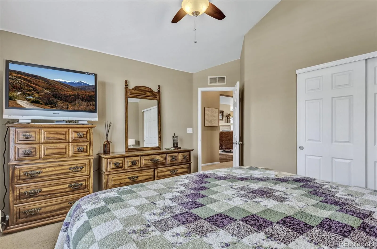
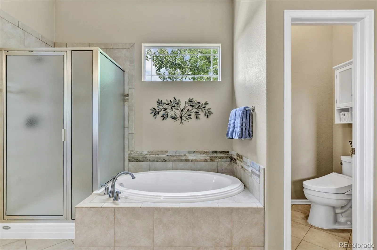
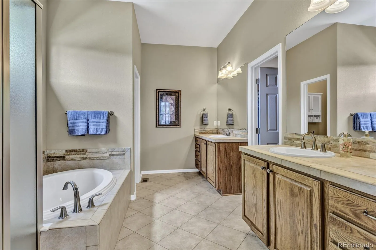
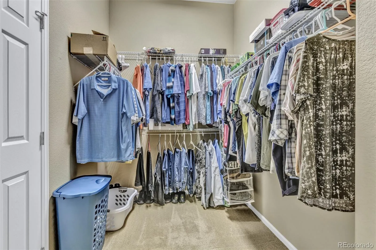
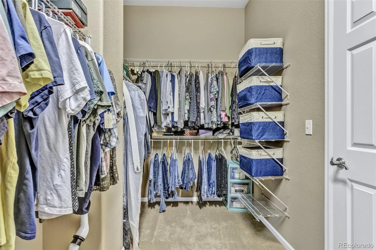
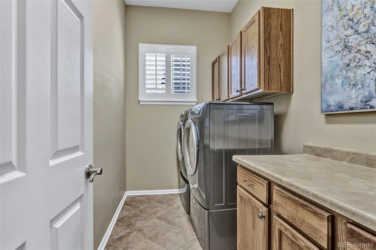
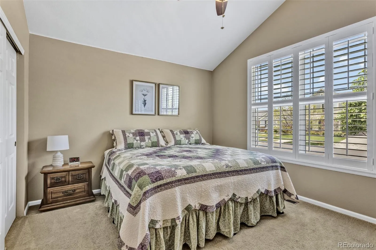
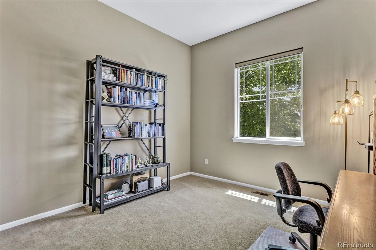
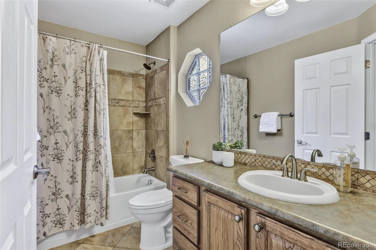
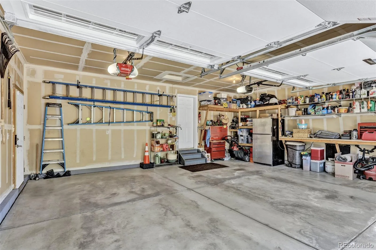
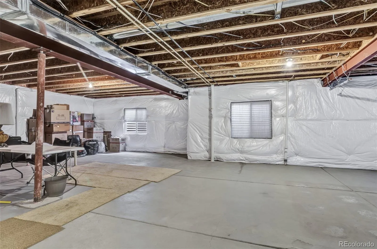
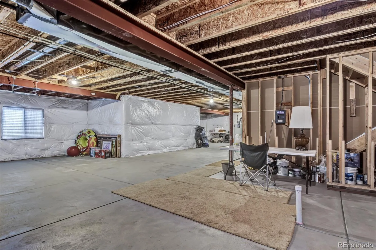
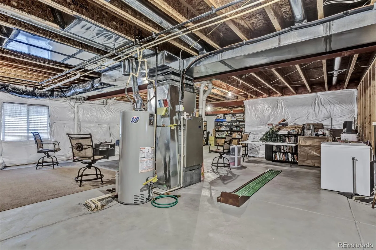
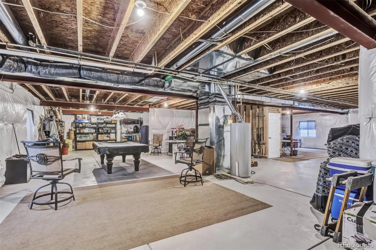
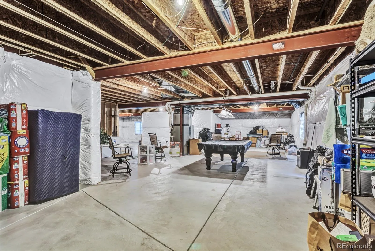
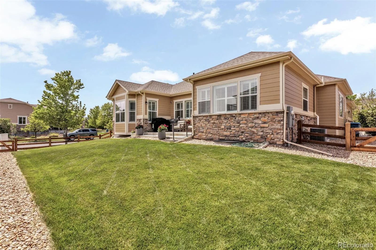
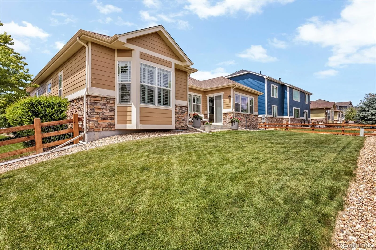
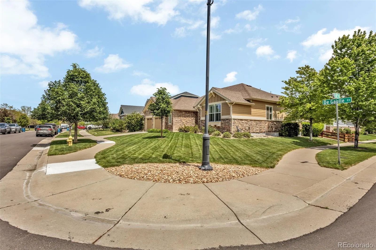
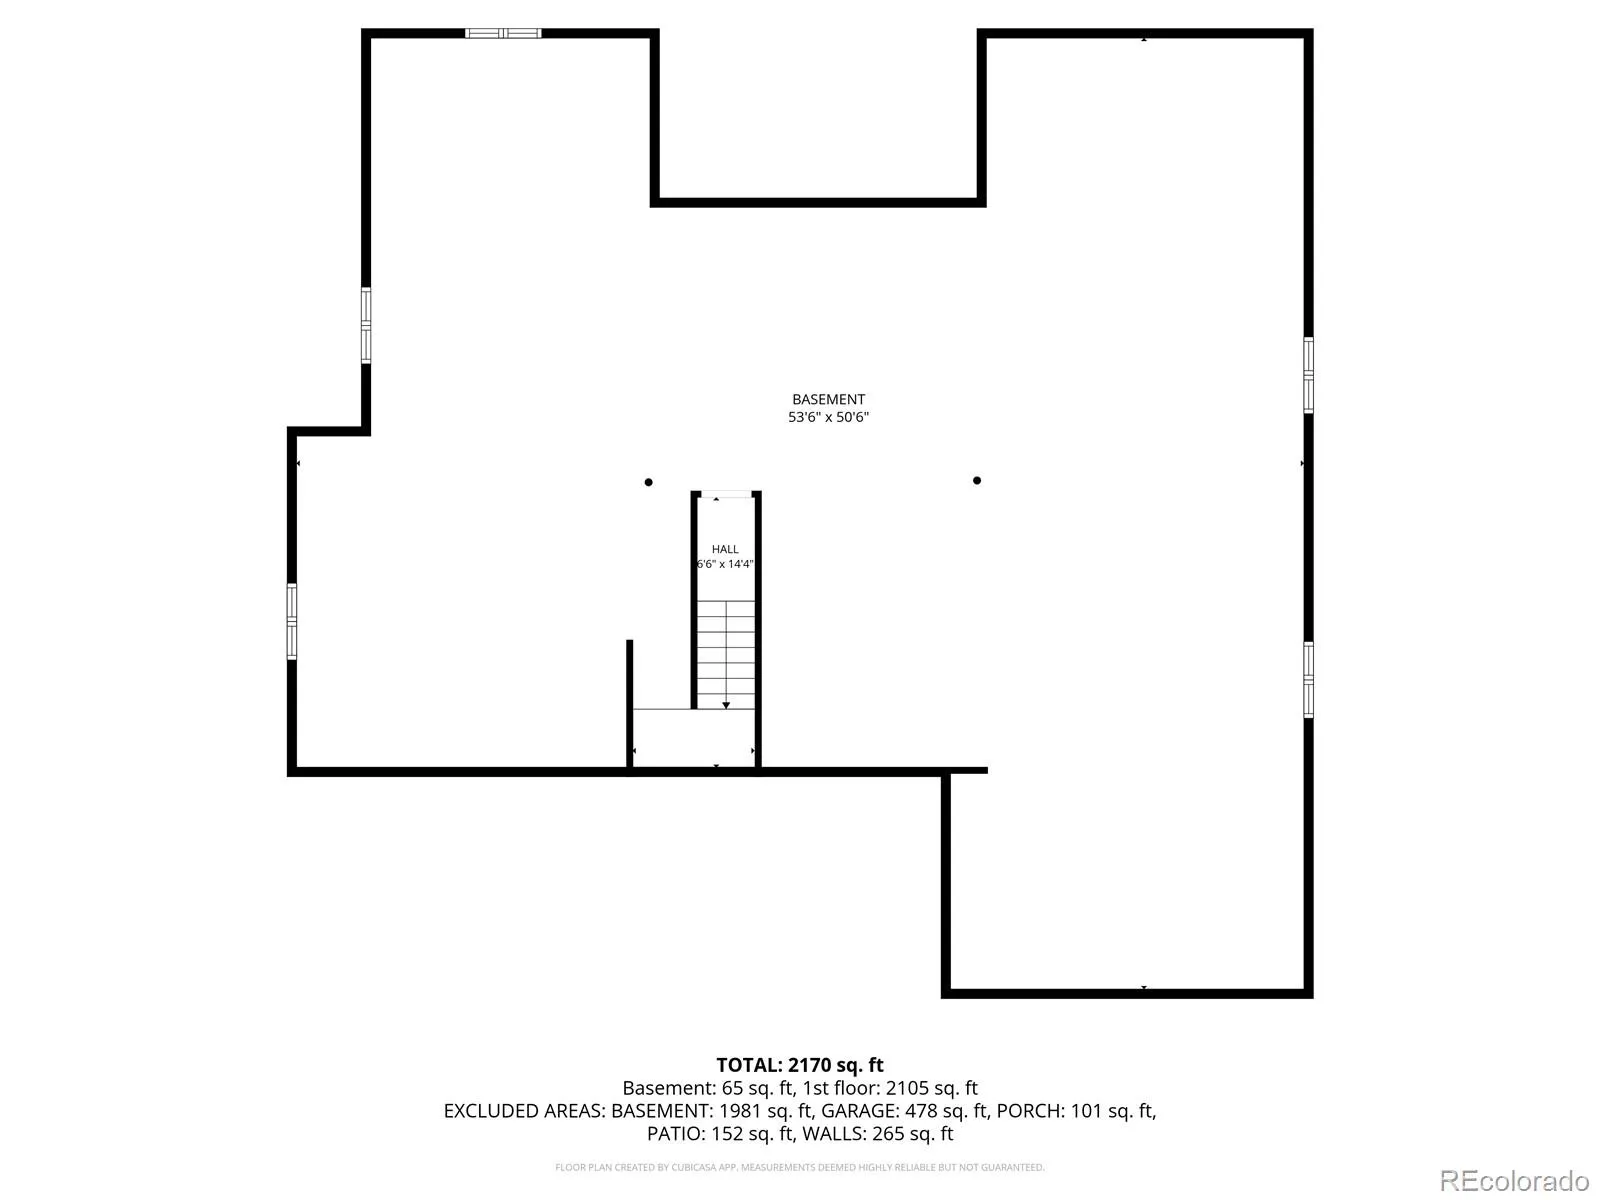
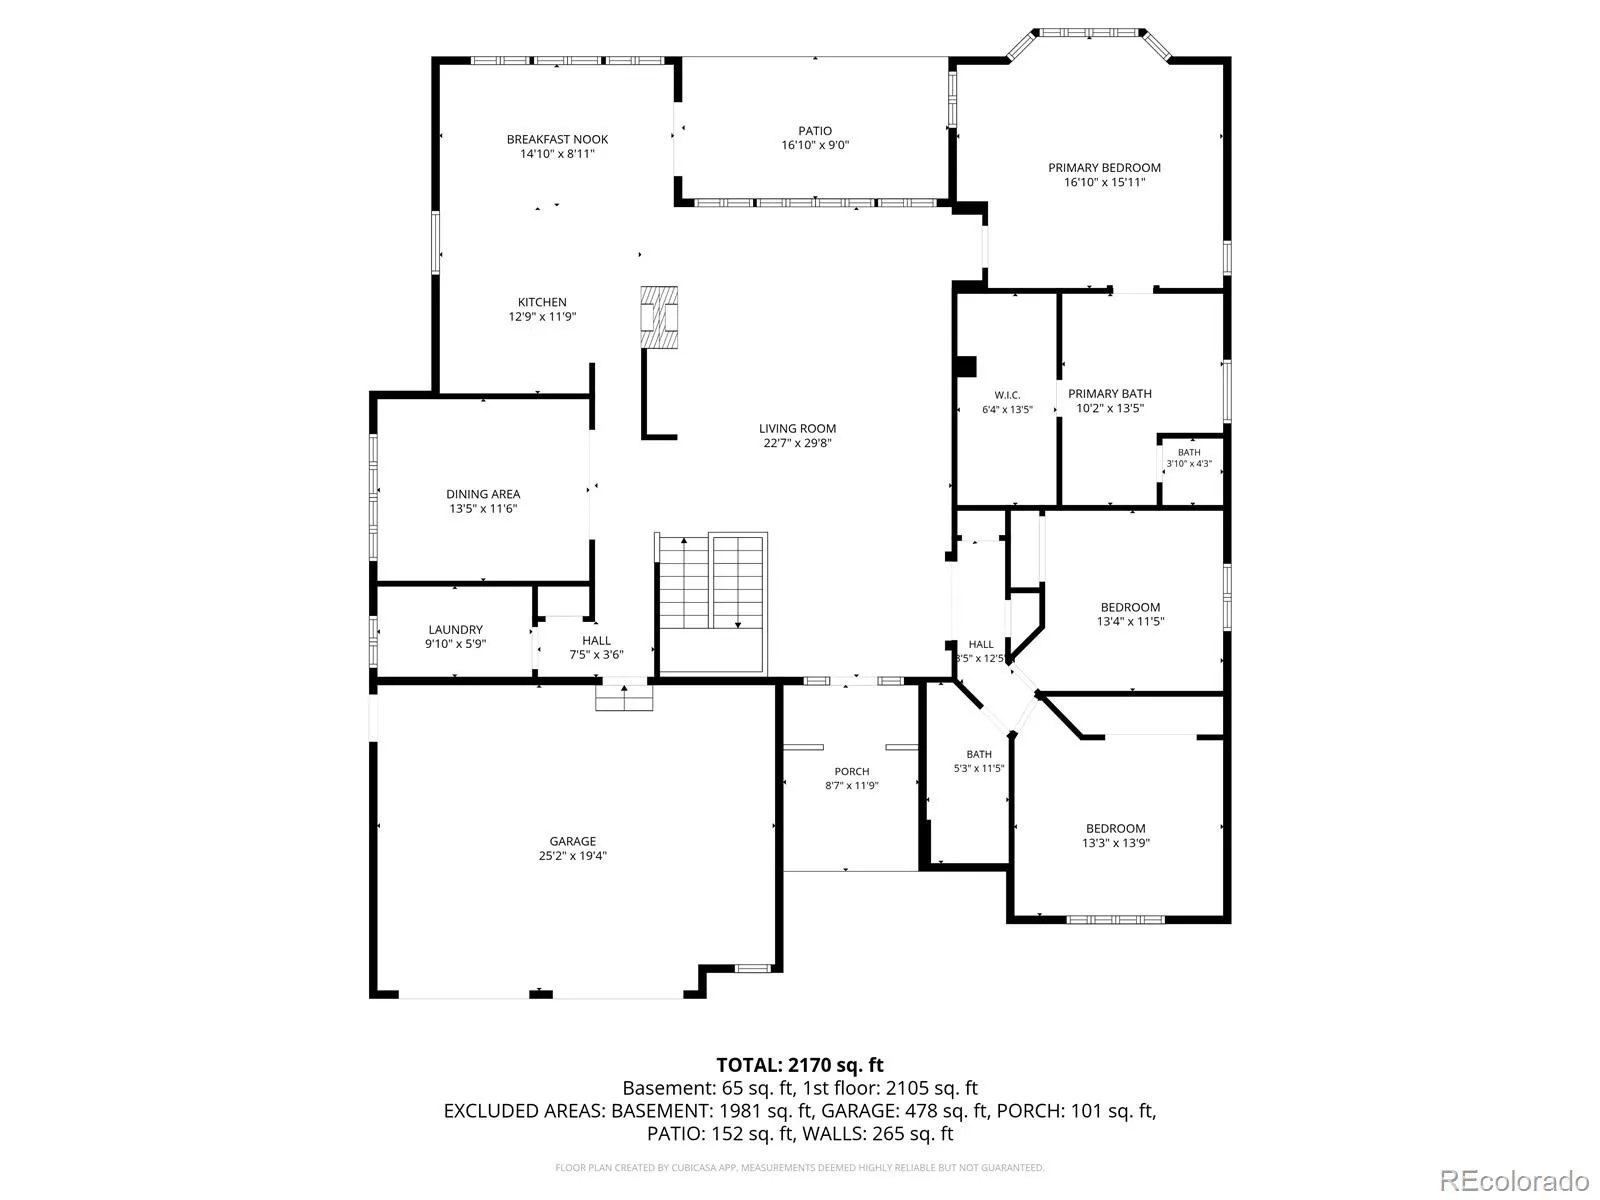
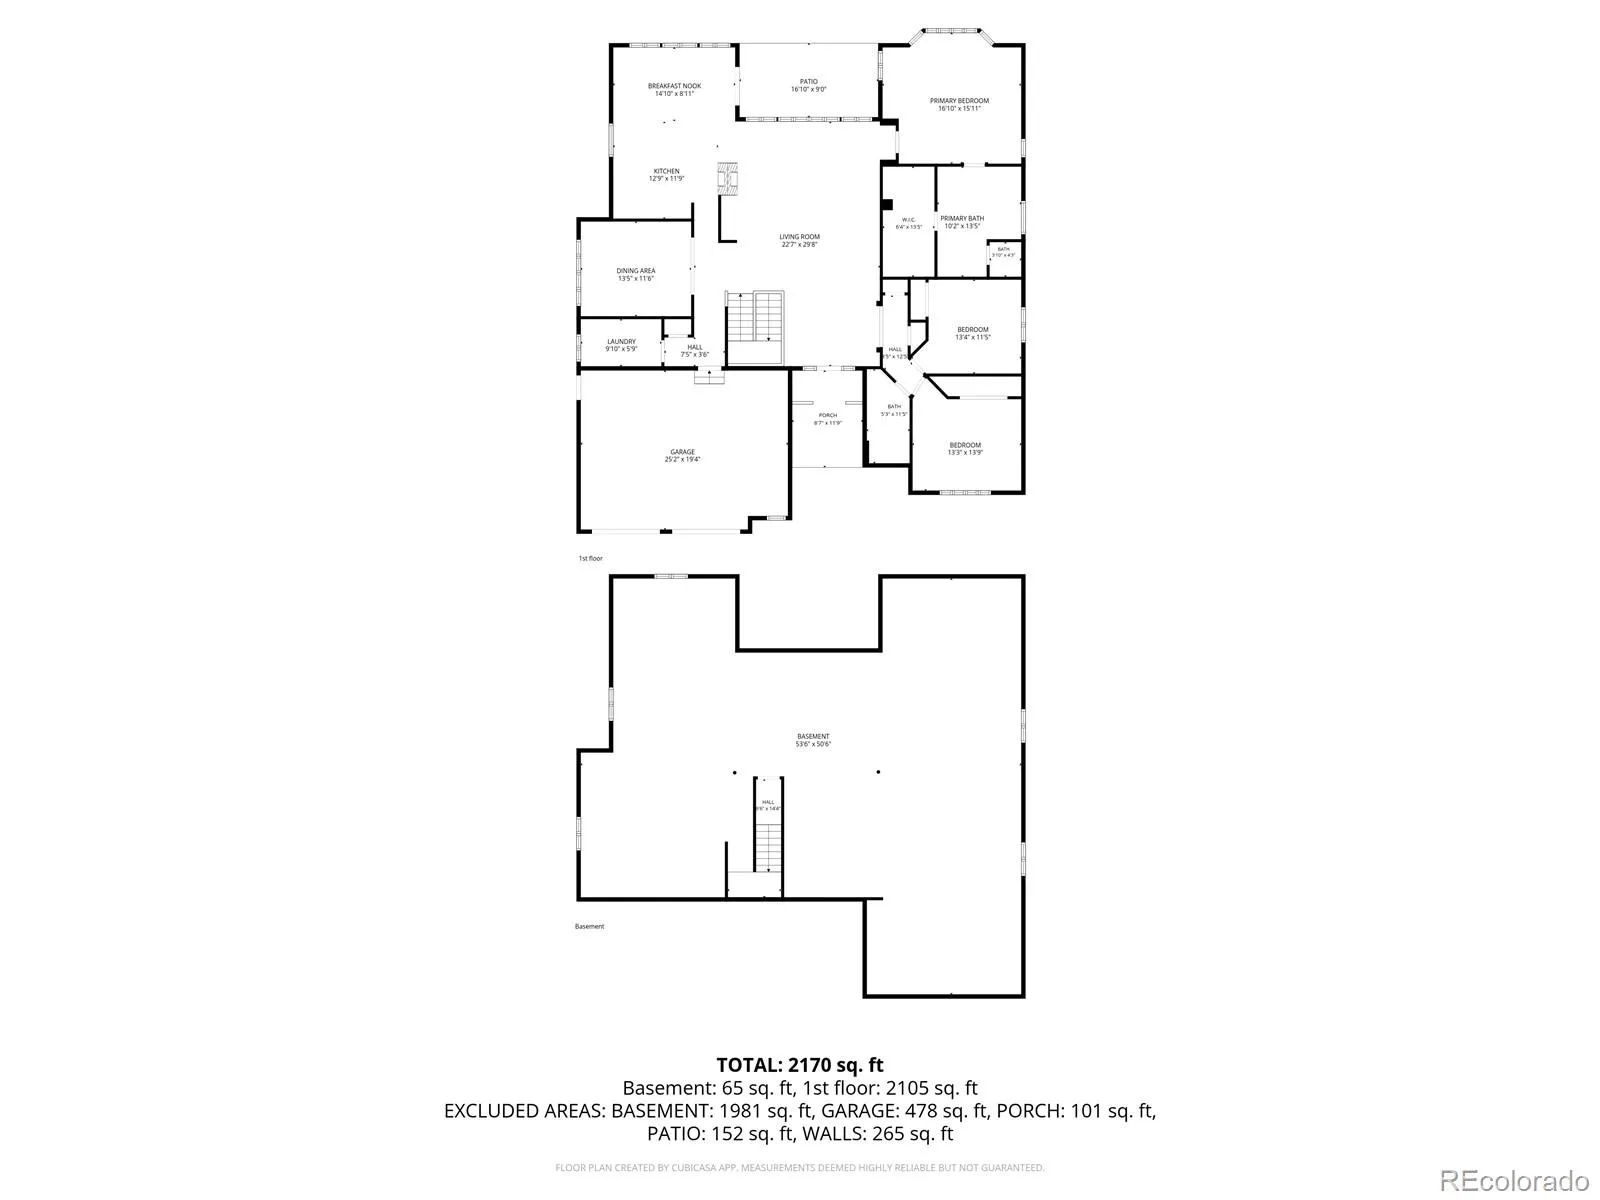
Imagine pulling up to this beautifully maintained ranch style gem tucked on a quiet corner lot in Aurora’s sought-after Cross Creek community. The Craftsman-inspired stone and board-and-batten James Hardy cement exterior siding, mature landscaping, and oversized two-car garage with room for everything make a lasting first impression. Step through the front door and feel instantly at home. The great room wraps around you — warm, bright, and inviting — with a crackling gas fireplace, soaring windows dressed in plantation shutters, and just enough space for the whole family to spread out creating an ideal space for both everyday living and entertaining. This is where movie nights happen, where guests linger after dinner, where life unfolds at its best. The kitchen was made for the way you actually live. Pull up a stool at the tiled island for your morning coffee, cook a weeknight dinner with stainless appliances and abundant cabinetry all around you, then drift into the sunny breakfast nook — fireplace glowing — before stepping out the sliding door into your backyard. And what a backyard. Flat, fully fenced, and all yours. Picture summer barbecues on the patio, kids and pets playing freely in the lush lawn, and quiet evenings under the Colorado sky surrounded by the privacy of mature trees. At the end of the day, retreat to your generous primary suite — a peaceful haven with plantation shutters and a spa-like five-piece bath where the soaking tub is always calling your name. Two additional bedrooms give everyone their own space, whether that’s a guest room, a home office, or a hobby room that’s finally just yours. The full unfinished basement is a blank canvas ready for your vision — a home gym, a game room, a theater — whatever your next chapter calls for. All of this in Cross Creek, a community with a pool and clubhouse, minutes from DIA, E-470, I-70, and Buckley Space Force Base. This is the ranch you’ve been waiting for — come see it today!

Advanced Home Search
Search by square footage, location, price, bedrooms, bathrooms and more.Just Listed
These homes just hit the market. Be among the first to see them. Schedule a showing, too.New Construction
See brand new homes and homes under construction now and available soon.Features & Amenities
Find homes with views or pools, in gated communities & with other desirable features.Cities
Take a look at luxury homes in each city in Metro Denver.Neighborhoods
Find the ideal neighborhood and the home that best fits you.Counties
Have your eye on a specific county? Browse these listings.Zip Codes
Start here to find a luxury home in a particular zip code.Single-Family Homes
See photos of single-family homes, get prices, neighborhood information & more.Townhomes
Get all the details about luxury townhomes for sale now throughout Metro Denver.Condos
Are you drawn to the low-maintenance, luxury lifestyle of condo living? Start here.One-Story Homes
Looking for a main floor master? Ranch-style homes may be perfect for your lifestyle.Featured Price Ranges
We’ve done the searching for you. Find homes in popular luxury price ranges.55-Plus
Explore beautiful homes and enviable amenities available in 55-and-over communities.Your Free MLS Search Account
Create and manage saved searches and properties with the Property Organizer.Schedule a Personal Consultation
We’re happy to help any time! Schedule a no-obligation 15-minute call.


