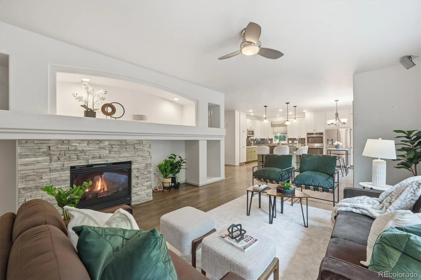
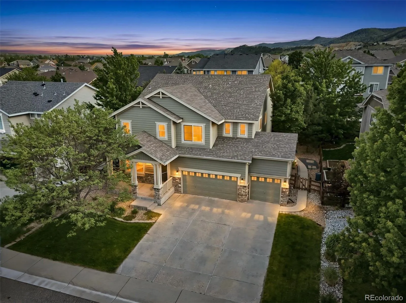
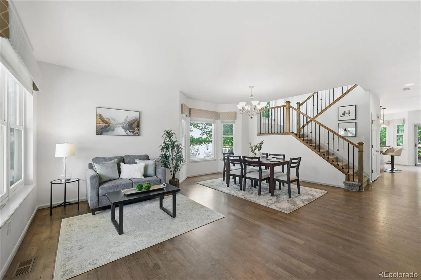
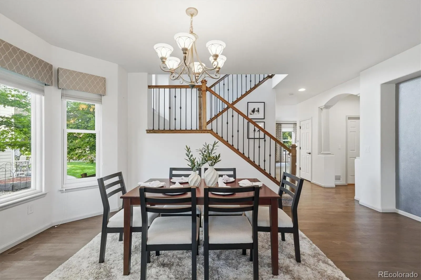
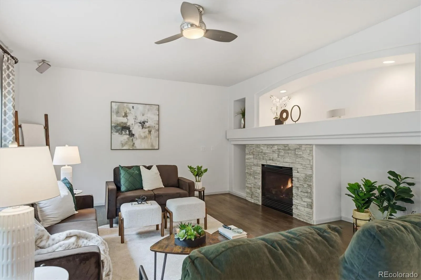
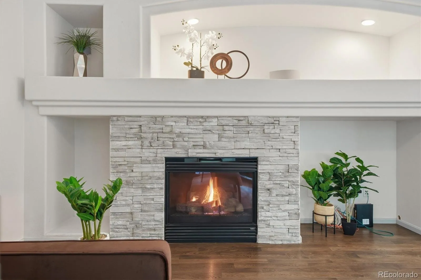
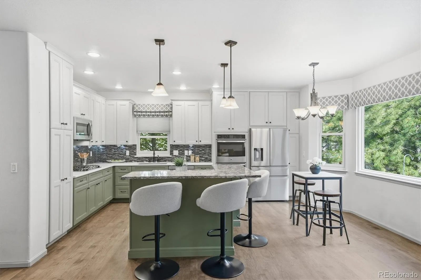
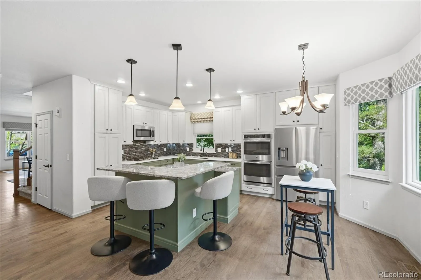
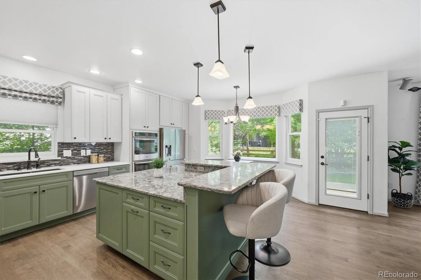
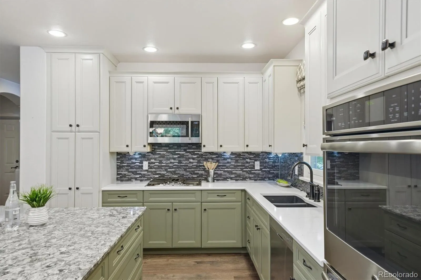
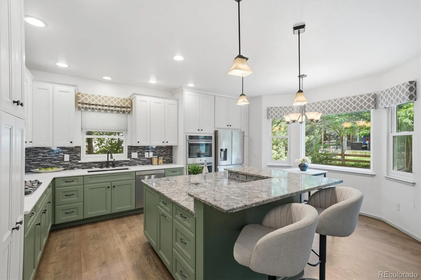
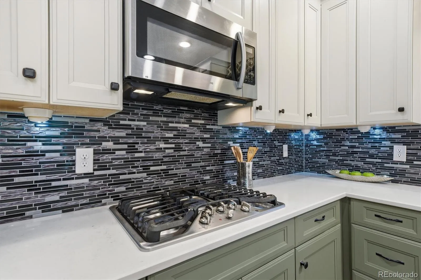
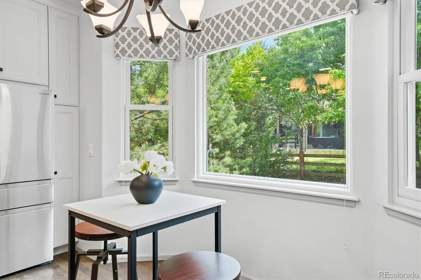
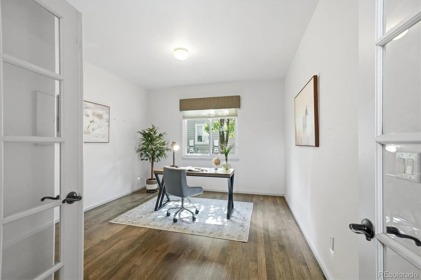
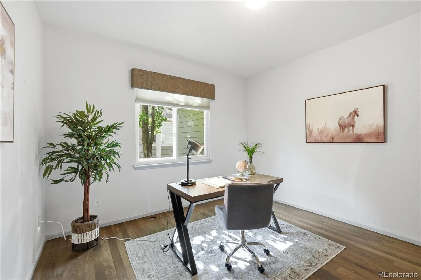
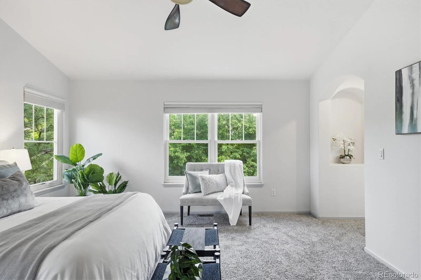
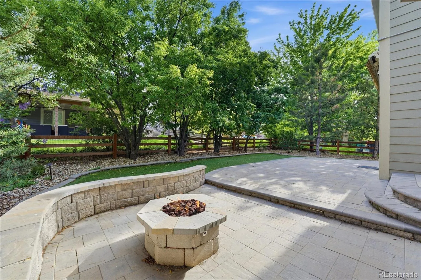
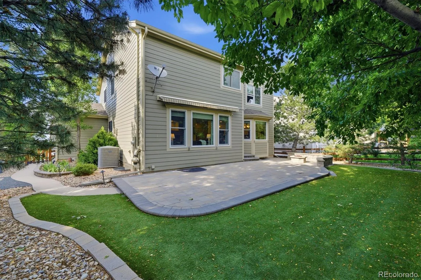
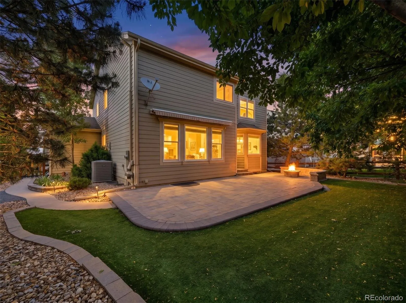
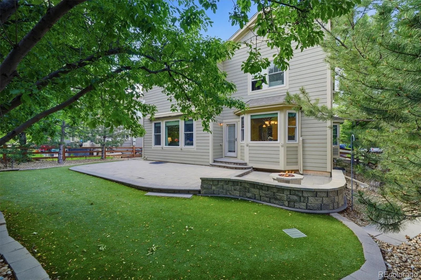
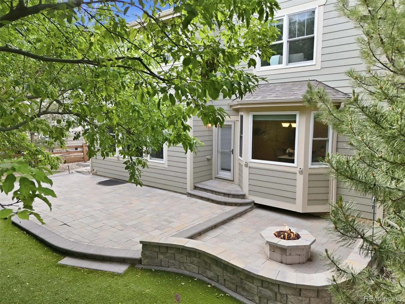
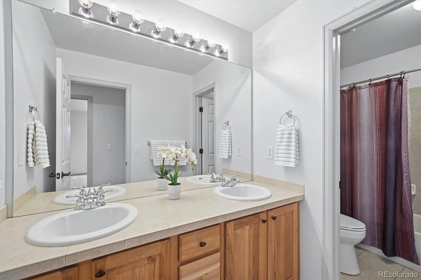
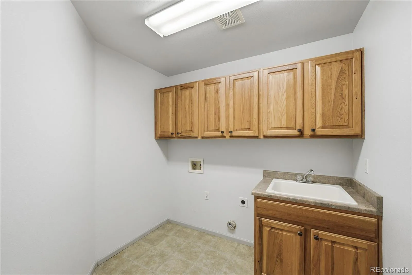
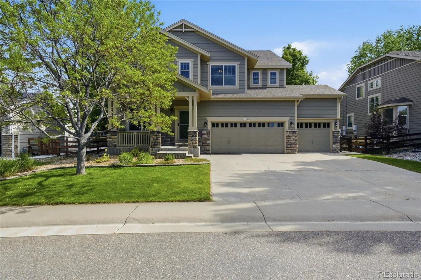
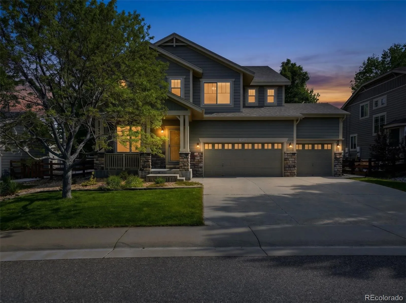
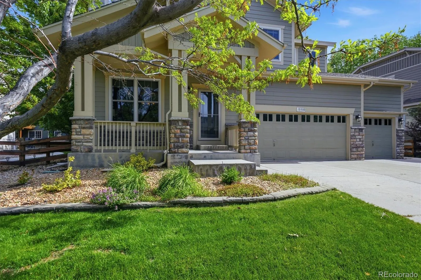
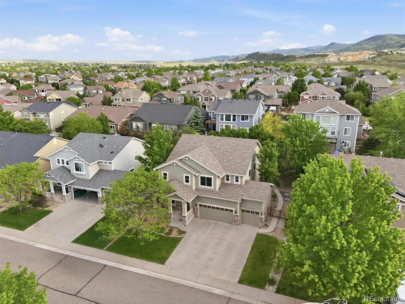
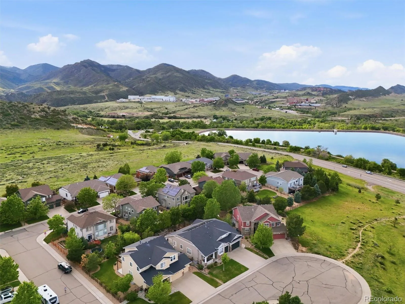


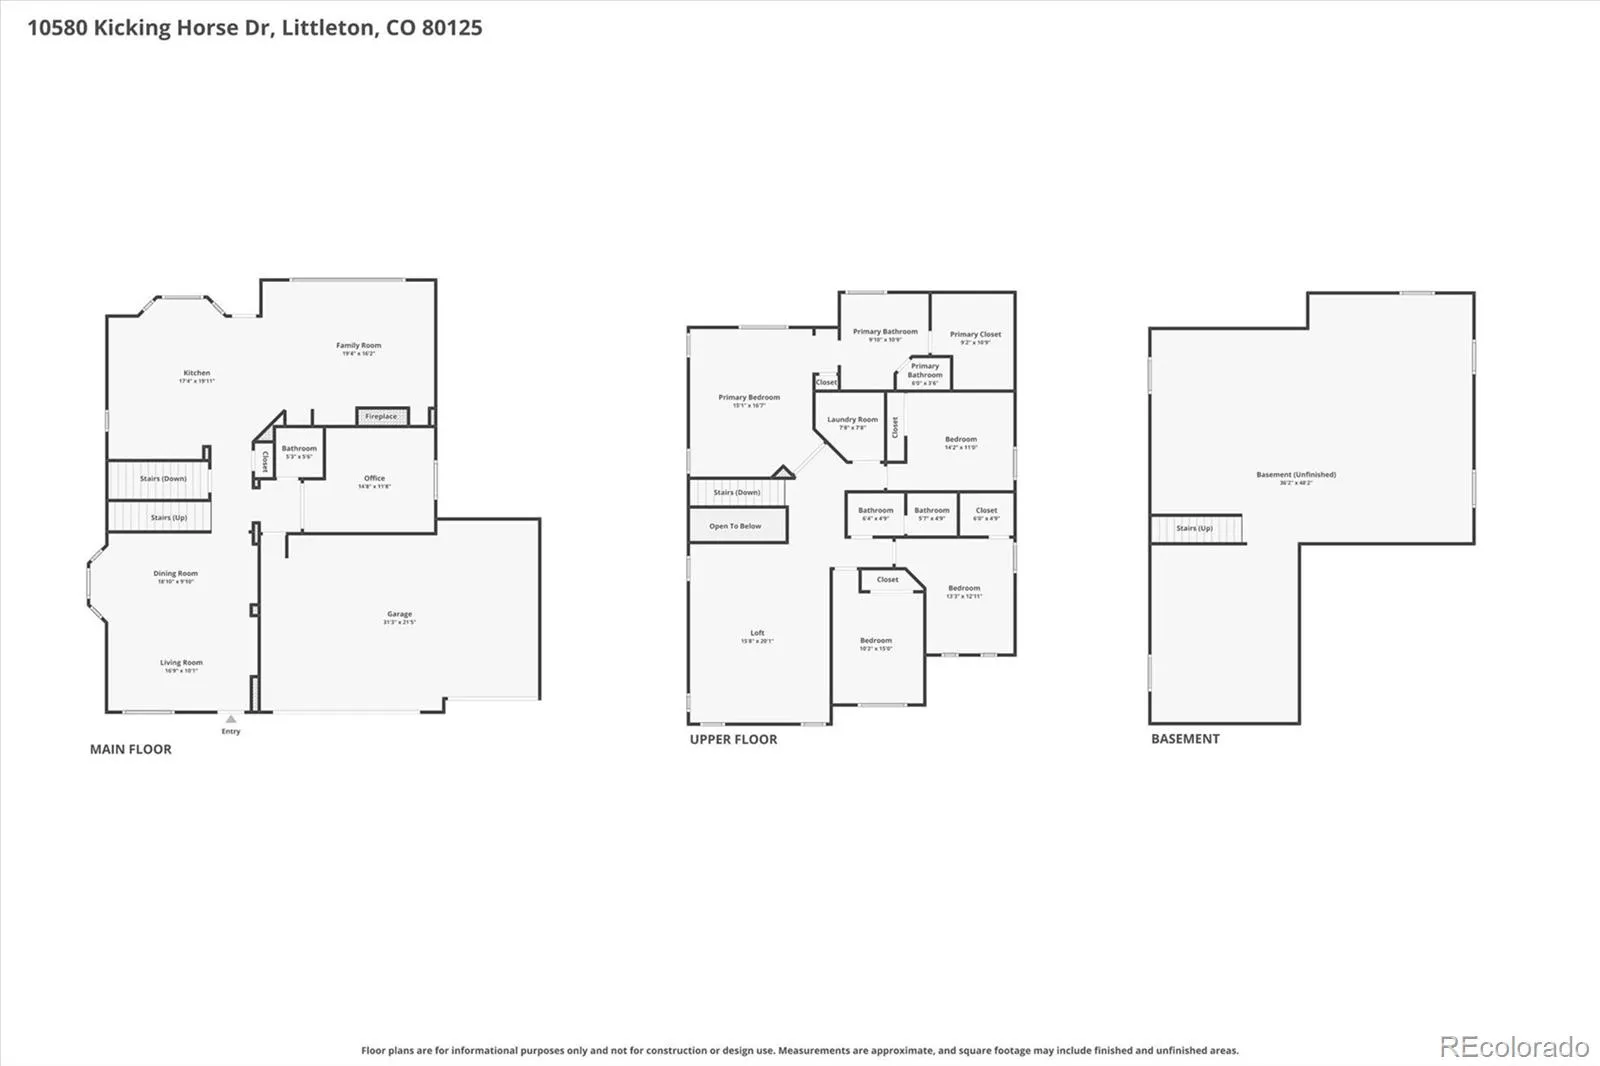
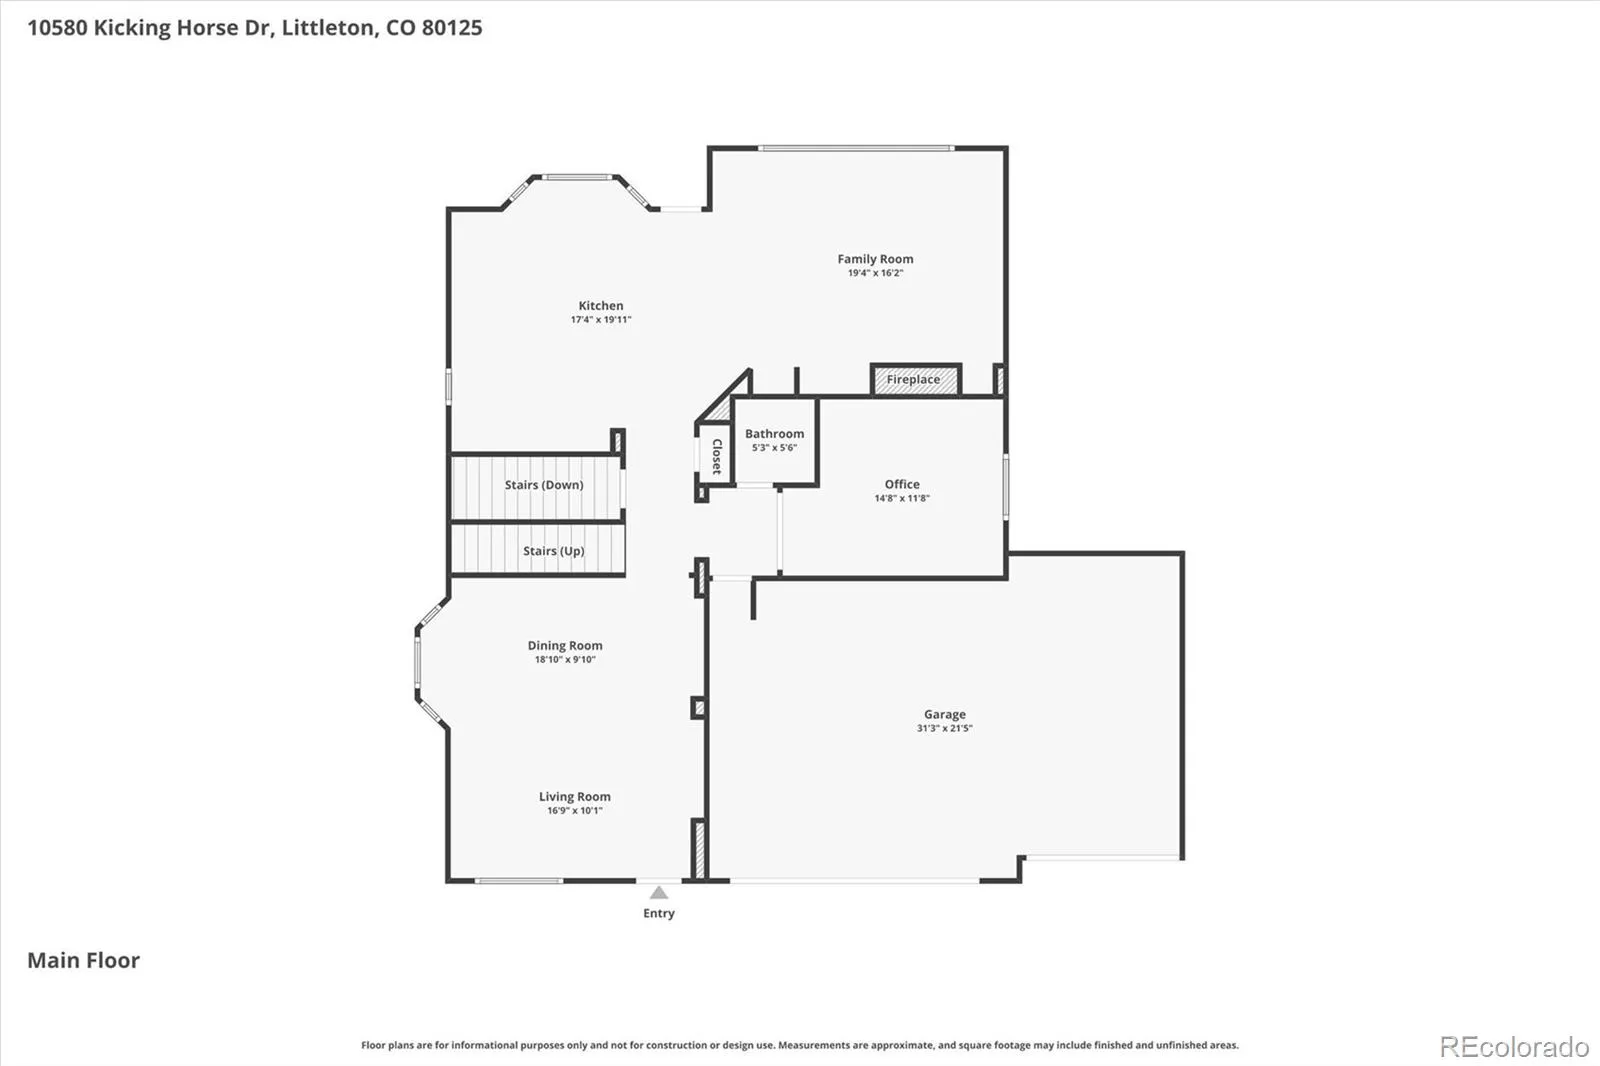
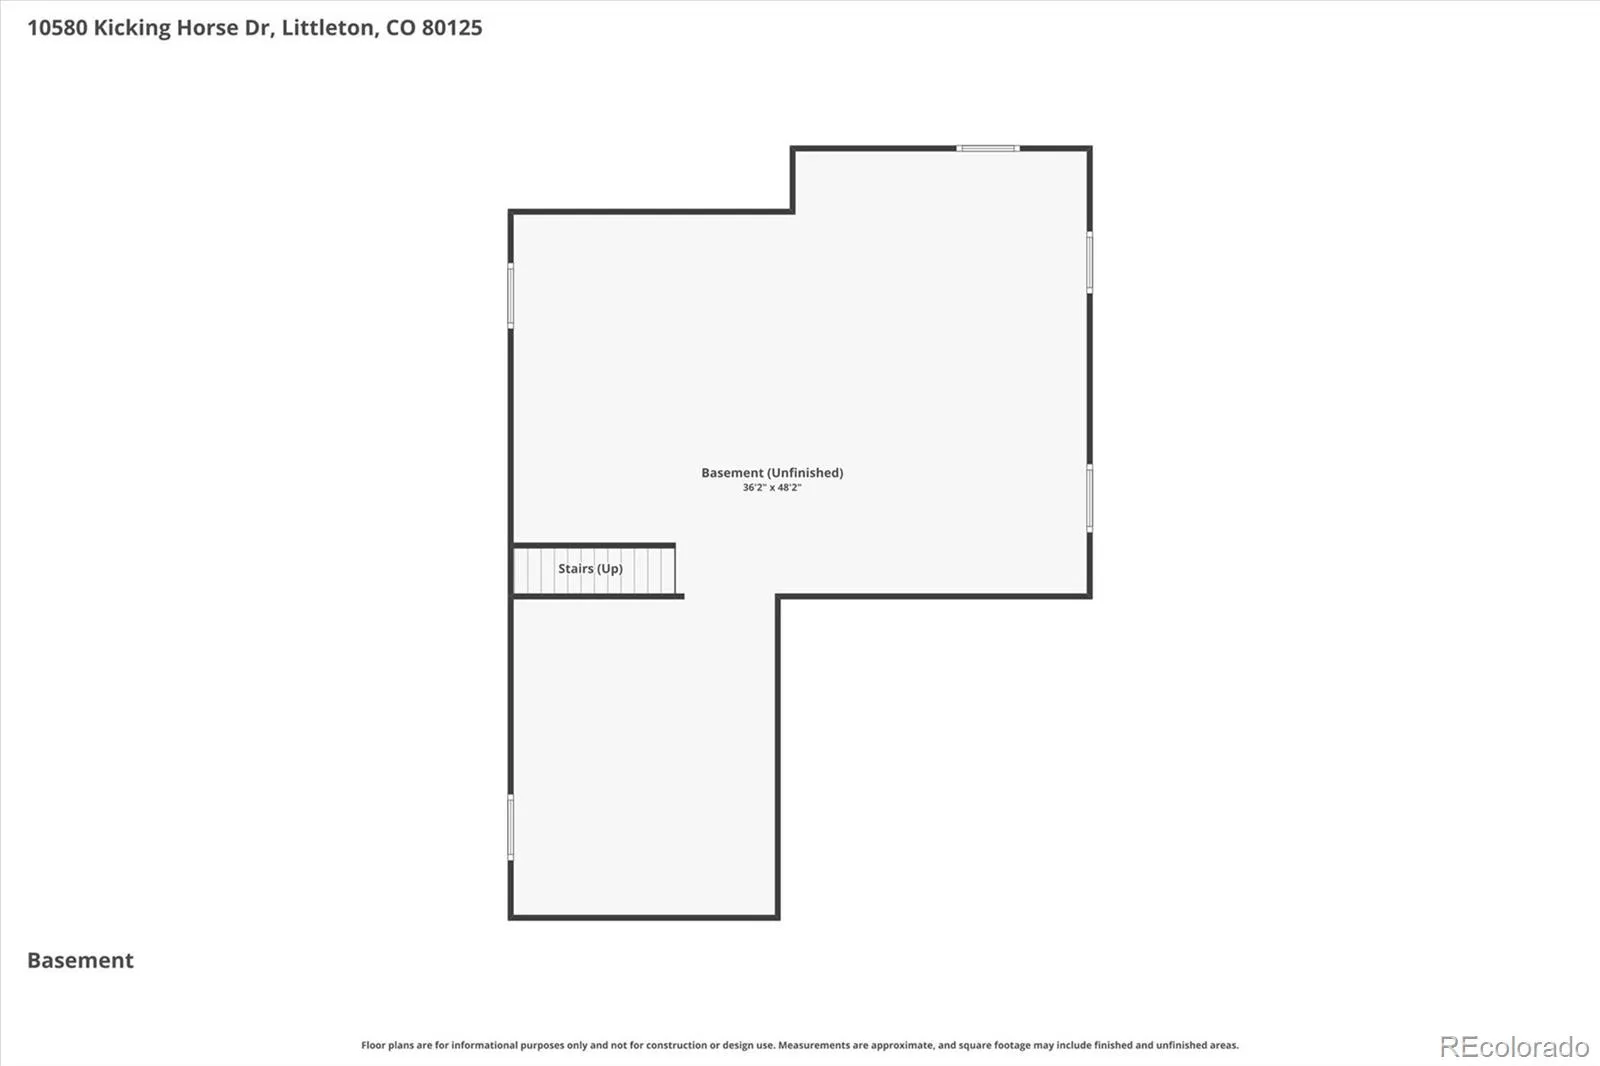
Perfectly positioned in the coveted Chatfield Farms West community against the breathtaking foothills, this exceptional Ryland Homes Marsala plan offers the ideal blend of comfort, style, and Colorado outdoor living. NEW ANDERSON WINDOWS throughout the home enhance energy efficiency, comfort, and natural light. Gorgeous hardwood flooring flows throughout the main level, creating warmth and elegance. The beautifully remodeled kitchen features a large island with seating, updated finishes, and opens seamlessly to the expansive family room, where walls of windows overlook the private backyard. A main-floor study provides the perfect space for a home office, library, or music room.
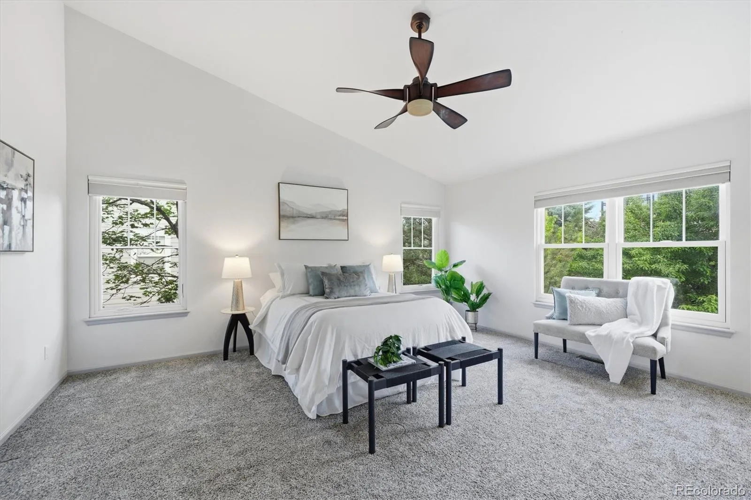
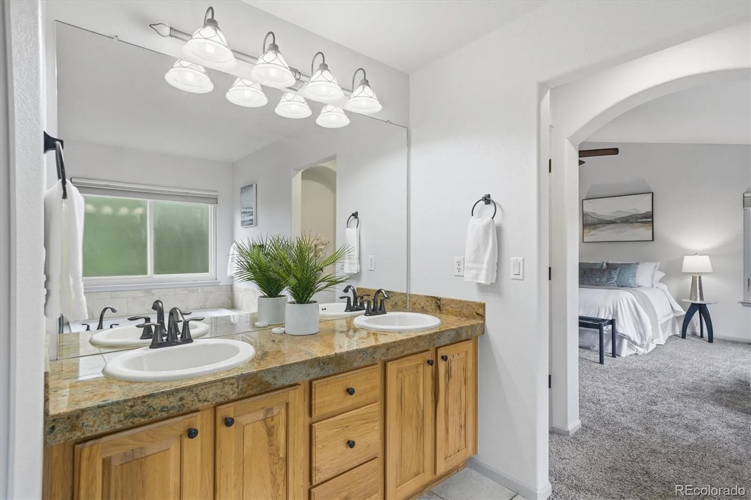
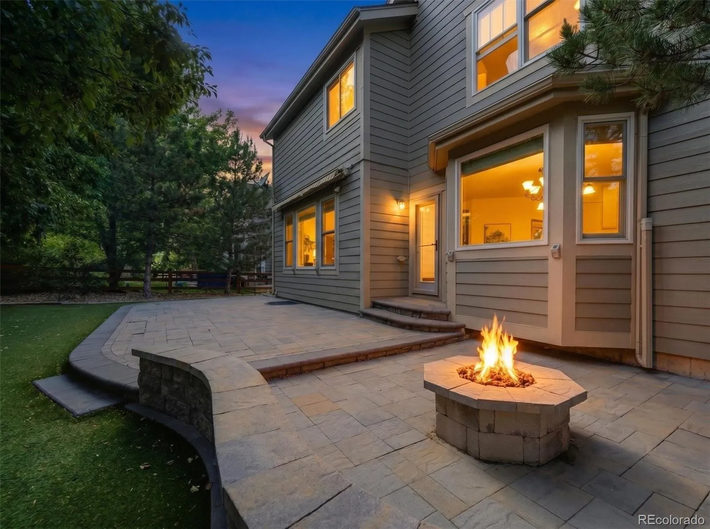
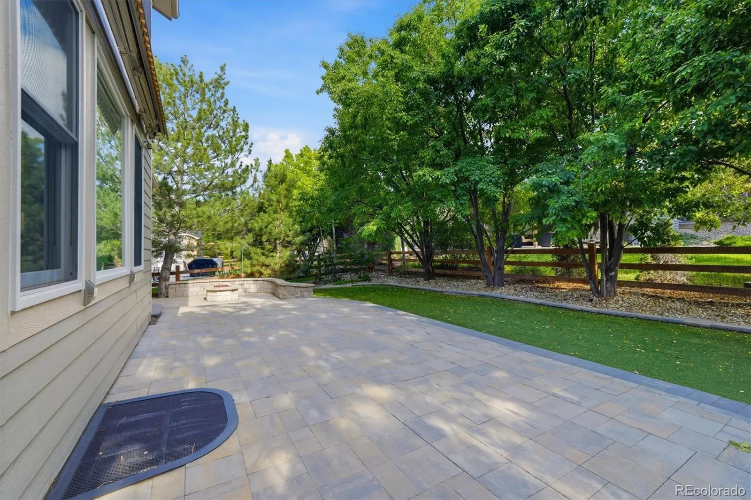
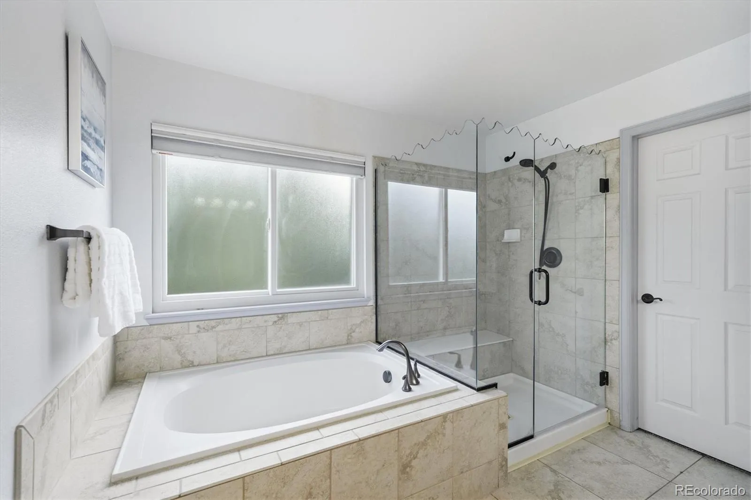
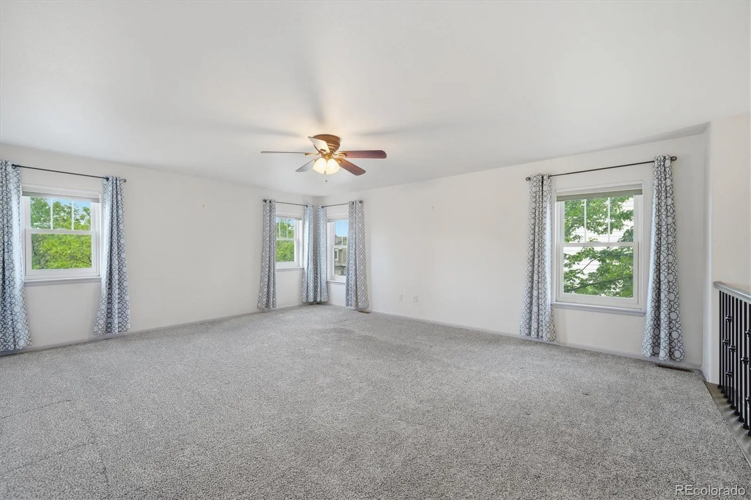
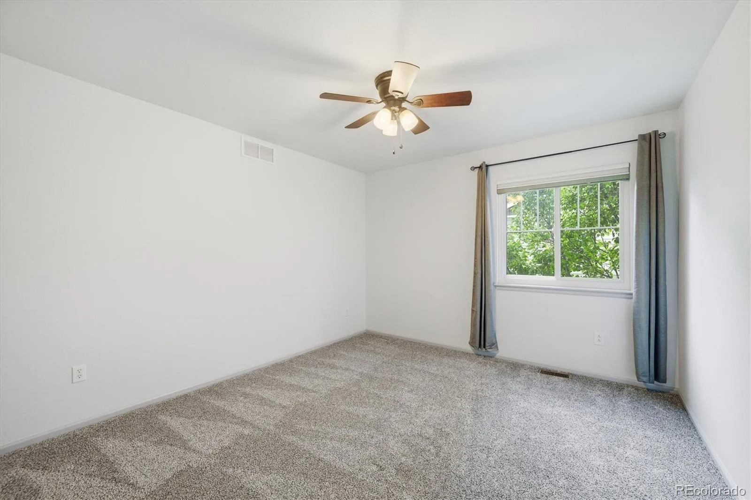
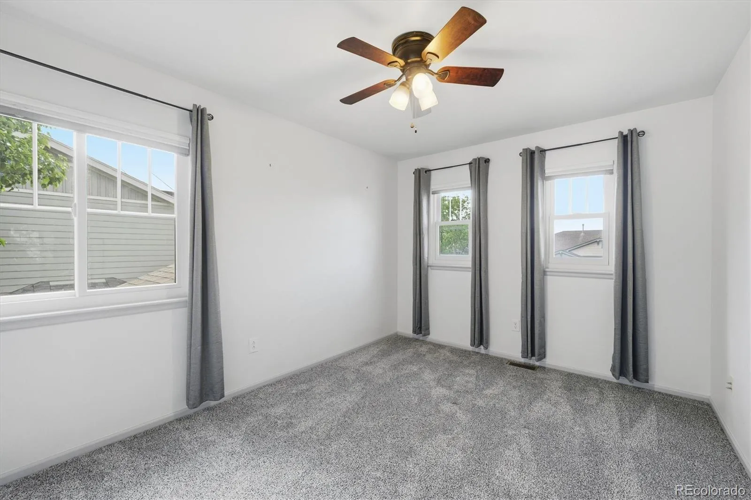
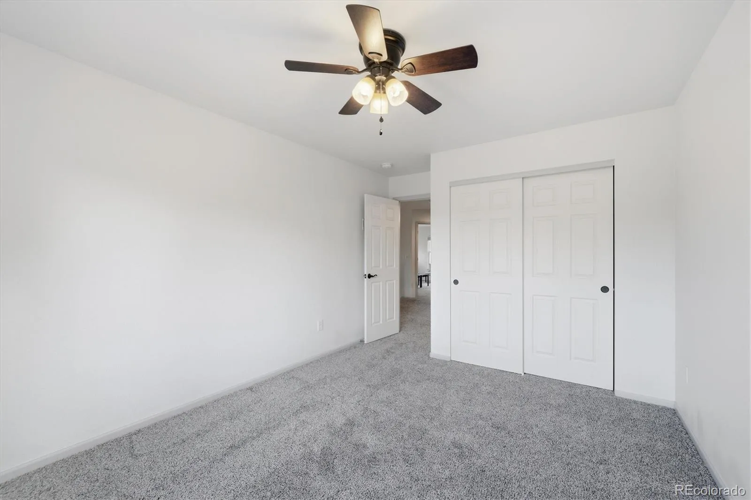
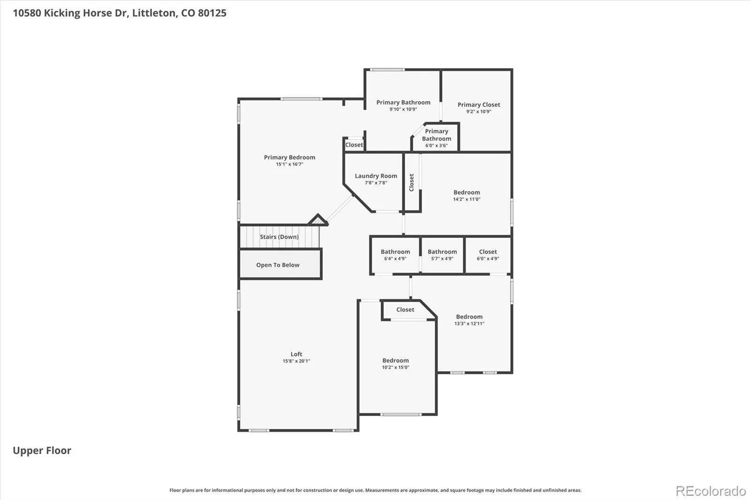
Upstairs, the oversized loft with dual blackout shades is ideal for movie nights, gaming, or a second family room. The spacious primary suite offers a luxurious en suite bath with a custom shower enclosure, while generously sized secondary bedrooms provide comfort and flexibility. Step outside to your own backyard oasis with a custom patio, ambient lighting, fire pit, retractable awning, and mature landscaping, perfect for entertaining or relaxing under the Colorado sky. Additional highlights include a spacious 3-car garage and an unbeatable location near some of the area’s best outdoor recreation. Walk or bike to Waterton Canyon, Chatfield State Park, and the High Line Canal Trail, with shopping, restaurants, grocery stores, Starbucks, and elementary schools all just minutes away. This is Colorado living at its finest!

Advanced Home Search
Search by square footage, location, price, bedrooms, bathrooms and more.Just Listed
These homes just hit the market. Be among the first to see them. Schedule a showing, too.New Construction
See brand new homes and homes under construction now and available soon.Features & Amenities
Find homes with views or pools, in gated communities & with other desirable features.Cities
Take a look at luxury homes in each city in Metro Denver.Neighborhoods
Find the ideal neighborhood and the home that best fits you.Counties
Have your eye on a specific county? Browse these listings.Zip Codes
Start here to find a luxury home in a particular zip code.Single-Family Homes
See photos of single-family homes, get prices, neighborhood information & more.Townhomes
Get all the details about luxury townhomes for sale now throughout Metro Denver.Condos
Are you drawn to the low-maintenance, luxury lifestyle of condo living? Start here.One-Story Homes
Looking for a main floor master? Ranch-style homes may be perfect for your lifestyle.Featured Price Ranges
We’ve done the searching for you. Find homes in popular luxury price ranges.55-Plus
Explore beautiful homes and enviable amenities available in 55-and-over communities.Your Free MLS Search Account
Create and manage saved searches and properties with the Property Organizer.Schedule a Personal Consultation
We’re happy to help any time! Schedule a no-obligation 15-minute call.


